16,609 Results

Sort By:  

16,609 RESULTS

SEARCH FILTERS

    Plan Type
    Square Feet
    Bedrooms
    Bathrooms
    Stories
    Garage (Vehicle Spaces)
    Architectural Styles

    Outdoor Living

    Bedroom Options
    Kitchen & Dining
    Laundry Location
    Additional Rooms

    Garage Type

    Garage Features
    Other Features
    Foundation Type

    Plan Width (FT)
    Plan Depth (FT)
    Plan Height (FT)
    Framing Type
    Media Filters
SEARCHING...
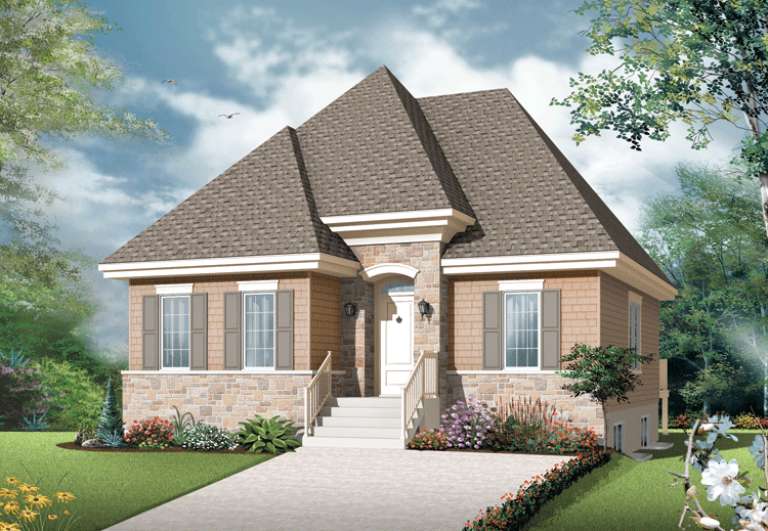
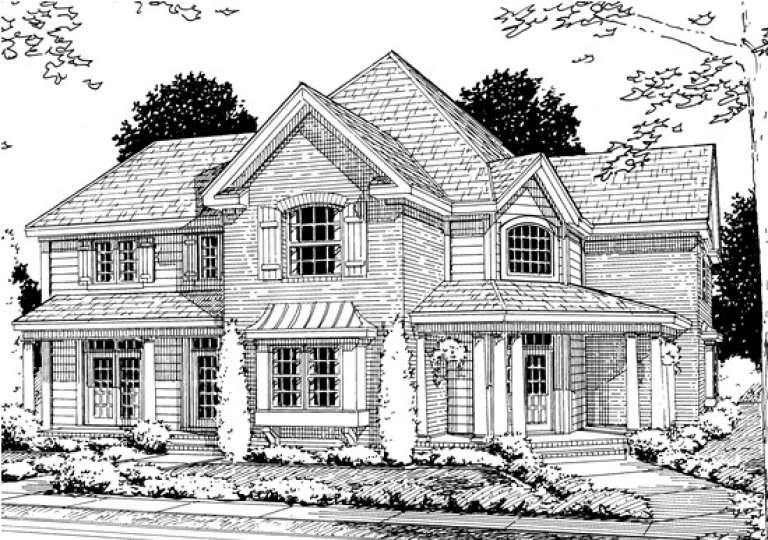
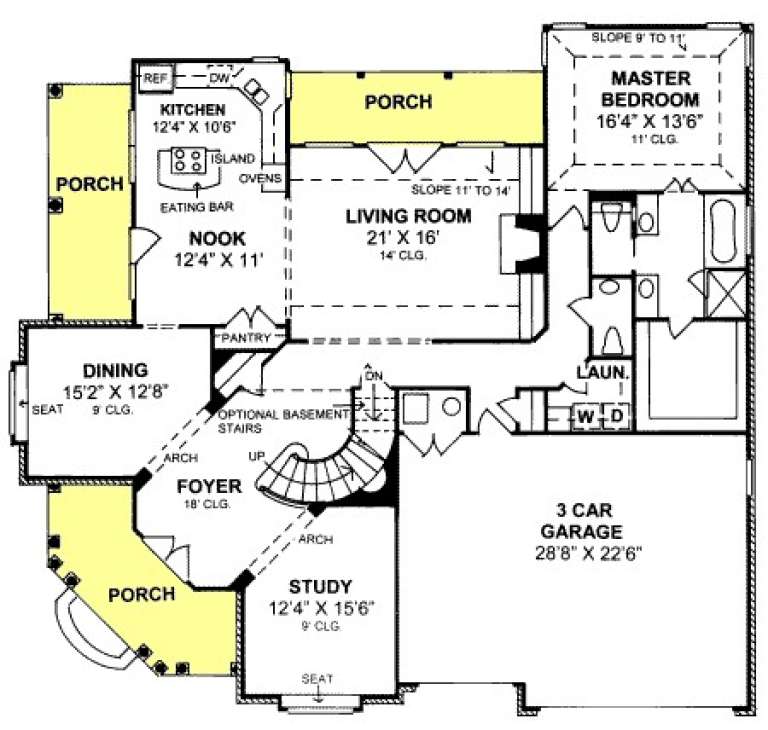
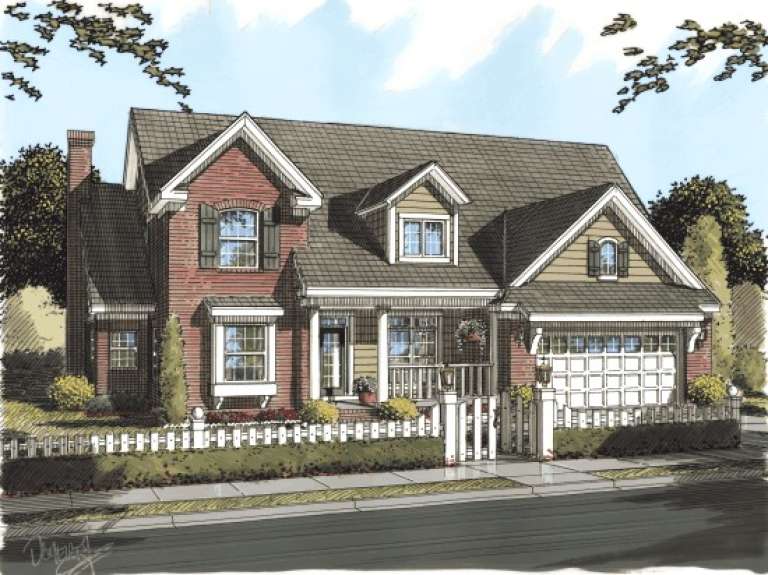
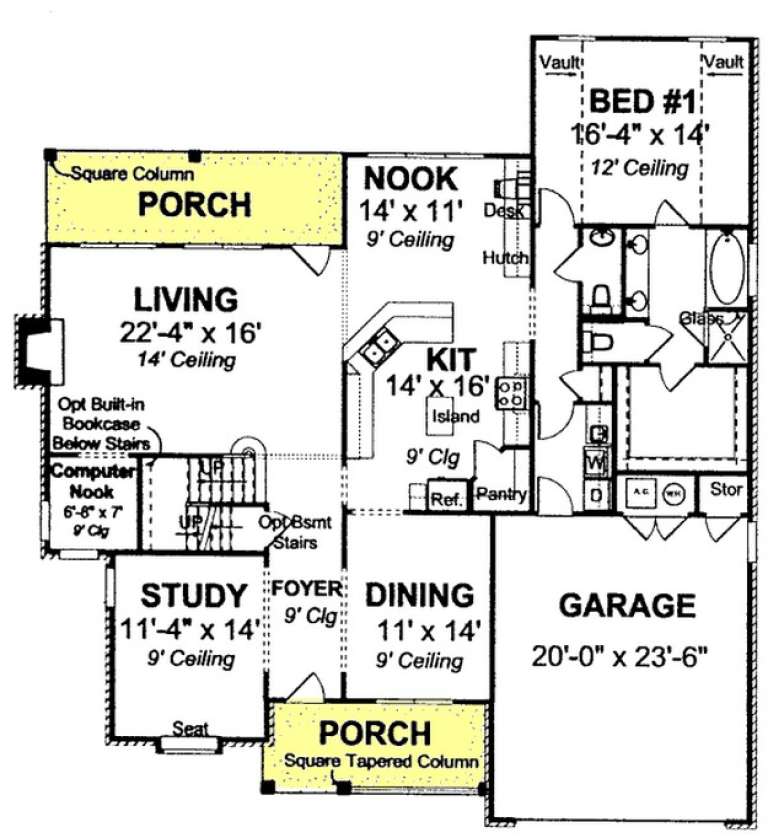
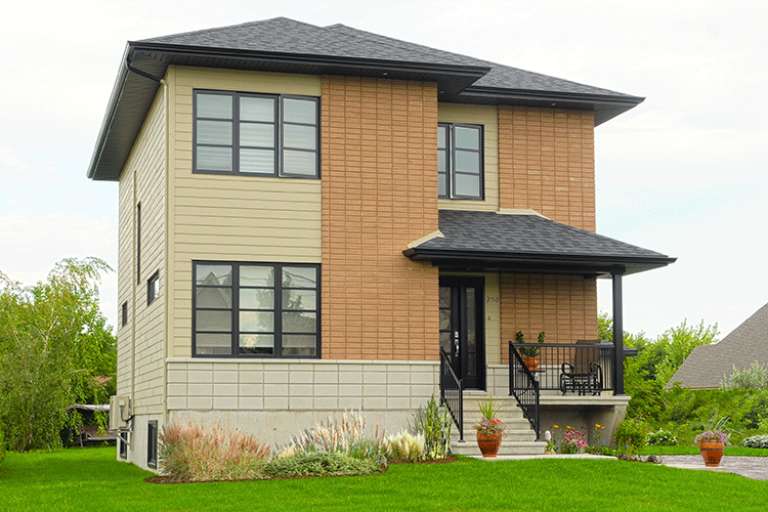
House Plan House Plan #13886 Front Elevation

PLAN #4848-00216

Starting at

$1,225
Sq Ft 3,188
Beds 4
Baths 3
½ Baths 1
Cars 3
Stories 1.5
Width 60'
Depth 57'
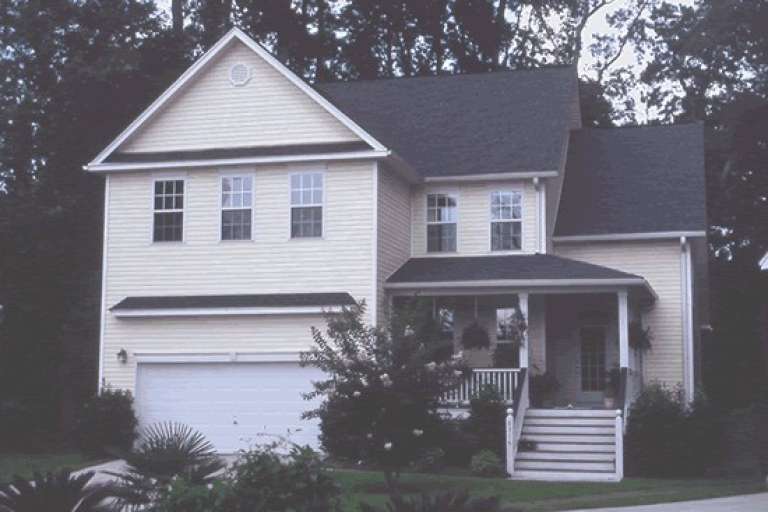
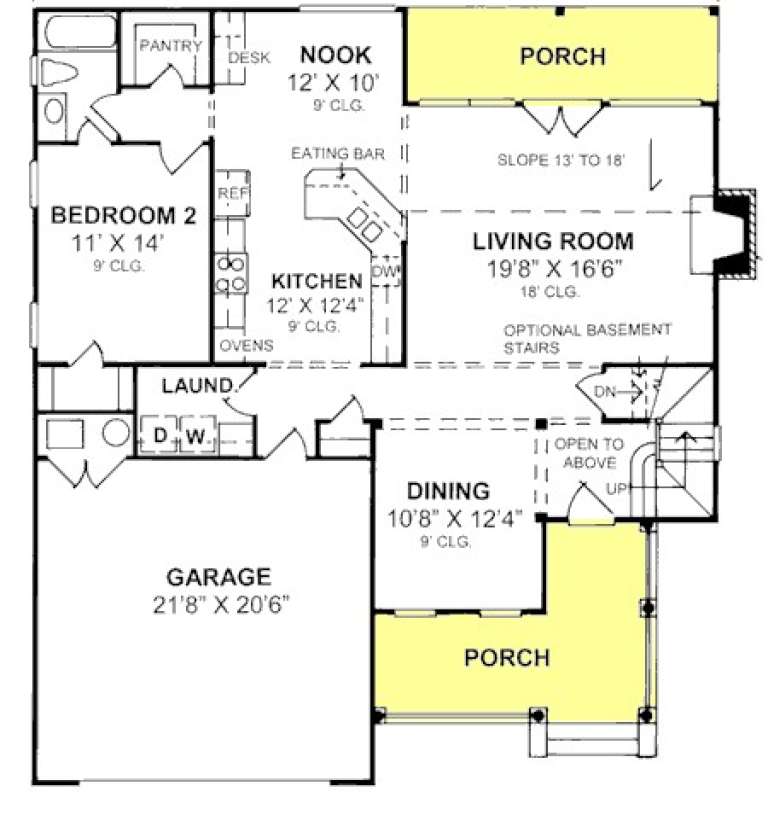
House Plan House Plan #13885 Front Photo

PLAN #4848-00215

Starting at

$1,125
Sq Ft 2,199
Beds 4
Baths 3
½ Baths 0
Cars 2
Stories 2
Width 44'
Depth 50'
House Plan House Plan #13865 Front Elevation

PLAN #4848-00195

Starting at

$1,065
Sq Ft 1,407
Beds 3
Baths 2
½ Baths 0
Cars 2
Stories 1
Width 46'
Depth 52'
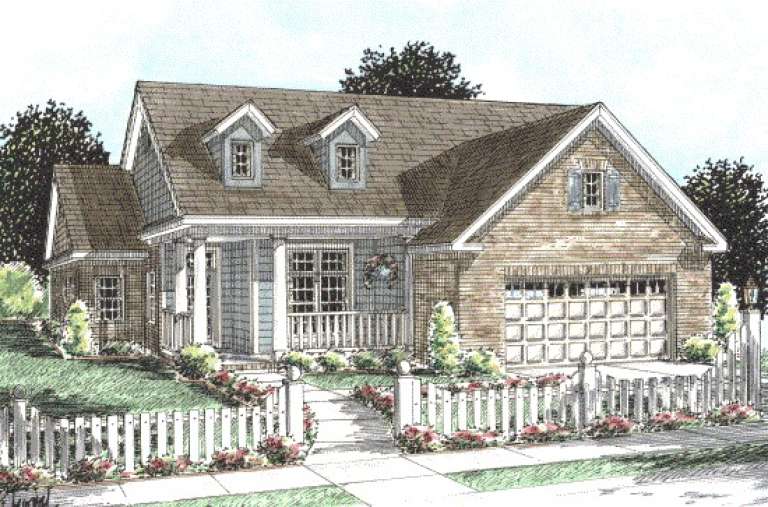
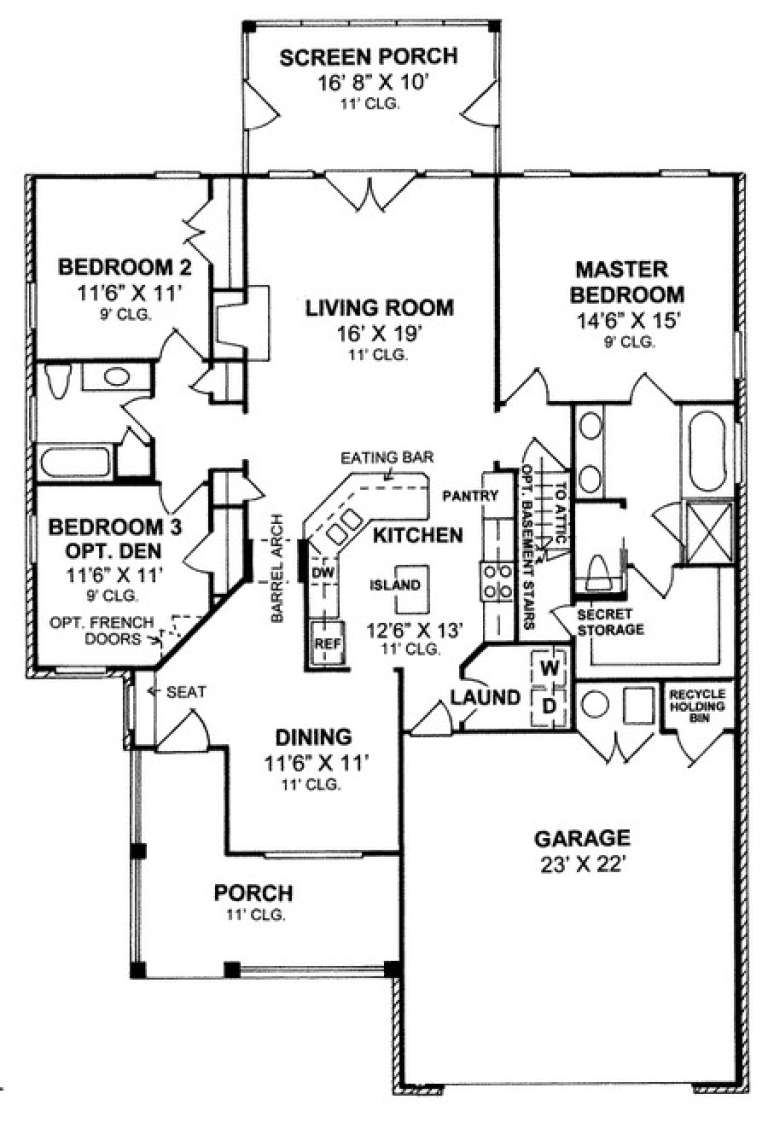
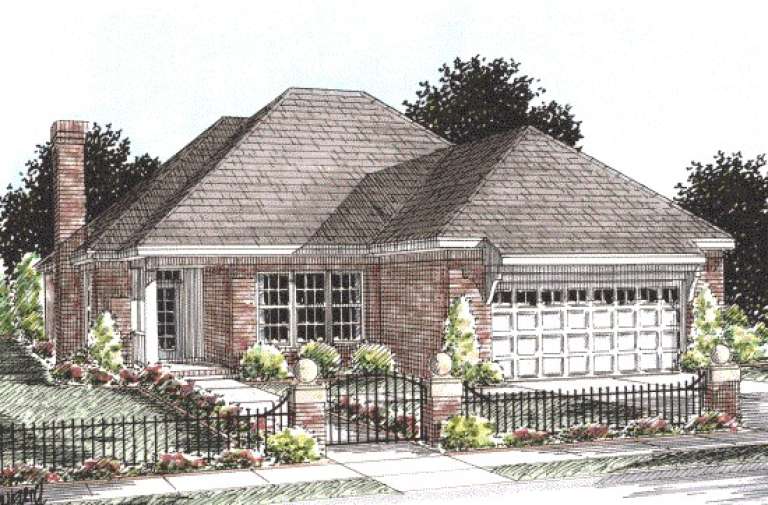
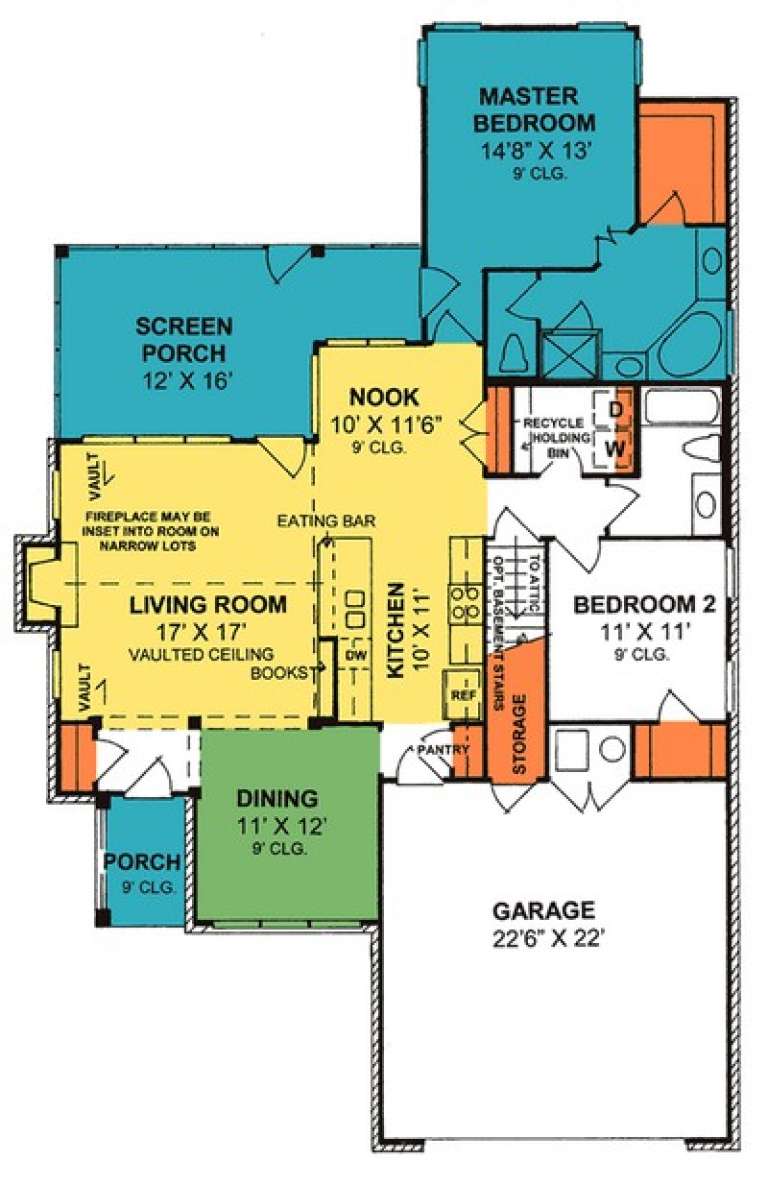
House Plan House Plan #13829 Front Elevation

PLAN #4848-00159

Starting at

$1,085
Sq Ft 1,692
Beds 2
Baths 0
½ Baths 0
Cars 2
Stories 1
Width 46'
Depth 69'
House Plan House Plan #13820 Front Elevation

PLAN #4848-00150

Starting at

$1,065
Sq Ft 1,425
Beds 2
Baths 2
½ Baths 0
Cars 2
Stories 1
Width 42'
Depth 69'
House Plan House Plan #13810 Front Elevation

PLAN #4848-00140

Starting at

$1,225
Sq Ft 3,451
Beds 4
Baths 3
½ Baths 1
Cars 2
Stories 1.5
Width 54'
Depth 55'
House Plan House Plan #13798 Front Elevation

PLAN #4848-00128

Starting at

$1,085
Sq Ft 1,645
Beds 3
Baths 2
½ Baths 0
Cars 2
Stories 1
Width 44'
Depth 56' 6"
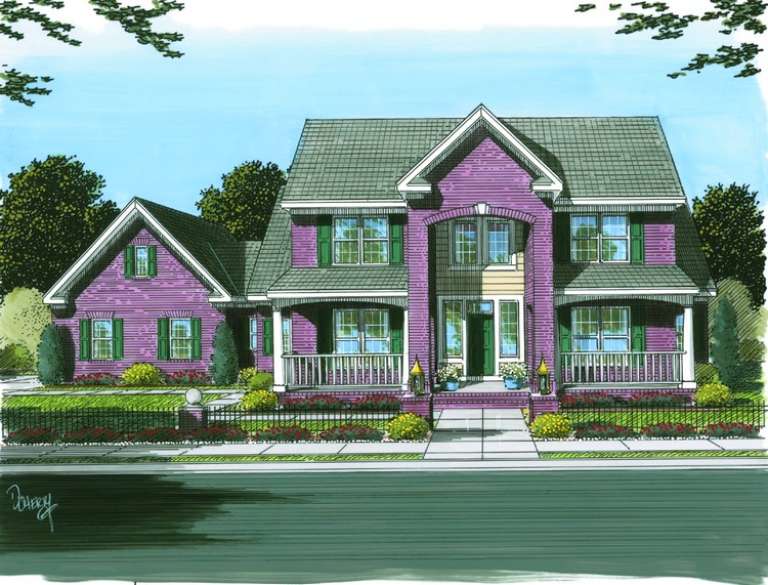
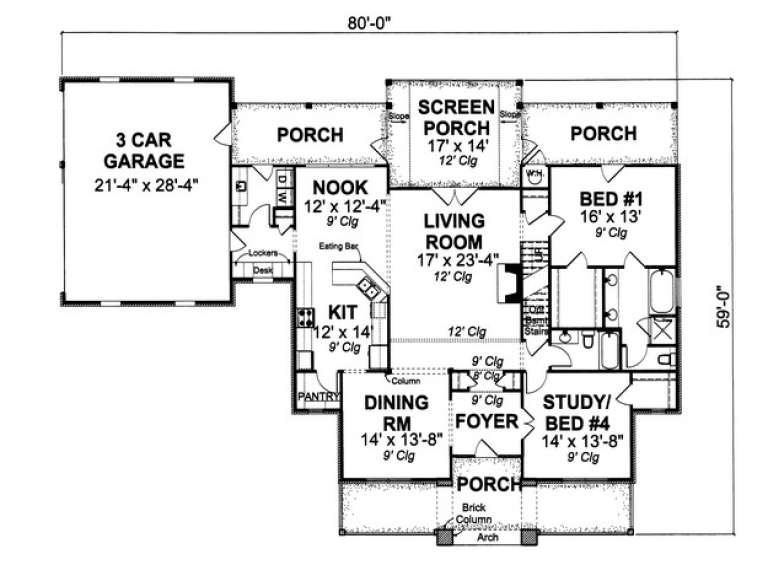
House Plan House Plan #13794 Front Elevation

PLAN #4848-00124

Starting at

$1,155
Sq Ft 2,562
Beds 3
Baths 3
½ Baths 0
Cars 3
Stories 1.5
Width 80'
Depth 59'
House Plan House Plan #13743 Front Elevation

PLAN #4848-00073

Starting at

$1,155
Sq Ft 2,306
Beds 4
Baths 3
½ Baths 1
Cars 2
Stories 1.5
Width 49'
Depth 55'
House Plan House Plan #13736 Front Elevation

PLAN #4848-00066

Starting at

$1,085
Sq Ft 1,667
Beds 3
Baths 2
½ Baths 0
Cars 2
Stories 1
Width 54'
Depth 56' 6"
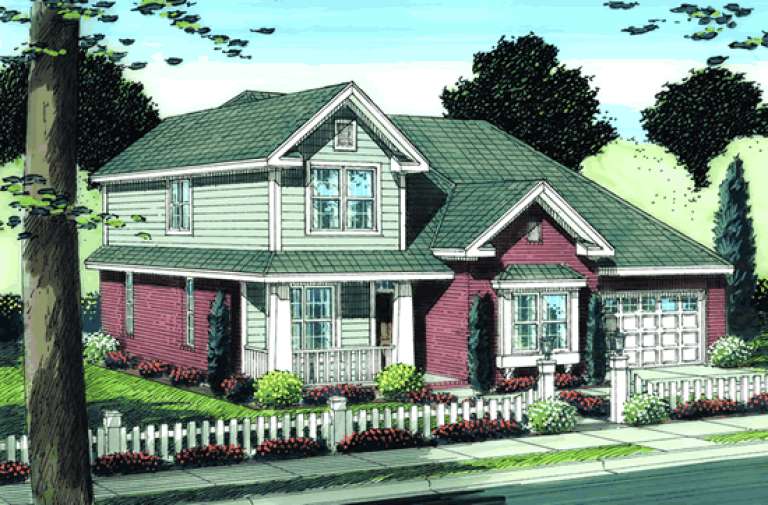
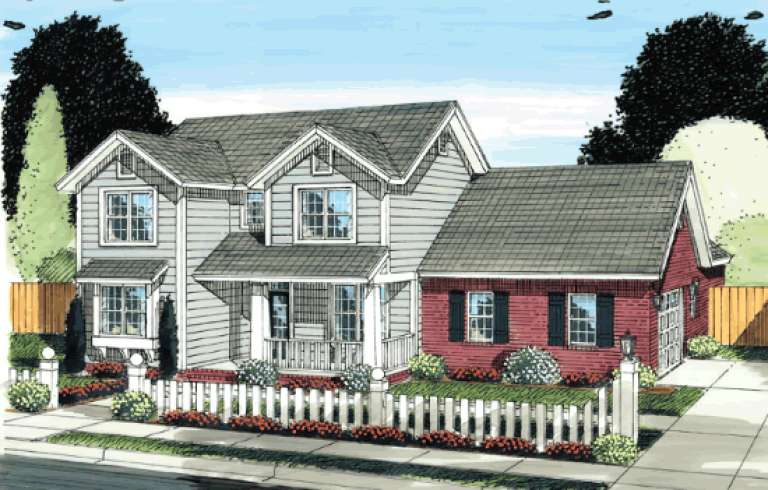
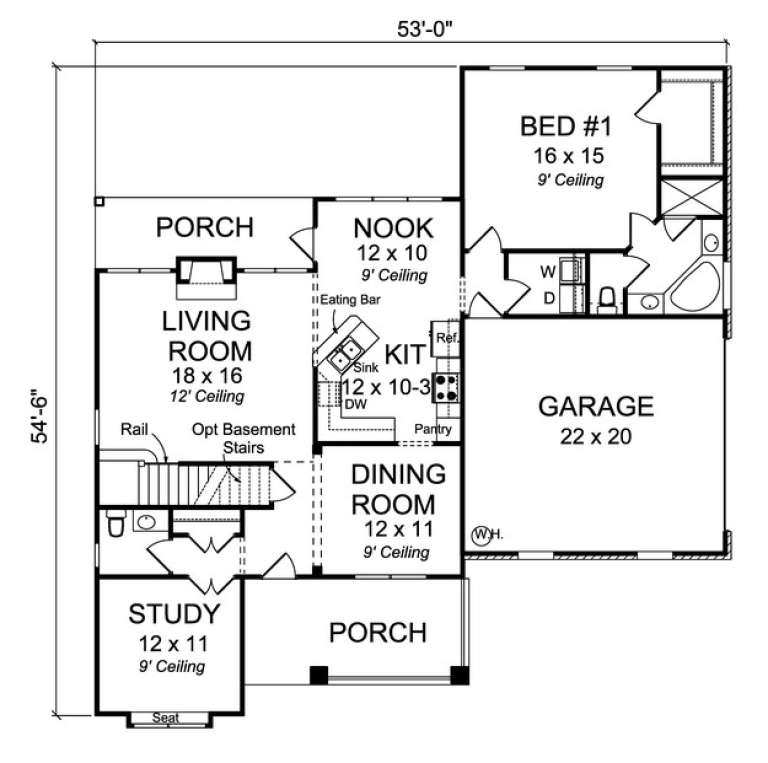
House Plan House Plan #13717 Front Elevation

PLAN #4848-00047

Starting at

$1,155
Sq Ft 2,214
Beds 4
Baths 3
½ Baths 1
Cars 2
Stories 1.5
Width 53'
Depth 54' 6"
House Plan House Plan #13700 Front Elevation

PLAN #4848-00030

Starting at

$1,065
Sq Ft 1,431
Beds 3
Baths 2
½ Baths 0
Cars 2
Stories 1
Width 55' 8"
Depth 47' 6"
House Plan House Plan #13619

PLAN #035-00570

Starting at

$940
Sq Ft 1,658
Beds 3
Baths 2
½ Baths 0
Cars 2
Stories 1
Width 41' 6"
Depth 70'
House Plan House Plan #13611 Front Elevation

PLAN #034-01006

Starting at

$1,740
Sq Ft 2,022
Beds 4
Baths 2
½ Baths 0
Cars 0
Stories 2
Width 32'
Depth 35'
House Plan House Plan #13604 Front Elevation

PLAN #034-00999

Starting at

$1,680
Sq Ft 1,768
Beds 3
Baths 1
½ Baths 1
Cars 0
Stories 2
Width 26'
Depth 36'
House Plan House Plan #13600 Front Elevation

PLAN #034-00995

Starting at

$1,680
Sq Ft 1,661
Beds 3
Baths 1
½ Baths 1
Cars 0
Stories 2
Width 31'
Depth 32'
House Plan House Plan #13586 Front Elevation

PLAN #034-00981

Starting at

$1,680
Sq Ft 1,587
Beds 3
Baths 1
½ Baths 1
Cars 0
Stories 2
Width 30'
Depth 26' 8"
House Plan House Plan #13575 Front Elevation

PLAN #034-00970

Starting at

$1,510
Sq Ft 1,387
Beds 2
Baths 1
½ Baths 0
Cars 2
Stories 1
Width 48'
Depth 50'
X
Shop Sign In
Favorites
Cart
Chat