16,980 Results

Sort By:  

16,980 RESULTS

SEARCH FILTERS

    Plan Type
    Square Feet
    Bedrooms
    Bathrooms
    Stories
    Garage (Vehicle Spaces)
    Architectural Styles

    Outdoor Living

    Bedroom Options
    Kitchen & Dining
    Laundry Location
    Additional Rooms

    Garage Type

    Garage Features
    Other Features
    Foundation Type

    Plan Width (FT)
    Plan Depth (FT)
    Plan Height (FT)
    Framing Type
    Media Filters
SEARCHING...
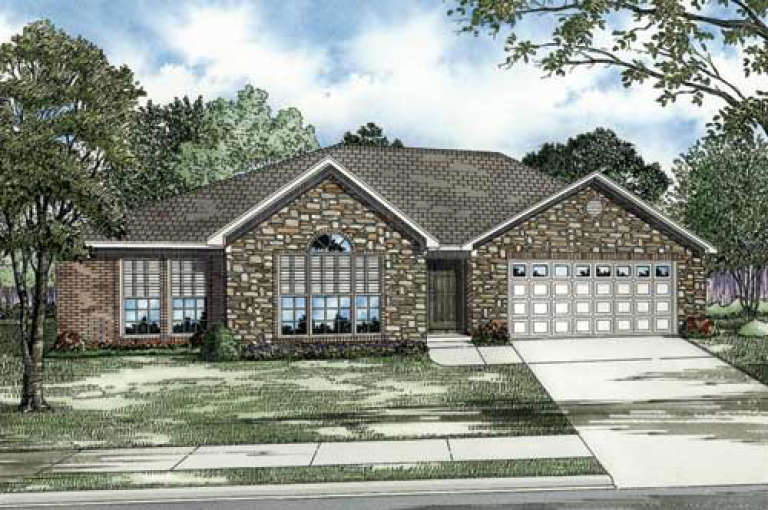
House Plan House Plan #2922 Front Elevation

PLAN #110-00055

Starting at

$800
Sq Ft 1,680
Beds 3
Baths 2
½ Baths 0
Cars 2
Stories 1
Width 51' 6"
Depth 52' 4"
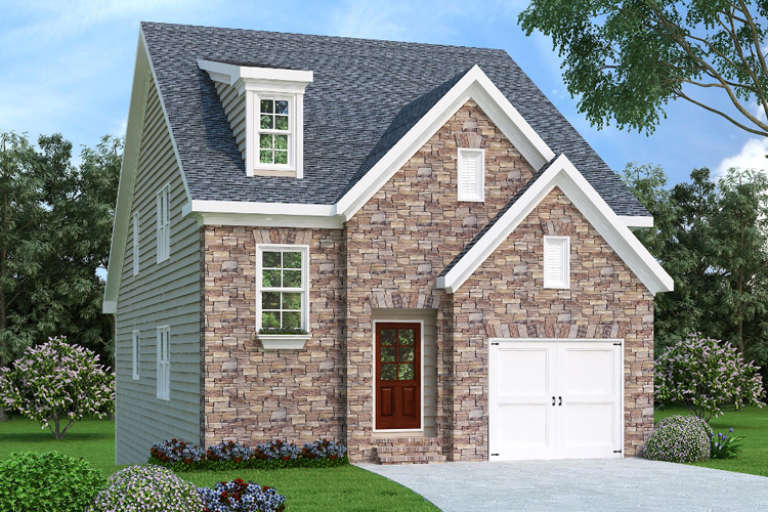
French Country front elevation with stone facade, gabled roof, dormer, 1-car garage, and wood front door. House Plan # 009-00127 Digital Rendering by America's Best House Plans, Inc.
EXCLUSIVE

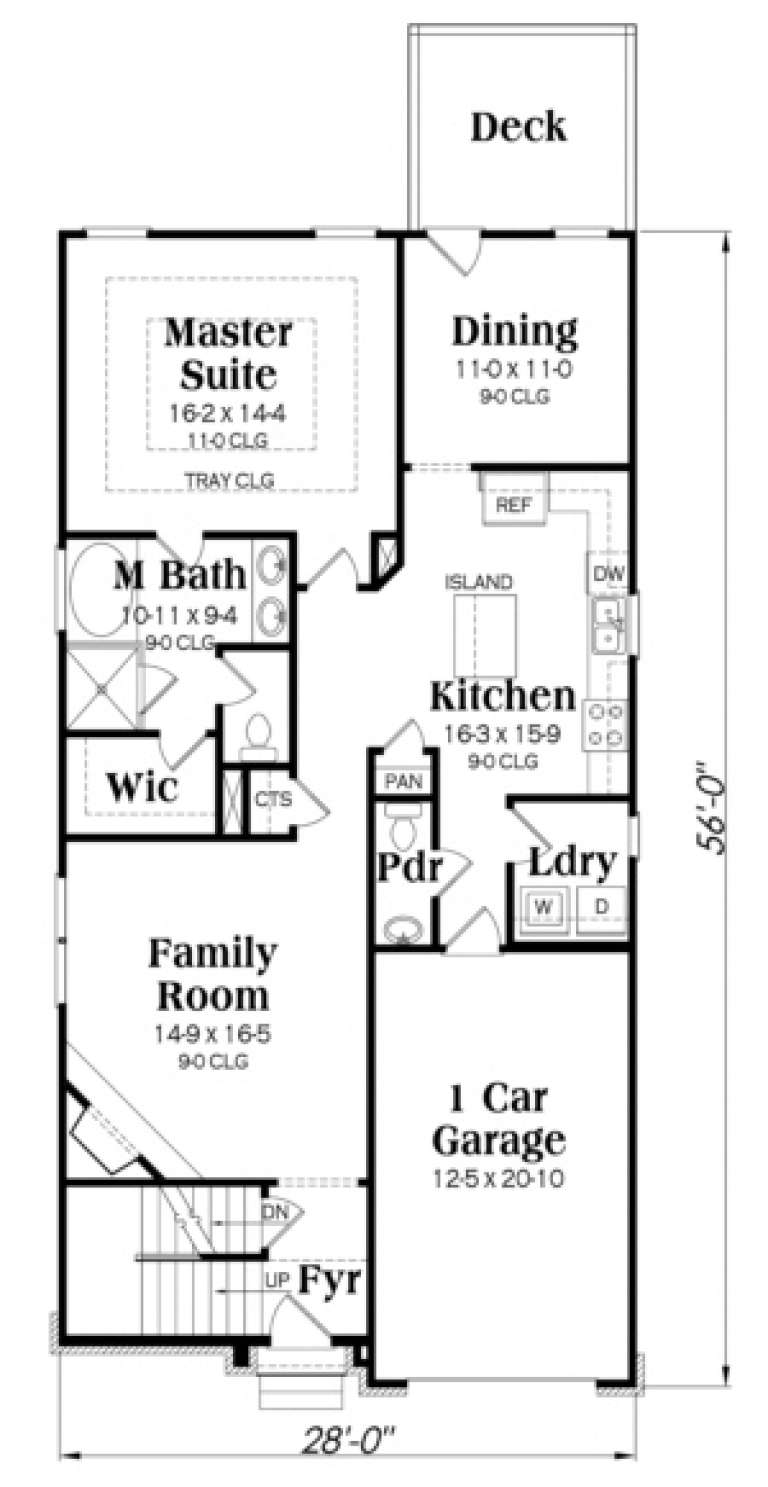
PLAN #009-00127

Starting at

$1,300
Sq Ft 2,274
Beds 4
Baths 3
½ Baths 1
Cars 1
Stories 2
Width 28'
Depth 56'
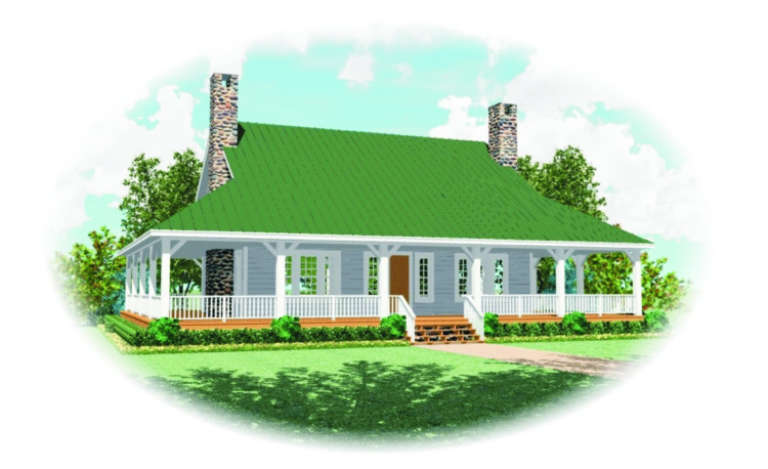
House Plan House Plan #2693 Front Elevation

PLAN #053-00372

Starting at

$1,205
Sq Ft 2,386
Beds 3
Baths 2
½ Baths 1
Cars 0
Stories 1.5
Width 68'
Depth 55'
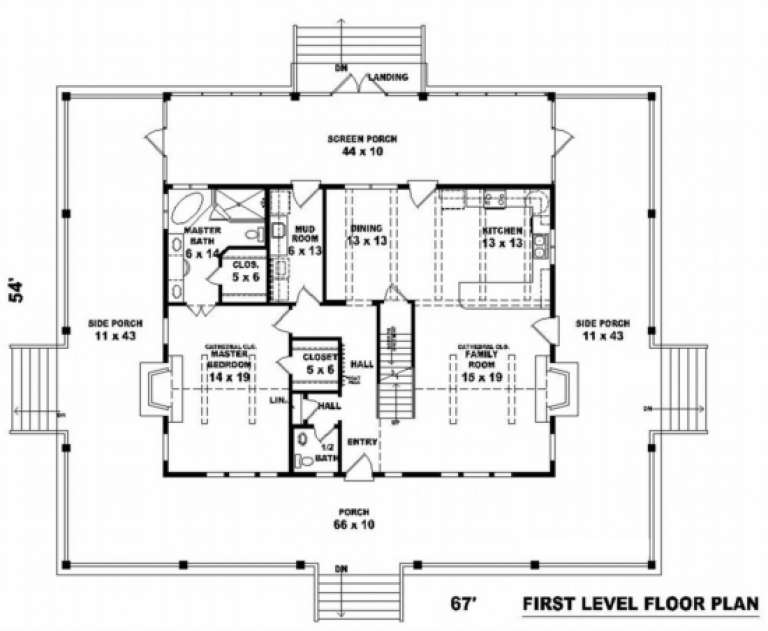
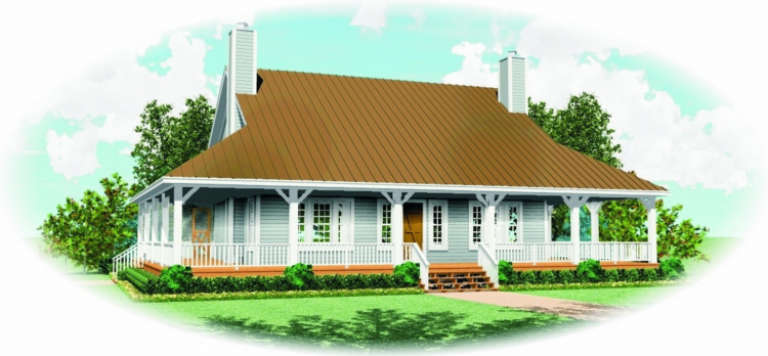
House Plan House Plan #2690 Front Elevation

PLAN #053-00369

Starting at

$1,062
Sq Ft 2,200
Beds 3
Baths 2
½ Baths 1
Cars 0
Stories 1.5
Width 68'
Depth 55'
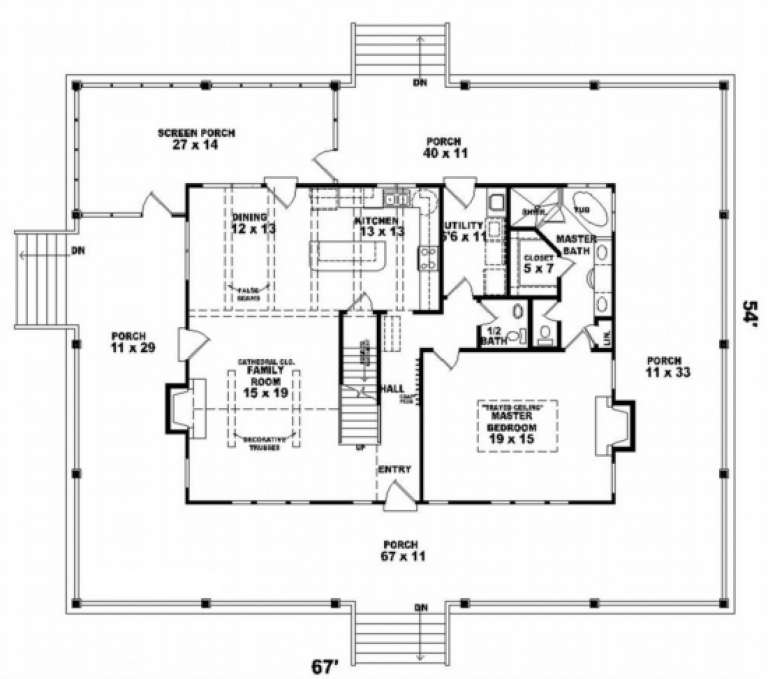
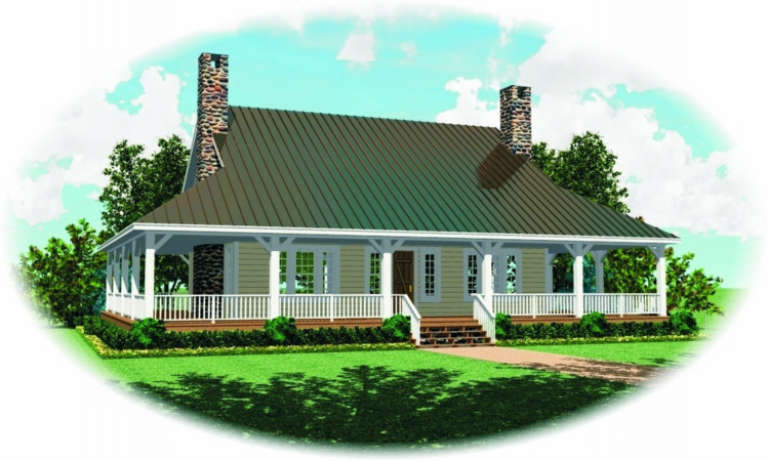
House Plan House Plan #2688 Front Elevation

PLAN #053-00367

Starting at

$1,062
Sq Ft 2,200
Beds 3
Baths 2
½ Baths 1
Cars 0
Stories 1.5
Width 68'
Depth 55'
House Plan House Plan #2687 Front Elevation

PLAN #053-00366

Starting at

$1,062
Sq Ft 2,207
Beds 3
Baths 2
½ Baths 1
Cars 0
Stories 1.5
Width 68'
Depth 55'
House Plan House Plan #2385 Front Elevation

PLAN #053-00196

Starting at

$982
Sq Ft 1,656
Beds 3
Baths 3
½ Baths 0
Cars 2
Stories 2
Width 44'
Depth 47'
House Plan House Plan #2378 Front Elevation

PLAN #053-00194

Starting at

$982
Sq Ft 1,617
Beds 2
Baths 2
½ Baths 0
Cars 2
Stories 2
Width 44'
Depth 47'
House Plan House Plan #2025 Front Elevation

PLAN #048-00205

Starting at

$1,995
Sq Ft 3,960
Beds 4
Baths 4
½ Baths 1
Cars 3
Stories 1
Width 98'
Depth 90'
House Plan House Plan #2018 Front Elevation

PLAN #048-00198

Starting at

$1,595
Sq Ft 3,360
Beds 3-5
Baths 1
½ Baths 1
Cars 3
Stories 2
Width 62'
Depth 80'
House Plan House Plan #2013 Rear Elevation

PLAN #039-00552

Starting at

$1,480
Sq Ft 2,626
Beds 4
Baths 2
½ Baths 0
Cars 1
Stories 1
Width 40'
Depth 34'
House Plan House Plan #2007 Rear Elevation

PLAN #039-00549

Starting at

$1,645
Sq Ft 3,150
Beds 4
Baths 3
½ Baths 0
Cars 2
Stories 1
Width 59'
Depth 56' 6"
House Plan House Plan #1953 Front Elevation

PLAN #048-00176

Starting at

$1,495
Sq Ft 2,888
Beds 3
Baths 3
½ Baths 1
Cars 3
Stories 2
Width 72'
Depth 58'
House Plan House Plan #1929 Front Elevation

PLAN #039-00500

Starting at

$1,645
Sq Ft 3,378
Beds 3
Baths 2
½ Baths 1
Cars 3
Stories 1
Width 67' 10"
Depth 57' 6"
House Plan House Plan #1909 Front Elevation

PLAN #048-00153

Starting at

$1,395
Sq Ft 2,393
Beds 3
Baths 2
½ Baths 1
Cars 2
Stories 2
Width 60'
Depth 71'
House Plan House Plan #1895 Front Elevation

PLAN #048-00149

Starting at

$1,395
Sq Ft 2,360
Beds 3
Baths 2
½ Baths 1
Cars 2
Stories 2
Width 68'
Depth 74'
House Plan House Plan #1892 Front Elevation

PLAN #048-00147

Starting at

$1,395
Sq Ft 2,330
Beds 3
Baths 2
½ Baths 1
Cars 2
Stories 2
Width 68'
Depth 74'
House Plan House Plan #1845 Front Elevation

PLAN #039-00463

Starting at

$1,425
Sq Ft 2,281
Beds 3
Baths 2
½ Baths 1
Cars 3
Stories 2
Width 74' 6"
Depth 47' 4"
X
Shop Sign In
Favorites
Cart
Chat