16,980 Results

Sort By:  

16,980 RESULTS

SEARCH FILTERS

    Plan Type
    Square Feet
    Bedrooms
    Bathrooms
    Stories
    Garage (Vehicle Spaces)
    Architectural Styles

    Outdoor Living

    Bedroom Options
    Kitchen & Dining
    Laundry Location
    Additional Rooms

    Garage Type

    Garage Features
    Other Features
    Foundation Type

    Plan Width (FT)
    Plan Depth (FT)
    Plan Height (FT)
    Framing Type
    Media Filters
SEARCHING...
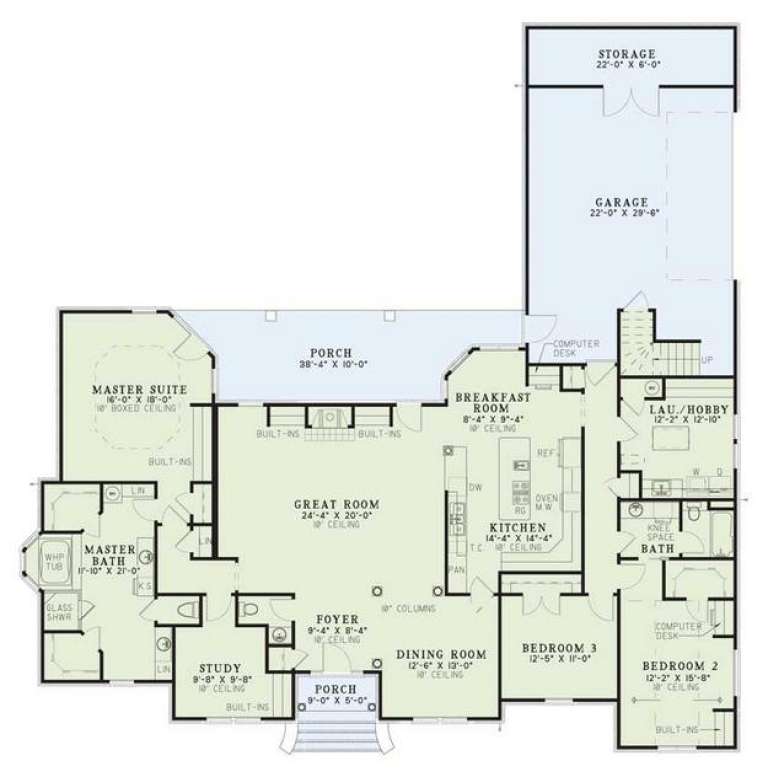
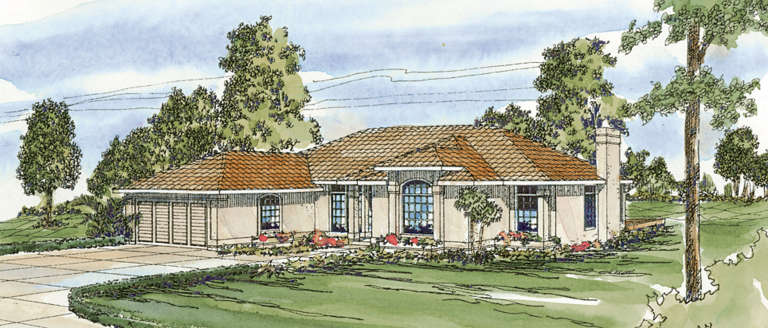
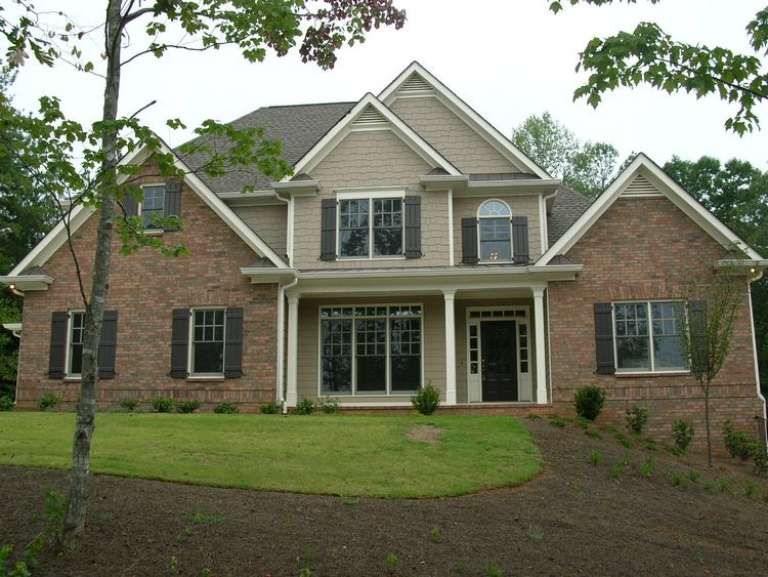
House Plan House Plan #4835 Angled Front Elevation

PLAN #110-00268

Starting at

$1,100
Sq Ft 2,740
Beds 3
Baths 2
½ Baths 1
Cars 2
Stories 1.5
Width 76' 8"
Depth 77' 7"
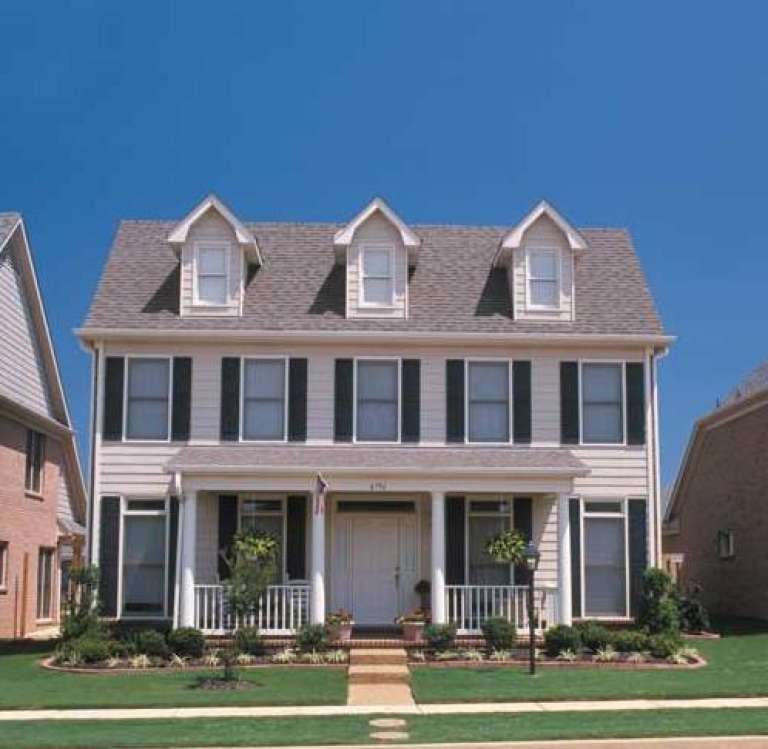
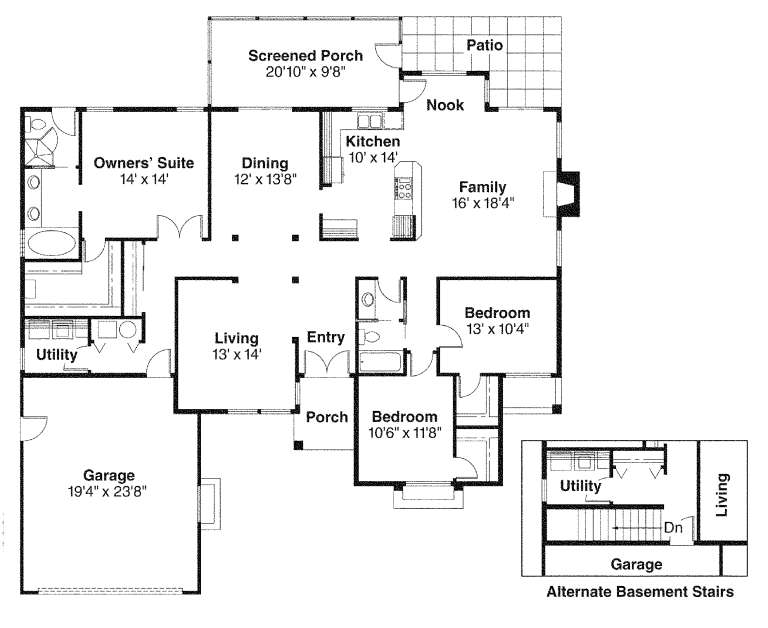
House Plan House Plan #4806 Front Photo

PLAN #110-00253

Starting at

$1,100
Sq Ft 2,217
Beds 3
Baths 2
½ Baths 1
Cars 2
Stories 1.5
Width 34' 2"
Depth 84' 2"
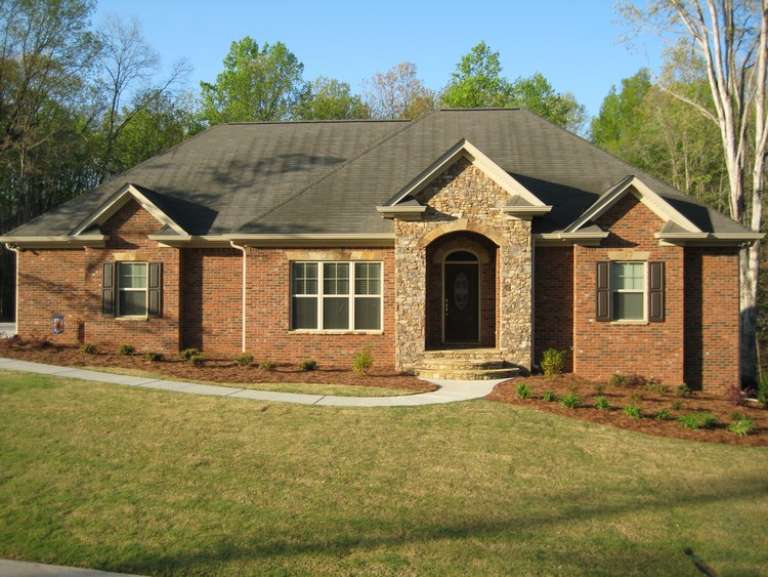
House Plan House Plan #4667 Angled Front Elevation

PLAN #402-00753

Starting at

$1,305
Sq Ft 2,151
Beds 3
Baths 2
½ Baths 0
Cars 2
Stories 1
Width 76' 8"
Depth 40'
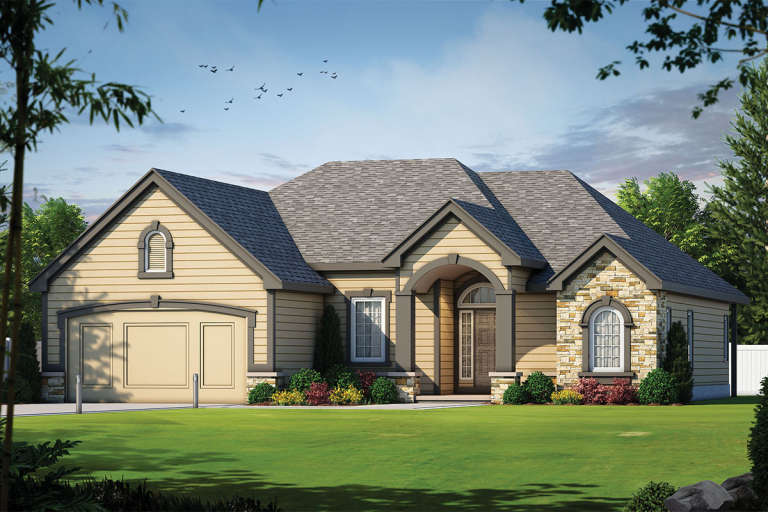
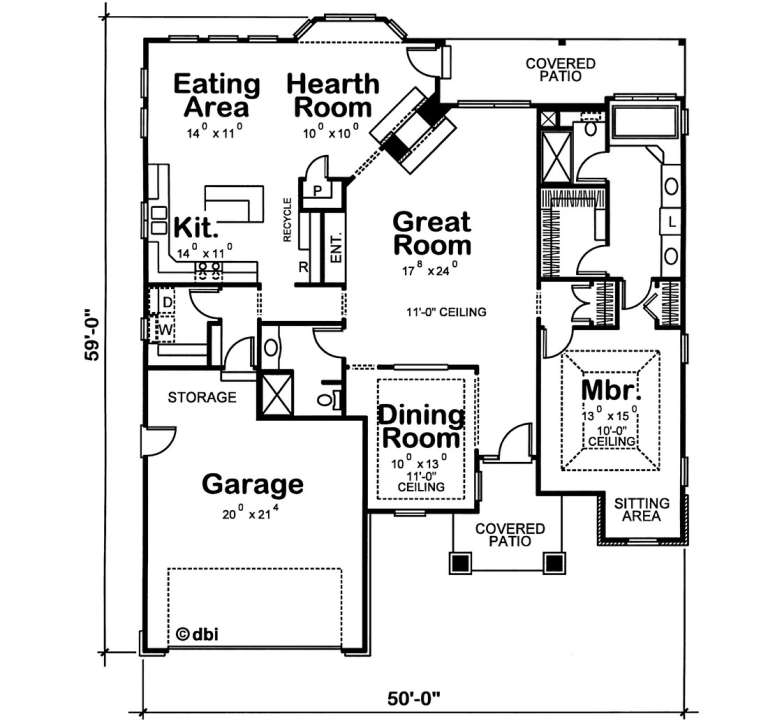
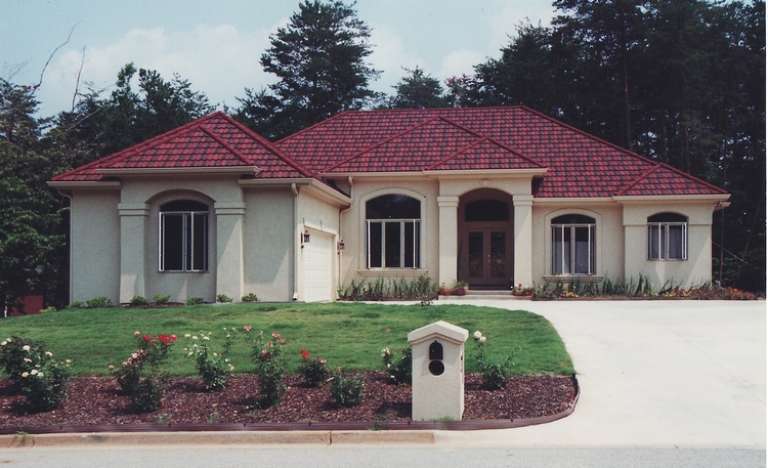
House Plan House Plan #4622 Front Elevation

PLAN #402-00713

Starting at

$1,255
Sq Ft 1,840
Beds 1
Baths 1
½ Baths 0
Cars 2
Stories 1
Width 50'
Depth 59'
House Plan House Plan #4614 Front Elevation

PLAN #402-00705

Starting at

$1,255
Sq Ft 1,888
Beds 1
Baths 1
½ Baths 1
Cars 2
Stories 1
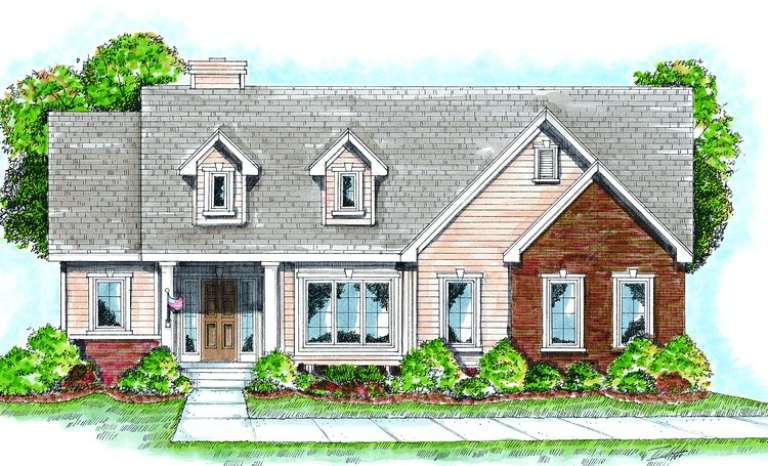
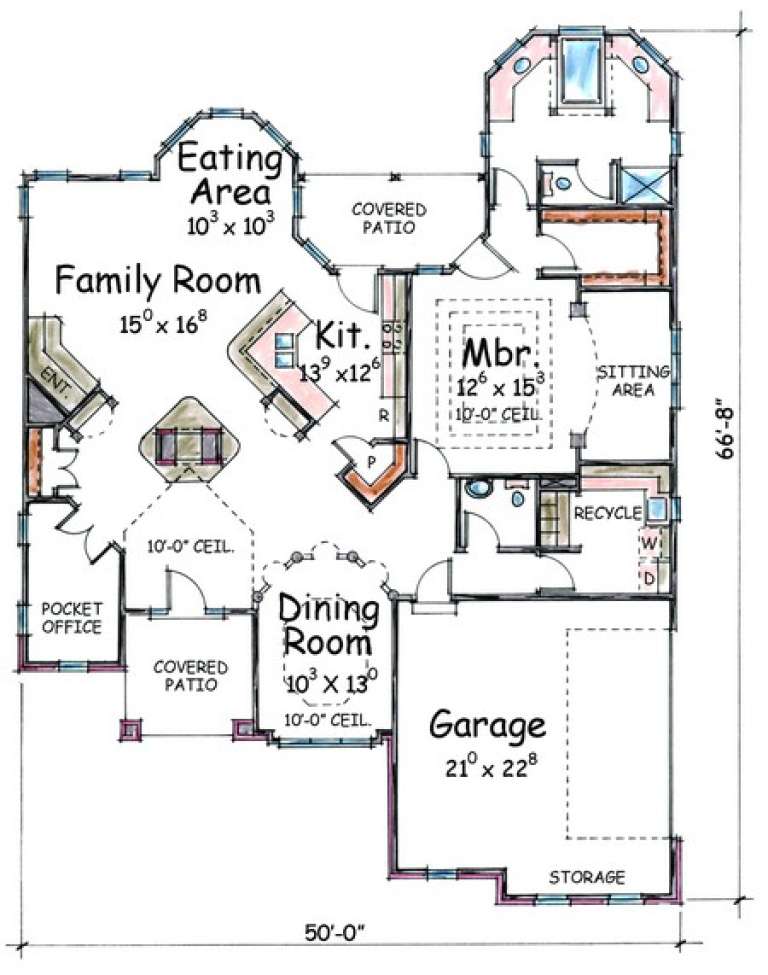
Width 50'
Depth 66' 8"
House Plan House Plan #4597 Front Elevation

PLAN #402-00688

Starting at

$1,255
Sq Ft 1,666
Beds 3
Baths 2
½ Baths 0
Cars 2
Stories 1
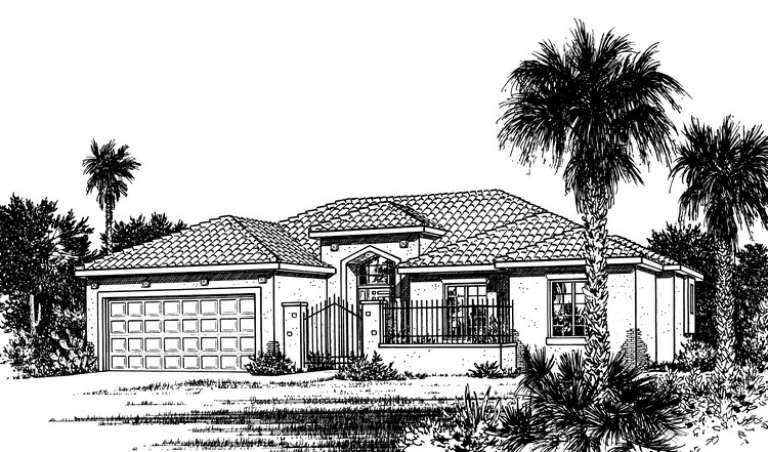
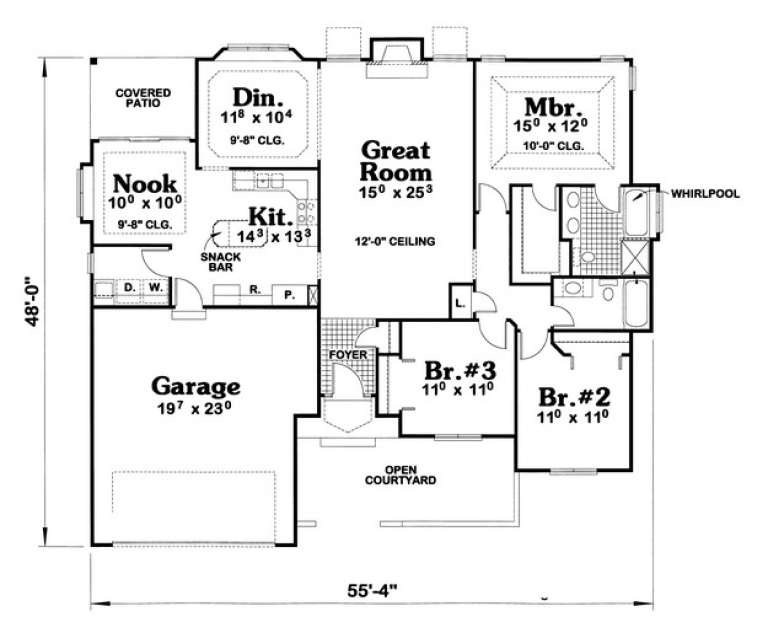
Width 55' 4"
Depth 48'
House Plan House Plan #4578 Front Elevation

PLAN #402-00669

Starting at

$1,255
Sq Ft 1,875
Beds 3
Baths 2
½ Baths 0
Cars 2
Stories 1
Width 52' 4"
Depth 57'
House Plan House Plan #4564 Front Elevation

PLAN #402-00655

Starting at

$1,205
Sq Ft 1,446
Beds 3
Baths 2
½ Baths 0
Cars 2
Stories 1
Width 43' 8"
Depth 48' 4"
House Plan House Plan #4523 Front Elevation

PLAN #110-00198

Starting at

$1,200
Sq Ft 1,452
Beds 3
Baths 2
½ Baths 0
Cars 2
Stories 1
Width 48'
Depth 63' 5"
House Plan House Plan #4026

PLAN #035-00415

Starting at

$1,140
Sq Ft 2,787
Beds 3
Baths 2
½ Baths 0
Cars 2
Stories 1
Width 62'
Depth 64'
House Plan House Plan #3557 Front Elevation

PLAN #286-00042

Starting at

$1,000
Sq Ft 1,945
Beds 3
Baths 2
½ Baths 0
Cars 2
Stories 1
Width 64' 4"
Depth 50'
House Plan House Plan #3537 Front Elevation

PLAN #286-00032

Starting at

$1,050
Sq Ft 2,144
Beds 3
Baths 2
½ Baths 0
Cars 2
Stories 1
Width 61' 10"
Depth 60'
House Plan House Plan #3501 Front Elevation

PLAN #286-00020

Starting at

$1,300
Sq Ft 2,903
Beds 4
Baths 3
½ Baths 1
Cars 3
Stories 1.5
Width 69'
Depth 55' 8"
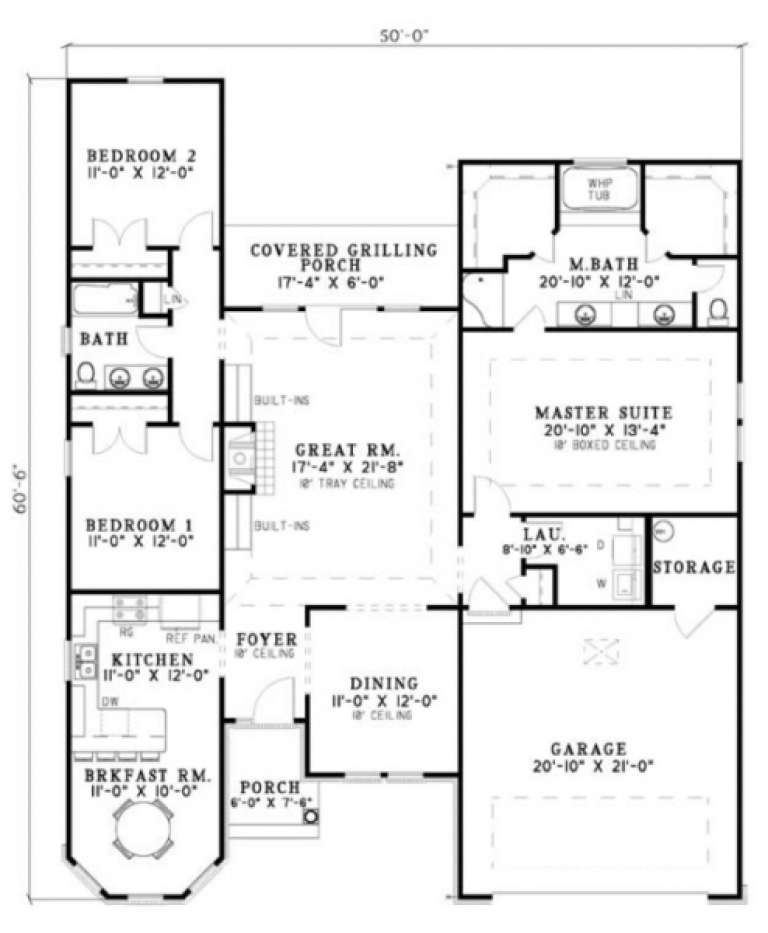
House Plan House Plan #3243 Angled Front Elevation

PLAN #110-00129

Starting at

$1,100
Sq Ft 1,928
Beds 3
Baths 2
½ Baths 0
Cars 2
Stories 1
Width 50'
Depth 60' 6"
House Plan House Plan #3057 Angled Front Elevation

PLAN #110-00101

Starting at

$1,000
Sq Ft 2,148
Beds 4
Baths 2
½ Baths 0
Cars 2
Stories 1
Width 63'
Depth 52' 8"
House Plan House Plan #3055 Front Elevation

PLAN #110-00099

Starting at

$1,100
Sq Ft 1,355
Beds 3
Baths 2
½ Baths 0
Cars 2
Stories 1
Width 41' 6"
Depth 53' 6"
House Plan House Plan #2979 Angled Front Elevation

PLAN #110-00071

Starting at

$1,100
Sq Ft 2,699
Beds 4
Baths 3
½ Baths 1
Cars 2
Stories 2
Width 73'
Depth 55' 8"
House Plan House Plan #2956 Front Elevation

PLAN #110-00063

Starting at

$1,100
Sq Ft 1,353
Beds 3
Baths 2
½ Baths 0
Cars 2
Stories 1
Width 48' 2"
Depth 50' 4"
X
Shop Sign In
Favorites
Cart
Chat