16,980 Results

Sort By:  

16,980 RESULTS

SEARCH FILTERS

    Plan Type
    Square Feet
    Bedrooms
    Bathrooms
    Stories
    Garage (Vehicle Spaces)
    Architectural Styles

    Outdoor Living

    Bedroom Options
    Kitchen & Dining
    Laundry Location
    Additional Rooms

    Garage Type

    Garage Features
    Other Features
    Foundation Type

    Plan Width (FT)
    Plan Depth (FT)
    Plan Height (FT)
    Framing Type
    Media Filters
SEARCHING...
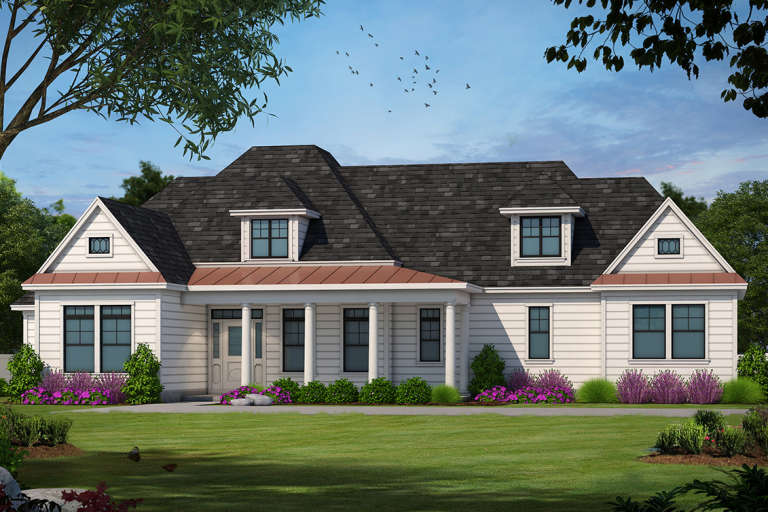
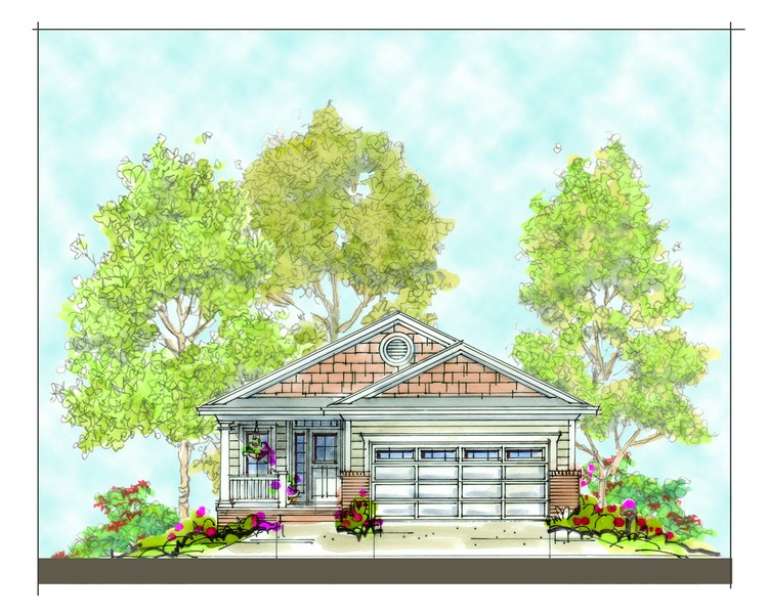
House Plan House Plan #5230 Front Elevation

PLAN #402-00998

Starting at

$1,305
Sq Ft 2,040
Beds 4
Baths 1
½ Baths 1
Cars 2
Stories 1
Width 69' 5"
Depth 63' 6"
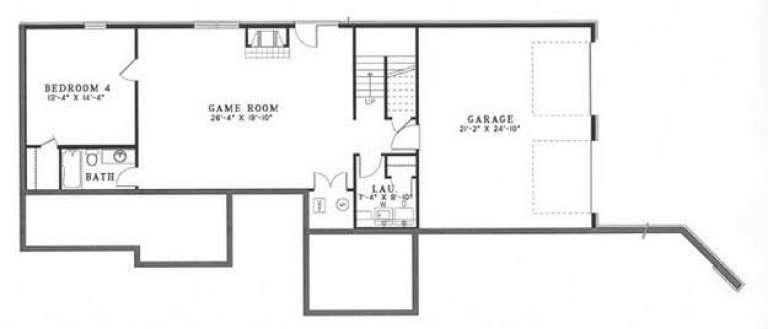
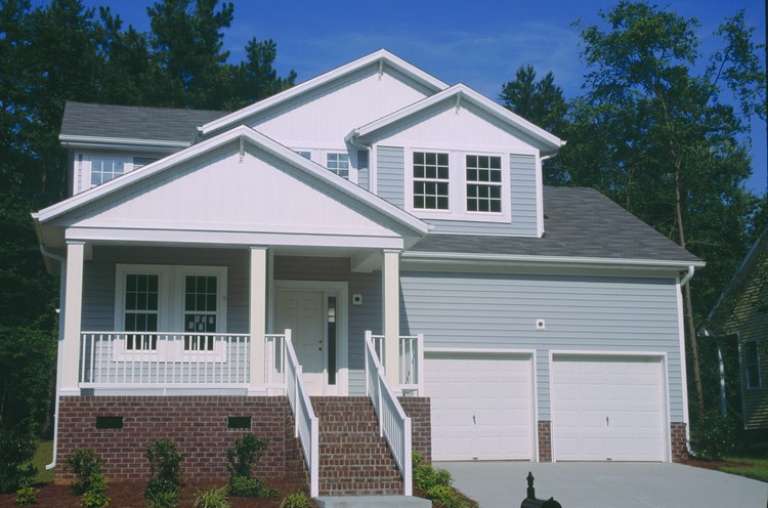
House Plan House Plan #5218 Angled Front Elevation

PLAN #110-00375

Starting at

$1,200
Sq Ft 1,922
Beds 3
Baths 2
½ Baths 1
Cars 2
Stories 1.5
Width 36' 4"
Depth 64' 10"
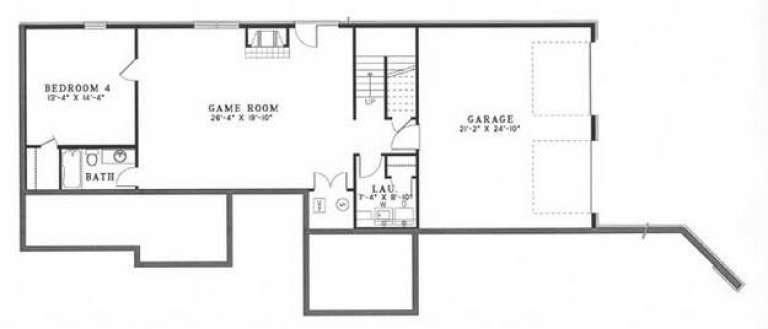
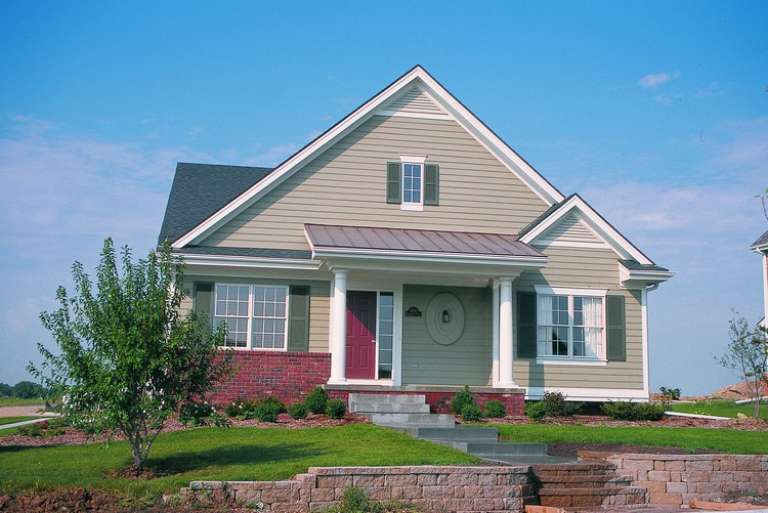
House Plan House Plan #5208 Angled Front Elevation

PLAN #110-00365

Starting at

$1,000
Sq Ft 2,187
Beds 4
Baths 2
½ Baths 0
Cars 2
Stories 1
Width 58'
Depth 66' 6"
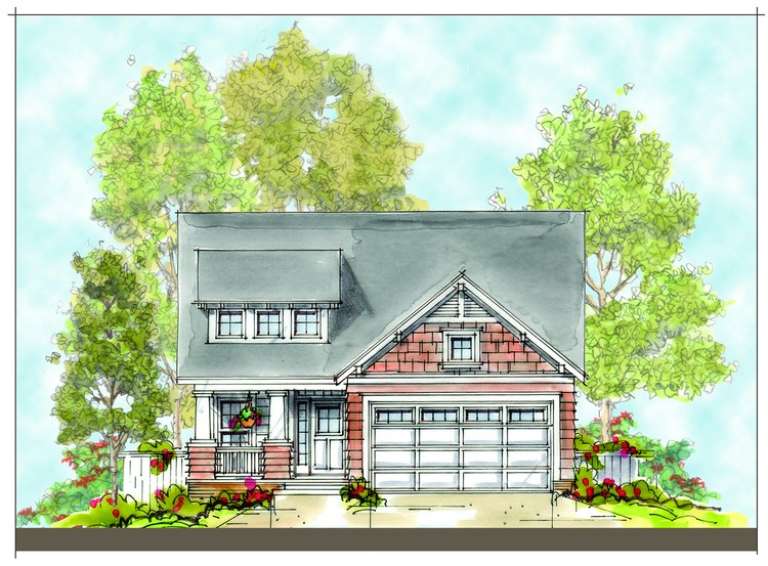
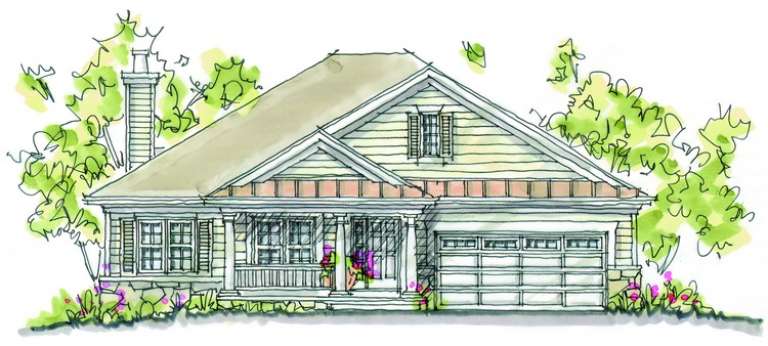
House Plan House Plan #5129 Angled Front Elevation

PLAN #110-00288

Starting at

$1,200
Sq Ft 3,052
Beds 4
Baths 3
½ Baths 0
Cars 2
Stories 1
Width 70' 7"
Depth 48'
House Plan House Plan #5128 Angled Front Elevation

PLAN #110-00287

Starting at

$1,200
Sq Ft 3,052
Beds 4
Baths 3
½ Baths 0
Cars 2
Stories 2
Width 70' 6"
Depth 48'
House Plan House Plan #5024 Front Elevation

PLAN #402-00926

Starting at

$1,255
Sq Ft 1,617
Beds 3
Baths 2
½ Baths 0
Cars 2
Stories 1
Width 34'
Depth 64'
House Plan House Plan #5021 Front Elevation

PLAN #402-00923

Starting at

$1,305
Sq Ft 2,111
Beds 3
Baths 2
½ Baths 1
Cars 2
Stories 2
Width 36'
Depth 48'
House Plan House Plan #5016 Front Elevation

PLAN #402-00918

Starting at

$1,255
Sq Ft 1,542
Beds 3
Baths 2
½ Baths 0
Cars 2
Stories 1
Width 34'
Depth 65'
House Plan House Plan #5015 Front Elevation

PLAN #402-00917

Starting at

$1,305
Sq Ft 2,045
Beds 3
Baths 3
½ Baths 0
Cars 2
Stories 1.5
Width 34'
Depth 65'
House Plan House Plan #5005 Front Elevation

PLAN #402-00907

Starting at

$1,205
Sq Ft 1,469
Beds 2
Baths 2
½ Baths 0
Cars 2
Stories 1
Width 32'
Depth 64'
House Plan House Plan #5002 Front Photo

PLAN #402-00904

Starting at

$1,305
Sq Ft 2,024
Beds 3
Baths 2
½ Baths 1
Cars 2
Stories 1.5
Width 40'
Depth 55'
House Plan House Plan #4992 Front Photo

PLAN #402-00894

Starting at

$1,305
Sq Ft 2,164
Beds 4
Baths 3
½ Baths 0
Cars 2
Stories 1.5
Width 40'
Depth 65'
House Plan House Plan #4988 Front Photo

PLAN #402-00890

Starting at

$1,205
Sq Ft 1,375
Beds 2
Baths 2
½ Baths 0
Cars 2
Stories 1
Width 40'
Depth 55' 8"
House Plan House Plan #4960 Front Elevation

PLAN #699-00018

Starting at

$2,195
Sq Ft 2,249
Beds 3
Baths 2
½ Baths 0
Cars 2
Stories 1
Width 76' 4"
Depth 81'
House Plan House Plan #4925 Front Elevation

PLAN #402-00874

Starting at

$1,255
Sq Ft 1,724
Beds 3
Baths 2
½ Baths 0
Cars 2
Stories 1
Width 50'
Depth 50'
House Plan House Plan #4918 Front Elevation

PLAN #402-00867

Starting at

$1,305
Sq Ft 2,218
Beds 4
Baths 2
½ Baths 1
Cars 2
Stories 1.5
Width 48' 4"
Depth 50'
House Plan House Plan #4914 Front Photo

PLAN #402-00863

Starting at

$1,255
Sq Ft 1,902
Beds 3
Baths 2
½ Baths 0
Cars 2
Stories 1
Width 50'
Depth 62'
House Plan House Plan #4898 Front Photo

PLAN #402-00847

Starting at

$1,305
Sq Ft 2,200
Beds 4
Baths 2
½ Baths 1
Cars 2
Stories 2
Width 49'
Depth 40'
X
Shop Sign In
Favorites
Cart
Chat