16,980 Results

Sort By:  

16,980 RESULTS

SEARCH FILTERS

    Plan Type
    Square Feet
    Bedrooms
    Bathrooms
    Stories
    Garage (Vehicle Spaces)
    Architectural Styles

    Outdoor Living

    Bedroom Options
    Kitchen & Dining
    Laundry Location
    Additional Rooms

    Garage Type

    Garage Features
    Other Features
    Foundation Type

    Plan Width (FT)
    Plan Depth (FT)
    Plan Height (FT)
    Framing Type
    Media Filters
SEARCHING...
House Plan House Plan #5779 Angled Front Elevation

PLAN #110-00715

Starting at

$1,100
Sq Ft 2,703
Beds 3
Baths 2
½ Baths 1
Cars 0
Stories 1.5
Width 90' 4"
Depth 48' 9"
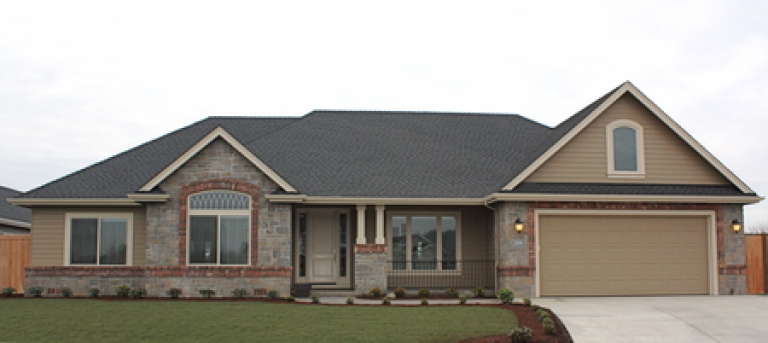
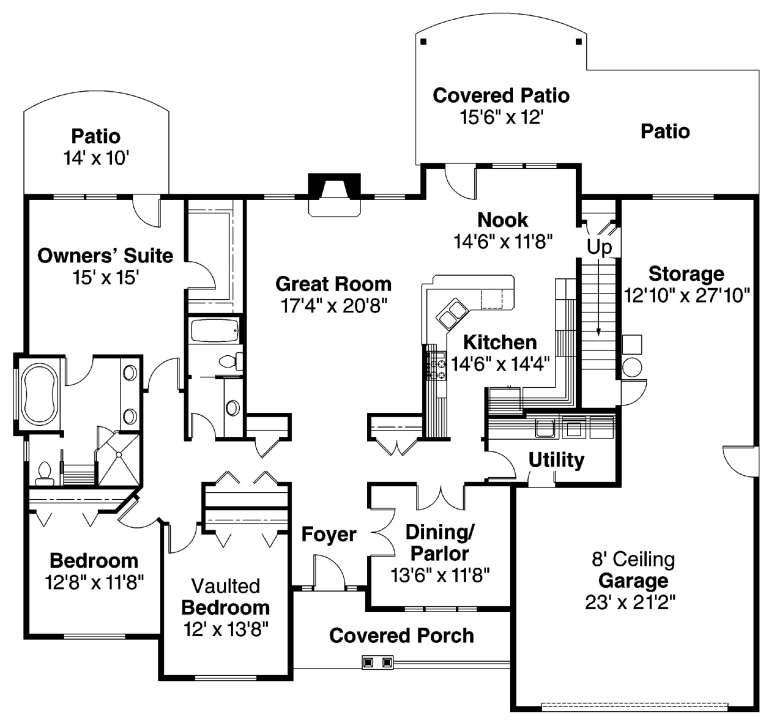
House Plan House Plan #5741 Front Elevation

PLAN #110-00677

Starting at

$1,200
Sq Ft 1,845
Beds 3
Baths 2
½ Baths 0
Cars 2
Stories 1
Width 65' 4"
Depth 86' 8"
House Plan House Plan #5736

PLAN #035-00440

Starting at

$1,575
Sq Ft 2,828
Beds 3
Baths 3
½ Baths 0
Cars 2
Stories 2
Width 72'
Depth 65'
House Plan House Plan #5720 Front Elevation

PLAN #035-00430

Starting at

$835
Sq Ft 1,434
Beds 3
Baths 2
½ Baths 0
Cars 2
Stories 1
Width 55'
Depth 48'
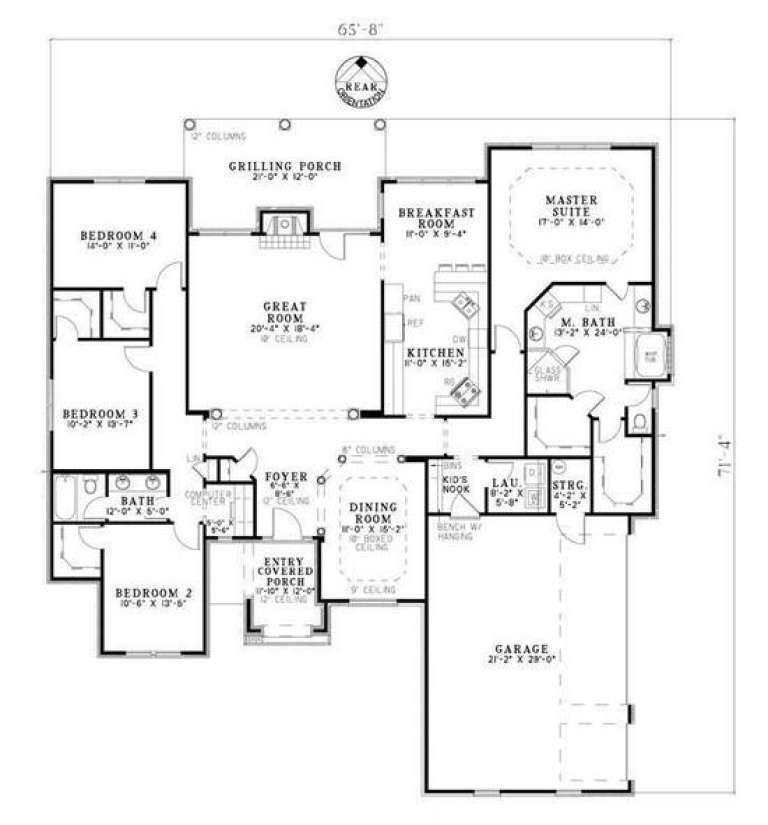
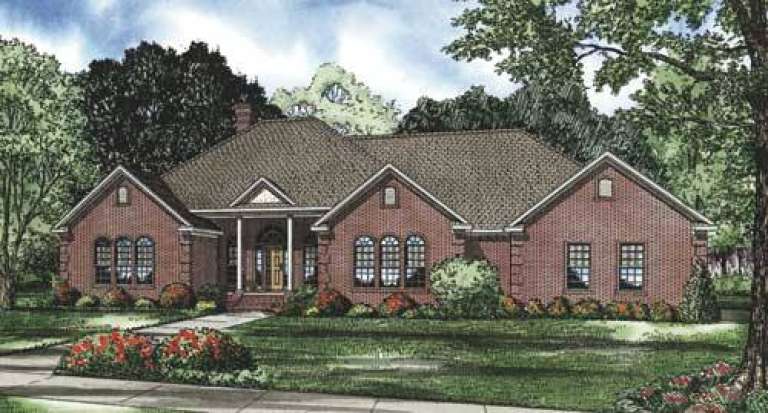
House Plan House Plan #5677 Angled Front Elevation

PLAN #110-00637

Starting at

$1,100
Sq Ft 2,545
Beds 4
Baths 2
½ Baths 0
Cars 3
Stories 1
Width 65' 8"
Depth 71' 4"
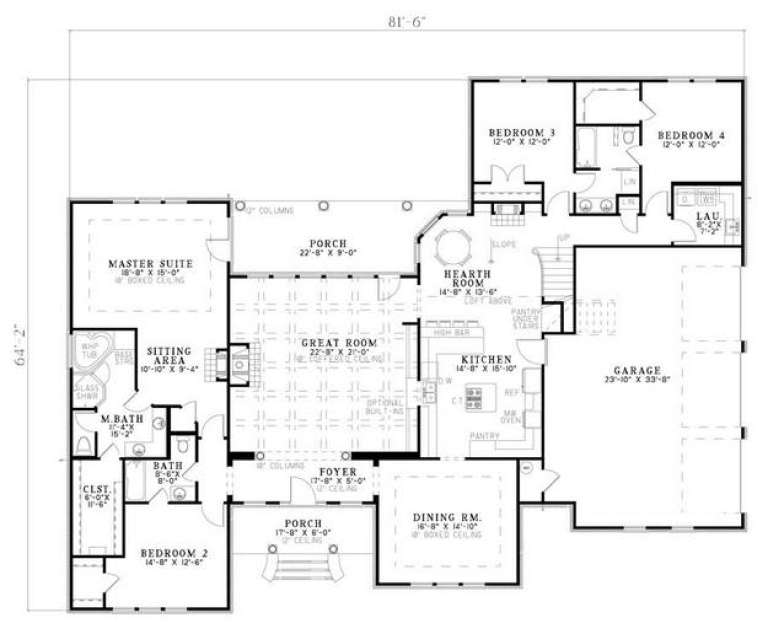
House Plan House Plan #5532 Front Elevation

PLAN #110-00583

Starting at

$1,200
Sq Ft 2,947
Beds 4
Baths 3
½ Baths 0
Cars 3
Stories 1.5
Width 81' 6"
Depth 64' 2"
House Plan House Plan #5529 Angled Front Elevation

PLAN #110-00580

Starting at

$800
Sq Ft 1,702
Beds 3
Baths 2
½ Baths 0
Cars 2
Stories 1
Width 49' 6"
Depth 67' 6"
House Plan House Plan #5525 Angled Front Elevation

PLAN #110-00576

Starting at

$800
Sq Ft 1,703
Beds 3
Baths 2
½ Baths 0
Cars 2
Stories 1
Width 48' 8"
Depth 69' 2"
House Plan House Plan #5519 Angled Front Elevation

PLAN #110-00570

Starting at

$1,200
Sq Ft 1,462
Beds 3
Baths 2
½ Baths 0
Cars 2
Stories 1
Width 47'
Depth 63' 6"
House Plan House Plan #5512 Angled Front Elevation

PLAN #110-00563

Starting at

$800
Sq Ft 1,655
Beds 3
Baths 2
½ Baths 0
Cars 2
Stories 1
Width 47' 6"
Depth 59' 8"
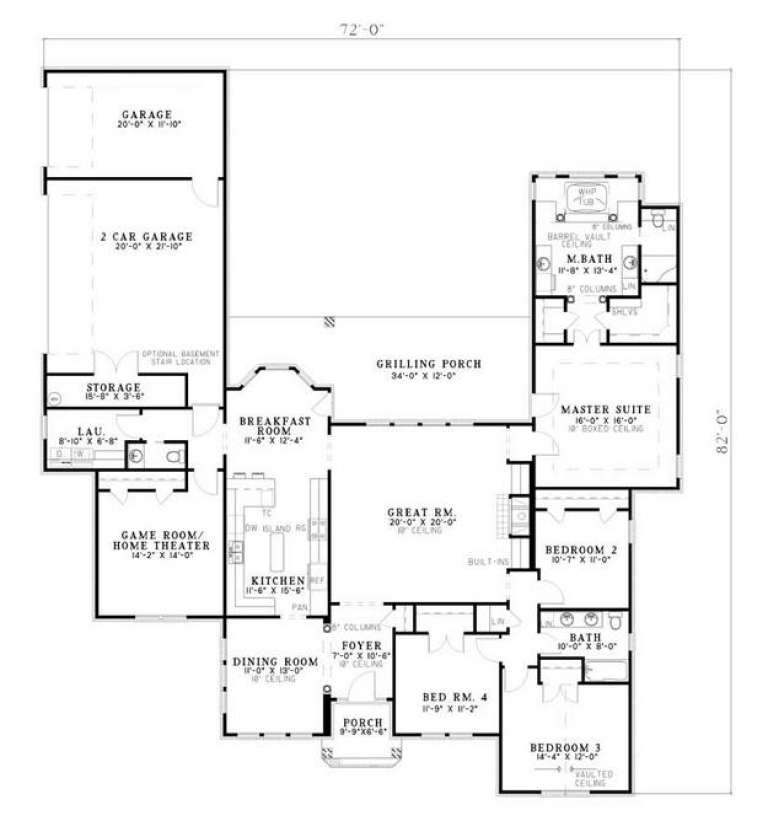
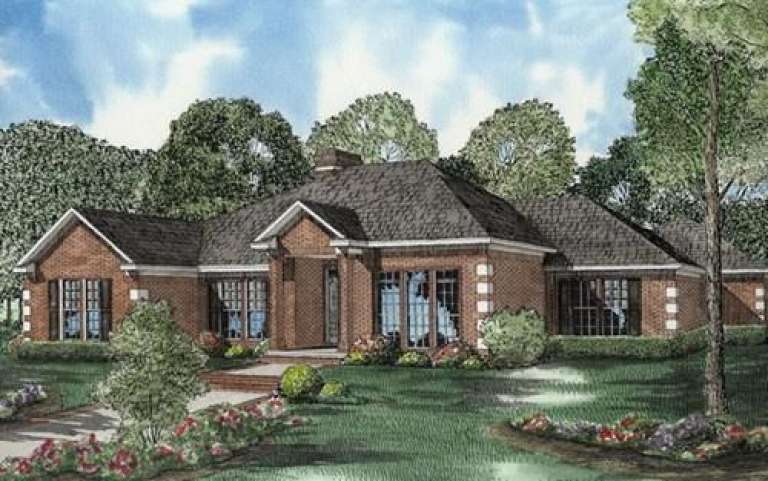
House Plan House Plan #5491 Angled Front Elevation

PLAN #110-00542

Starting at

$1,100
Sq Ft 2,659
Beds 4
Baths 2
½ Baths 1
Cars 3
Stories 1
Width 72'
Depth 82'
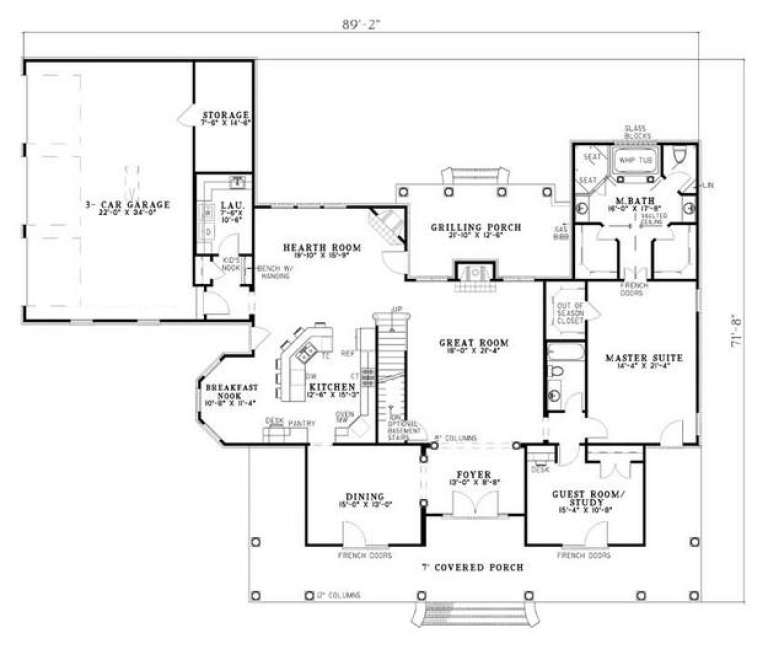
House Plan House Plan #5490 Angled Front Elevation

PLAN #110-00541

Starting at

$1,350
Sq Ft 3,670
Beds 3
Baths 4
½ Baths 0
Cars 3
Stories 1.5
Width 89' 2"
Depth 71' 8"
House Plan House Plan #5469 Front Elevation

PLAN #110-00520

Starting at

$1,100
Sq Ft 2,650
Beds 4
Baths 2
½ Baths 1
Cars 3
Stories 1
Width 73' 4"
Depth 83' 10"
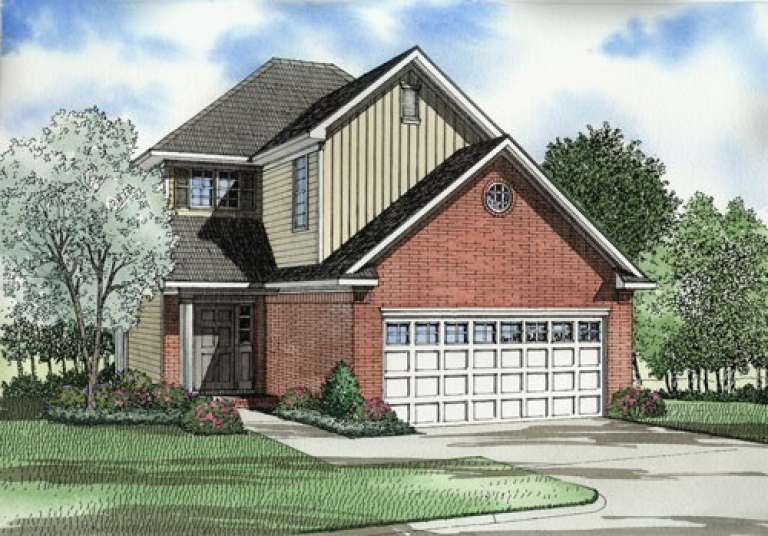
House Plan House Plan #5446 Angled Front Elevation

PLAN #110-00497

Starting at

$800
Sq Ft 1,708
Beds 3
Baths 2
½ Baths 1
Cars 2
Stories 2
Width 28'
Depth 60'
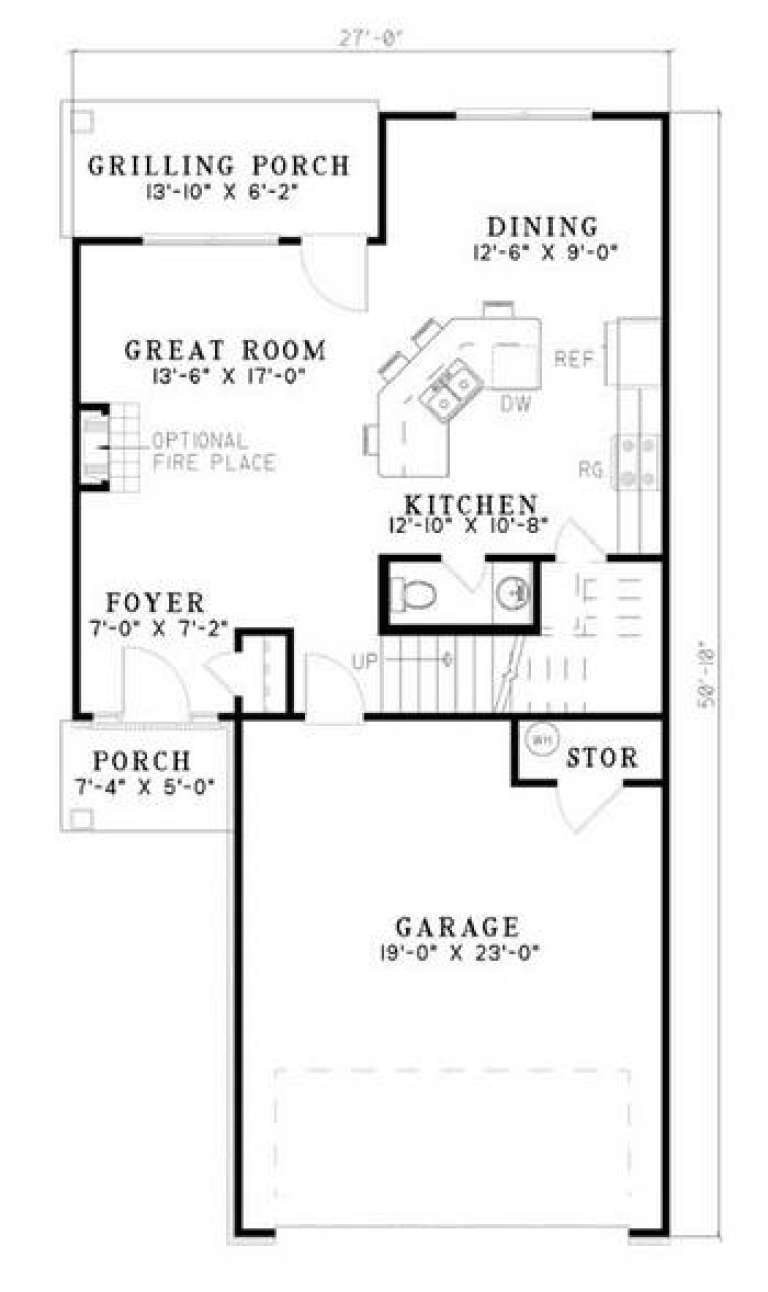
House Plan House Plan #5444 Front Elevation

PLAN #110-00495

Starting at

$700
Sq Ft 1,478
Beds 3
Baths 2
½ Baths 1
Cars 2
Stories 1.5
Width 27'
Depth 50' 10"
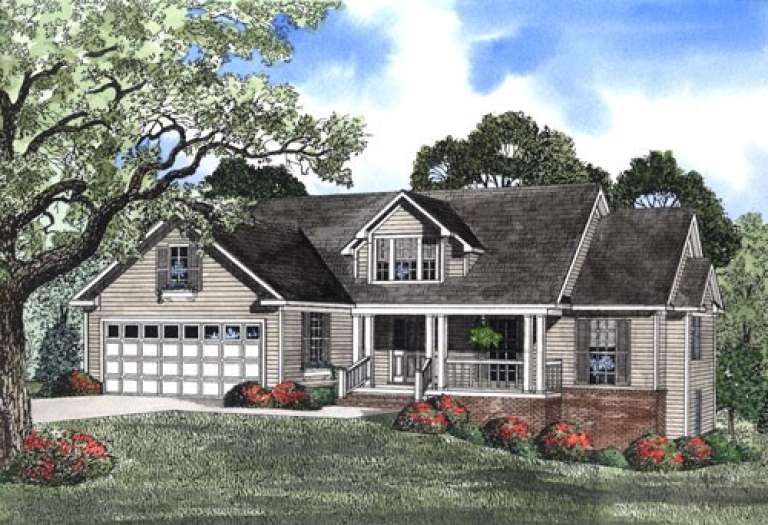
House Plan House Plan #5368 Front Elevation

PLAN #110-00419

Starting at

$1,000
Sq Ft 2,447
Beds 3
Baths 2
½ Baths 1
Cars 2
Stories 1
Width 54'
Depth 54' 8"
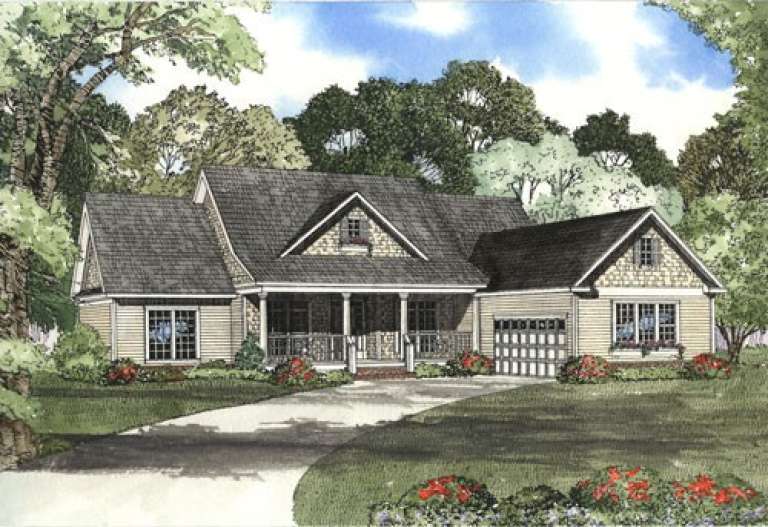
House Plan House Plan #5352 Angled Front Elevation

PLAN #110-00403

Starting at

$1,000
Sq Ft 2,189
Beds 4
Baths 2
½ Baths 0
Cars 2
Stories 1
Width 58'
Depth 69' 6"
House Plan House Plan #5331 Front Elevation

PLAN #110-00382

Starting at

$1,200
Sq Ft 2,354
Beds 4
Baths 2
½ Baths 1
Cars 2
Stories 1.5
Width 66'
Depth 72' 7"
X
Shop Sign In
Favorites
Cart
Chat