16,980 Results

Sort By:  

16,980 RESULTS

SEARCH FILTERS

    Plan Type
    Square Feet
    Bedrooms
    Bathrooms
    Stories
    Garage (Vehicle Spaces)
    Architectural Styles

    Outdoor Living

    Bedroom Options
    Kitchen & Dining
    Laundry Location
    Additional Rooms

    Garage Type

    Garage Features
    Other Features
    Foundation Type

    Plan Width (FT)
    Plan Depth (FT)
    Plan Height (FT)
    Framing Type
    Media Filters
SEARCHING...
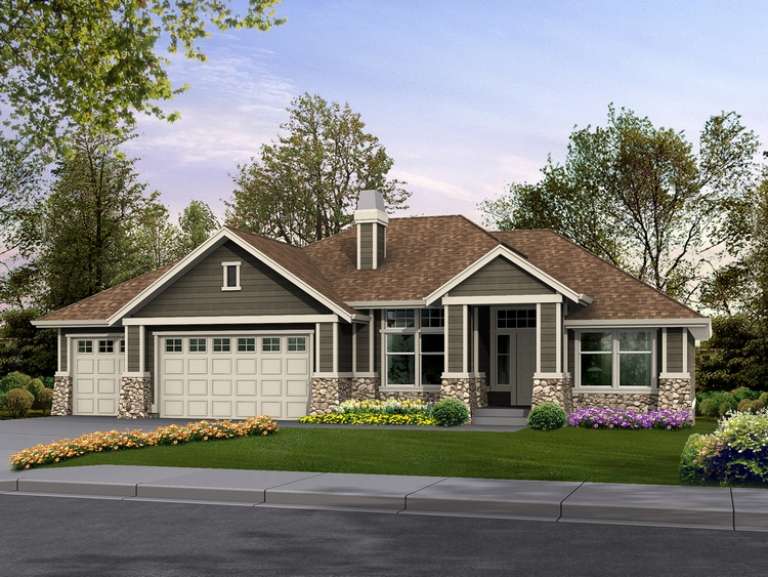
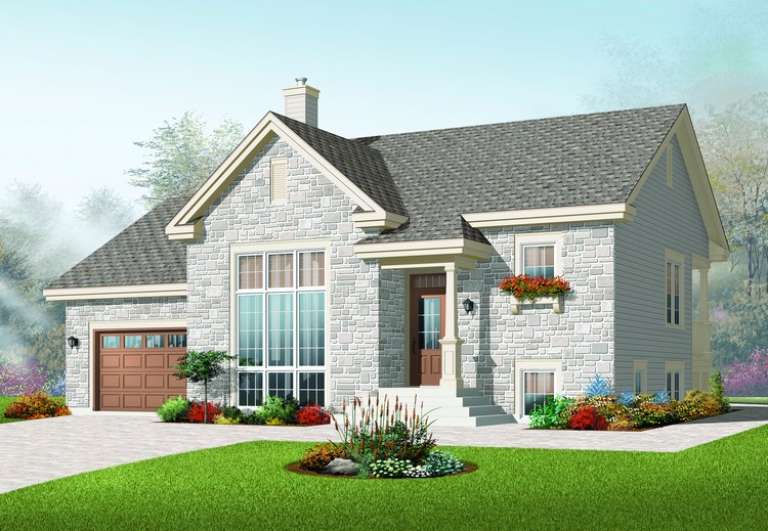
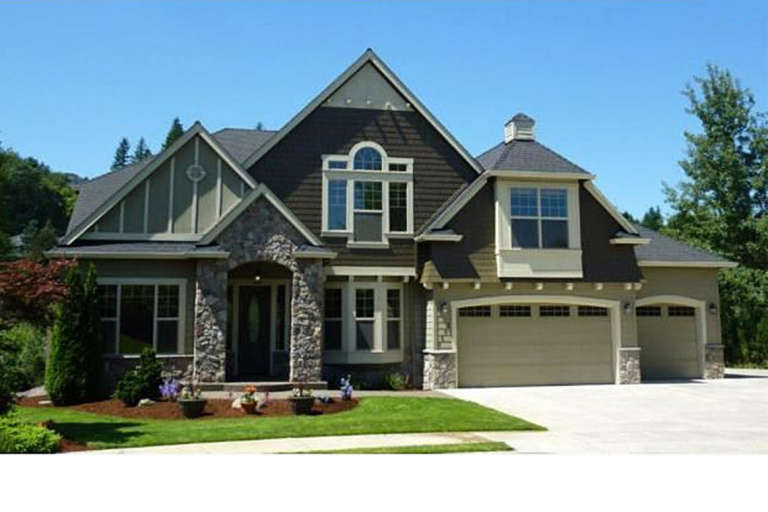
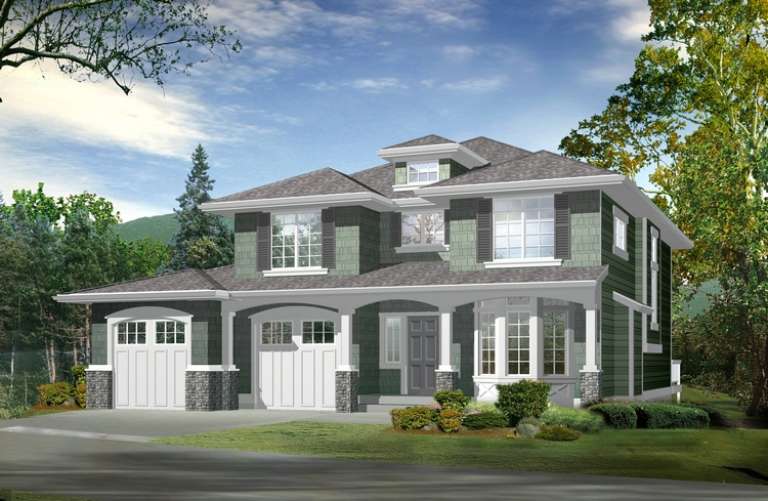
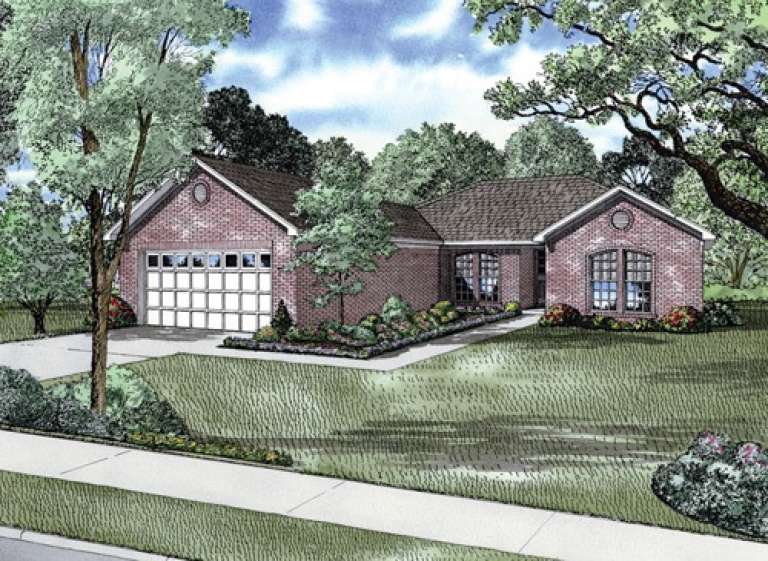
House Plan House Plan #6631 Front Elevation

PLAN #034-00220

Starting at

$1,510
Sq Ft 1,438
Beds 3
Baths 1
½ Baths 0
Cars 2
Stories 1
Width 48'
Depth 48'
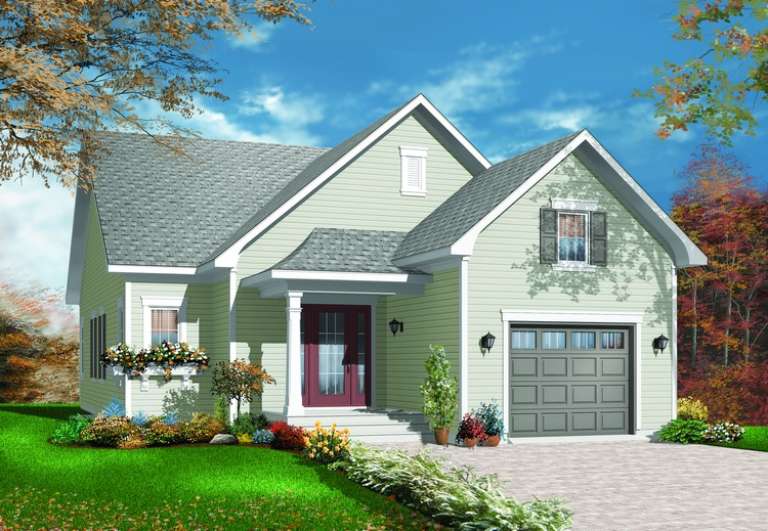
House Plan House Plan #6617 Front Elevation

PLAN #034-00215

Starting at

$1,680
Sq Ft 1,716
Beds 3
Baths 2
½ Baths 1
Cars 1
Stories 2
Width 48'
Depth 36'
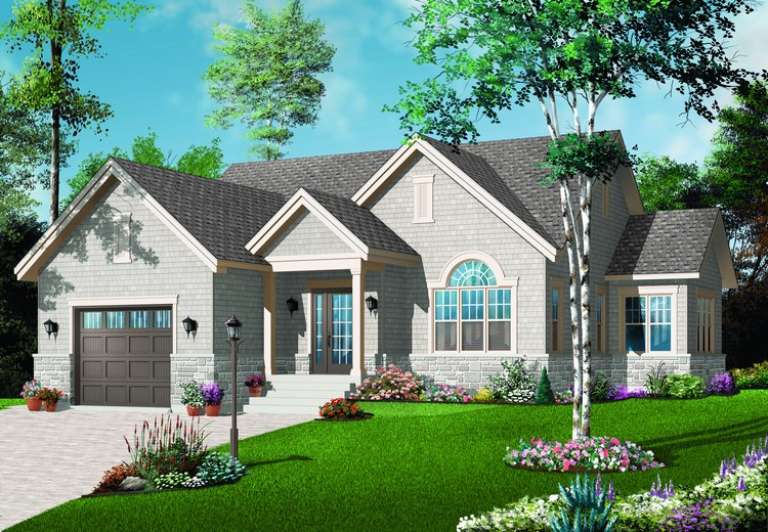
House Plan House Plan #6609 Front Elevation

PLAN #034-00212

Starting at

$1,510
Sq Ft 1,250
Beds 2
Baths 1
½ Baths 0
Cars 1
Stories 1
Width 32'
Depth 56'
House Plan House Plan #6565 Front Elevation

PLAN #034-00209

Starting at

$1,510
Sq Ft 1,276
Beds 2
Baths 1
½ Baths 0
Cars 1
Stories 1
Width 46'
Depth 46'
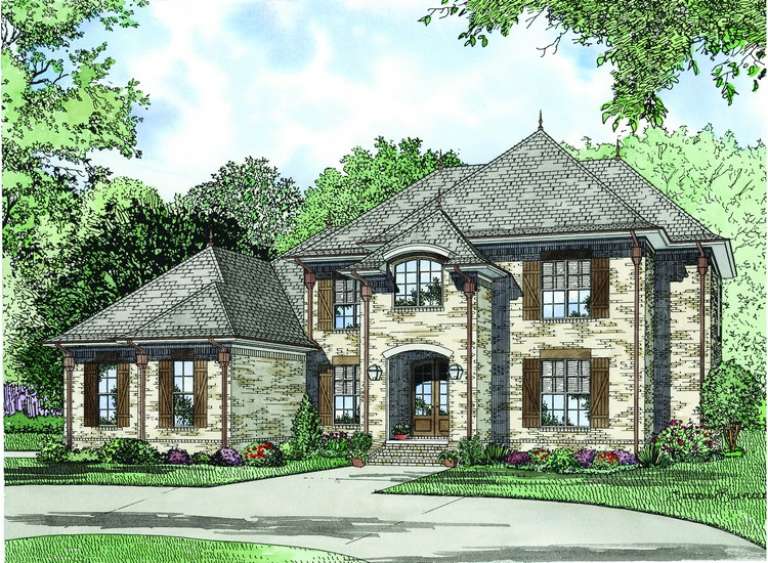
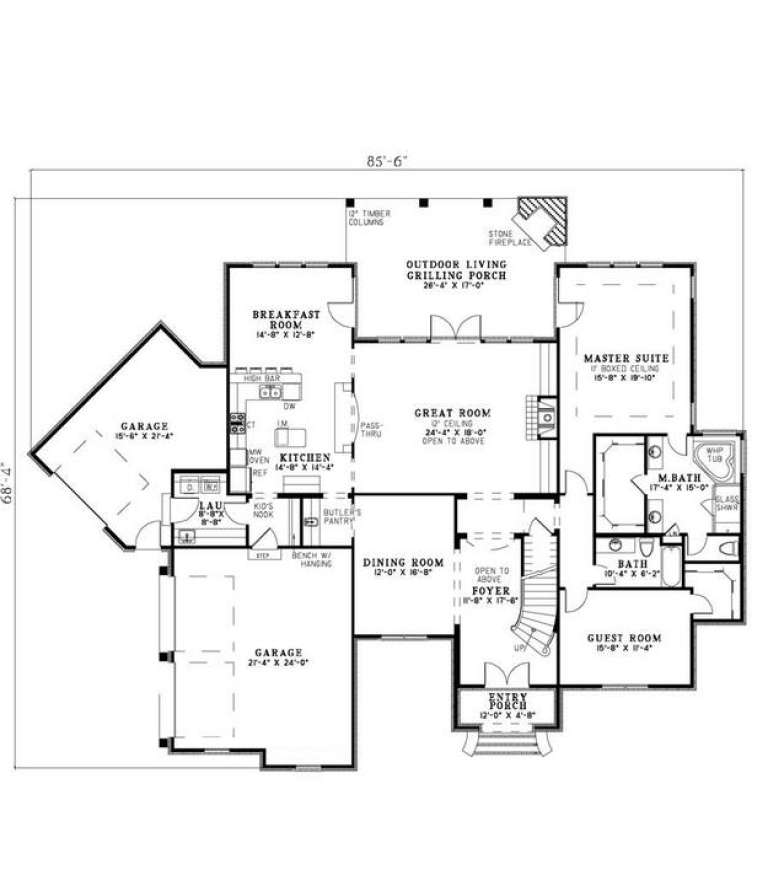
House Plan House Plan #6459 Front Elevation

PLAN #110-00834

Starting at

$1,550
Sq Ft 3,601
Beds 5
Baths 4
½ Baths 0
Cars 3
Stories 2
Width 85' 6"
Depth 68' 4"
House Plan House Plan #6176

PLAN #035-00446

Starting at

$1,270
Sq Ft 2,400
Beds 4
Baths 2
½ Baths 1
Cars 2
Stories 1
Width 70'
Depth 72'
House Plan House Plan #6118 Front Elevation

PLAN #341-00244

Starting at

$2,600
Sq Ft 4,139
Beds 5
Baths 4
½ Baths 1
Cars 3
Stories 2
Width 44'
Depth 76'
House Plan House Plan #6110 Front Photo

PLAN #341-00236

Starting at

$2,900
Sq Ft 4,630
Beds 5
Baths 3
½ Baths 1
Cars 3
Stories 2
Width 64'
Depth 52'
House Plan House Plan #6102 Front Elevation

PLAN #341-00228

Starting at

$2,600
Sq Ft 4,377
Beds 5
Baths 3
½ Baths 1
Cars 3
Stories 2
Width 68'
Depth 49'
House Plan House Plan #6092 Front Elevation

PLAN #341-00218

Starting at

$2,400
Sq Ft 3,570
Beds 4
Baths 2
½ Baths 1
Cars 4
Stories 2
Width 50'
Depth 46'
House Plan House Plan #6088 Front Elevation

PLAN #341-00214

Starting at

$2,150
Sq Ft 3,386
Beds 3
Baths 3
½ Baths 1
Cars 2
Stories 2
Width 40'
Depth 62'
House Plan House Plan #6081 Front Elevation

PLAN #341-00207

Starting at

$2,150
Sq Ft 3,395
Beds 4
Baths 3
½ Baths 1
Cars 3
Stories 2
Width 50'
Depth 40'
House Plan House Plan #6069 Front Elevation

PLAN #341-00195

Starting at

$2,150
Sq Ft 3,116
Beds 4
Baths 3
½ Baths 1
Cars 3
Stories 2
Width 44'
Depth 42'
House Plan House Plan #6053 Front Elevation

PLAN #341-00179

Starting at

$1,950
Sq Ft 2,615
Beds 4
Baths 3
½ Baths 1
Cars 3
Stories 1.5
Width 62'
Depth 47'
House Plan House Plan #5845 Angled Front Elevation

PLAN #110-00781

Starting at

$1,350
Sq Ft 3,624
Beds 4
Baths 3
½ Baths 1
Cars 3
Stories 1.5
Width 82'
Depth 84' 10"
House Plan House Plan #5843 Angled Front Elevation

PLAN #110-00779

Starting at

$1,200
Sq Ft 2,095
Beds 3
Baths 2
½ Baths 0
Cars 2
Stories 1.5
Width 54' 6"
Depth 59'
House Plan House Plan #5829 Front Elevation

PLAN #110-00765

Starting at

$1,200
Sq Ft 3,036
Beds 4
Baths 3
½ Baths 0
Cars 1
Stories 1.5
Width 73' 2"
Depth 86' 8"
House Plan House Plan #5811 Front Elevation

PLAN #110-00747

Starting at

$800
Sq Ft 1,760
Beds 4
Baths 2
½ Baths 0
Cars 2
Stories 1
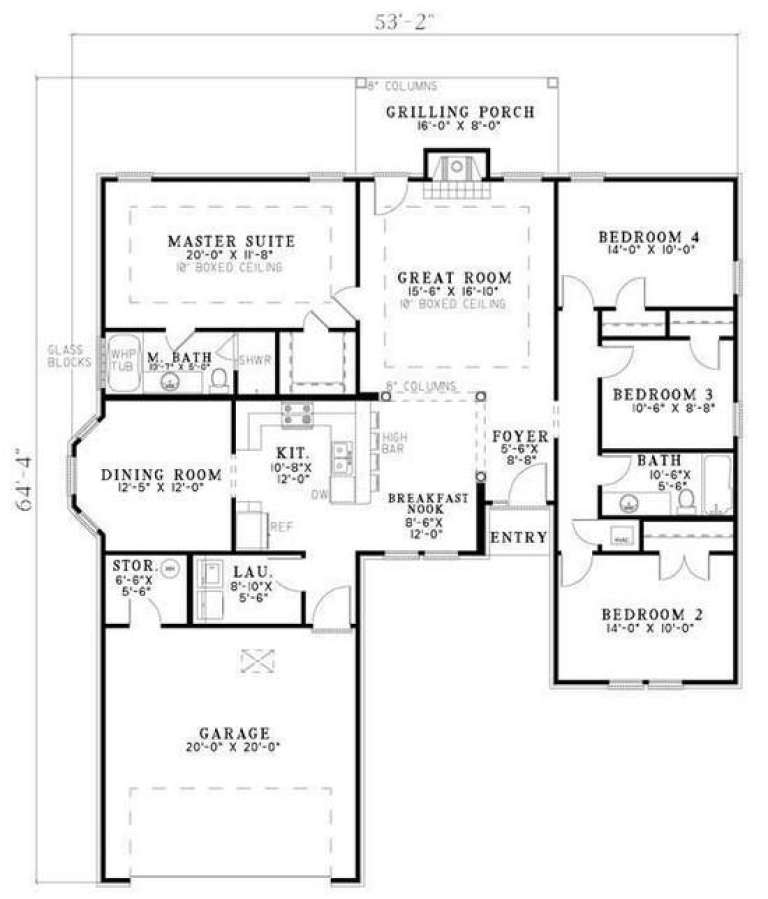
Width 53' 2"
Depth 64' 4"
X
Shop Sign In
Favorites
Cart
Chat