16,980 Results

Sort By:  

16,980 RESULTS

SEARCH FILTERS

    Plan Type
    Square Feet
    Bedrooms
    Bathrooms
    Stories
    Garage (Vehicle Spaces)
    Architectural Styles

    Outdoor Living

    Bedroom Options
    Kitchen & Dining
    Laundry Location
    Additional Rooms

    Garage Type

    Garage Features
    Other Features
    Foundation Type

    Plan Width (FT)
    Plan Depth (FT)
    Plan Height (FT)
    Framing Type
    Media Filters
SEARCHING...
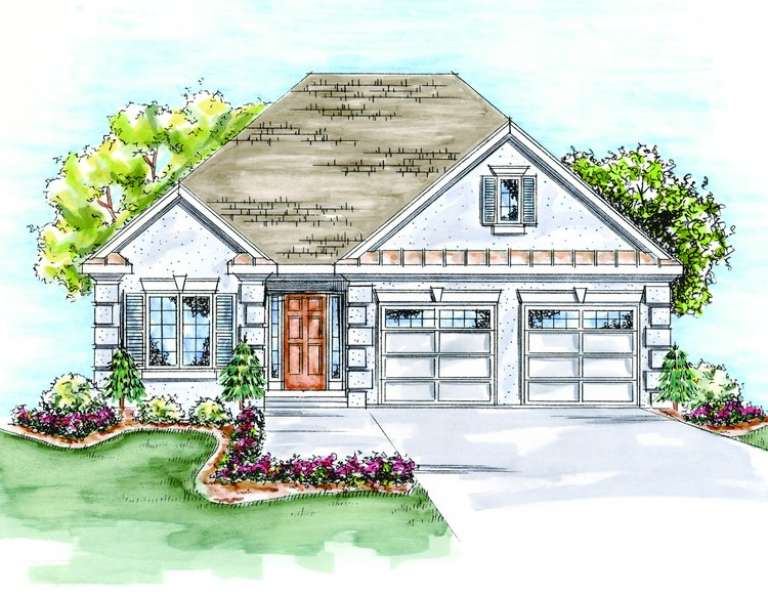
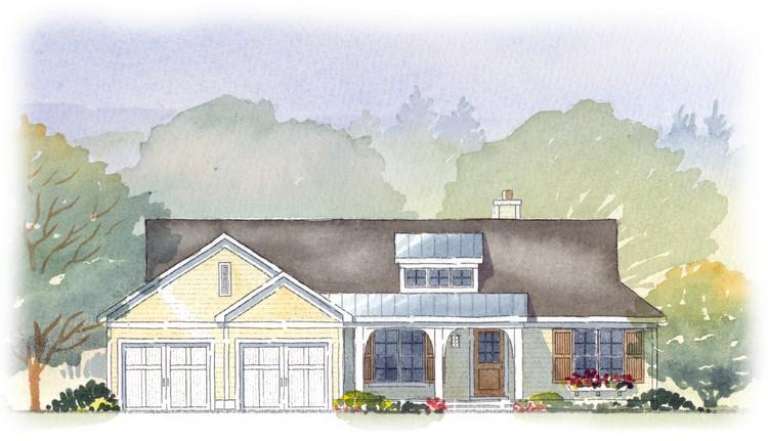
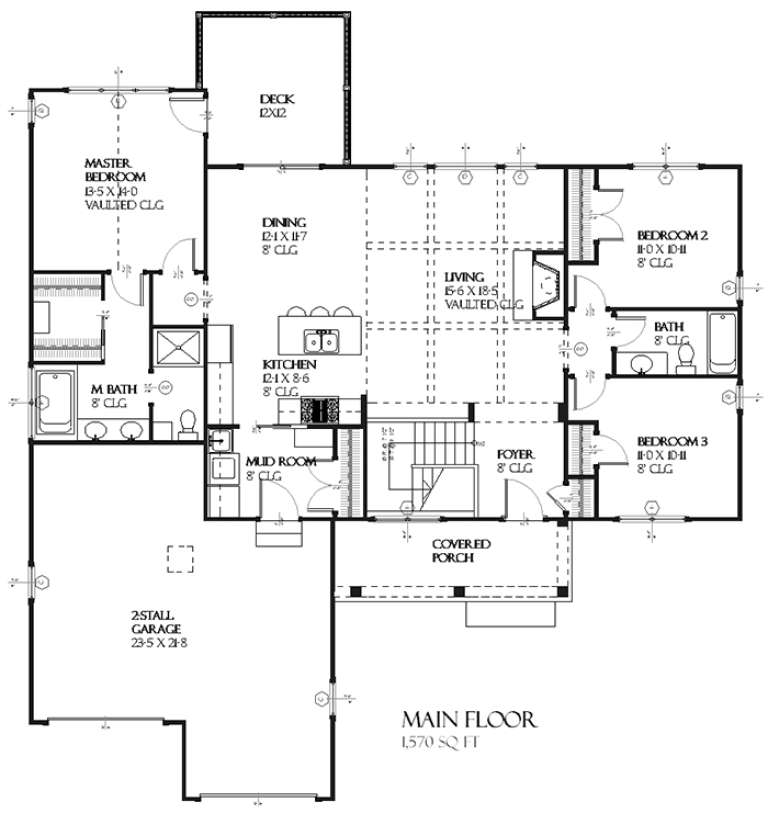
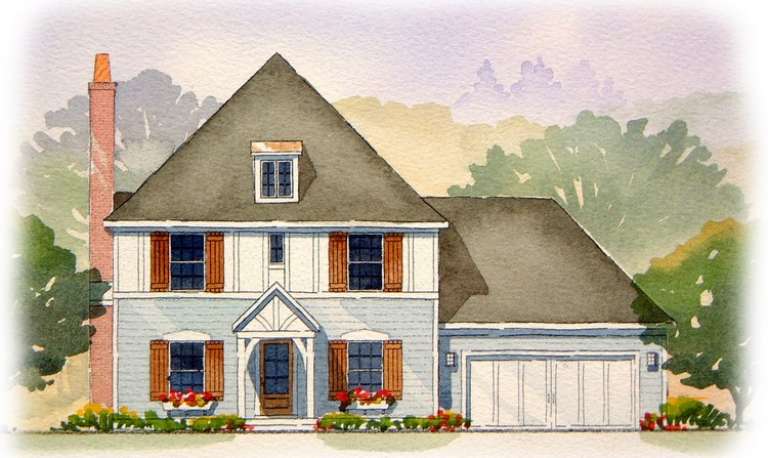
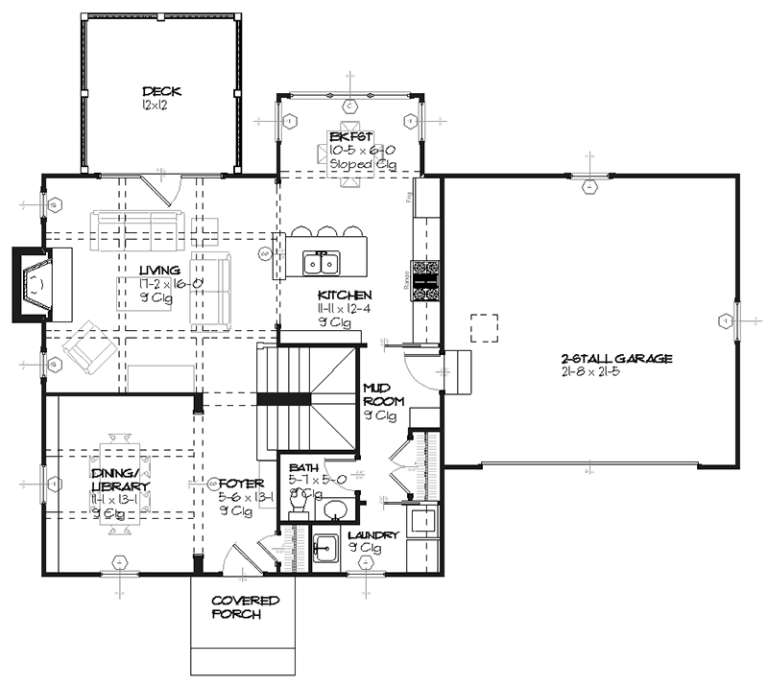
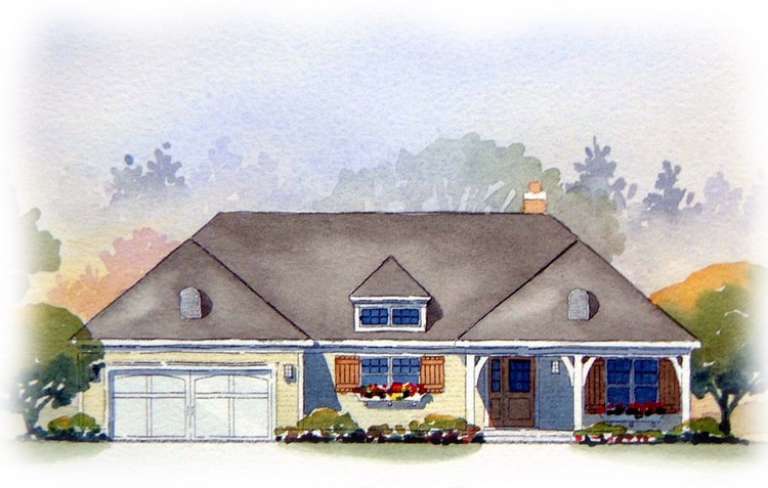
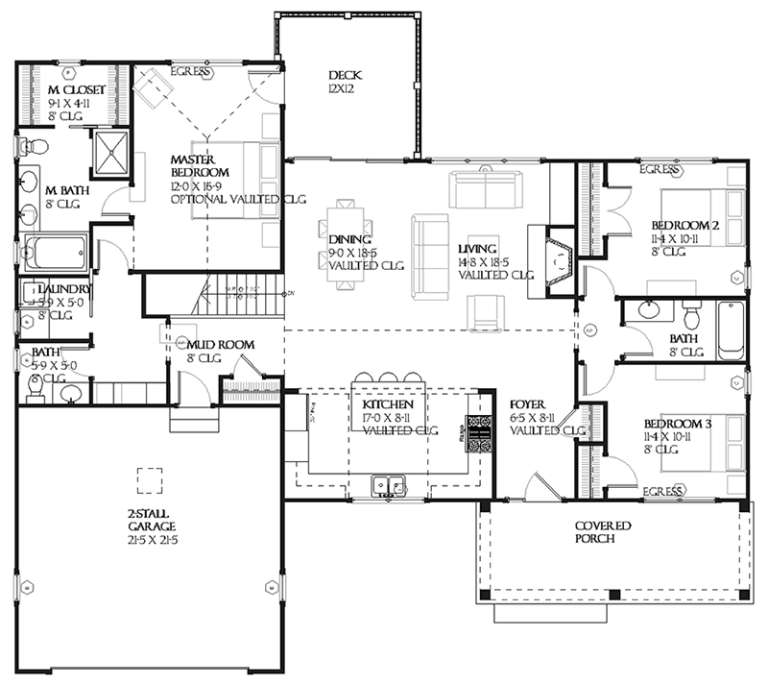
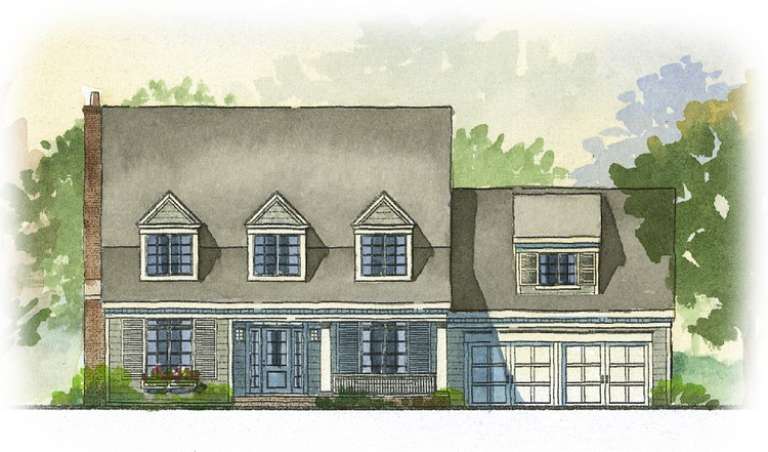
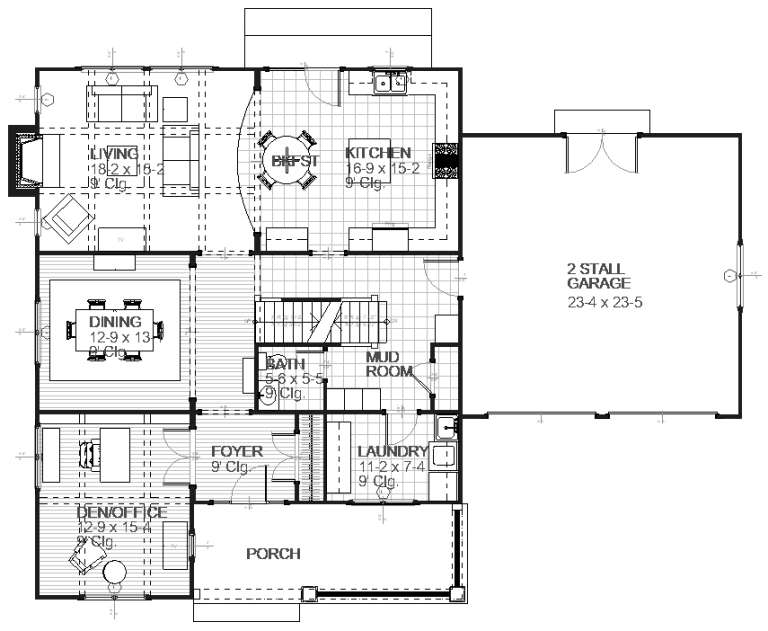
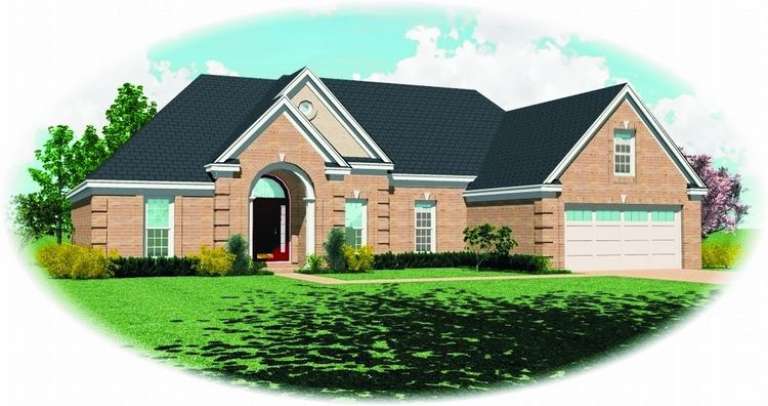
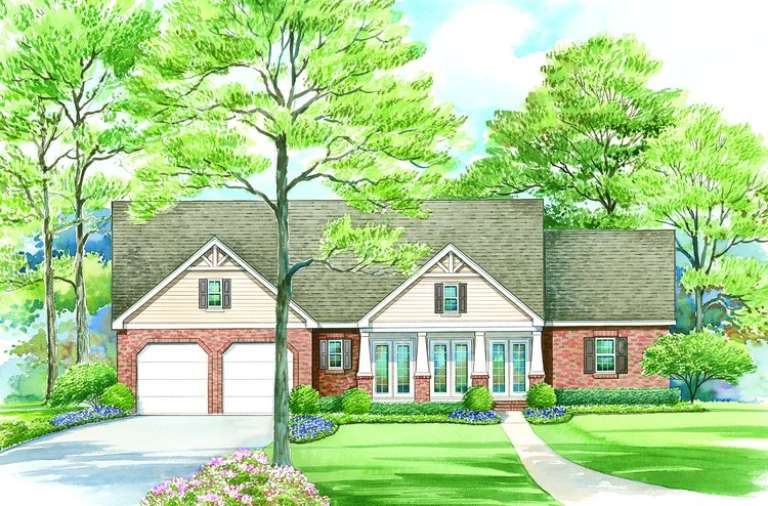
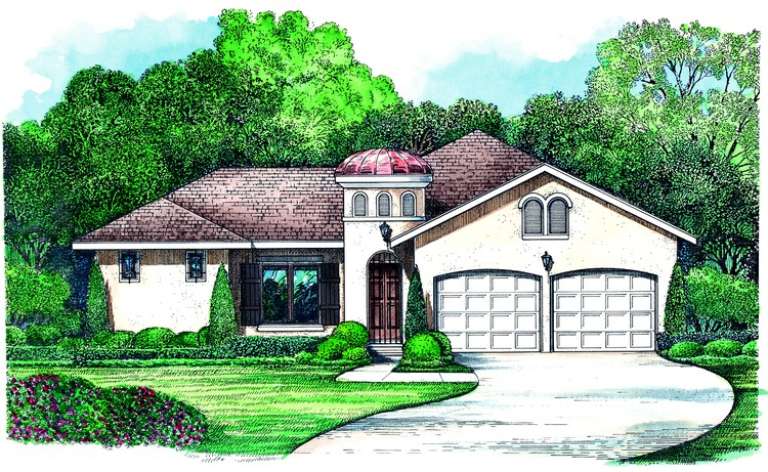
House Plan House Plan #8885 Front Elevation

PLAN #1637-00055

Starting at

$1,600
Sq Ft 2,728
Beds 4
Baths 3
½ Baths 1
Cars 2
Stories 2
Width 55'
Depth 52'
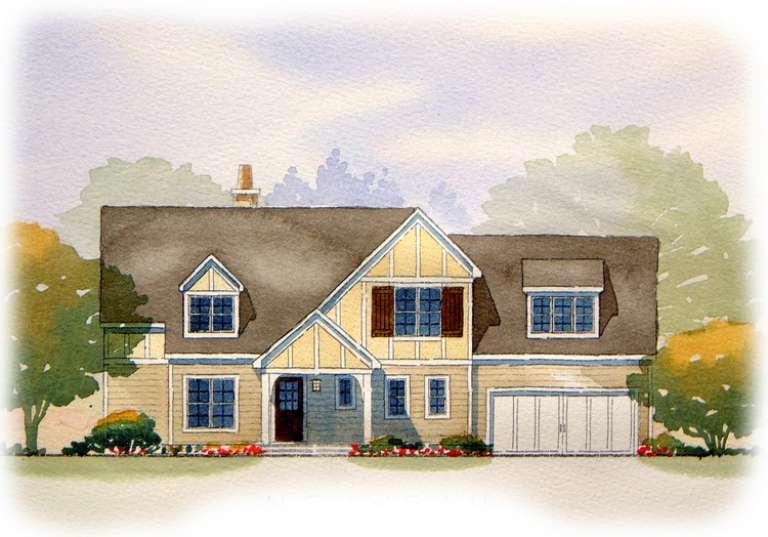
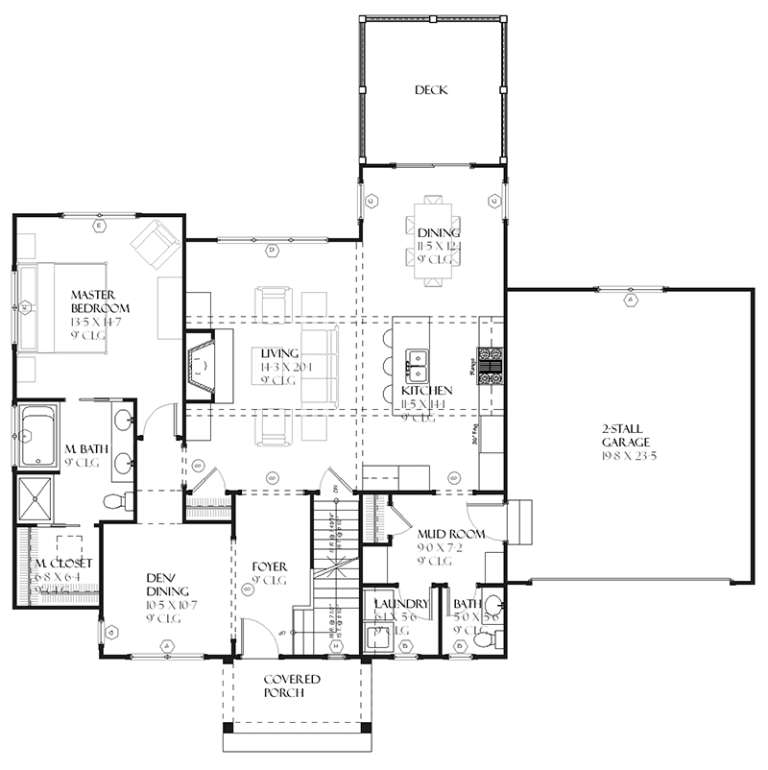
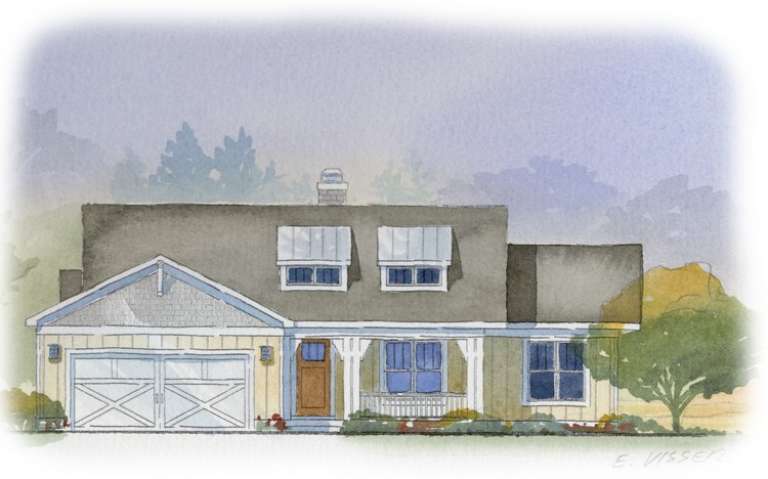
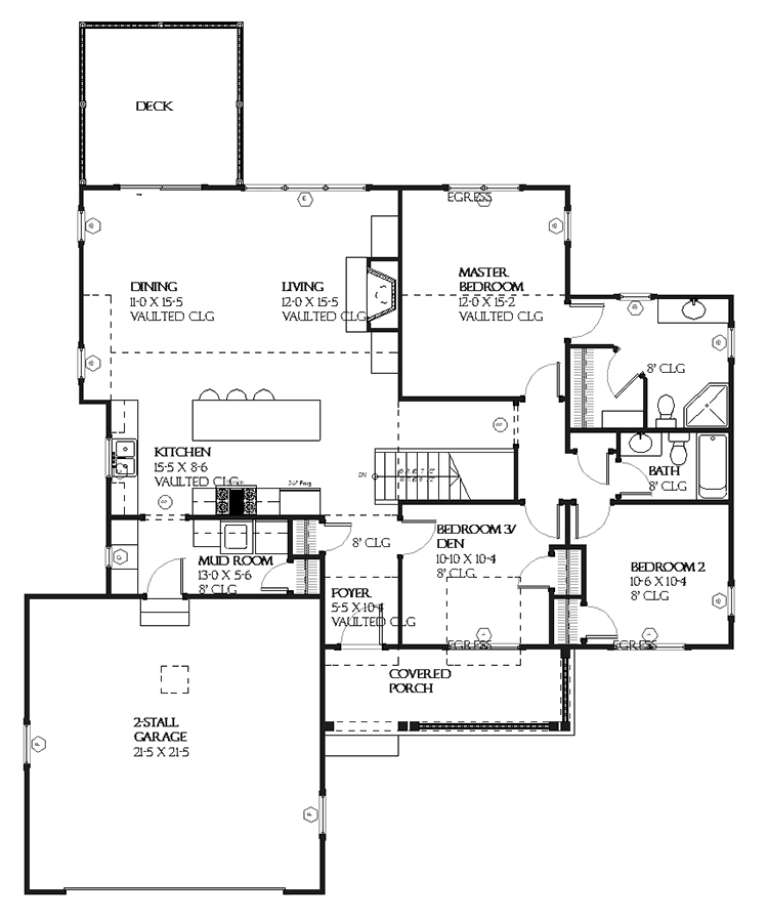
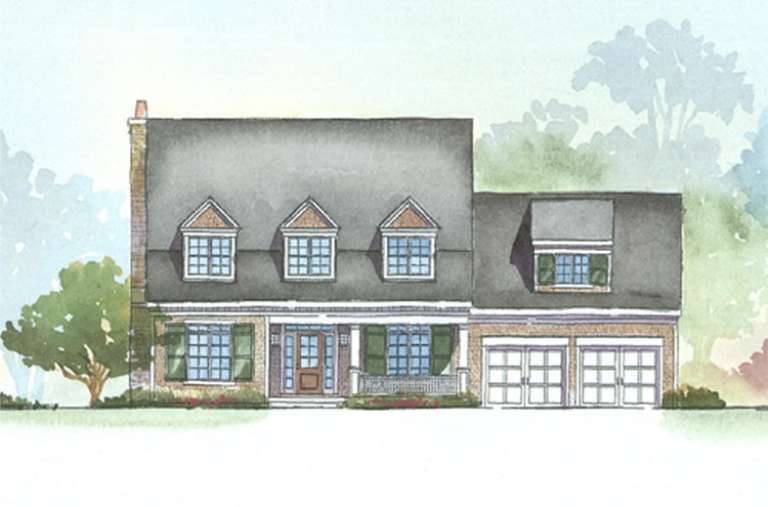
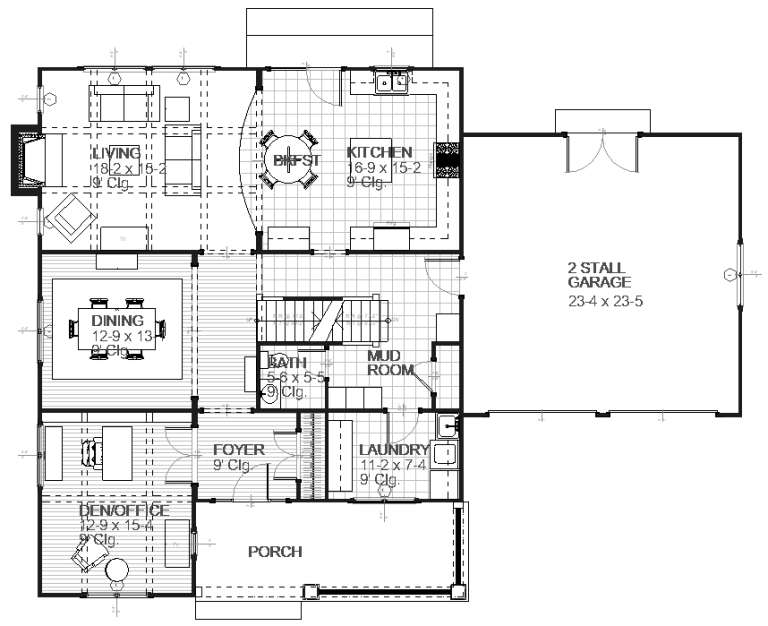
House Plan House Plan #8887 Front Elevation

PLAN #1637-00057

Starting at

$1,600
Sq Ft 2,457
Beds 4
Baths 3
½ Baths 0
Cars 2
Stories 2
Width 56'
Depth 56'
House Plan House Plan #8895 Front Elevation

PLAN #1637-00065

Starting at

$1,600
Sq Ft 3,264
Beds 4
Baths 3
½ Baths 1
Cars 2
Stories 2
Width 55'
Depth 60'
House Plan House Plan #8899 Front Elevation

PLAN #1637-00069

Starting at

$1,600
Sq Ft 2,571
Beds 2
Baths 2
½ Baths 1
Cars 2
Stories 2
Width 60'
Depth 46' 4"
House Plan House Plan #8901 Front Elevation

PLAN #1637-00071

Starting at

$1,600
Sq Ft 2,122
Beds 3
Baths 2
½ Baths 1
Cars 2
Stories 2
Width 62'
Depth 36'
House Plan House Plan #8909 Front Elevation

PLAN #1637-00079

Starting at

$1,600
Sq Ft 1,810
Beds 3
Baths 2
½ Baths 1
Cars 2
Stories 2
Width 52'
Depth 36'
House Plan House Plan #8873 Front Elevation

PLAN #1637-00043

Starting at

$1,600
Sq Ft 2,288
Beds 4
Baths 3
½ Baths 0
Cars 2
Stories 2
Width 52'
Depth 52'
House Plan House Plan #8876 Front Elevation

PLAN #1637-00046

Starting at

$1,600
Sq Ft 2,467
Beds 4
Baths 3
½ Baths 1
Cars 2
Stories 2
Width 60'
Depth 50'
House Plan House Plan #8832 Front Elevation

PLAN #1637-00002

Starting at

$1,600
Sq Ft 2,862
Beds 3
Baths 2
½ Baths 1
Cars 2
Stories 2
Width 62'
Depth 44' 10"
House Plan House Plan #8835 Front Elevation

PLAN #1637-00005

Starting at

$1,600
Sq Ft 2,862
Beds 3
Baths 2
½ Baths 1
Cars 2
Stories 2
Width 62'
Depth 44' 10"
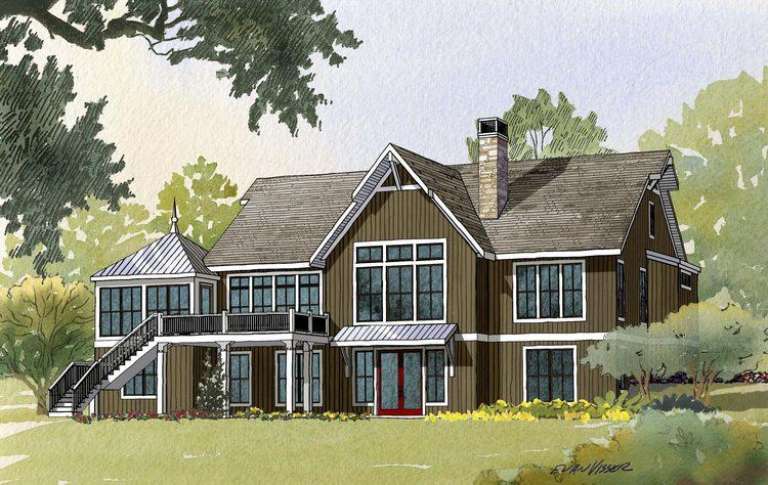
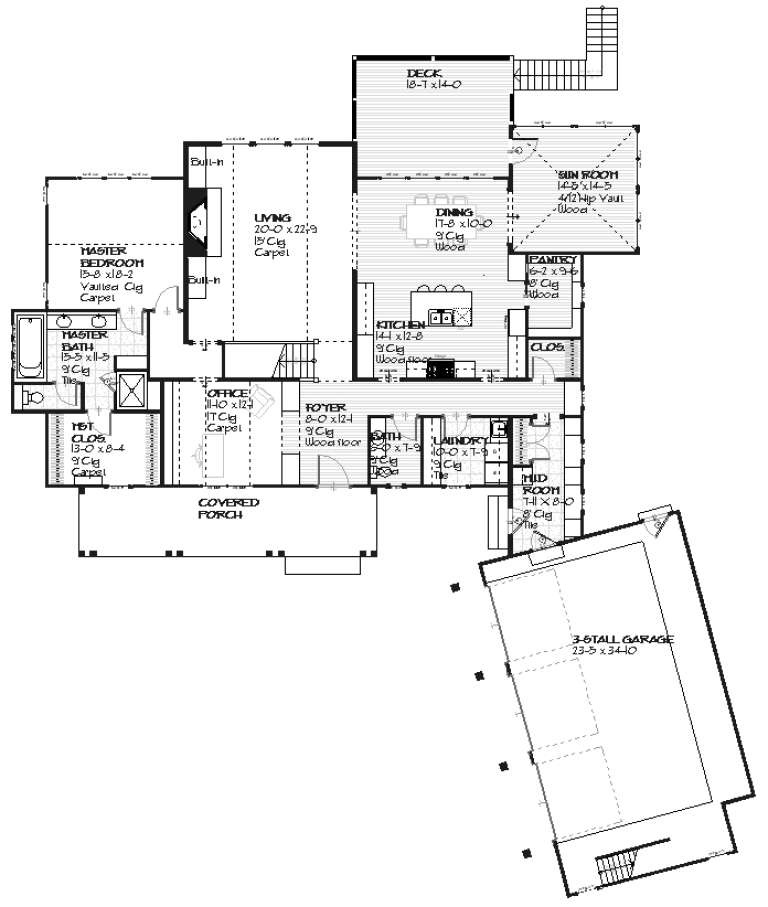
House Plan House Plan #8848 Rear Elevation

PLAN #1637-00018

Starting at

$2,600
Sq Ft 4,759
Beds 4
Baths 2
½ Baths 1
Cars 3
Stories 2
Width 86'
Depth 84'
House Plan House Plan #8399 Front Elevation

PLAN #053-00919

Starting at

$994
Sq Ft 1,885
Beds 3
Baths 2
½ Baths 0
Cars 2
Stories 1
Width 65'
Depth 54'
House Plan House Plan #7903 Front Elevation

PLAN #402-01437

Starting at

$1,355
Sq Ft 2,523
Beds 4
Baths 2
½ Baths 1
Cars 2
Stories 2
Width 50'
Depth 46'
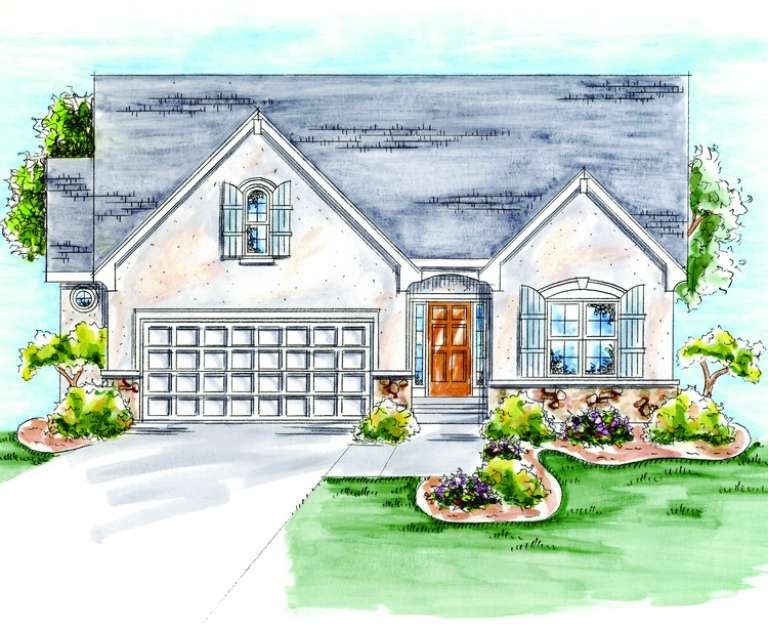
House Plan House Plan #7854 Front Elevation

PLAN #402-01388

Starting at

$1,205
Sq Ft 1,423
Beds 2
Baths 2
½ Baths 0
Cars 2
Stories 1
Width 40'
Depth 59' 4"
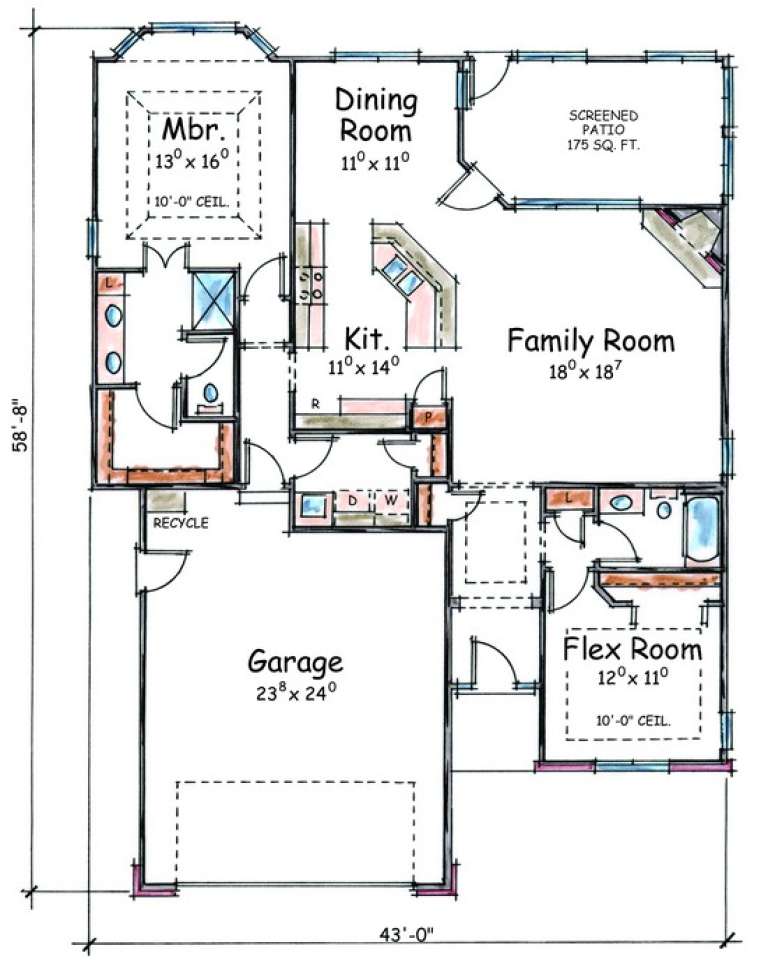
House Plan House Plan #7842 Front Elevation

PLAN #402-01376

Starting at

$1,205
Sq Ft 1,463
Beds 2
Baths 2
½ Baths 0
Cars 2
Stories 1
Width 43'
Depth 58' 8"
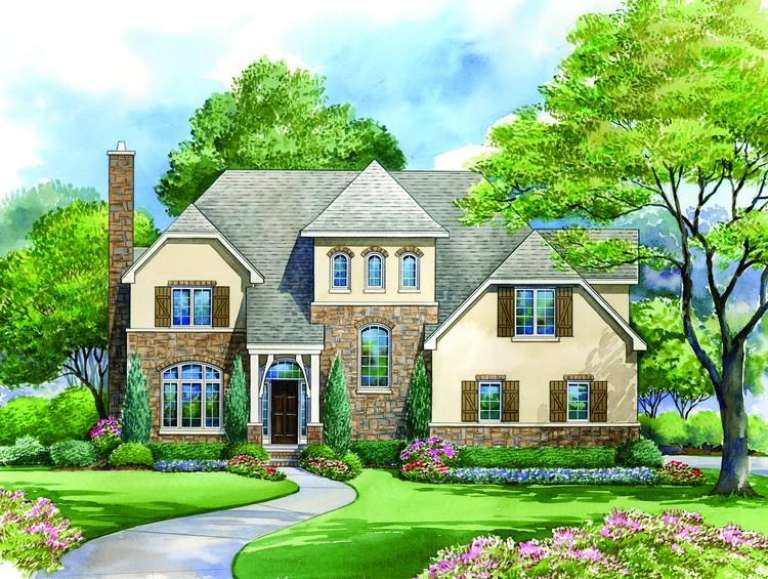
House Plan House Plan #7547 Front Elevation

PLAN #402-01081

Starting at

$1,405
Sq Ft 3,454
Beds 4
Baths 3
½ Baths 1
Cars 3
Stories 2
Width 56'
Depth 57' 8"
House Plan House Plan #7548 Front Elevation

PLAN #402-01082

Starting at

$1,305
Sq Ft 2,430
Beds 3
Baths 2
½ Baths 1
Cars 2
Stories 1
Width 63' 8"
Depth 69' 8"
House Plan House Plan #7527 Front Elevation

PLAN #402-01061

Starting at

$1,305
Sq Ft 2,274
Beds 3
Baths 2
½ Baths 1
Cars 2
Stories 1
Width 50'
Depth 76' 8"
X
Shop Sign In
Favorites
Cart
Chat