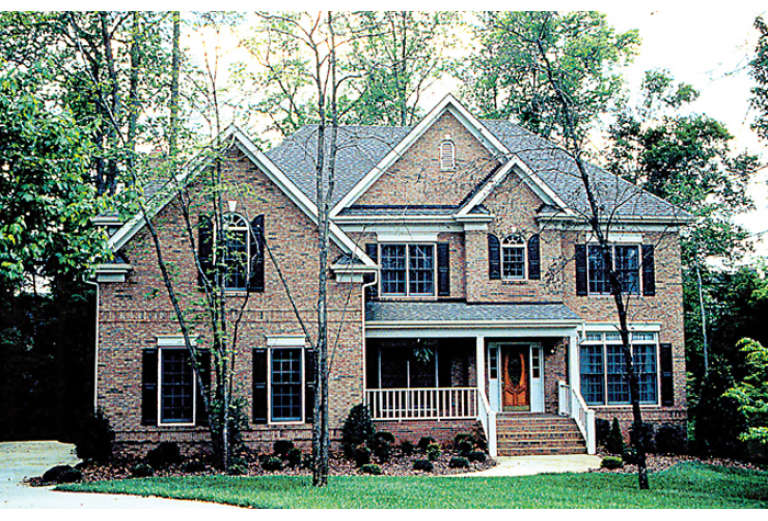
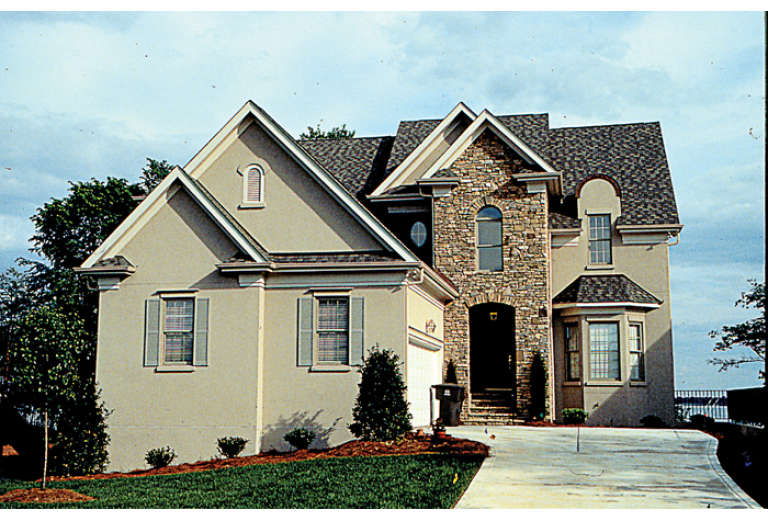
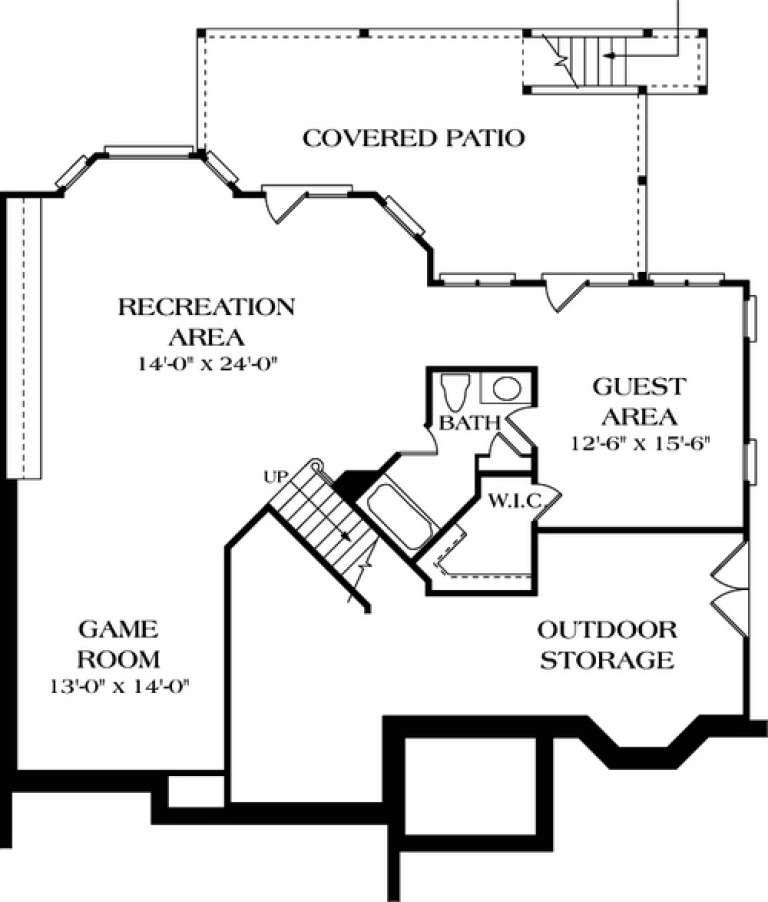
16,979 Results

Sort By:  

16,979 RESULTS

SEARCH FILTERS

    Plan Type
    Square Feet
    Bedrooms
    Bathrooms
    Stories
    Garage (Vehicle Spaces)
    Architectural Styles

    Outdoor Living

    Bedroom Options
    Kitchen & Dining
    Laundry Location
    Additional Rooms

    Garage Type

    Garage Features
    Other Features
    Foundation Type

    Plan Width (FT)
    Plan Depth (FT)
    Plan Height (FT)
    Framing Type
    Media Filters
SEARCHING...
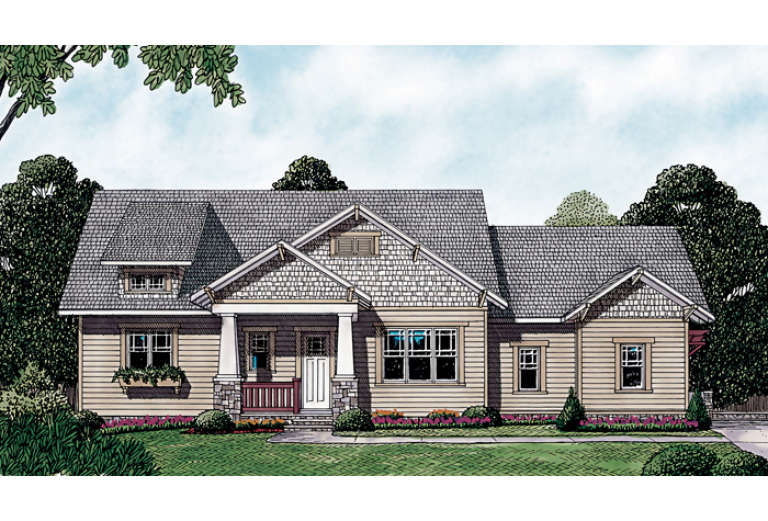
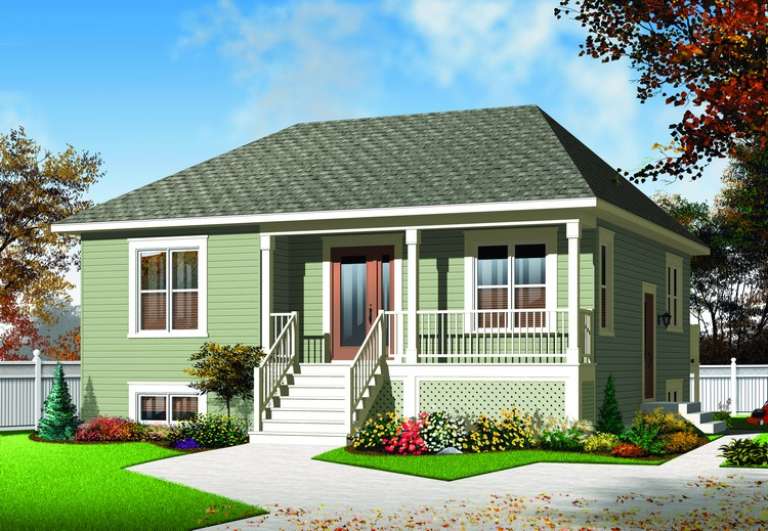
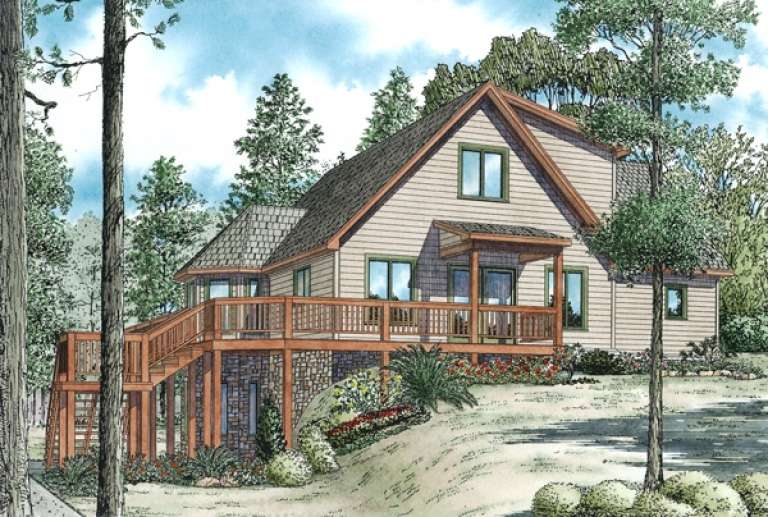
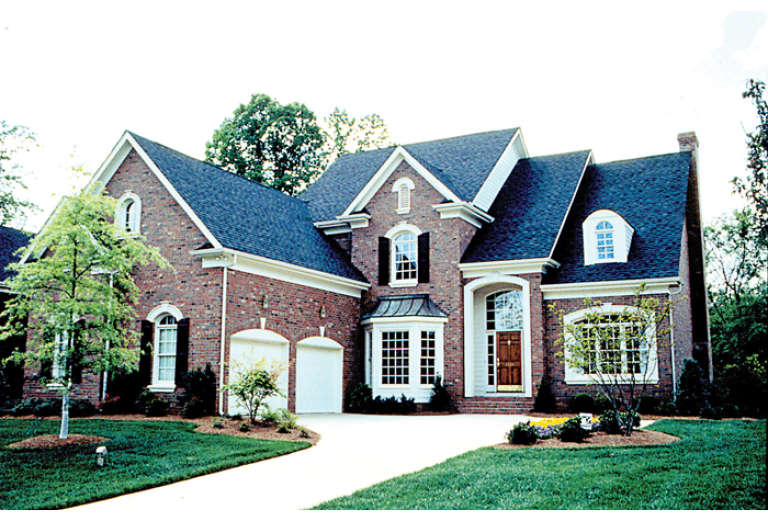
House Plan House Plan #13567 Front Elevation

PLAN #034-00962

Starting at

$1,275
Sq Ft 973
Beds 2
Baths 1
½ Baths 0
Cars 0
Stories 1
Width 32' 8"
Depth 32'
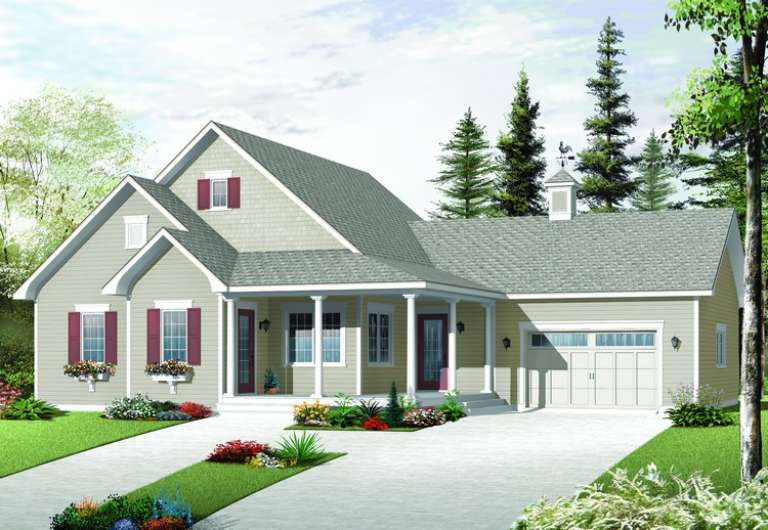
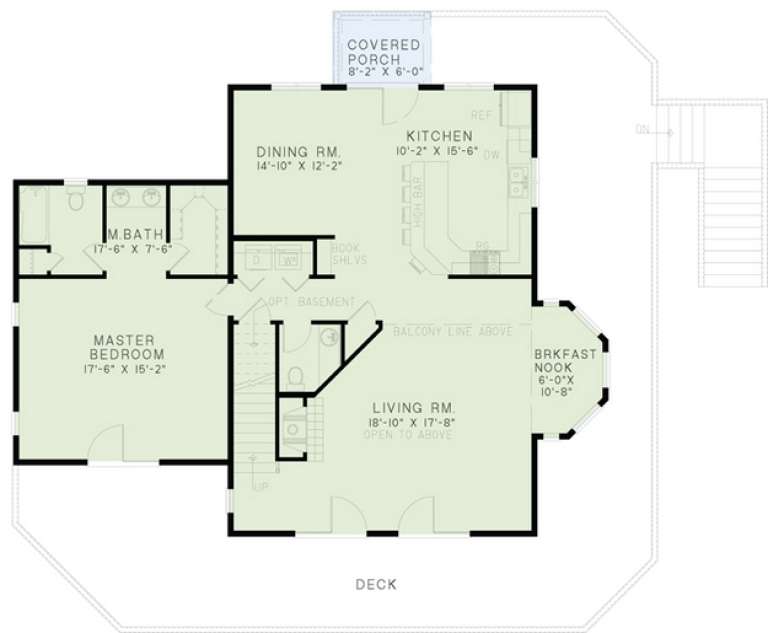
House Plan House Plan #13566 Front Elevation

PLAN #034-00961

Starting at

$1,510
Sq Ft 1,289
Beds 2
Baths 1
½ Baths 0
Cars 2
Stories 1
Width 56'
Depth 40'
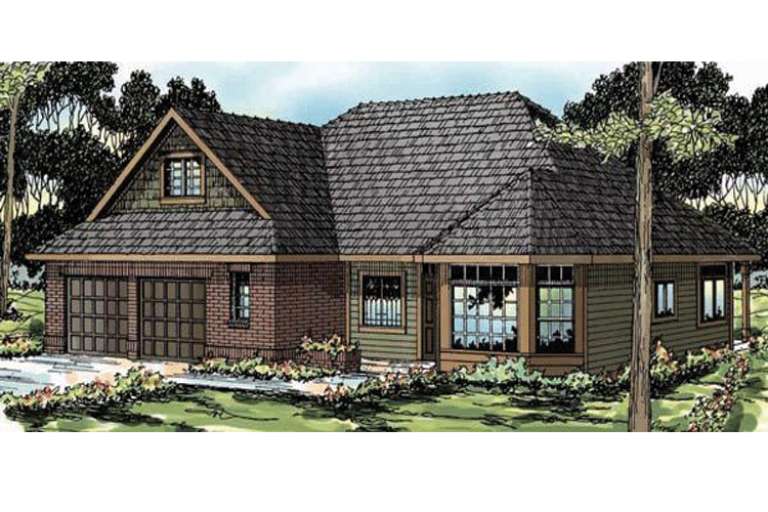
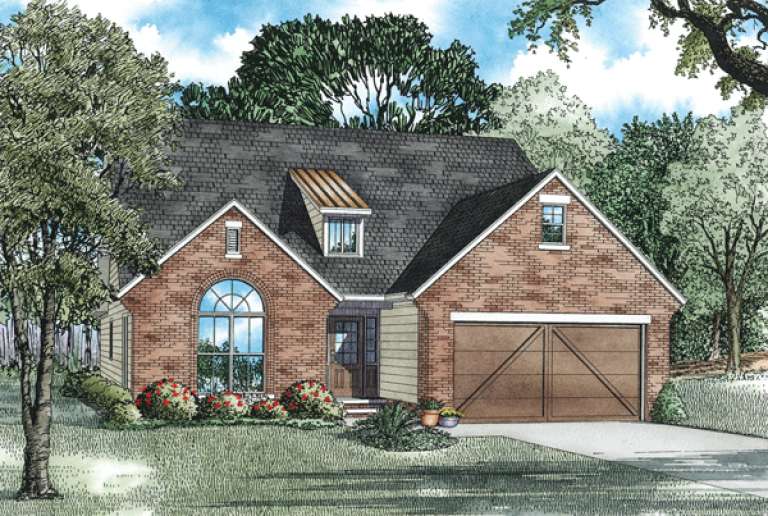
House Plan House Plan #13557 Front Elevation

PLAN #035-00567

Starting at

$1,140
Sq Ft 2,103
Beds 3
Baths 2
½ Baths 1
Cars 2
Stories 2
Width 56'
Depth 44'
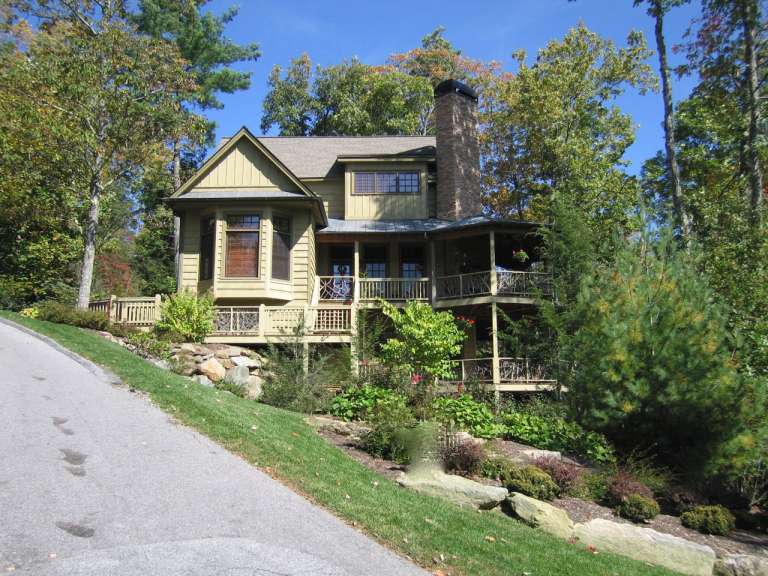
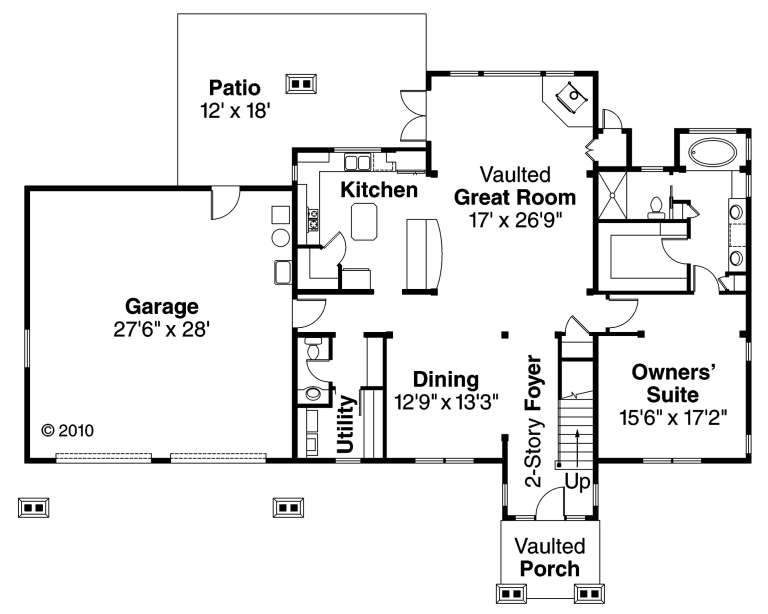
House Plan House Plan #13469 Front Elevation

PLAN #110-00892

Starting at

$1,350
Sq Ft 2,340
Beds 3
Baths 2
½ Baths 1
Cars 0
Stories 2
Width 50'
Depth 38'
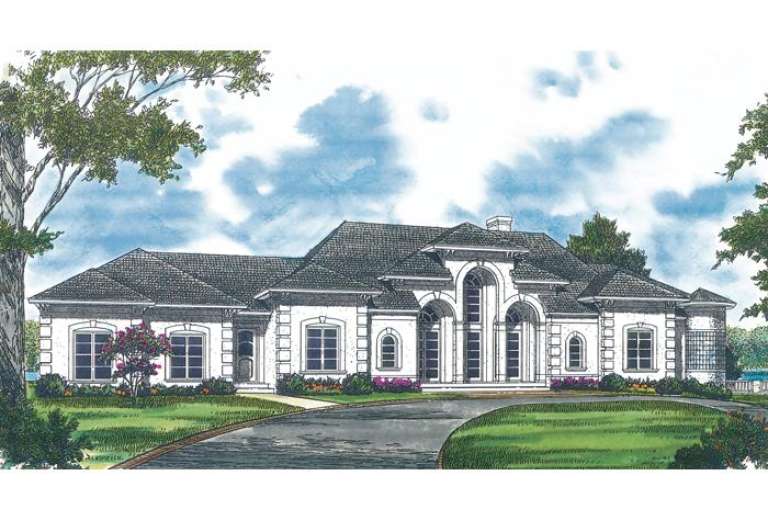
House Plan House Plan #13463 Front Elevation

PLAN #110-00886

Starting at

$1,100
Sq Ft 1,903
Beds 4
Baths 2
½ Baths 0
Cars 2
Stories 1
Width 39' 8"
Depth 65' 10"
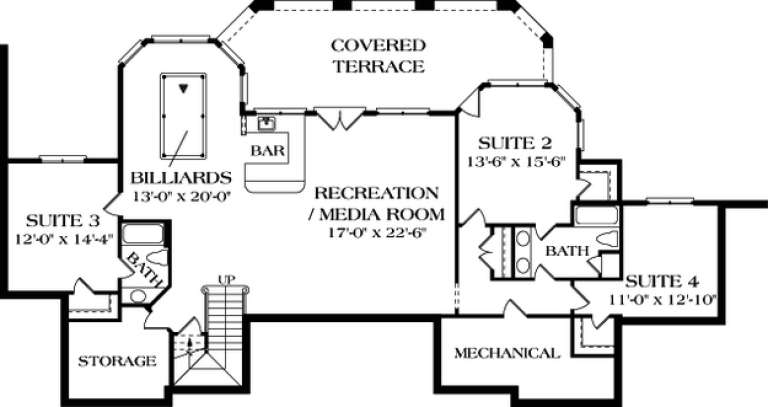
House Plan House Plan #13195 Front Elevation

PLAN #110-00873

Starting at

$1,550
Sq Ft 3,978
Beds 4
Baths 3
½ Baths 1
Cars 4
Stories 1
Width 91' 4"
Depth 65' 2"
House Plan House Plan #13184 Front Elevation

PLAN #110-00862

Starting at

$1,100
Sq Ft 2,706
Beds 4
Baths 2
½ Baths 0
Cars 2
Stories 1.5
Width 58' 6"
Depth 73' 4"
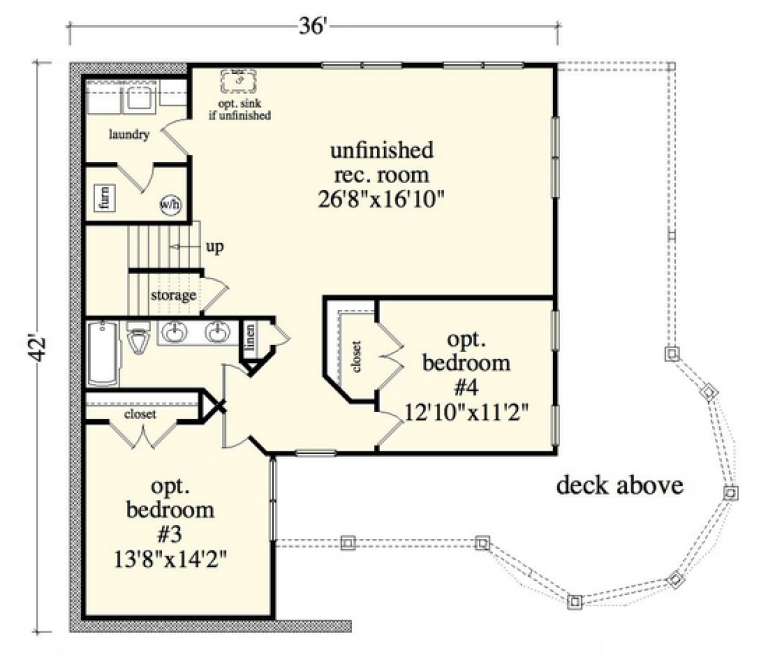
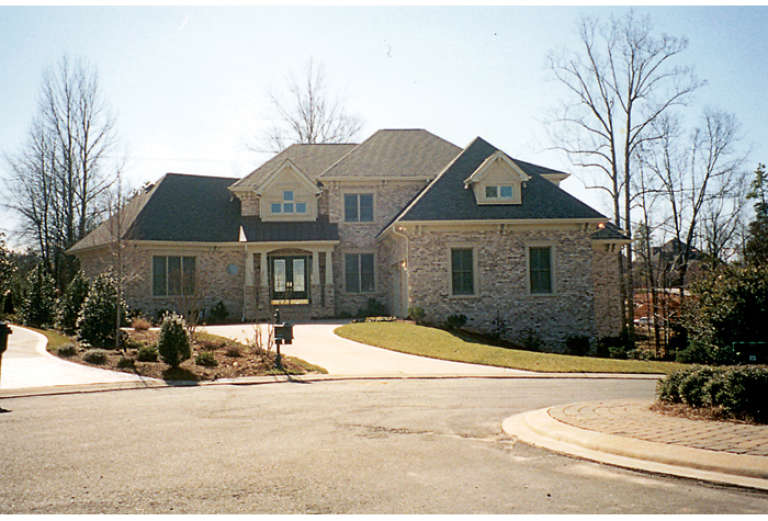
House Plan House Plan #13152 Front Photo

PLAN #5458-00033

Starting at

$1,334
Sq Ft 3,000
Beds 2
Baths 2
½ Baths 0
Cars 0
Stories 2
Width 36'
Depth 42'
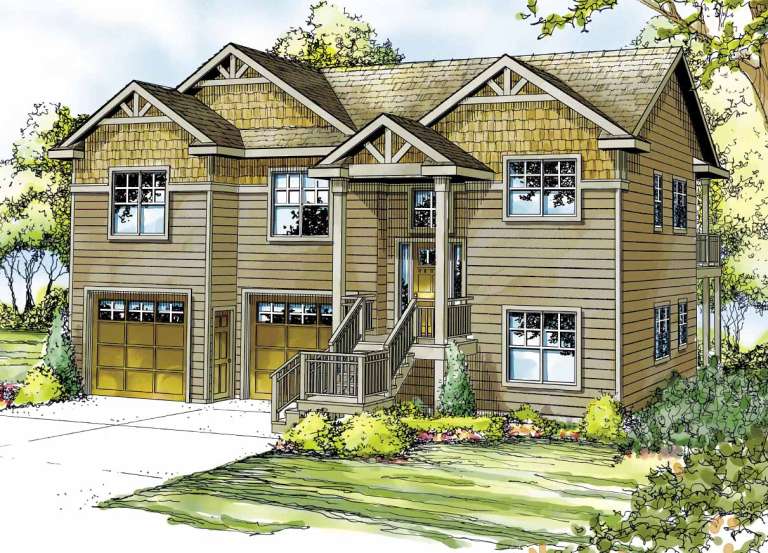
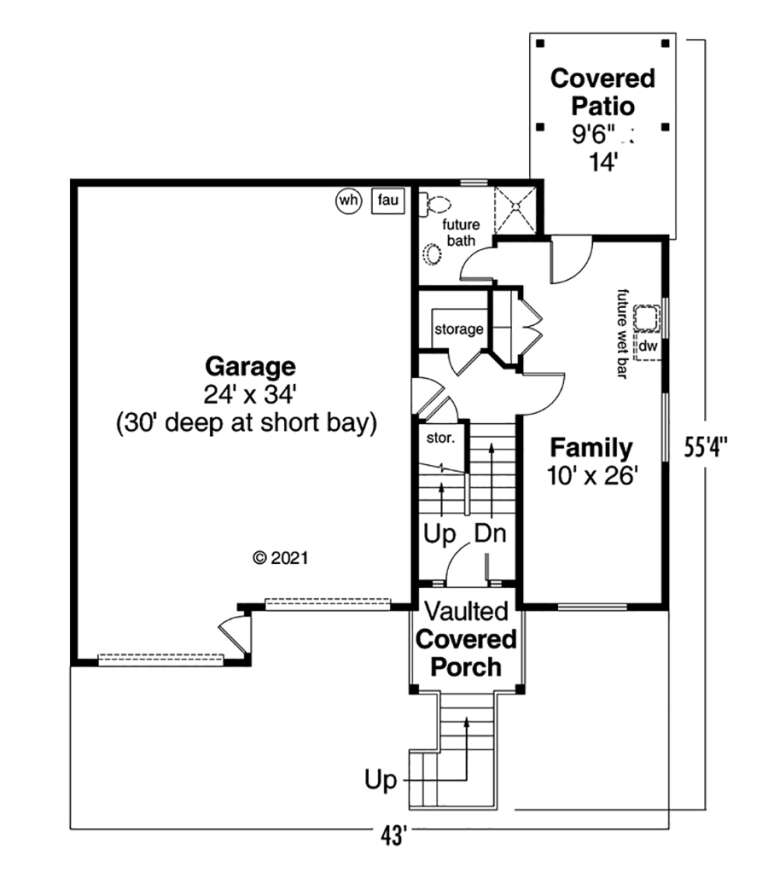
House Plan House Plan #12927 Front Elevation

PLAN #035-00484

Starting at

$1,040
Sq Ft 1,820
Beds 2
Baths 3
½ Baths 0
Cars 2
Stories 2
Width 43'
Depth 55' 4"
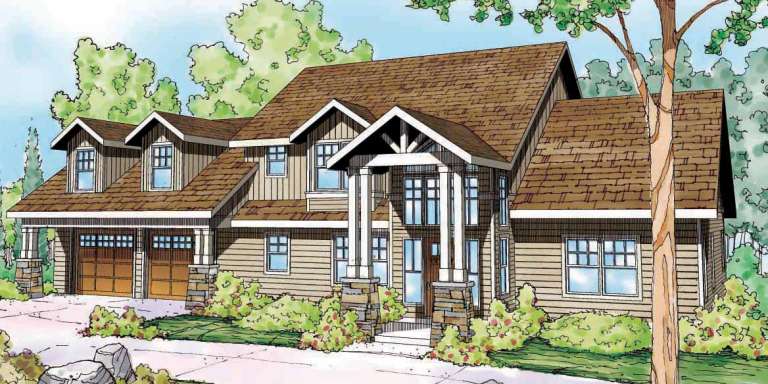
House Plan House Plan #12925

PLAN #035-00482

Starting at

$1,270
Sq Ft 2,444
Beds 3
Baths 2
½ Baths 1
Cars 2
Stories 2
Width 76'
Depth 55'
House Plan House Plan #12876 Front Elevation

PLAN #3323-00407

Starting at

$1,800
Sq Ft 4,084
Beds 4
Baths 3
½ Baths 1
Cars 3
Stories 1
Width 109' 11"
Depth 46'
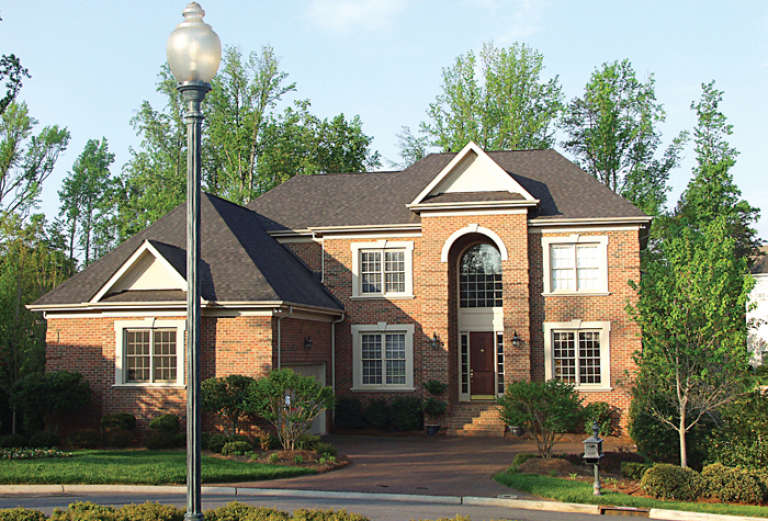
House Plan House Plan #12863 Front Photo

PLAN #3323-00394

Starting at

$2,250
Sq Ft 5,351
Beds 4
Baths 4
½ Baths 1
Cars 2
Stories 2
Width 91' 6"
Depth 61' 8"
House Plan House Plan #12830 Front Photo

PLAN #3323-00361

Starting at

$2,250
Sq Ft 5,404
Beds 5
Baths 4
½ Baths 1
Cars 3
Stories 2
Width 99' 2"
Depth 64' 4"
House Plan House Plan #12759 Front Elevation

PLAN #3323-00290

Starting at

$1,550
Sq Ft 3,244
Beds 3
Baths 3
½ Baths 1
Cars 2
Stories 1
Width 66'
Depth 57' 6"
House Plan House Plan #12764 Front Photo

PLAN #3323-00295

Starting at

$2,250
Sq Ft 5,532
Beds 4
Baths 3
½ Baths 1
Cars 2
Stories 2
Width 62' 8"
Depth 76' 4"
House Plan House Plan #12769 Front Photo

PLAN #3323-00300

Starting at

$1,800
Sq Ft 4,249
Beds 5
Baths 4
½ Baths 0
Cars 2
Stories 2
Width 58' 10"
Depth 65' 2"
House Plan House Plan #12715 Front Photo

PLAN #3323-00246

Starting at

$1,550
Sq Ft 3,059
Beds 5
Baths 4
½ Baths 1
Cars 2
Stories 2
Width 56' 4"
Depth 44' 4"
House Plan House Plan #12716 Front Photo

PLAN #3323-00247

Starting at

$1,800
Sq Ft 4,113
Beds 4
Baths 4
½ Baths 1
Cars 2
Stories 2
Width 45' 8"
Depth 66'
X
Shop Sign In
Favorites
Cart
Chat