16,980 Results

Sort By:  

16,980 RESULTS

SEARCH FILTERS

    Plan Type
    Square Feet
    Bedrooms
    Bathrooms
    Stories
    Garage (Vehicle Spaces)
    Architectural Styles

    Outdoor Living

    Bedroom Options
    Kitchen & Dining
    Laundry Location
    Additional Rooms

    Garage Type

    Garage Features
    Other Features
    Foundation Type

    Plan Width (FT)
    Plan Depth (FT)
    Plan Height (FT)
    Framing Type
    Media Filters
SEARCHING...
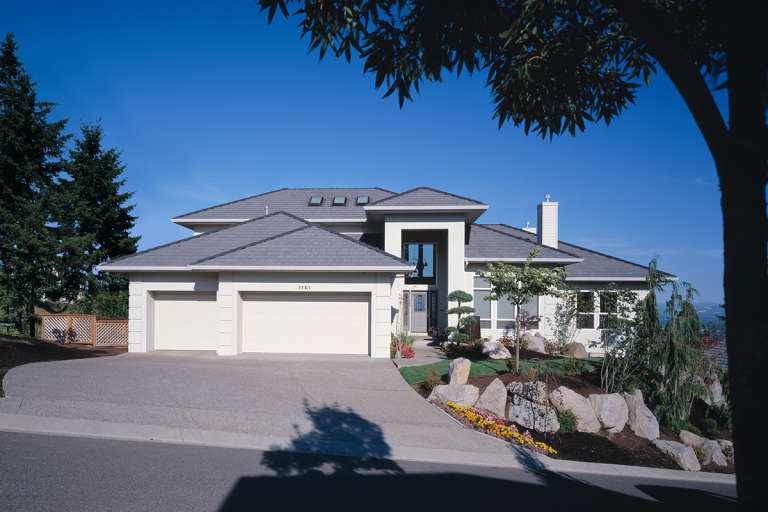
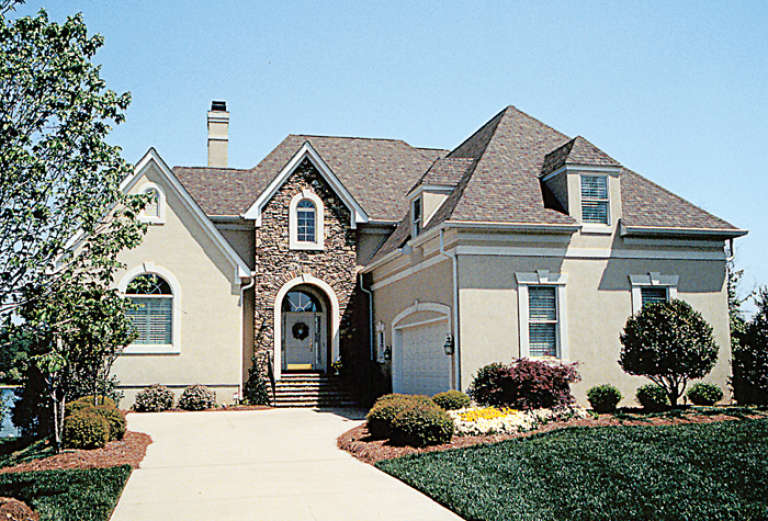
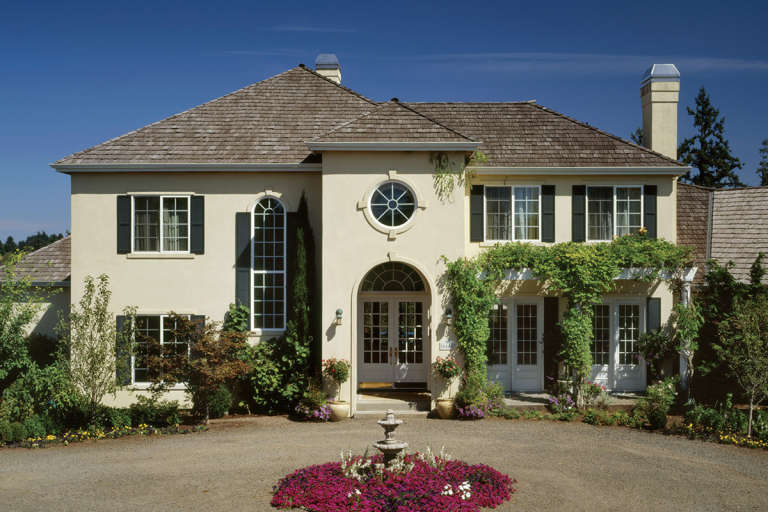
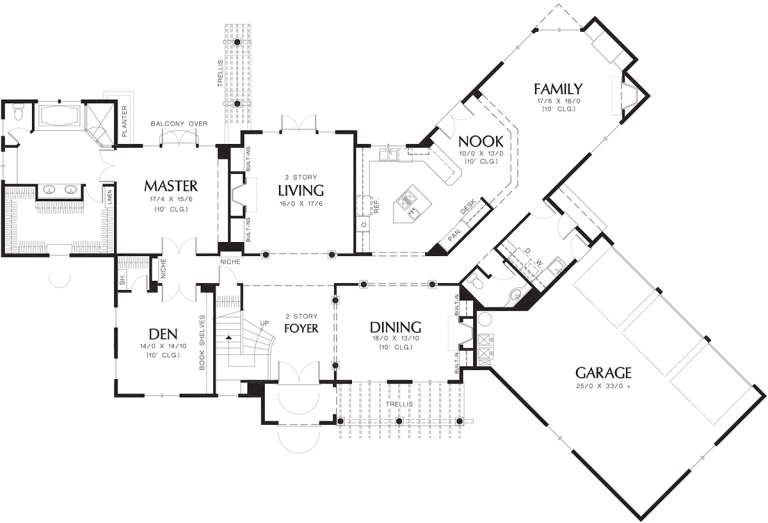
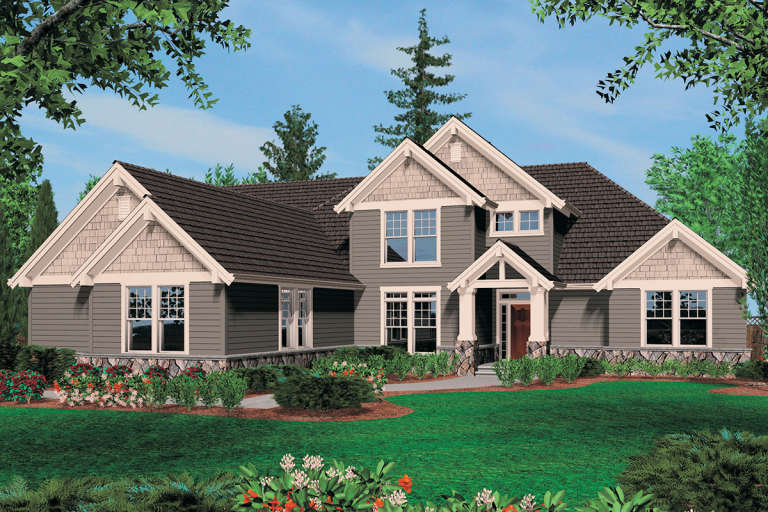
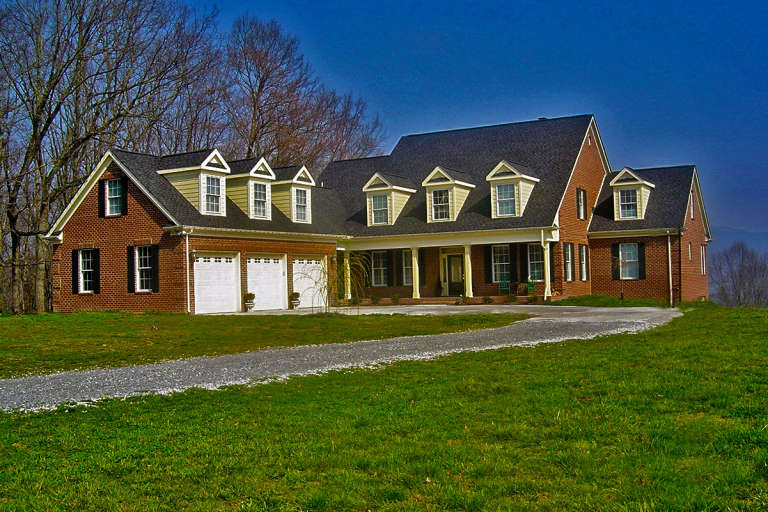
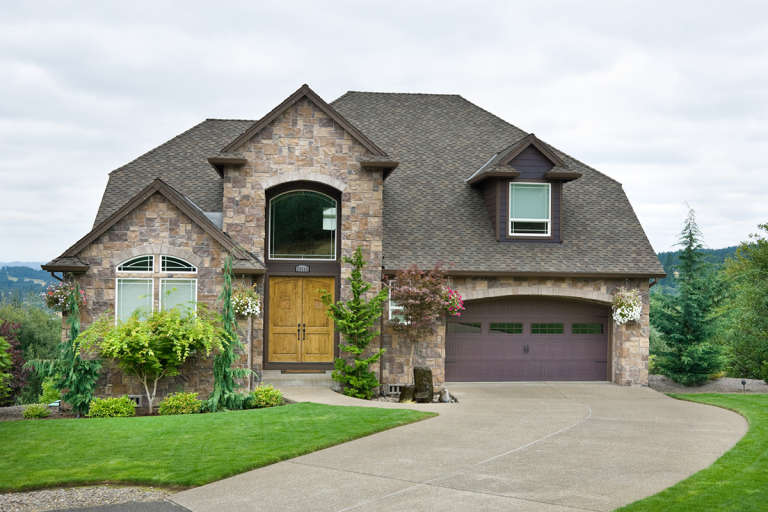
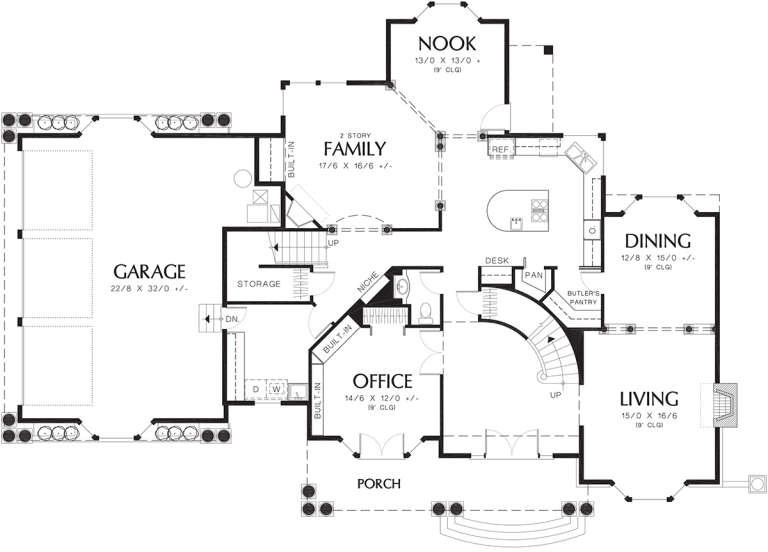
House Plan House Plan #12692 Front Photo

PLAN #3323-00223

Starting at

$1,950
Sq Ft 4,872
Beds 5
Baths 3
½ Baths 1
Cars 2
Stories 2
Width 61' 6"
Depth 72' 8"
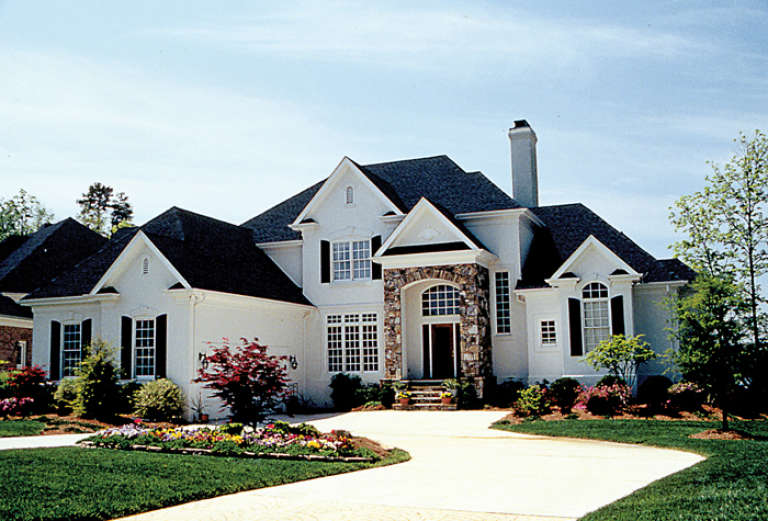
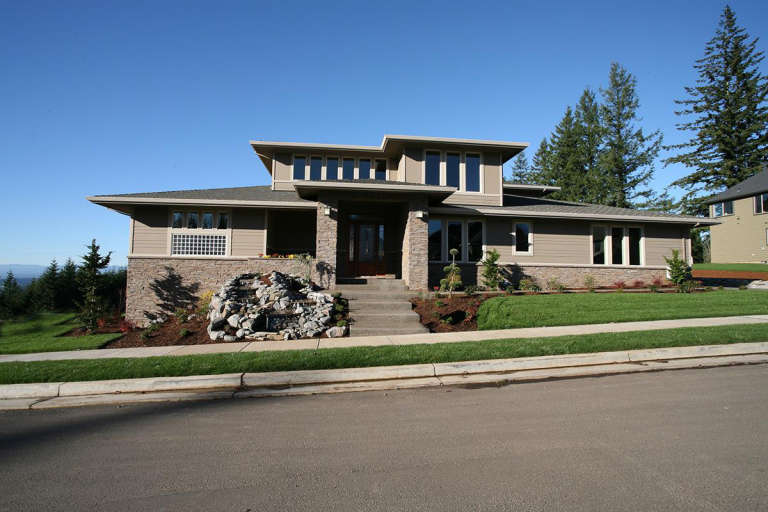
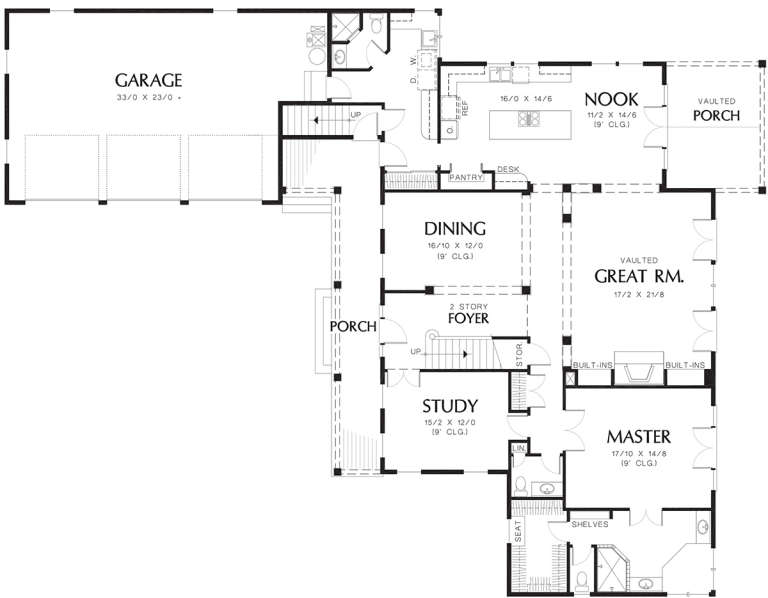
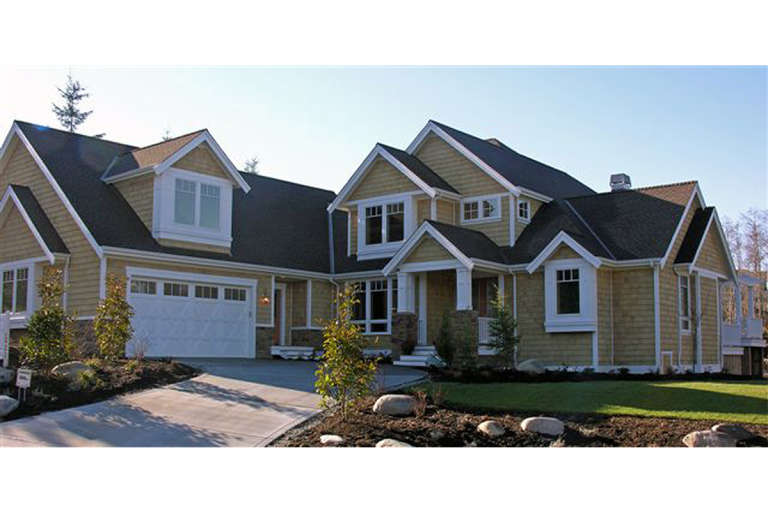
House Plan House Plan #12683 Front Photo

PLAN #3323-00214

Starting at

$1,650
Sq Ft 3,921
Beds 4
Baths 4
½ Baths 1
Cars 2
Stories 2
Width 70' 4"
Depth 67' 4"
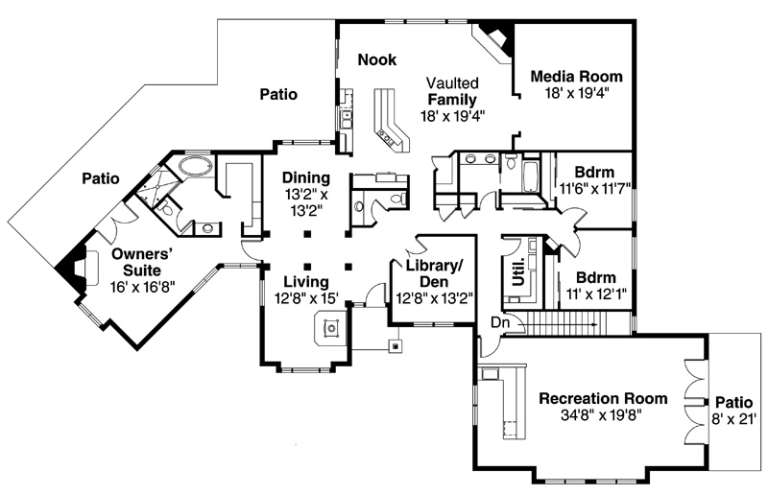
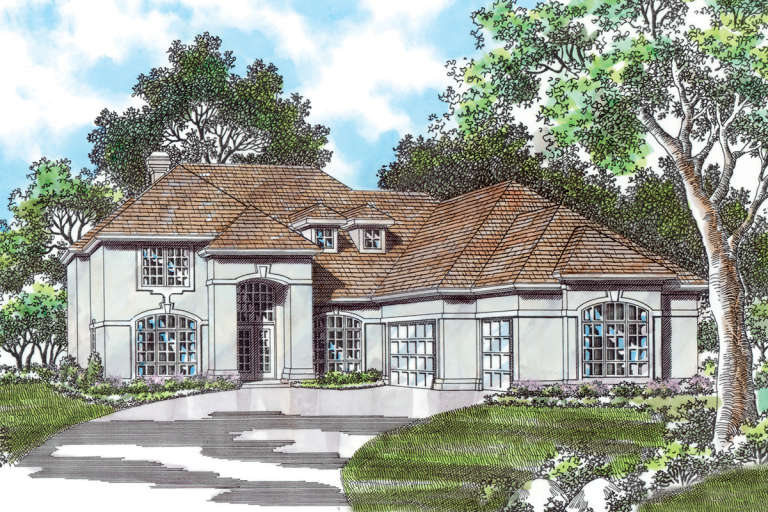
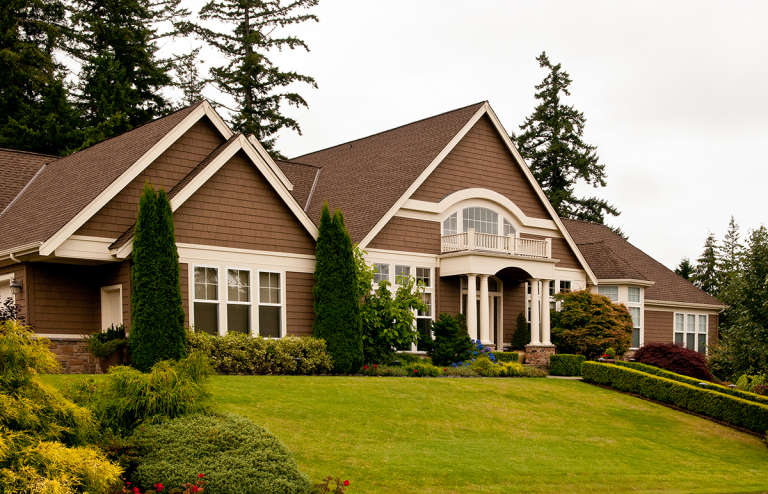
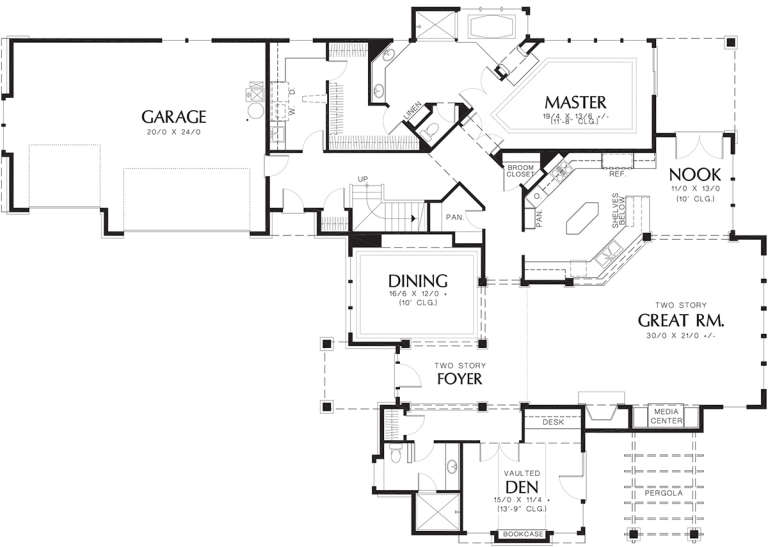
House Plan House Plan #12462 Angled Front Elevation

PLAN #035-00468

Starting at

$2,180
Sq Ft 3,957
Beds 3
Baths 2
½ Baths 1
Cars 0
Stories 1
Width 100'
Depth 71'
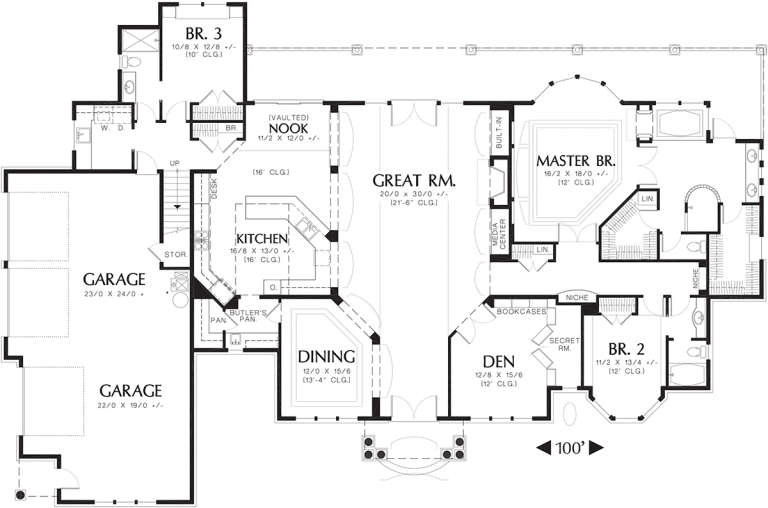
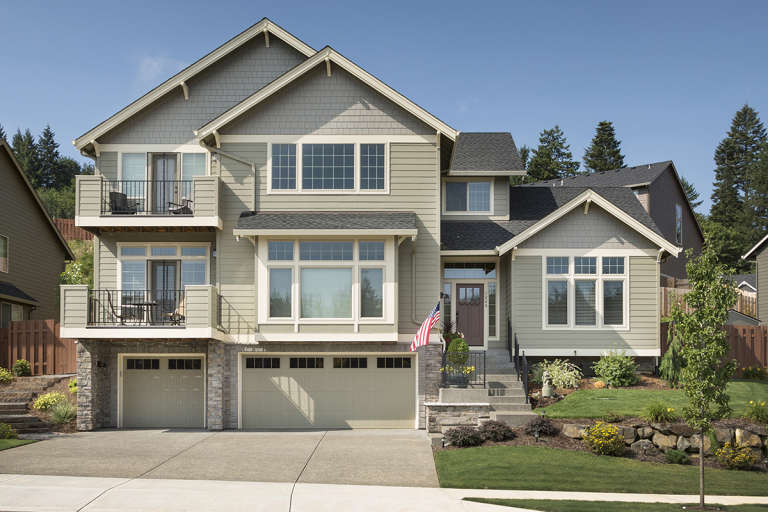
House Plan House Plan #12365 FRONT PHOTO DEFAULT 1

PLAN #2559-00573

Starting at

$2,461
Sq Ft 4,080
Beds 5
Baths 3
½ Baths 1
Cars 3
Stories 2
Width 112'
Depth 76'
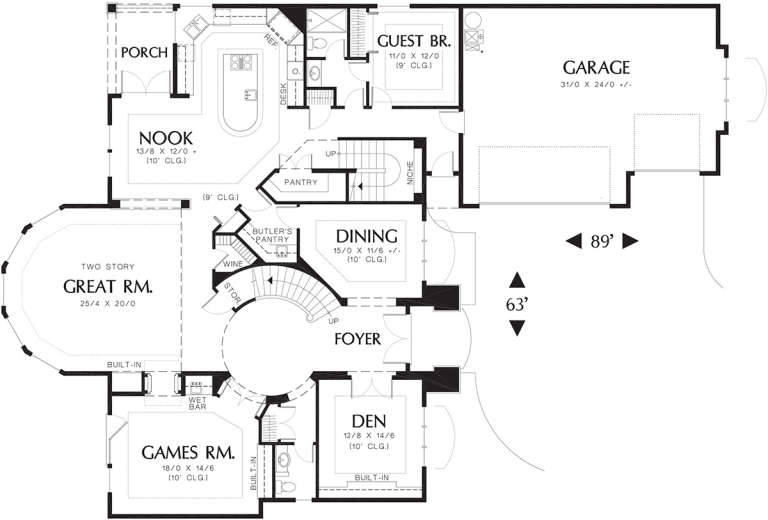
House Plan House Plan #12367 Front Elevation

PLAN #2559-00575

Starting at

$2,634
Sq Ft 4,529
Beds 5
Baths 3
½ Baths 1
Cars 3
Stories 2
Width 63'
Depth 89'
House Plan House Plan #12354 Front Photo 3

PLAN #2559-00562

Starting at

$2,775
Sq Ft 4,211
Beds 4
Baths 3
½ Baths 2
Cars 3
Stories 2
Width 112'
Depth 70'
House Plan House Plan #12313 Front Elevation

PLAN #2559-00521

Starting at

$2,388
Sq Ft 3,893
Beds 4
Baths 3
½ Baths 1
Cars 3
Stories 1.5
Width 75'
Depth 83'
House Plan House Plan #12317 Front Elevation

PLAN #2559-00525

Starting at

$2,298
Sq Ft 3,700
Beds 4
Baths 3
½ Baths 1
Cars 3
Stories 2
Width 81'
Depth 55'
House Plan House Plan #12318 Front Elevation

PLAN #2559-00526

Starting at

$2,625
Sq Ft 3,934
Beds 4
Baths 4
½ Baths 1
Cars 3
Stories 2
Width 93'
Depth 72'
House Plan House Plan #12319 FRONT PHOTO DEFAULT 2

PLAN #2559-00527

Starting at

$2,278
Sq Ft 3,633
Beds 4
Baths 2
½ Baths 1
Cars 3
Stories 2
Width 66'
Depth 60'
House Plan House Plan #12325 FRONT PHOTO DEFAULT

PLAN #2559-00533

Starting at

$2,353
Sq Ft 3,663
Beds 3
Baths 3
½ Baths 2
Cars 3
Stories 2
Width 100'
Depth 66'
House Plan House Plan #12328 FRONT PHOTO DEFAULT 1

PLAN #2559-00536

Starting at

$2,176
Sq Ft 3,382
Beds 3
Baths 2
½ Baths 1
Cars 3
Stories 2
Width 50'
Depth 63'
House Plan House Plan #12330 Front Elevation

PLAN #2559-00538

Starting at

$2,133
Sq Ft 3,402
Beds 4
Baths 2
½ Baths 1
Cars 3
Stories 2
Width 60'
Depth 56'
House Plan House Plan #12294 Front 4 Default

PLAN #2559-00502

Starting at

$2,117
Sq Ft 3,137
Beds 3
Baths 2
½ Baths 1
Cars 3
Stories 1.5
Width 73'
Depth 65'
House Plan House Plan #12295 FRONT PHOTO DEFAULT

PLAN #2559-00503

Starting at

$2,510
Sq Ft 3,737
Beds 3
Baths 3
½ Baths 1
Cars 3
Stories 2
Width 82'
Depth 58'
House Plan House Plan #12297 Front Photo

PLAN #2559-00505

Starting at

$2,353
Sq Ft 3,472
Beds 4
Baths 4
½ Baths 0
Cars 3
Stories 2
Width 72'
Depth 55'
House Plan House Plan #12307 FRONT PHOTO DEFAULT

PLAN #2559-00515

Starting at

$2,638
Sq Ft 3,681
Beds 3
Baths 4
½ Baths 0
Cars 3
Stories 1.5
Width 97'
Depth 68'
House Plan House Plan #12255 FRONT PHOTO DEFAULT

PLAN #2559-00463

Starting at

$1,981
Sq Ft 2,689
Beds 3
Baths 2
½ Baths 1
Cars 3
Stories 2
Width 57'
Depth 39'
X
Shop Sign In
Favorites
Cart
Chat