16,977 Results

Sort By:  

16,977 RESULTS

SEARCH FILTERS

    Plan Type
    Square Feet
    Bedrooms
    Bathrooms
    Stories
    Garage (Vehicle Spaces)
    Architectural Styles

    Outdoor Living

    Bedroom Options
    Kitchen & Dining
    Laundry Location
    Additional Rooms

    Garage Type

    Garage Features
    Other Features
    Foundation Type

    Plan Width (FT)
    Plan Depth (FT)
    Plan Height (FT)
    Framing Type
    Media Filters
SEARCHING...
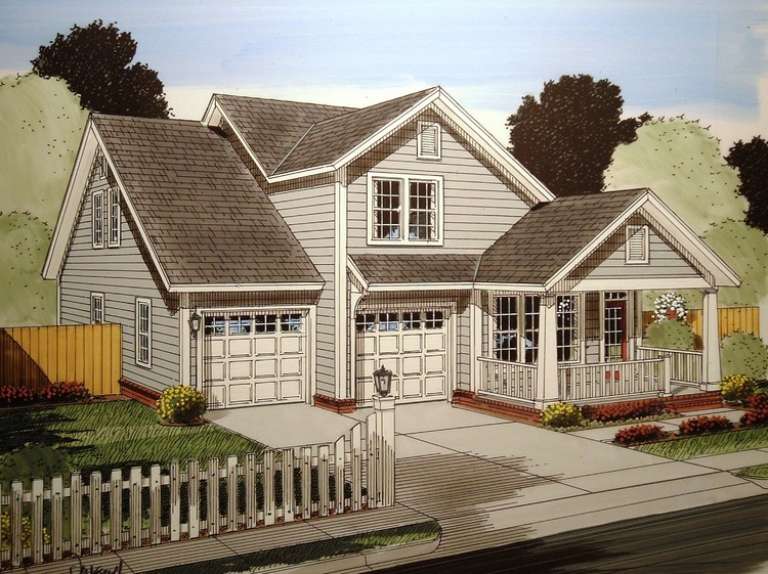
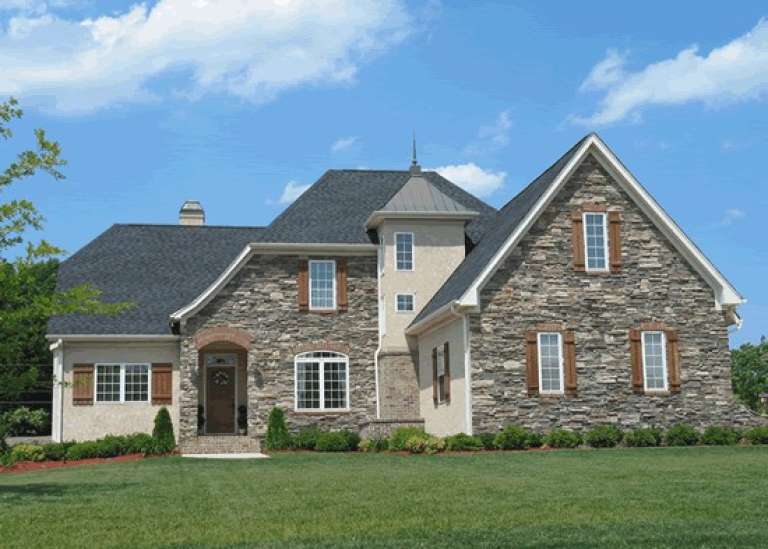
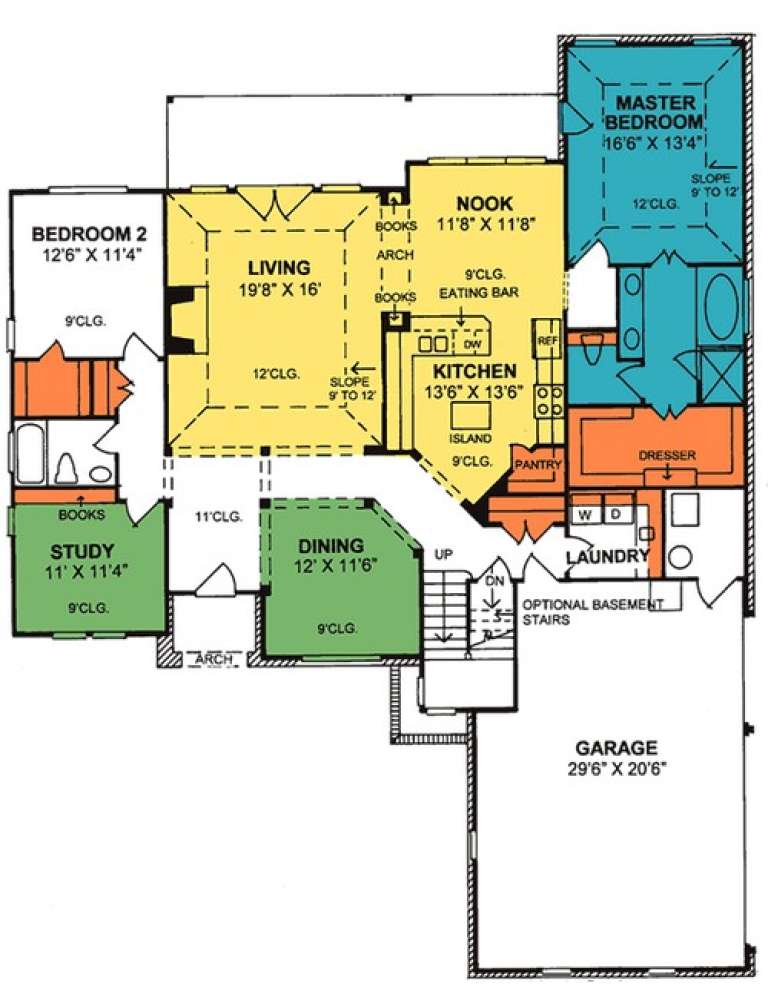
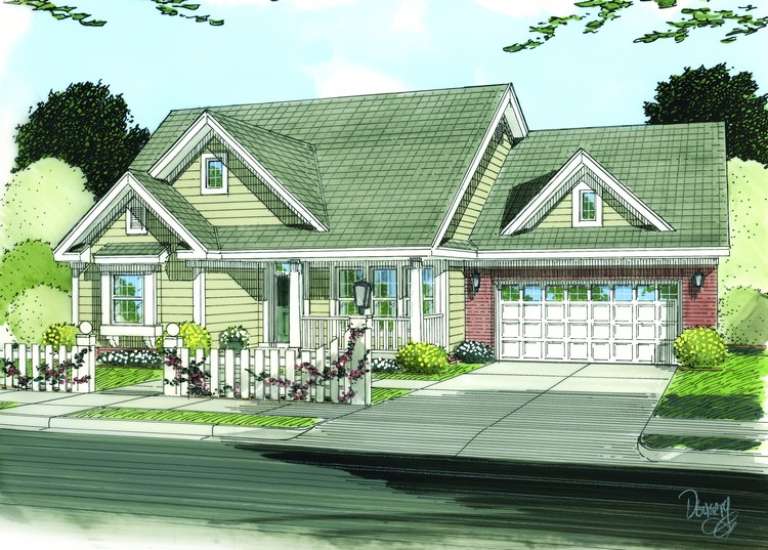
House Plan House Plan #13933 Front Elevation

PLAN #4848-00263

Starting at

$1,105
Sq Ft 1,893
Beds 3
Baths 2
½ Baths 1
Cars 2
Stories 2
Width 60'
Depth 37'
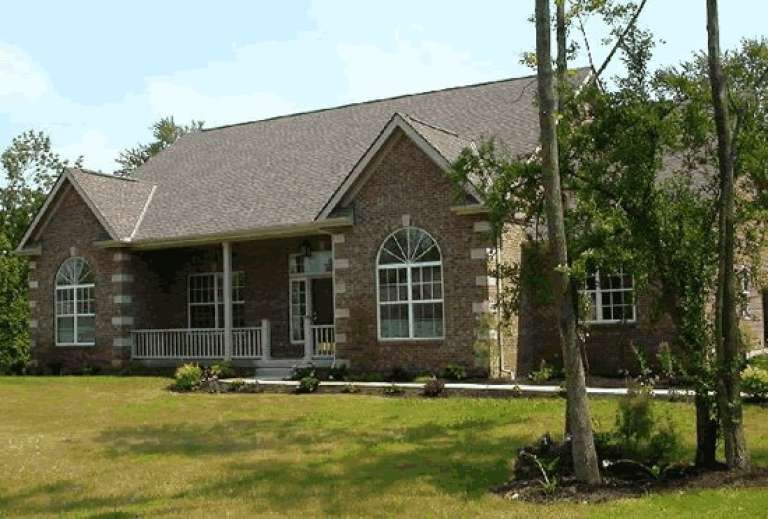
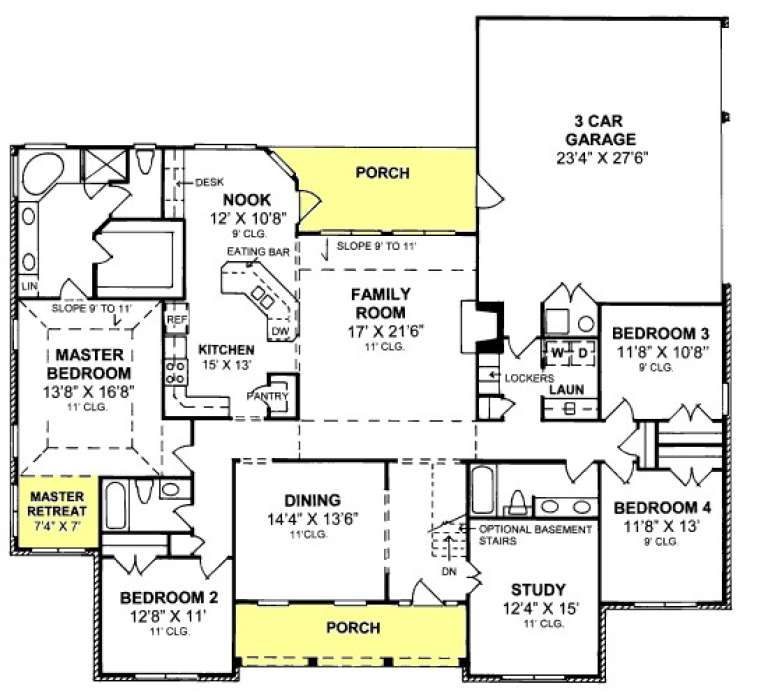
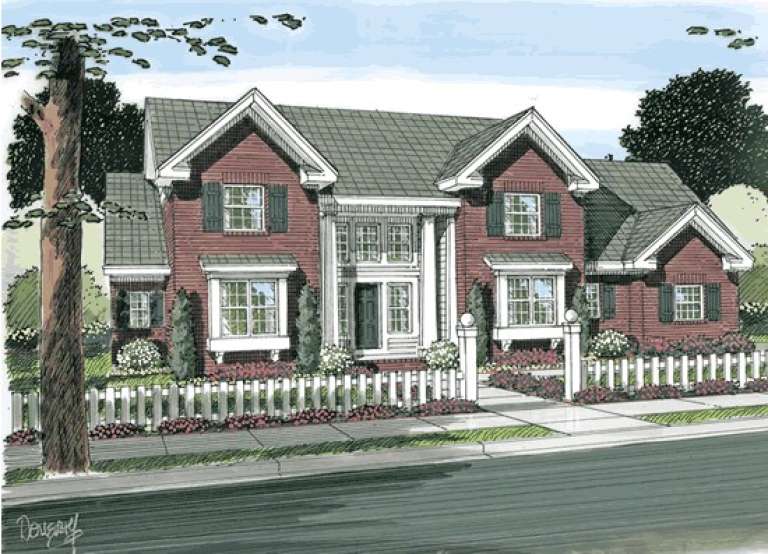
House Plan House Plan #13923 Front Elevation

PLAN #4848-00253

Starting at

$1,155
Sq Ft 2,587
Beds 4
Baths 3
½ Baths 0
Cars 3
Stories 1.5
Width 56'
Depth 71'
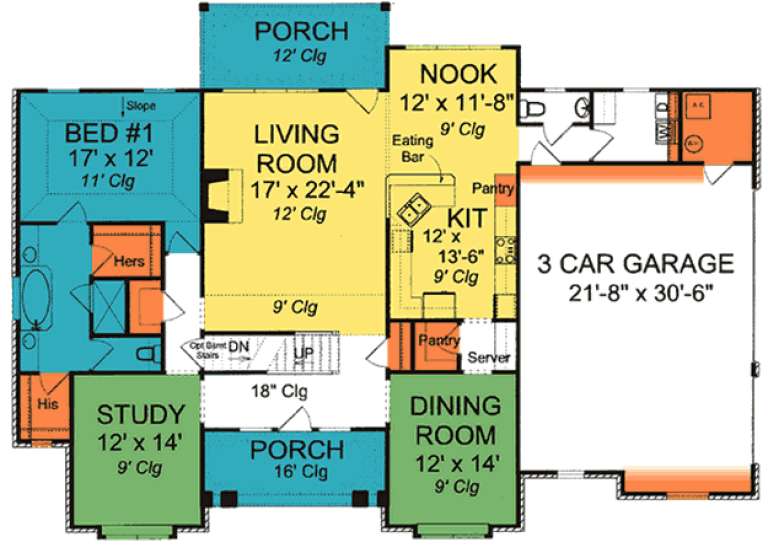
House Plan House Plan #13892 Front Photo

PLAN #4848-00222

Starting at

$1,155
Sq Ft 2,592
Beds 4
Baths 3
½ Baths 0
Cars 3
Stories 1
Width 68'
Depth 64'
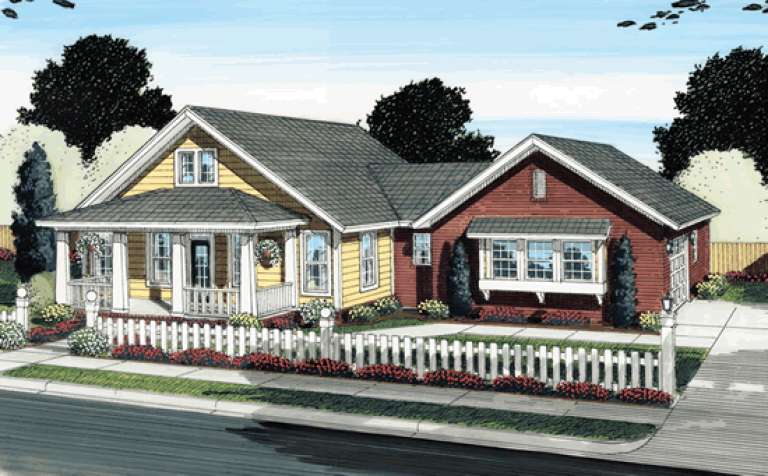
House Plan House Plan #13864 Front Elevation

PLAN #4848-00194

Starting at

$1,185
Sq Ft 2,778
Beds 4
Baths 3
½ Baths 1
Cars 3
Stories 1.5
Width 55'
Depth 62'
House Plan House Plan #13830 Front Photo

PLAN #4848-00160

Starting at

$1,085
Sq Ft 1,692
Beds 3
Baths 2
½ Baths 0
Cars 2
Stories 1
Width 46'
Depth 69'
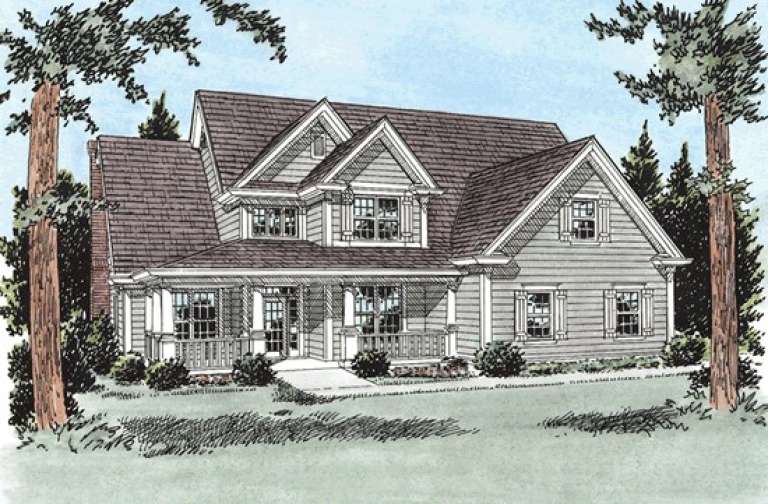
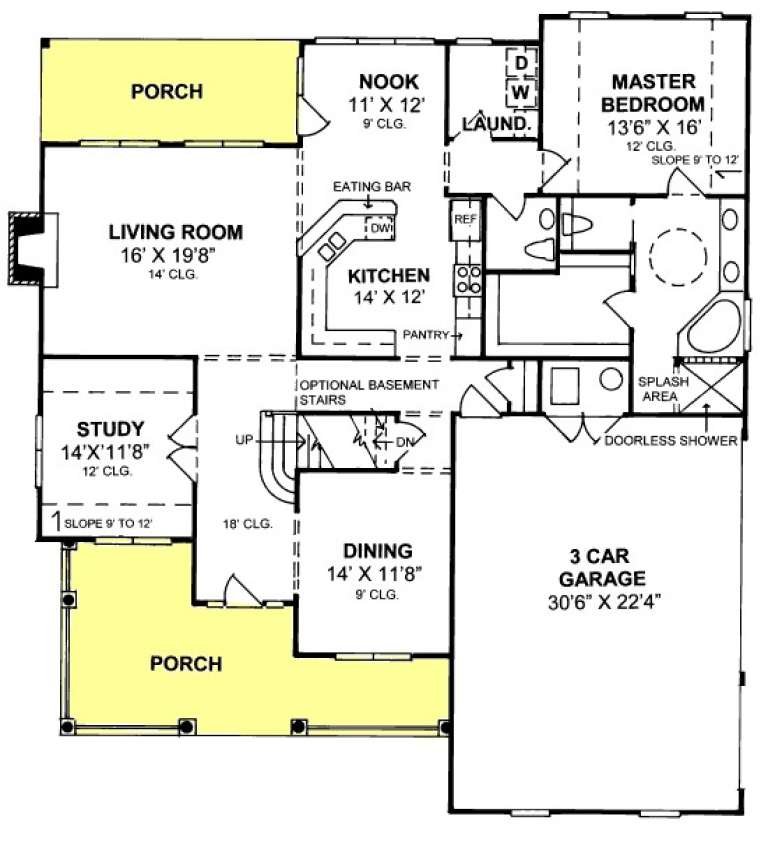
House Plan House Plan #13790 Front Elevation

PLAN #4848-00120

Starting at

$1,085
Sq Ft 1,765
Beds 3
Baths 2
½ Baths 0
Cars 2
Stories 1
Width 51'
Depth 65'
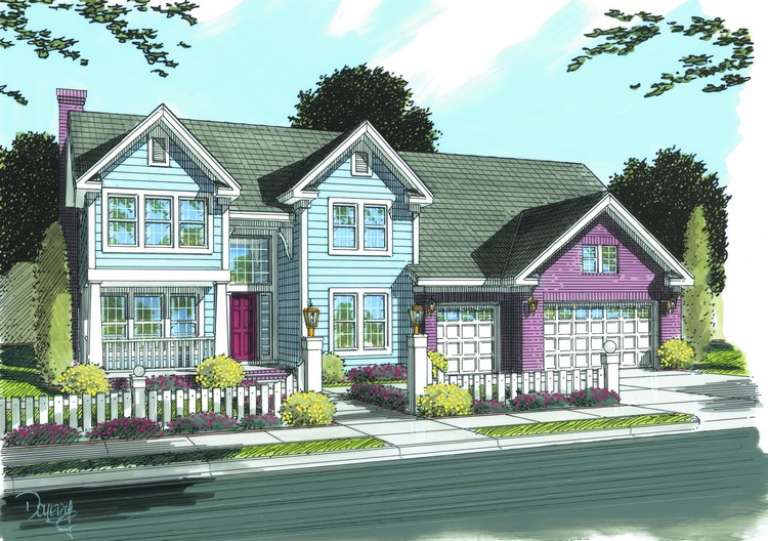
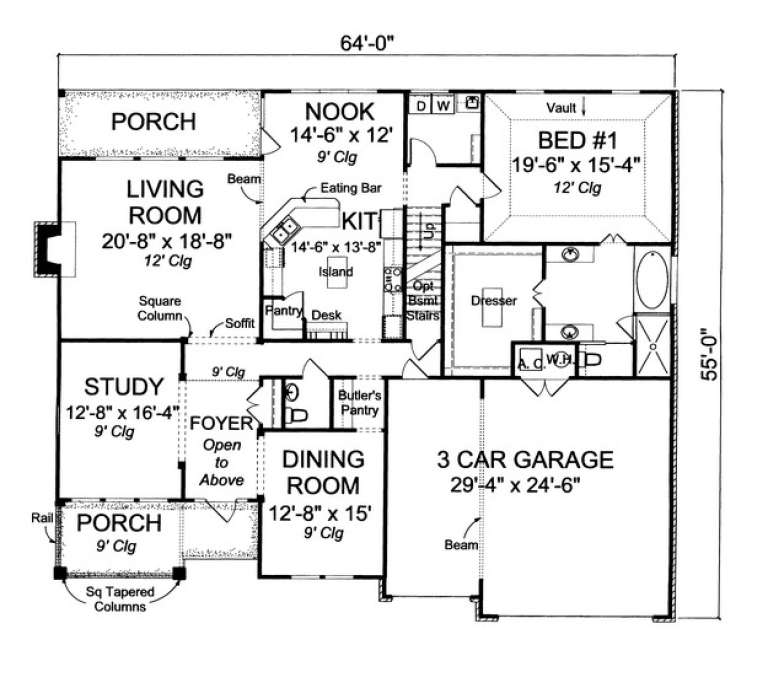
House Plan House Plan #13787 Front Elevation

PLAN #4848-00117

Starting at

$1,225
Sq Ft 3,381
Beds 4
Baths 3
½ Baths 1
Cars 3
Stories 1.5
Width 64'
Depth 55'
House Plan House Plan #13764 Front Elevation

PLAN #4848-00094

Starting at

$1,085
Sq Ft 1,788
Beds 3
Baths 2
½ Baths 0
Cars 2
Stories 1
Width 52'
Depth 60'
House Plan House Plan #13754 Front Elevation

PLAN #4848-00084

Starting at

$1,155
Sq Ft 2,516
Beds 3
Baths 2
½ Baths 1
Cars 3
Stories 1.5
Width 69'
Depth 49'
House Plan House Plan #13752 Front Elevation

PLAN #4848-00082

Starting at

$1,125
Sq Ft 2,190
Beds 3
Baths 2
½ Baths 1
Cars 2
Stories 1.5
Width 64'
Depth 46'
House Plan House Plan #13744 Front Elevation

PLAN #4848-00074

Starting at

$1,125
Sq Ft 2,194
Beds 3
Baths 2
½ Baths 1
Cars 2
Stories 1.5
Width 49'
Depth 55' 6"
House Plan House Plan #13733 Front Elevation

PLAN #4848-00063

Starting at

$1,085
Sq Ft 1,684
Beds 3
Baths 2
½ Baths 0
Cars 2
Stories 1
Width 68' 6"
Depth 50' 6"
House Plan House Plan #13730 Front Elevation

PLAN #4848-00060

Starting at

$1,105
Sq Ft 1,922
Beds 3
Baths 2
½ Baths 0
Cars 2
Stories 1
Width 65'
Depth 54'
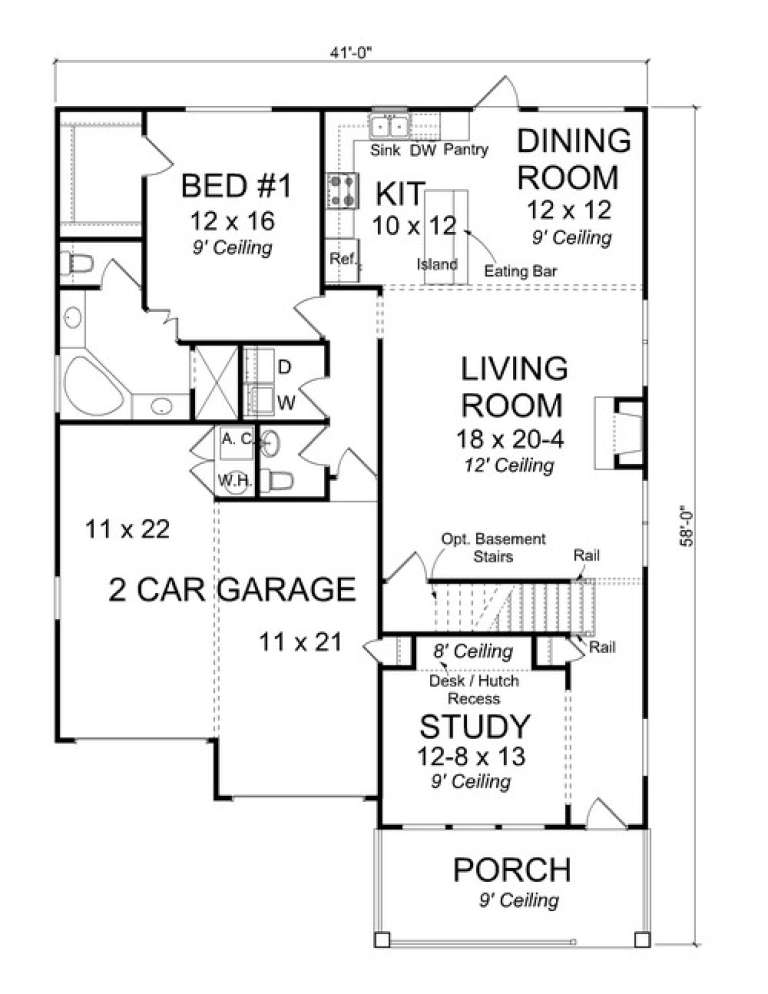
House Plan House Plan #13678 Front Elevation

PLAN #4848-00008

Starting at

$1,125
Sq Ft 2,141
Beds 4
Baths 2
½ Baths 1
Cars 2
Stories 1.5
Width 41'
Depth 58'
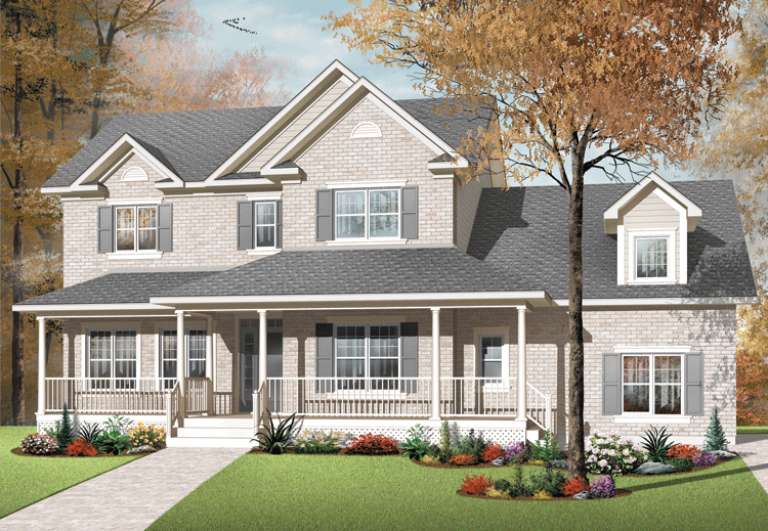
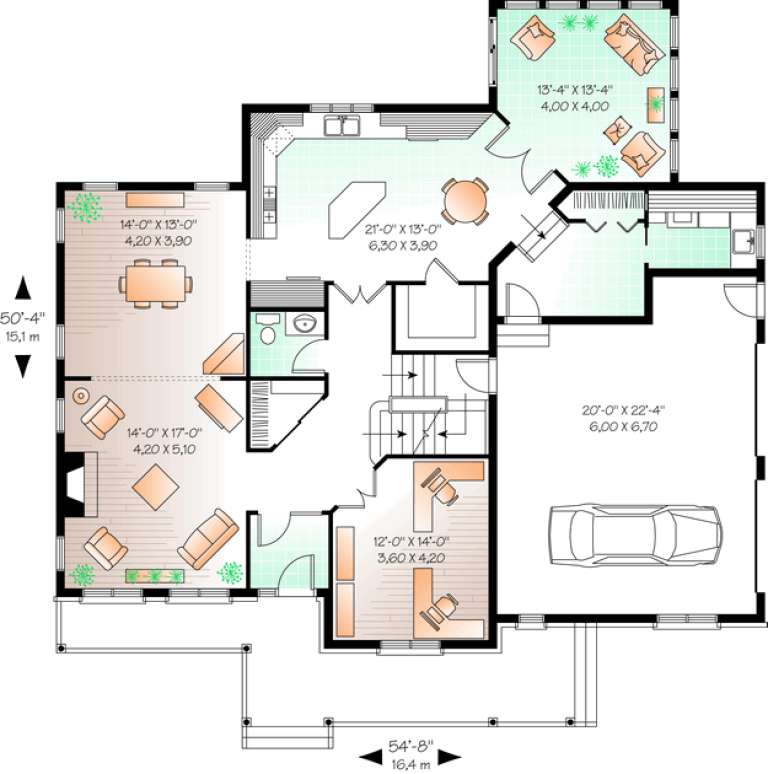
House Plan House Plan #13649

PLAN #034-01029

Starting at

$2,200
Sq Ft 2,825
Beds 3
Baths 2
½ Baths 1
Cars 2
Stories 2
Width 54' 8"
Depth 50' 4"
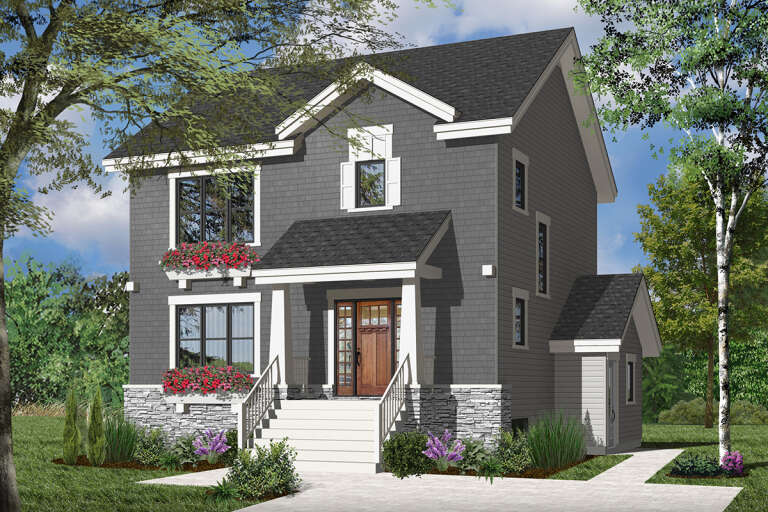
House Plan House Plan #13634 Front Elevation

PLAN #034-01014

Starting at

$2,125
Sq Ft 2,300
Beds 4
Baths 2
½ Baths 1
Cars 0
Stories 2
Width 34'
Depth 28'
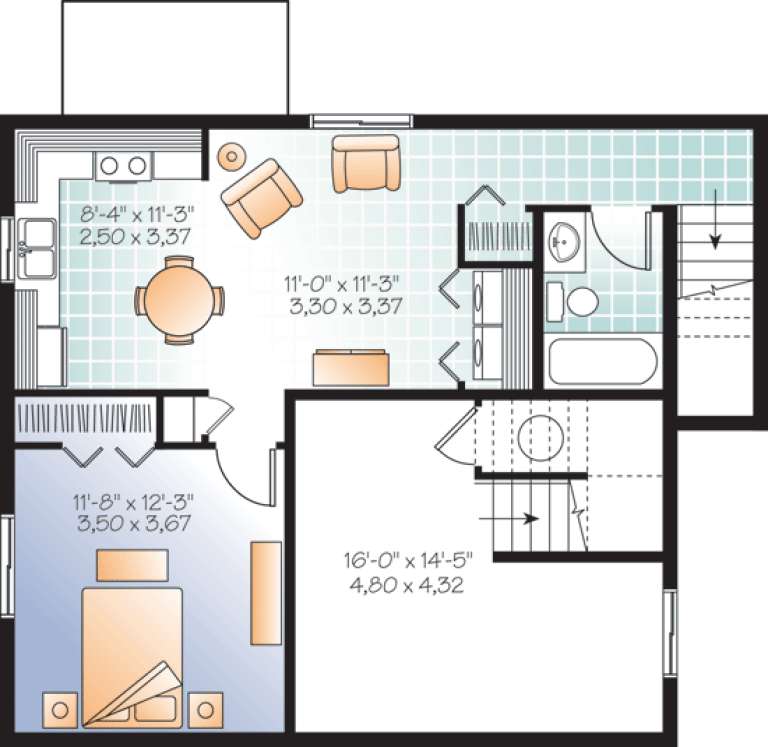
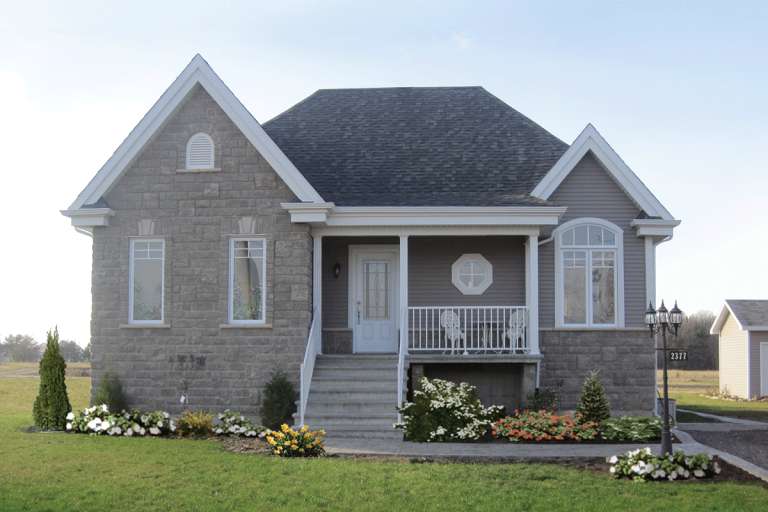
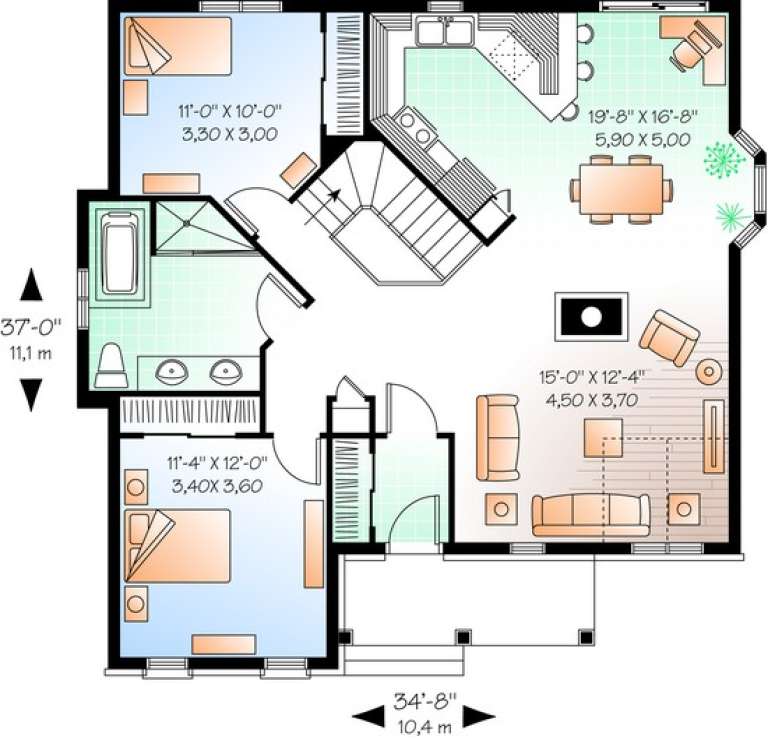
House Plan House Plan #13606 Front Elevation

PLAN #034-01001

Starting at

$1,450
Sq Ft 1,173
Beds 2
Baths 1
½ Baths 0
Cars 0
Stories 1
Width 34' 8"
Depth 37'
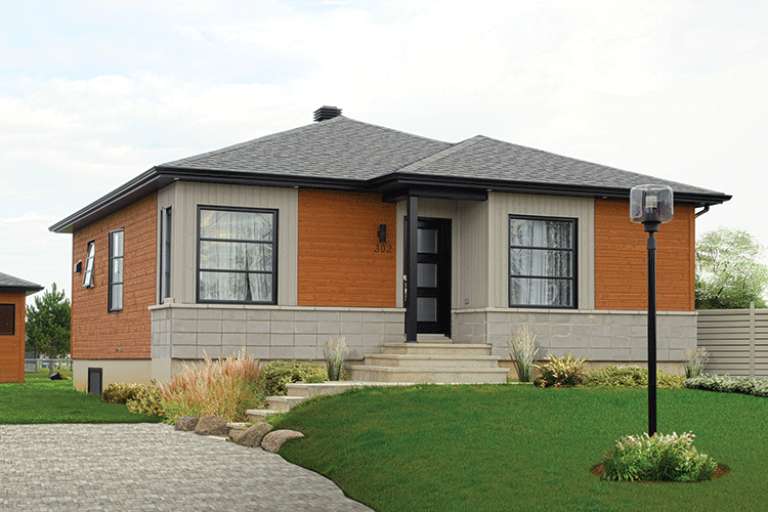
House Plan House Plan #13573 Front Elevation

PLAN #034-00968

Starting at

$1,275
Sq Ft 962
Beds 2
Baths 1
½ Baths 0
Cars 0
Stories 1
Width 30'
Depth 34'
X
Shop Sign In
Favorites
Cart
Chat