16,974 Results

Sort By:  

16,974 RESULTS

SEARCH FILTERS

    Plan Type
    Square Feet
    Bedrooms
    Bathrooms
    Stories
    Garage (Vehicle Spaces)
    Architectural Styles

    Outdoor Living

    Bedroom Options
    Kitchen & Dining
    Laundry Location
    Additional Rooms

    Garage Type

    Garage Features
    Other Features
    Foundation Type

    Plan Width (FT)
    Plan Depth (FT)
    Plan Height (FT)
    Framing Type
    Media Filters
SEARCHING...
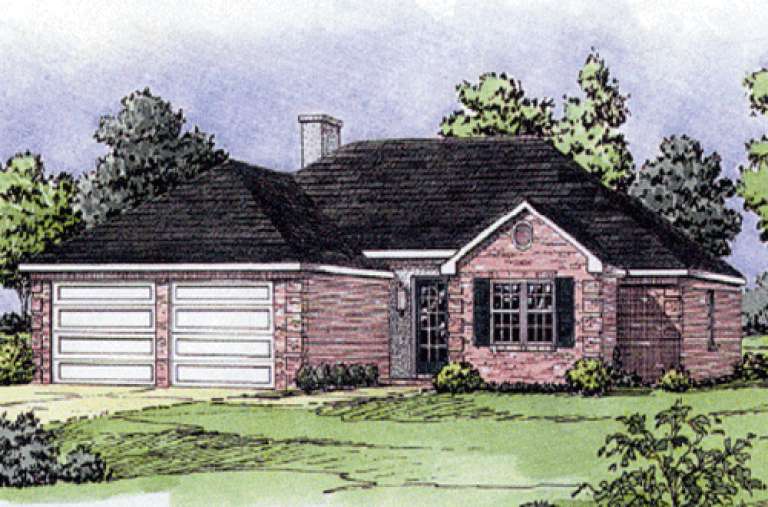
House Plan House Plan #15290

PLAN #9035-00061

Starting at

$1,400
Sq Ft 1,478
Beds 3
Baths 2
½ Baths 0
Cars 2
Stories 1
Width 48' 10"
Depth 60' 10"
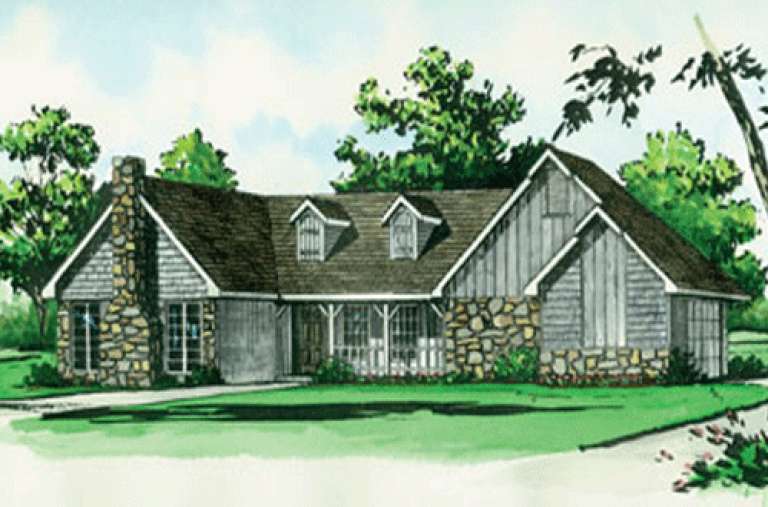
House Plan House Plan #15289

PLAN #9035-00060

Starting at

$1,400
Sq Ft 1,470
Beds 3
Baths 2
½ Baths 0
Cars 2
Stories 1
Width 52' 10"
Depth 45' 8"
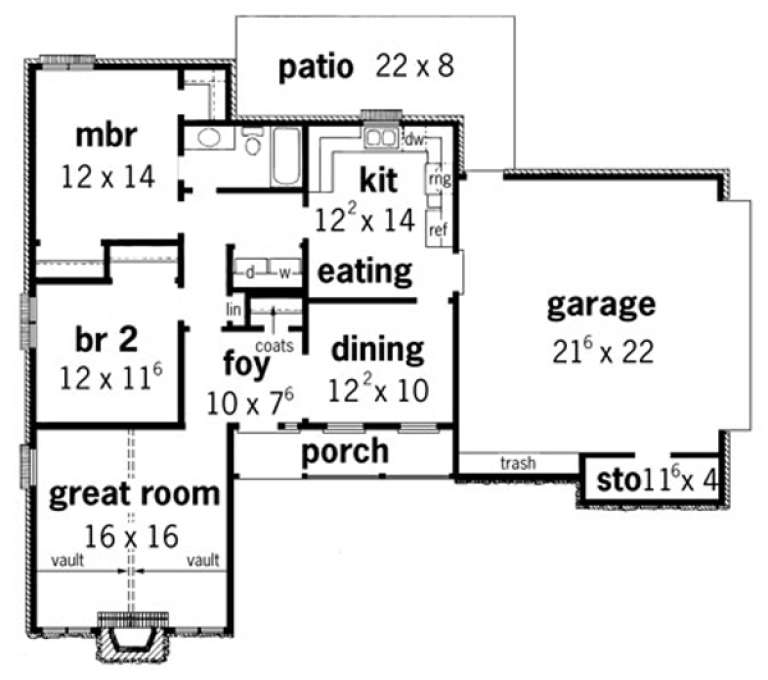
House Plan House Plan #15281

PLAN #9035-00052

Starting at

$1,400
Sq Ft 1,395
Beds 3
Baths 2
½ Baths 0
Cars 2
Stories 1
Width 46' 4"
Depth 63' 10"
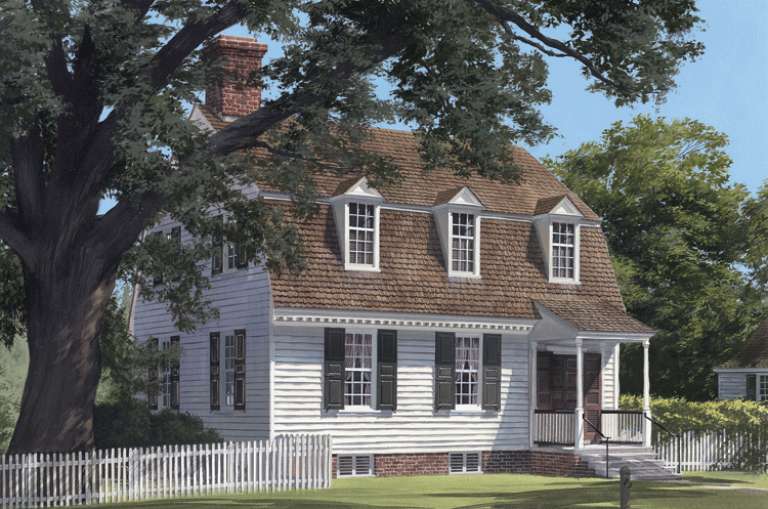
House Plan House Plan #15280

PLAN #9035-00051

Starting at

$1,400
Sq Ft 1,378
Beds 3
Baths 2
½ Baths 0
Cars 2
Stories 1
Width 46' 10"
Depth 60' 10"
House Plan House Plan #15269

PLAN #9035-00042

Starting at

$1,400
Sq Ft 1,350
Beds 3
Baths 2
½ Baths 0
Cars 2
Stories 1
Width 44' 11"
Depth 44' 6"
House Plan House Plan #15253

PLAN #9035-00026

Starting at

$1,400
Sq Ft 1,205
Beds 3
Baths 2
½ Baths 0
Cars 2
Stories 1
Width 46' 10"
Depth 46' 10"
House Plan House Plan #15252

PLAN #9035-00025

Starting at

$1,400
Sq Ft 1,206
Beds 3
Baths 2
½ Baths 0
Cars 2
Stories 1
Width 50' 10"
Depth 40' 10"
House Plan House Plan #15234

PLAN #9035-00015

Starting at

$1,400
Sq Ft 1,128
Beds 3
Baths 1
½ Baths 0
Cars 2
Stories 1
Width 61' 5"
Depth 30' 10"
House Plan House Plan #15232

PLAN #9035-00013

Starting at

$1,400
Sq Ft 1,144
Beds 2
Baths 1
½ Baths 0
Cars 2
Stories 1
Width 55' 10"
Depth 45' 4"
House Plan House Plan #15107 Front Elevation

PLAN #7922-00173

Starting at

$1,230
Sq Ft 2,759
Beds 3
Baths 2
½ Baths 1
Cars 2
Stories 1.5
Width 37'
Depth 78' 4"
House Plan House Plan #15014 Front Elevation

PLAN #035-00603

Starting at

$3,020
Sq Ft 5,471
Beds 4
Baths 4
½ Baths 1
Cars 2
Stories 2
Width 86' 1"
Depth 80' 6"
House Plan House Plan #15011 Front Elevation

PLAN #035-00600

Starting at

$1,140
Sq Ft 2,149
Beds 3
Baths 2
½ Baths 1
Cars 3
Stories 1
Width 94' 6"
Depth 65' 4"
House Plan House Plan #14973 Front Elevation

PLAN #8504-00019

Starting at

$9,130
Sq Ft 5,533
Beds 4
Baths 4
½ Baths 1
Cars 2
Stories 1
Width 117'
Depth 60'
House Plan House Plan #14832 Front Elevation

PLAN #7922-00025

Starting at

$1,020
Sq Ft 4,522
Beds 4
Baths 4
½ Baths 2
Cars 3
Stories 2
Width 84' 8"
Depth 83' 8"
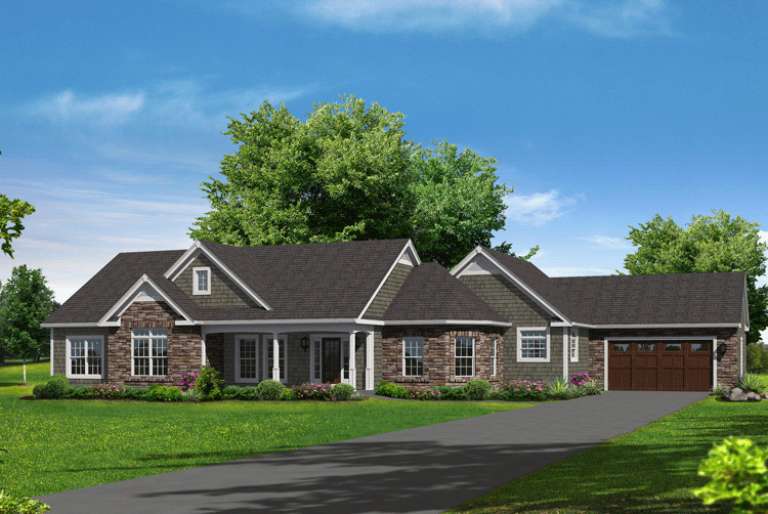
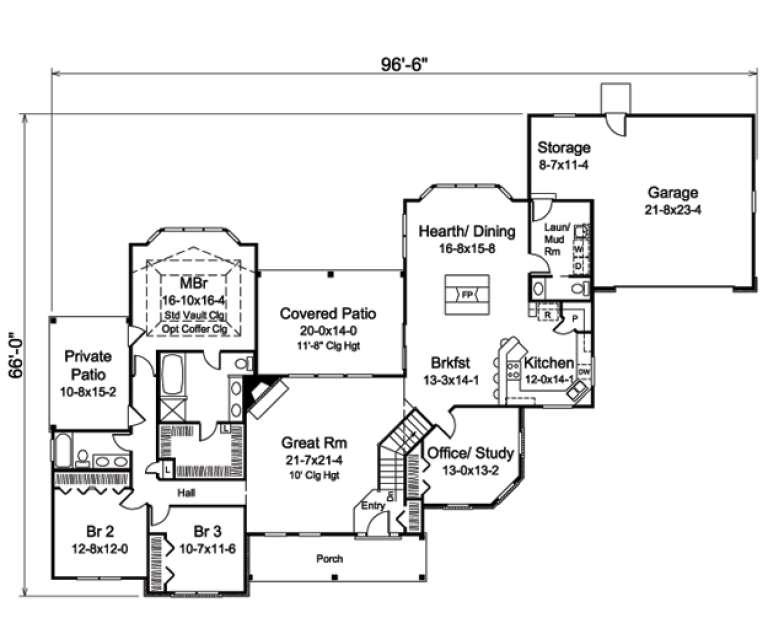
House Plan House Plan #14684 Front Elevation

PLAN #5633-00215

Starting at

$1,399
Sq Ft 2,487
Beds 3
Baths 2
½ Baths 1
Cars 2
Stories 1
Width 96' 6"
Depth 66'
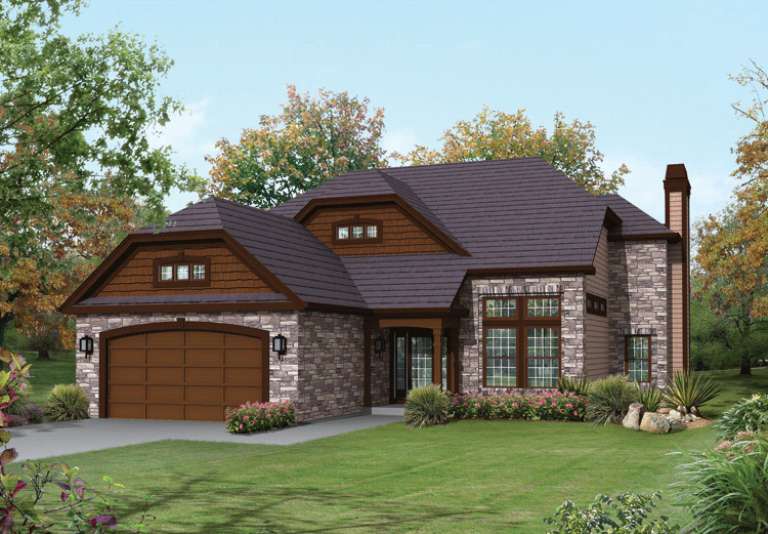
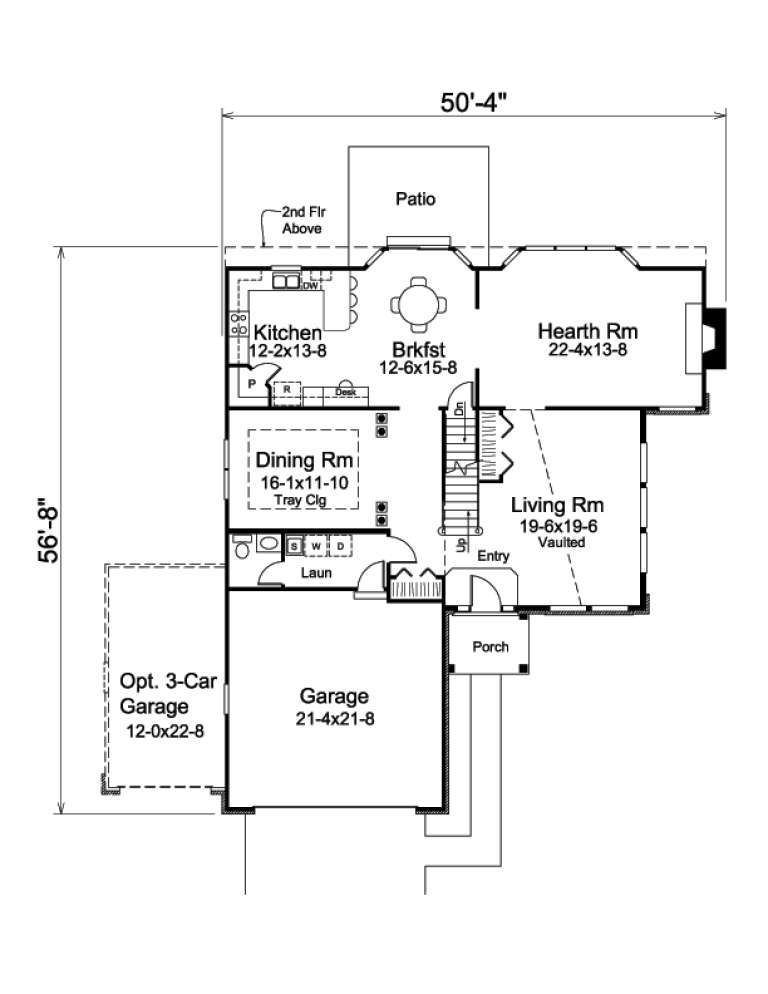
House Plan House Plan #14680 Front Elevation

PLAN #5633-00211

Starting at

$1,399
Sq Ft 2,360
Beds 3
Baths 2
½ Baths 1
Cars 2
Stories 2
Width 50' 4"
Depth 56' 8"
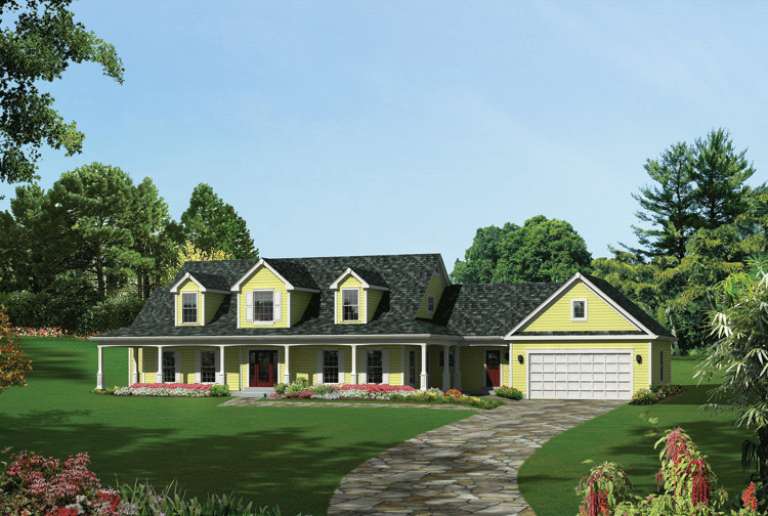
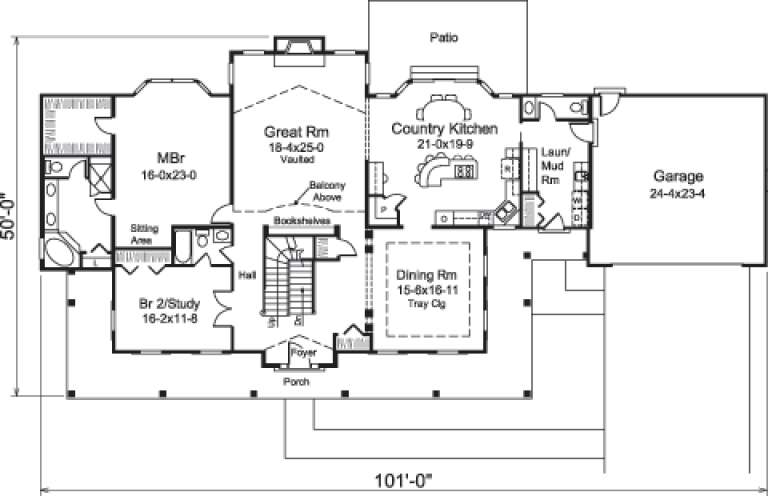
House Plan House Plan #14670 Front Elevation

PLAN #5633-00201

Starting at

$1,599
Sq Ft 3,782
Beds 4
Baths 3
½ Baths 1
Cars 2
Stories 1.5
Width 101'
Depth 50'
House Plan House Plan #14656 Front Elevation

PLAN #5633-00187

Starting at

$1,599
Sq Ft 3,269
Beds 4
Baths 3
½ Baths 1
Cars 2
Stories 2
Width 47'
Depth 54' 8"
X
Shop Sign In
Favorites
Cart
Chat