16,970 Results

Sort By:  

16,970 RESULTS

SEARCH FILTERS

    Plan Type
    Square Feet
    Bedrooms
    Bathrooms
    Stories
    Garage (Vehicle Spaces)
    Architectural Styles

    Outdoor Living

    Bedroom Options
    Kitchen & Dining
    Laundry Location
    Additional Rooms

    Garage Type

    Garage Features
    Other Features
    Foundation Type

    Plan Width (FT)
    Plan Depth (FT)
    Plan Height (FT)
    Framing Type
    Media Filters
SEARCHING...
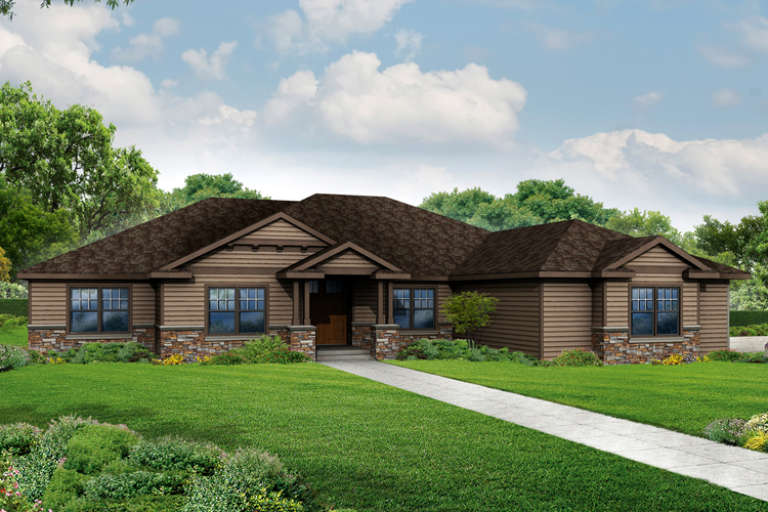
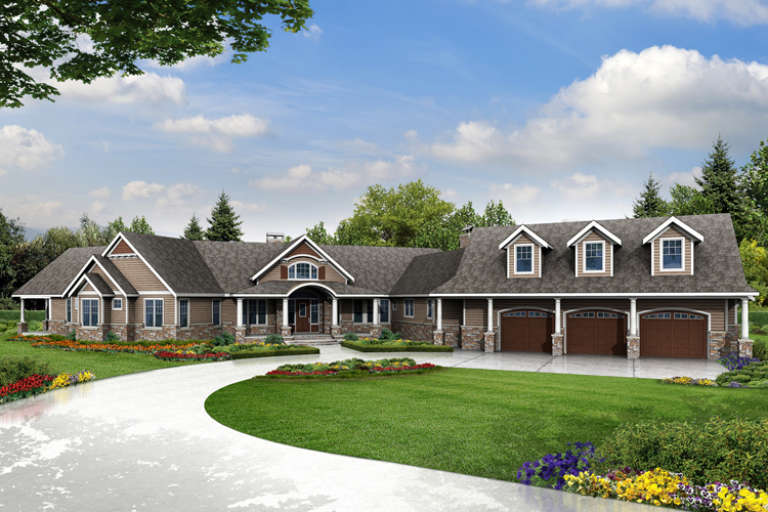
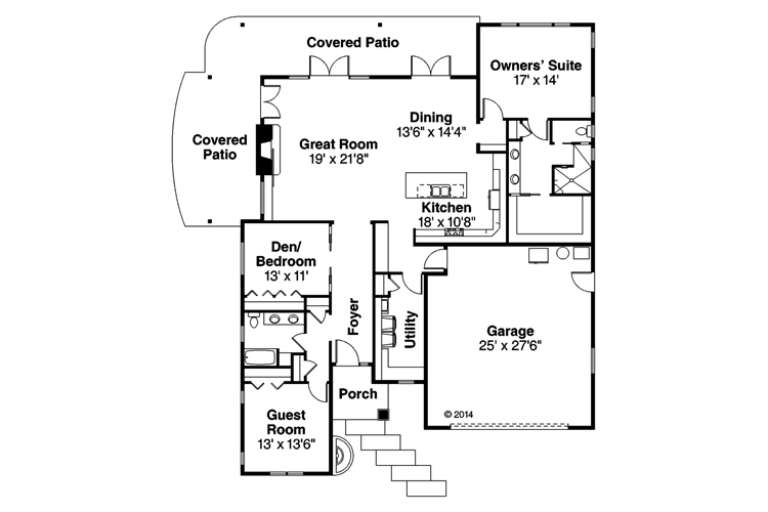
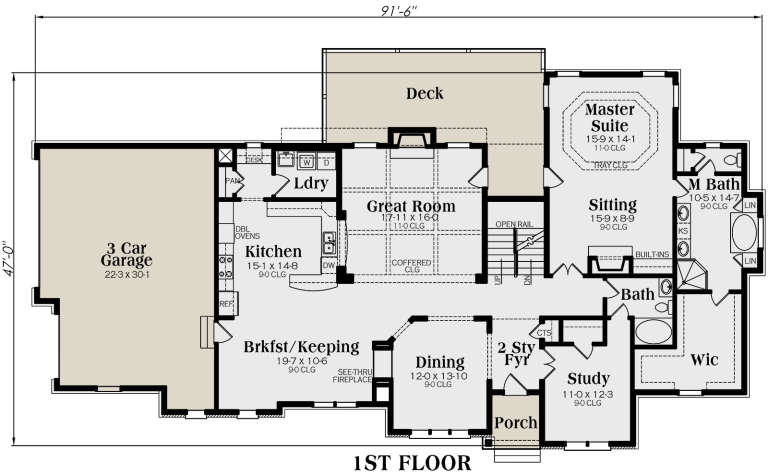
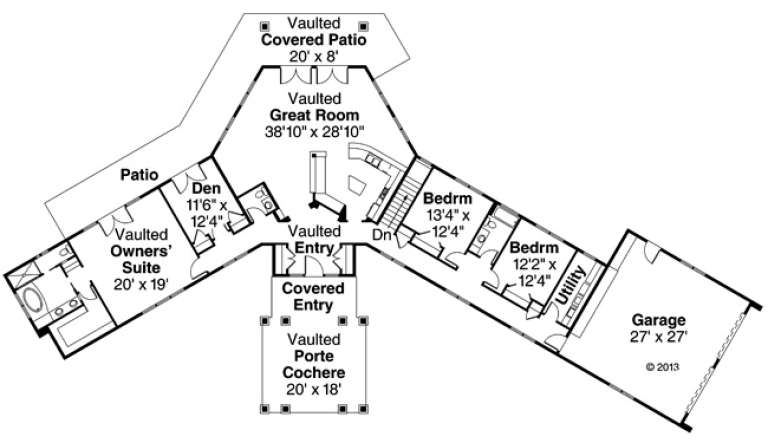
House Plan House Plan #16922 Front Elevation

PLAN #035-00693

Starting at

$1,850
Sq Ft 3,008
Beds 3
Baths 3
½ Baths 0
Cars 3
Stories 1
Width 77'
Depth 84'
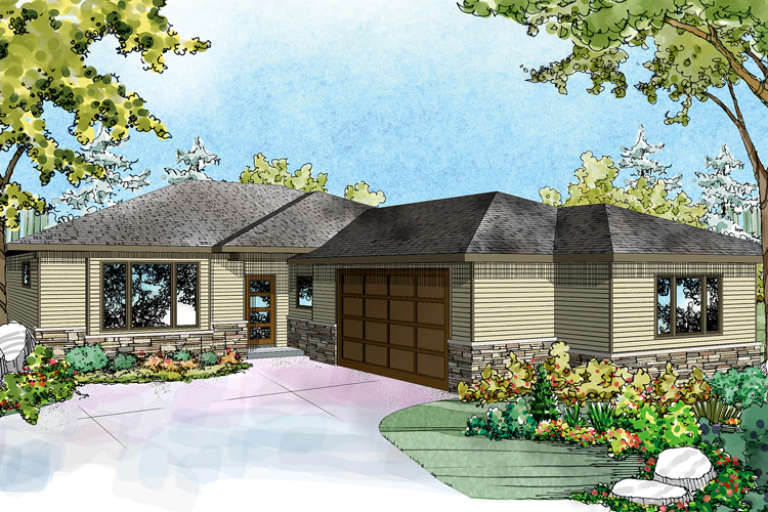
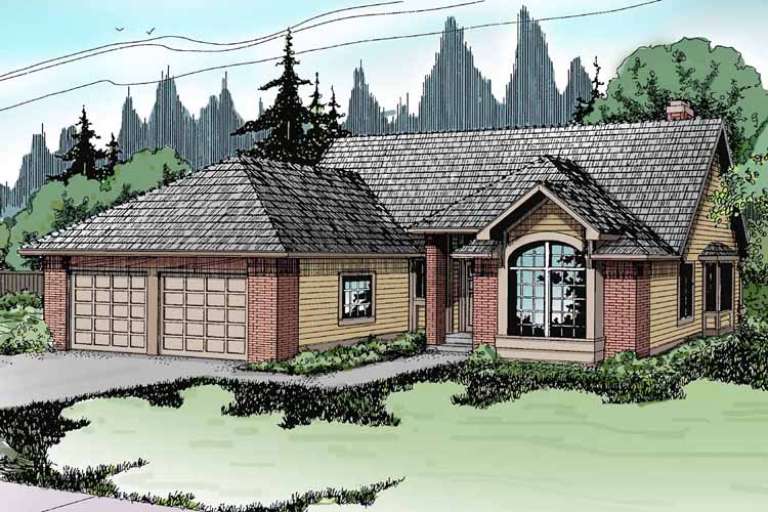
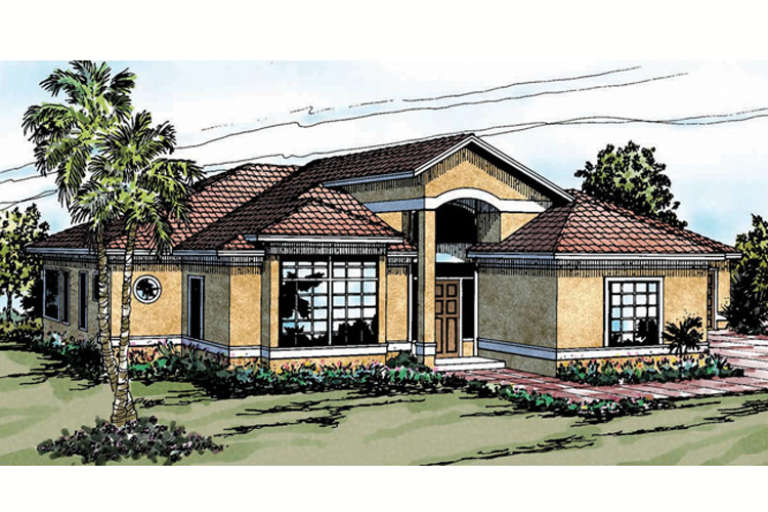
House Plan House Plan #16894 Angled Front Elevation

PLAN #4848-00333

Starting at

$1,155
Sq Ft 2,232
Beds 4
Baths 3
½ Baths 1
Cars 0
Stories 1.5
Width 29'
Depth 59' 6"
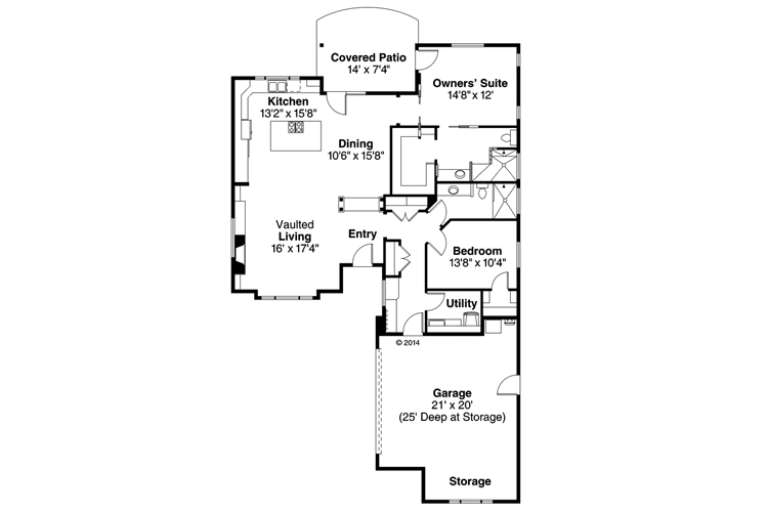
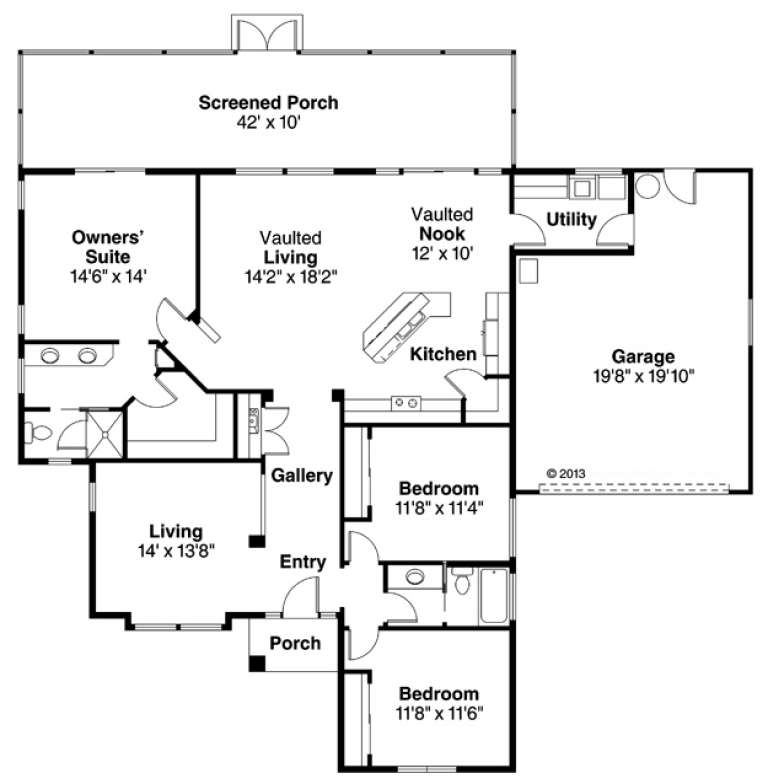
House Plan House Plan #16716

PLAN #035-00663

Starting at

$940
Sq Ft 1,611
Beds 2
Baths 2
½ Baths 0
Cars 2
Stories 1
Width 44'
Depth 70'
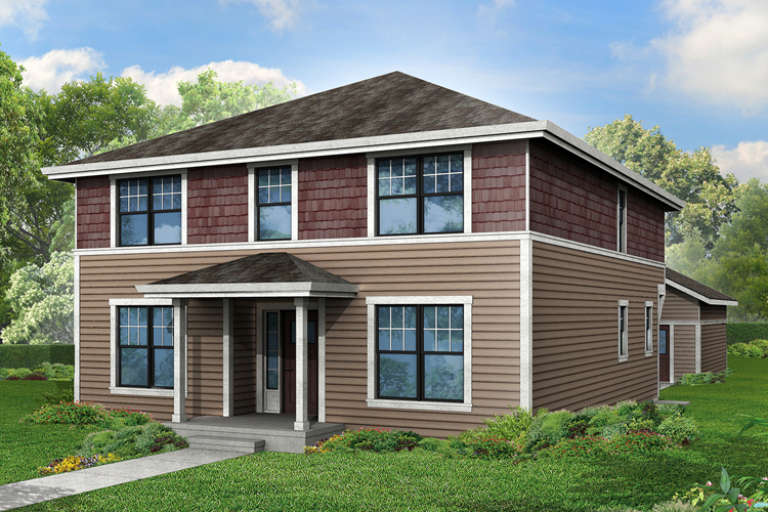
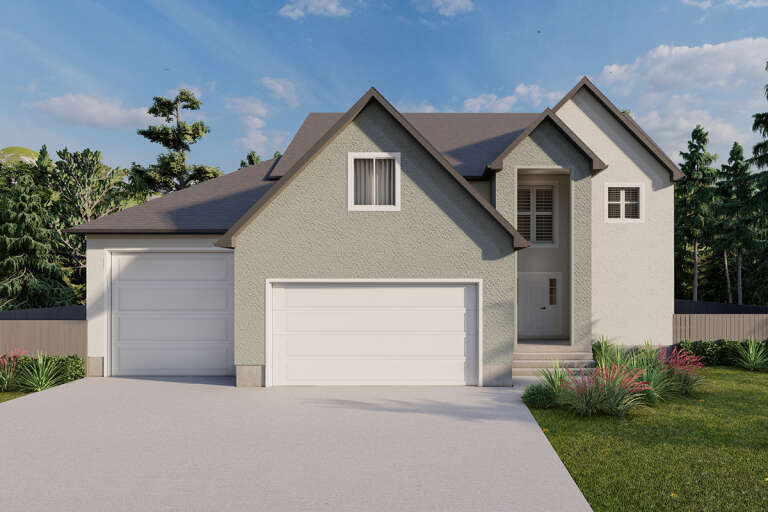
House Plan House Plan #16711

PLAN #035-00660

Starting at

$1,345
Sq Ft 2,717
Beds 4
Baths 3
½ Baths 0
Cars 2
Stories 2
Width 36'
Depth 41'
House Plan House Plan #16710

PLAN #035-00659

Starting at

$2,715
Sq Ft 4,568
Beds 3
Baths 3
½ Baths 2
Cars 3
Stories 2
Width 145' 1"
Depth 131' 8"
House Plan House Plan #16709

PLAN #035-00658

Starting at

$1,140
Sq Ft 2,279
Beds 3
Baths 2
½ Baths 0
Cars 2
Stories 1
Width 59'
Depth 69'
House Plan House Plan #16692

PLAN #035-00653

Starting at

$1,345
Sq Ft 2,495
Beds 3
Baths 3
½ Baths 0
Cars 2
Stories 3
Width 48'
Depth 65'
House Plan House Plan #16685

PLAN #035-00646

Starting at

$1,040
Sq Ft 1,790
Beds 3
Baths 2
½ Baths 0
Cars 2
Stories 1
Width 51'
Depth 64'
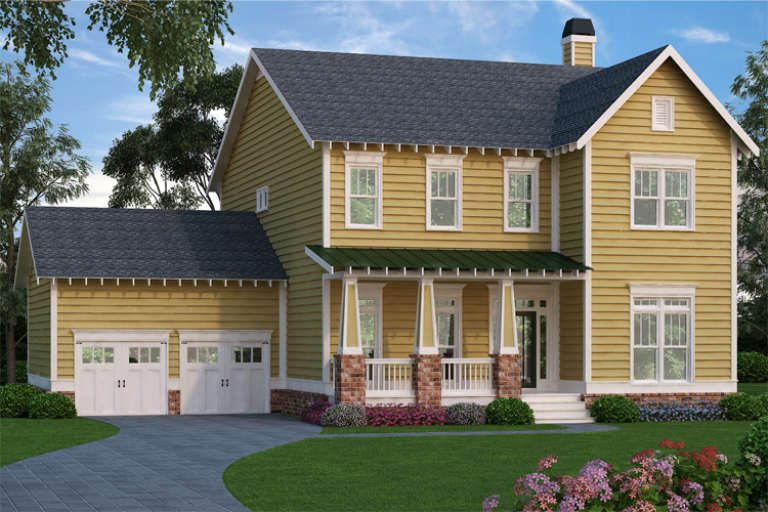
Yellow Craftsman front elevation with brick piers, green metal porch roof, white trim, and 2-car garage. House Plan # 009-00221 Digital Rendering by America's Best House Plans, Inc.
EXCLUSIVE

PLAN #009-00221

Starting at

$1,450
Sq Ft 3,009
Beds 4
Baths 2
½ Baths 1
Cars 2
Stories 2
Width 56'
Depth 50'
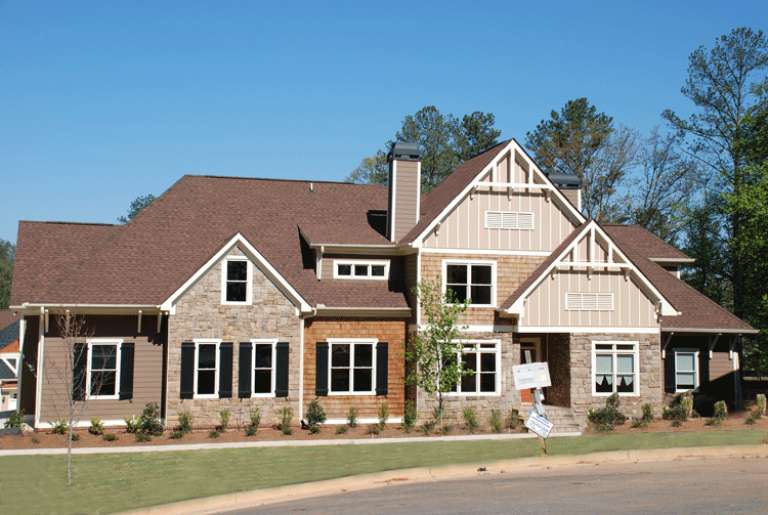
Craftsman front elevation with stone, shingle, and siding, gabled roof, and covered entry. House Plan # 009-00217 Digital Rendering by America's Best House Plans, Inc.
EXCLUSIVE

PLAN #009-00217

Starting at

$1,650
Sq Ft 4,242
Beds 4
Baths 5
½ Baths 0
Cars 3
Stories 2
Width 71'
Depth 91' 6"
House Plan House Plan #16277 Front Elevation

PLAN #035-00632

Starting at

$2,435
Sq Ft 4,343
Beds 3
Baths 5
½ Baths 1
Cars 3
Stories 2
Width 92'
Depth 71'
House Plan House Plan #16261 Front Elevation

PLAN #035-00618

Starting at

$1,575
Sq Ft 2,893
Beds 3
Baths 2
½ Baths 1
Cars 2
Stories 1
Width 146' 3"
Depth 78' 8"
House Plan House Plan #16250 Front Elevation

PLAN #035-00617

Starting at

$1,040
Sq Ft 1,795
Beds 3
Baths 2
½ Baths 0
Cars 2
Stories 1
Width 62'
Depth 61'
House Plan House Plan #16237 Front Elevation

PLAN #110-00993

Starting at

$1,550
Sq Ft 2,506
Beds 3
Baths 2
½ Baths 1
Cars 2
Stories 1.5
Width 72' 6"
Depth 68'
House Plan House Plan #16220 Front Elevation

PLAN #2802-00023

Starting at

$1,350
Sq Ft 2,960
Beds 4
Baths 2
½ Baths 1
Cars 4
Stories 2
Width 60'
Depth 48'
House Plan House Plan #16142 Front Elevation

PLAN #110-00981

Starting at

$1,350
Sq Ft 2,070
Beds 3
Baths 2
½ Baths 0
Cars 2
Stories 1
Width 57' 4"
Depth 69'
House Plan House Plan #16140 Front Elevation

PLAN #110-00979

Starting at

$1,650
Sq Ft 3,509
Beds 3
Baths 2
½ Baths 1
Cars 4
Stories 2
Width 83' 8"
Depth 80' 2"
House Plan House Plan #15522

PLAN #9035-00254

Starting at

$1,400
Sq Ft 1,842
Beds 3
Baths 2
½ Baths 0
Cars 2
Stories 1
Width 51' 10"
Depth 67' 4"
X
Shop Sign In
Favorites
Cart
Chat