16,969 Results

Sort By:  

16,969 RESULTS

SEARCH FILTERS

    Plan Type
    Square Feet
    Bedrooms
    Bathrooms
    Stories
    Garage (Vehicle Spaces)
    Architectural Styles

    Outdoor Living

    Bedroom Options
    Kitchen & Dining
    Laundry Location
    Additional Rooms

    Garage Type

    Garage Features
    Other Features
    Foundation Type

    Plan Width (FT)
    Plan Depth (FT)
    Plan Height (FT)
    Framing Type
    Media Filters
SEARCHING...
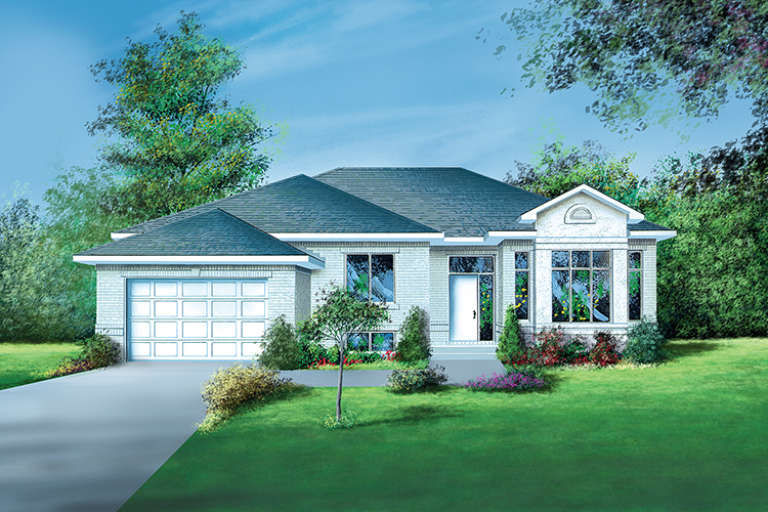
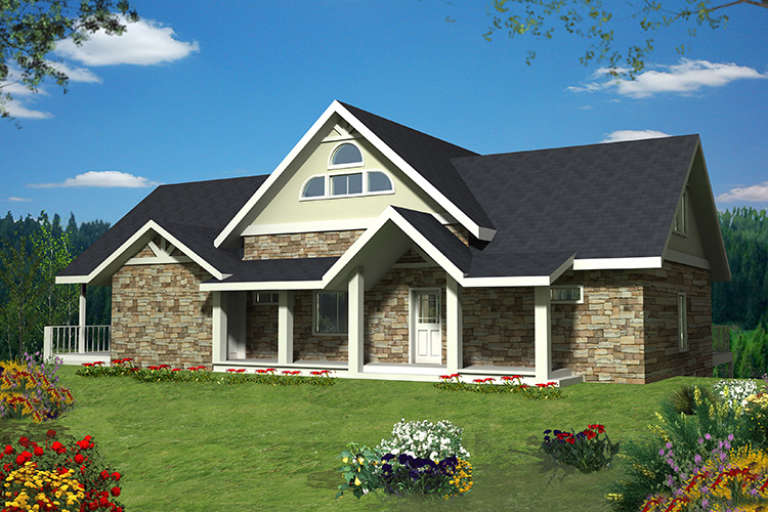
House Plan House Plan #17531 Front Elevation

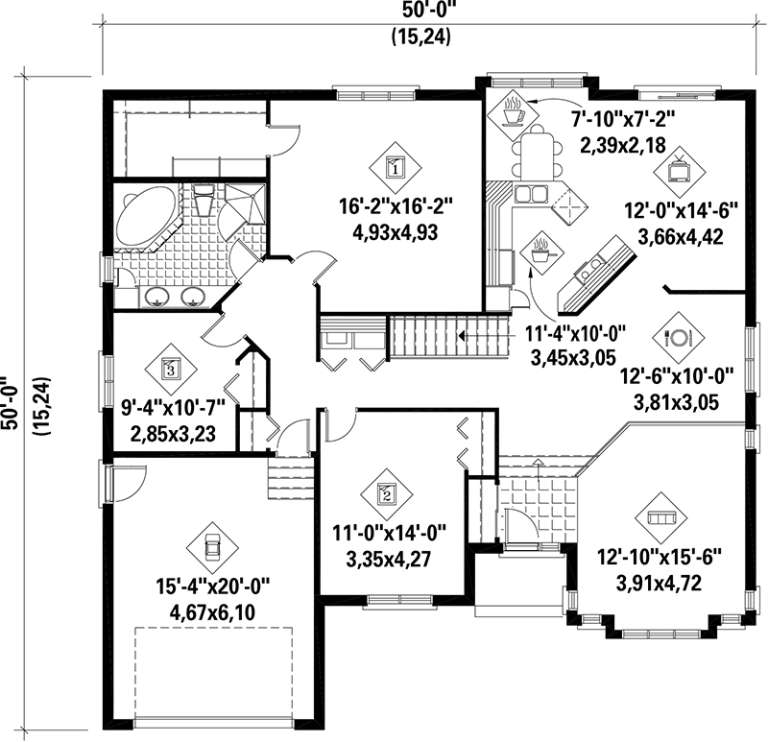
PLAN #6146-00120

Starting at

$1,350
Sq Ft 1,804
Beds 3
Baths 1
½ Baths 0
Cars 1
Stories 1
Width 50'
Depth 50'
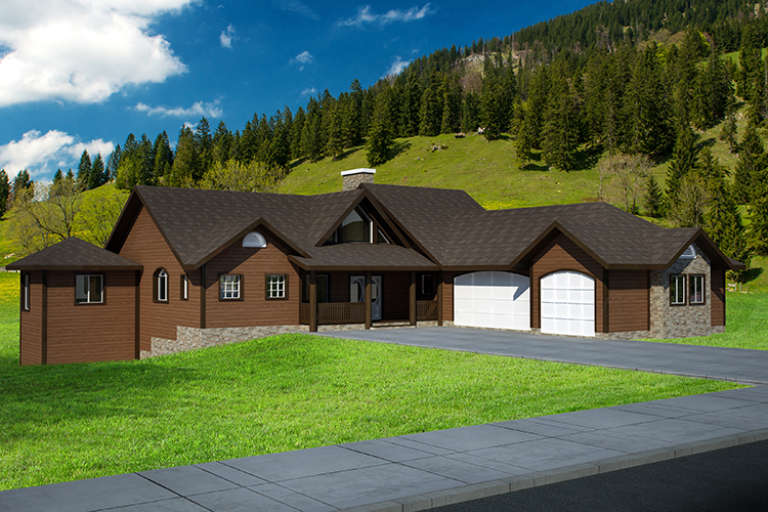
House Plan House Plan #17528 Front Elevation

PLAN #6146-00118

Starting at

$1,605
Sq Ft 2,861
Beds 4
Baths 2
½ Baths 1
Cars 2
Stories 2
Width 49'
Depth 46'
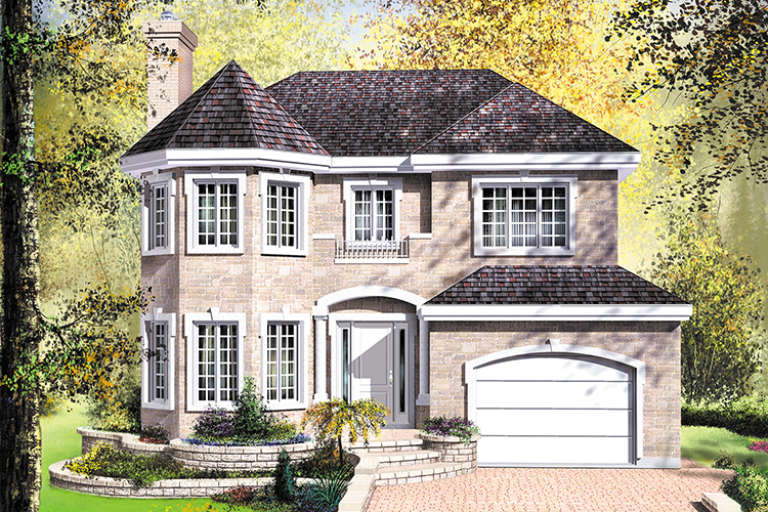
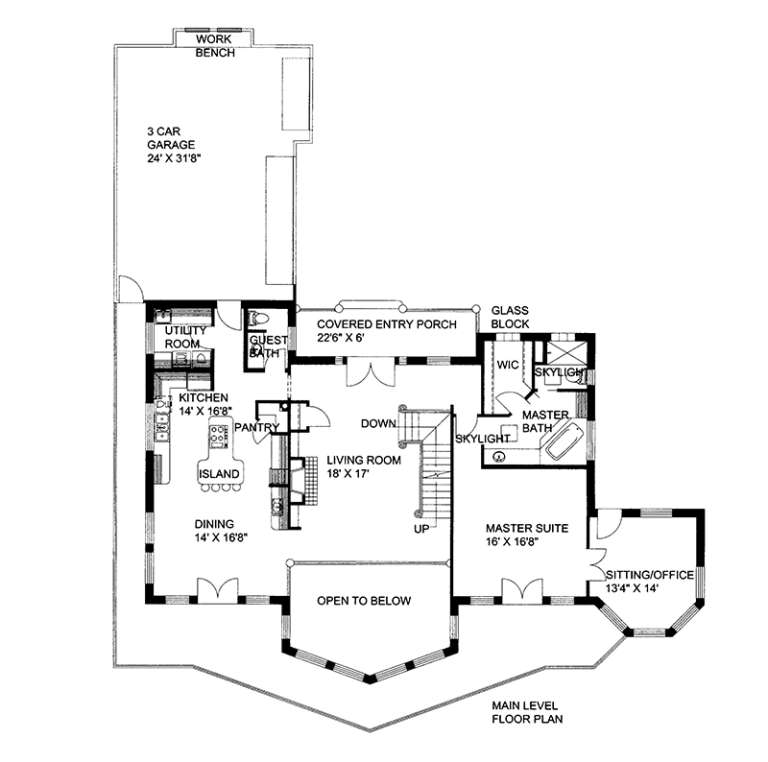
House Plan House Plan #17524 Front Elevation

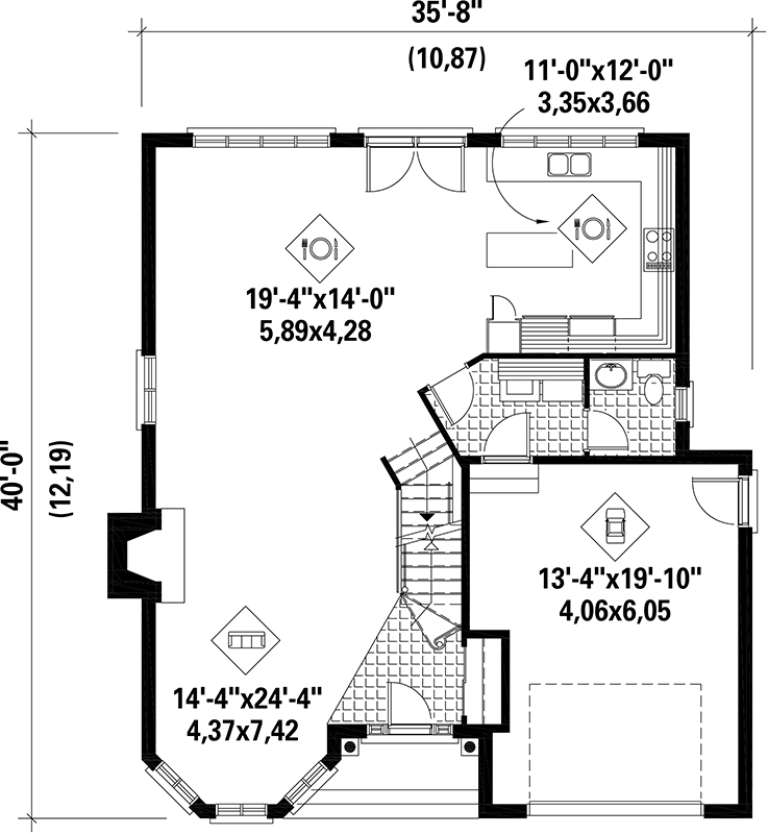
PLAN #6146-00114

Starting at

$1,455
Sq Ft 2,168
Beds 4
Baths 1
½ Baths 1
Cars 1
Stories 2
Width 35' 8"
Depth 40'
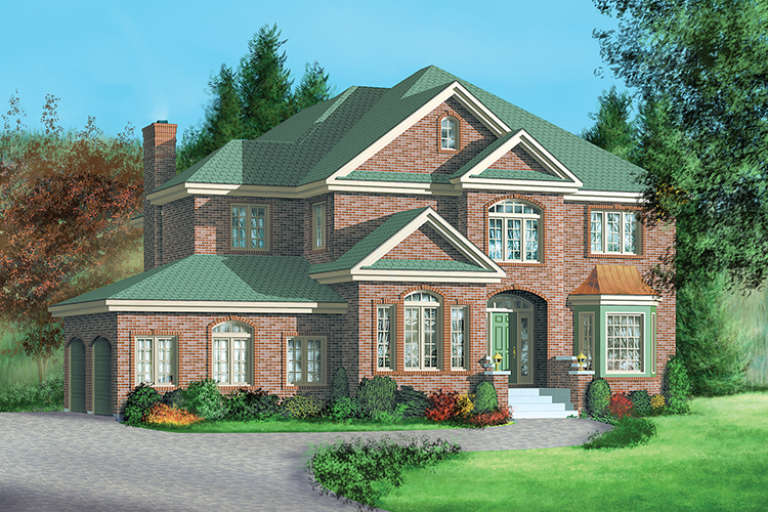
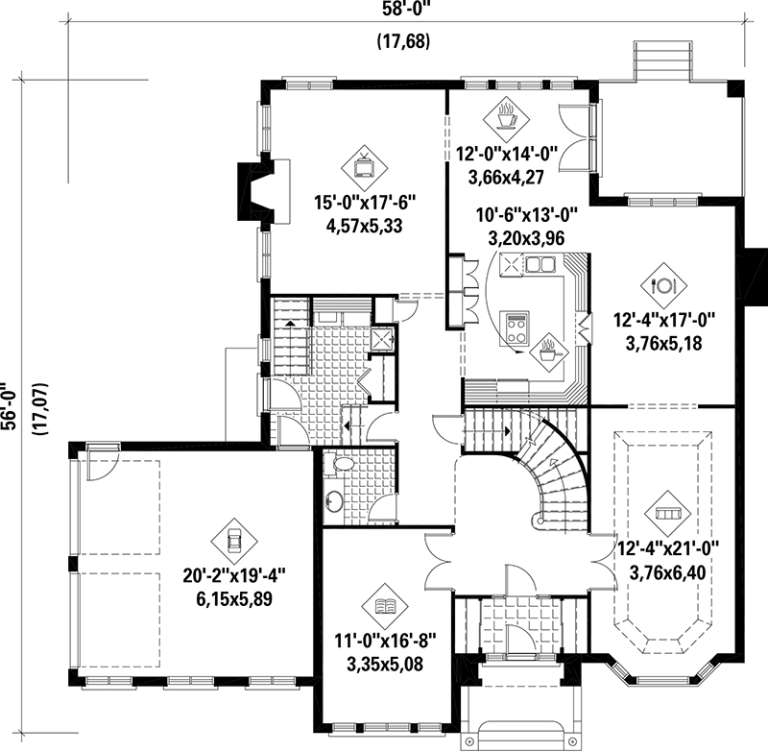
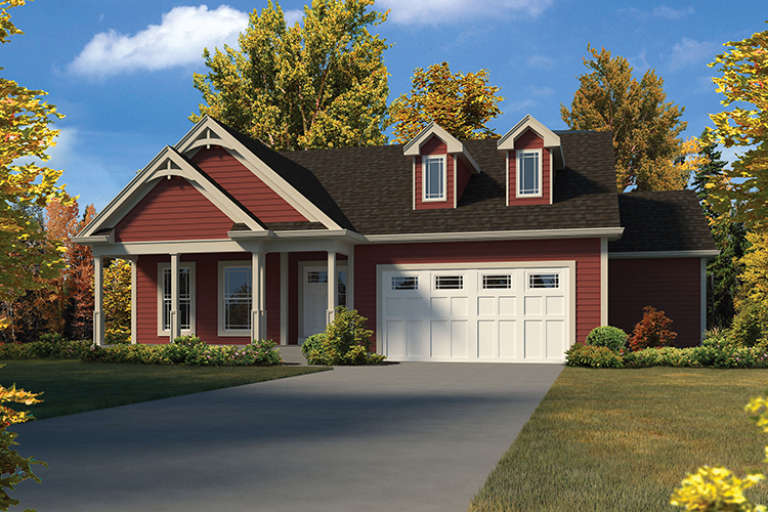
House Plan House Plan #17522 Front Elevation

PLAN #6146-00112

Starting at

$1,795
Sq Ft 3,966
Beds 4
Baths 3
½ Baths 1
Cars 2
Stories 2
Width 58'
Depth 56'
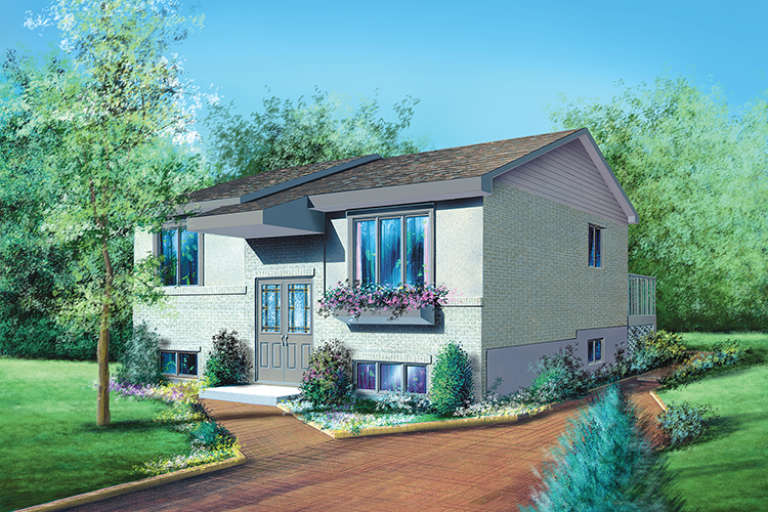
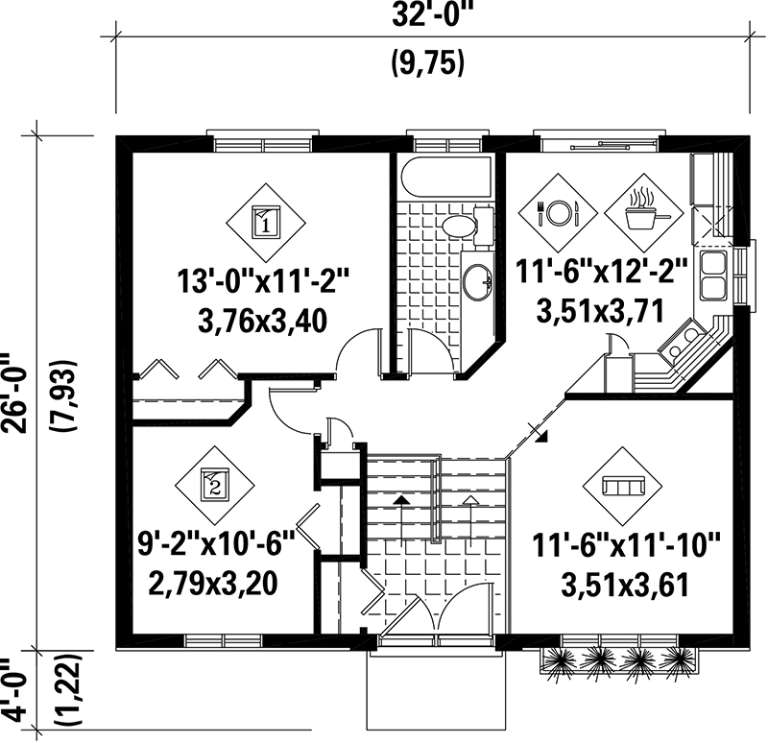
House Plan House Plan #17514 Front Elevation

PLAN #6146-00104

Starting at

$755
Sq Ft 832
Beds 2
Baths 1
½ Baths 0
Cars 0
Stories 1
Width 32'
Depth 26'
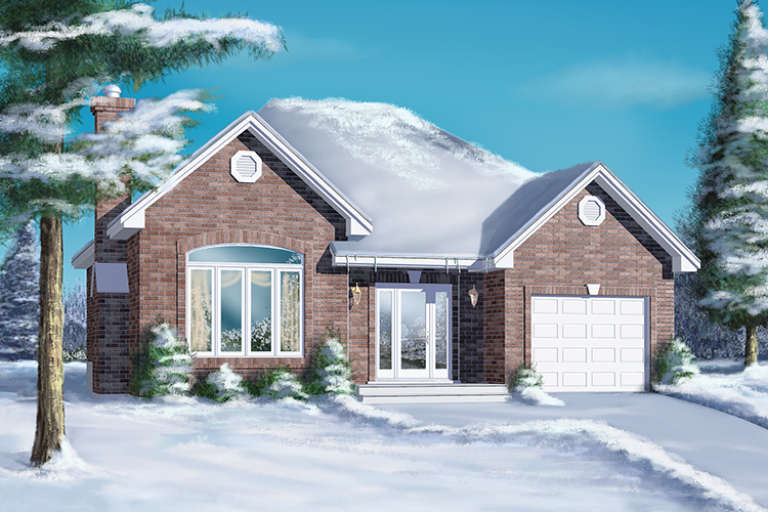
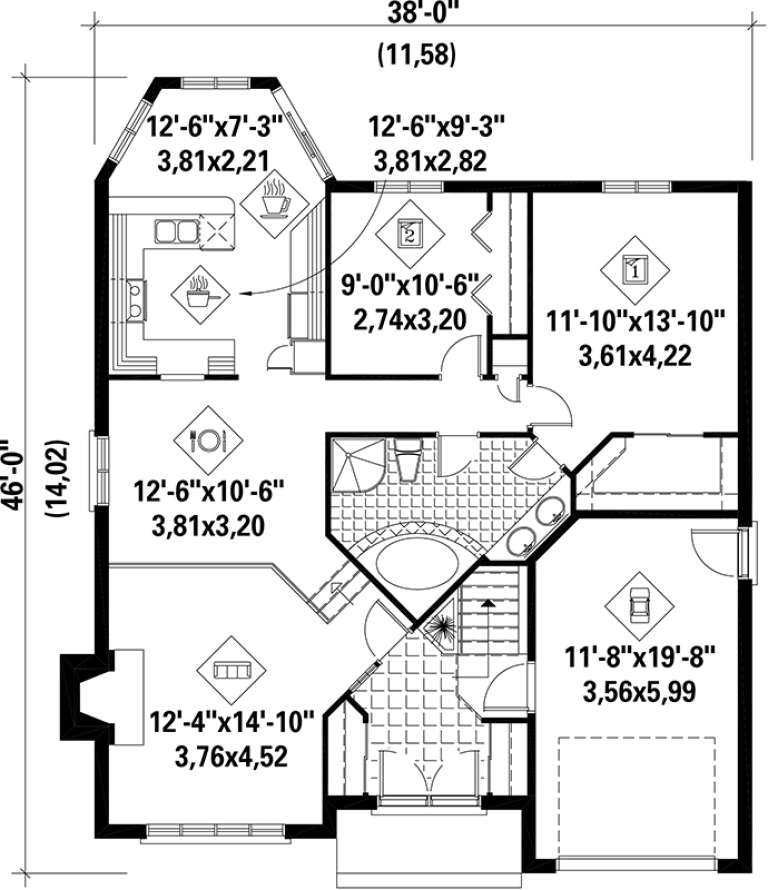
House Plan House Plan #17511 Front Elevation

PLAN #6146-00101

Starting at

$1,055
Sq Ft 1,260
Beds 2
Baths 1
½ Baths 0
Cars 1
Stories 1
Width 38'
Depth 46'
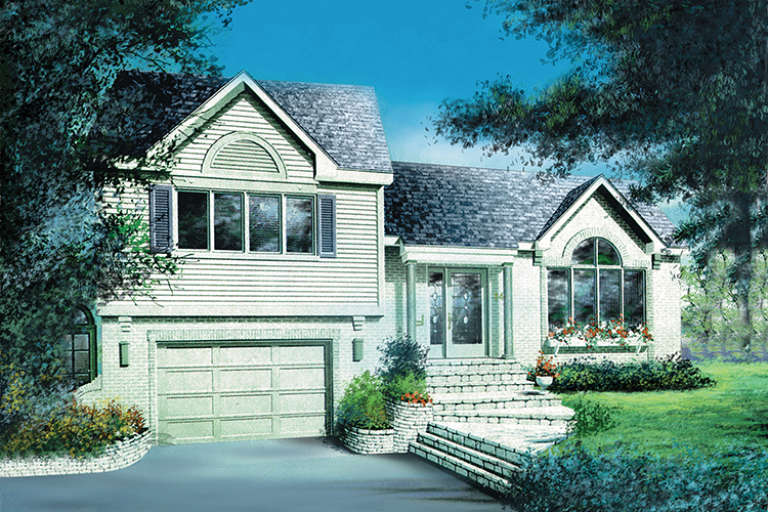
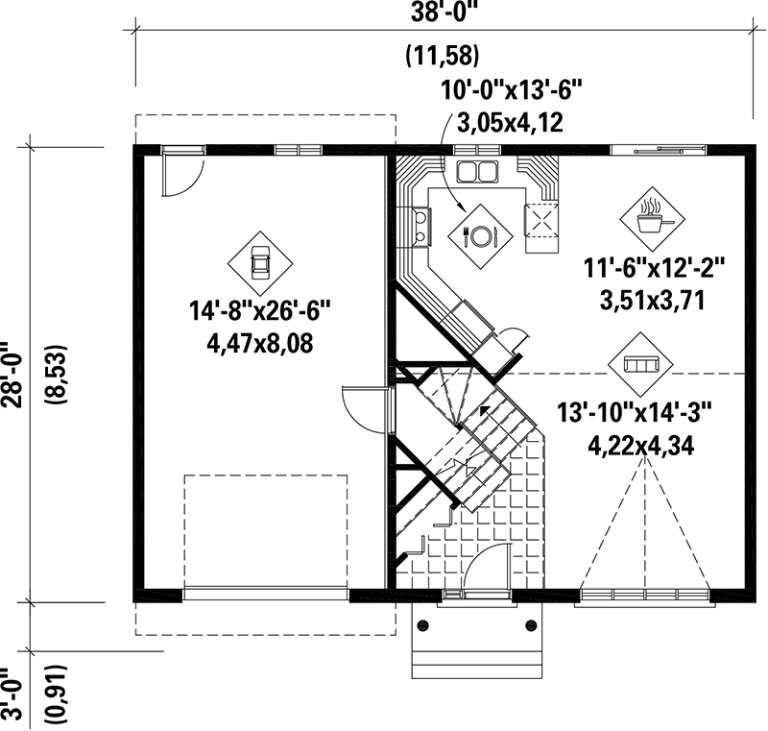
House Plan House Plan #17487 Front Elevation

PLAN #6146-00086

Starting at

$1,055
Sq Ft 1,173
Beds 2
Baths 1
½ Baths 0
Cars 1
Stories 2
Width 38'
Depth 32'
House Plan House Plan #17477 Front Elevation

PLAN #6146-00077

Starting at

$1,795
Sq Ft 3,261
Beds 4
Baths 2
½ Baths 0
Cars 0
Stories 2
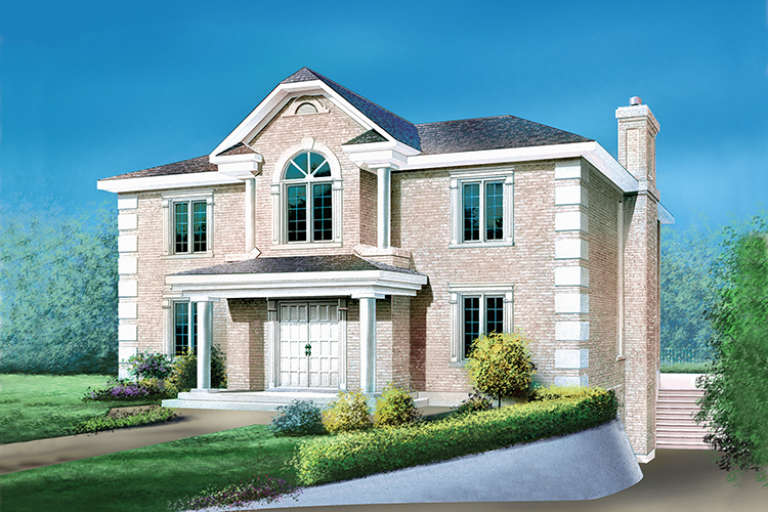
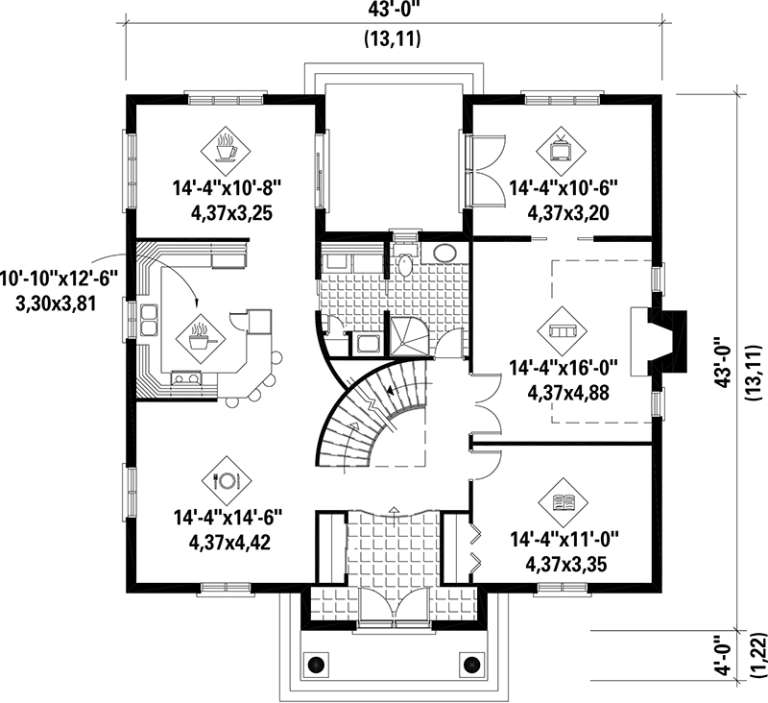
Width 43'
Depth 43'
House Plan House Plan #17452 Front Elevation

PLAN #6146-00054

Starting at

$855
Sq Ft 1,074
Beds 3
Baths 1
½ Baths 0
Cars 1
Stories 1
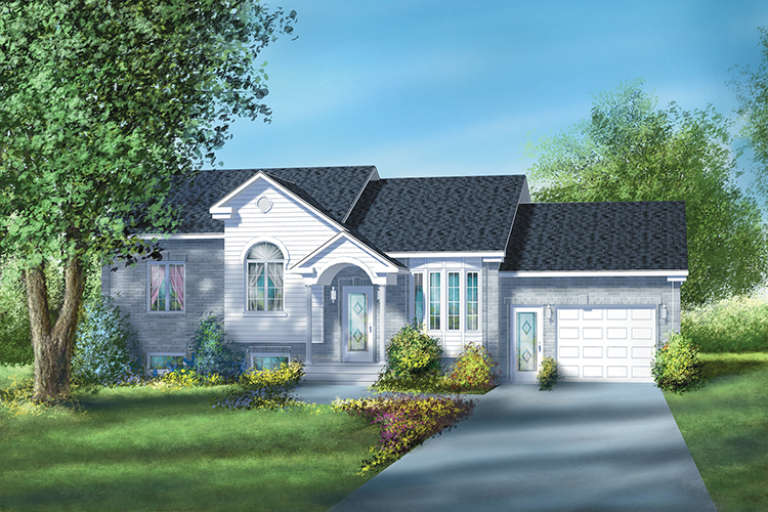
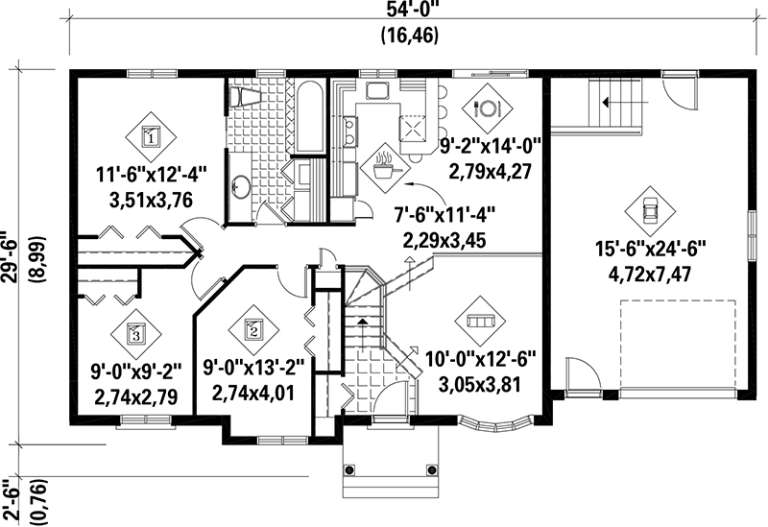
Width 54'
Depth 29'
House Plan House Plan #17378 Front Elevation

PLAN #039-00600

Starting at

$2,525
Sq Ft 4,667
Beds 4
Baths 4
½ Baths 1
Cars 2
Stories 2
Width 48'
Depth 40'
House Plan House Plan #17350 Rear Elevation

PLAN #039-00575

Starting at

$2,525
Sq Ft 4,040
Beds 2
Baths 4
½ Baths 0
Cars 2
Stories 1
Width 77' 8"
Depth 44' 6"
House Plan House Plan #17348 Front Elevation

PLAN #039-00573

Starting at

$2,085
Sq Ft 3,685
Beds 2
Baths 2
½ Baths 1
Cars 2
Stories 1
Width 84'
Depth 62'
House Plan House Plan #17341 Front Elevation

PLAN #039-00566

Starting at

$2,525
Sq Ft 4,384
Beds 4
Baths 3
½ Baths 0
Cars 2
Stories 1.5
Width 56'
Depth 46' 2"
House Plan House Plan #17338 Front Elevation

PLAN #039-00563

Starting at

$1,645
Sq Ft 3,125
Beds 4
Baths 3
½ Baths 0
Cars 0
Stories 2
Width 59'
Depth 43'
House Plan House Plan #17336 Front Elevation

PLAN #039-00561

Starting at

$2,525
Sq Ft 4,149
Beds 3
Baths 2
½ Baths 1
Cars 3
Stories 2
Width 69' 11"
Depth 41'
House Plan House Plan #17244 Front Elevation

PLAN #5633-00268

Starting at

$1,399
Sq Ft 2,453
Beds 3
Baths 2
½ Baths 0
Cars 2
Stories 1
Width 54' 4"
Depth 66'
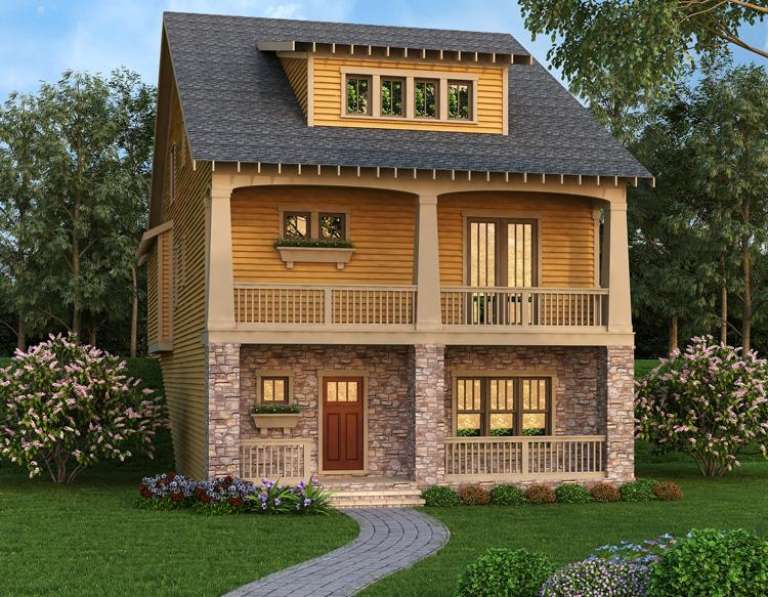
Yellow Craftsman front elevation with stone base, front porch, upper balcony, gabled roof, and dormer windows. House Plan # 009-00257 Digital Rendering by America's Best House Plans, Inc.
EXCLUSIVE

PLAN #009-00257

Starting at

$1,450
Sq Ft 3,241
Beds 3
Baths 4
½ Baths 1
Cars 3
Stories 2
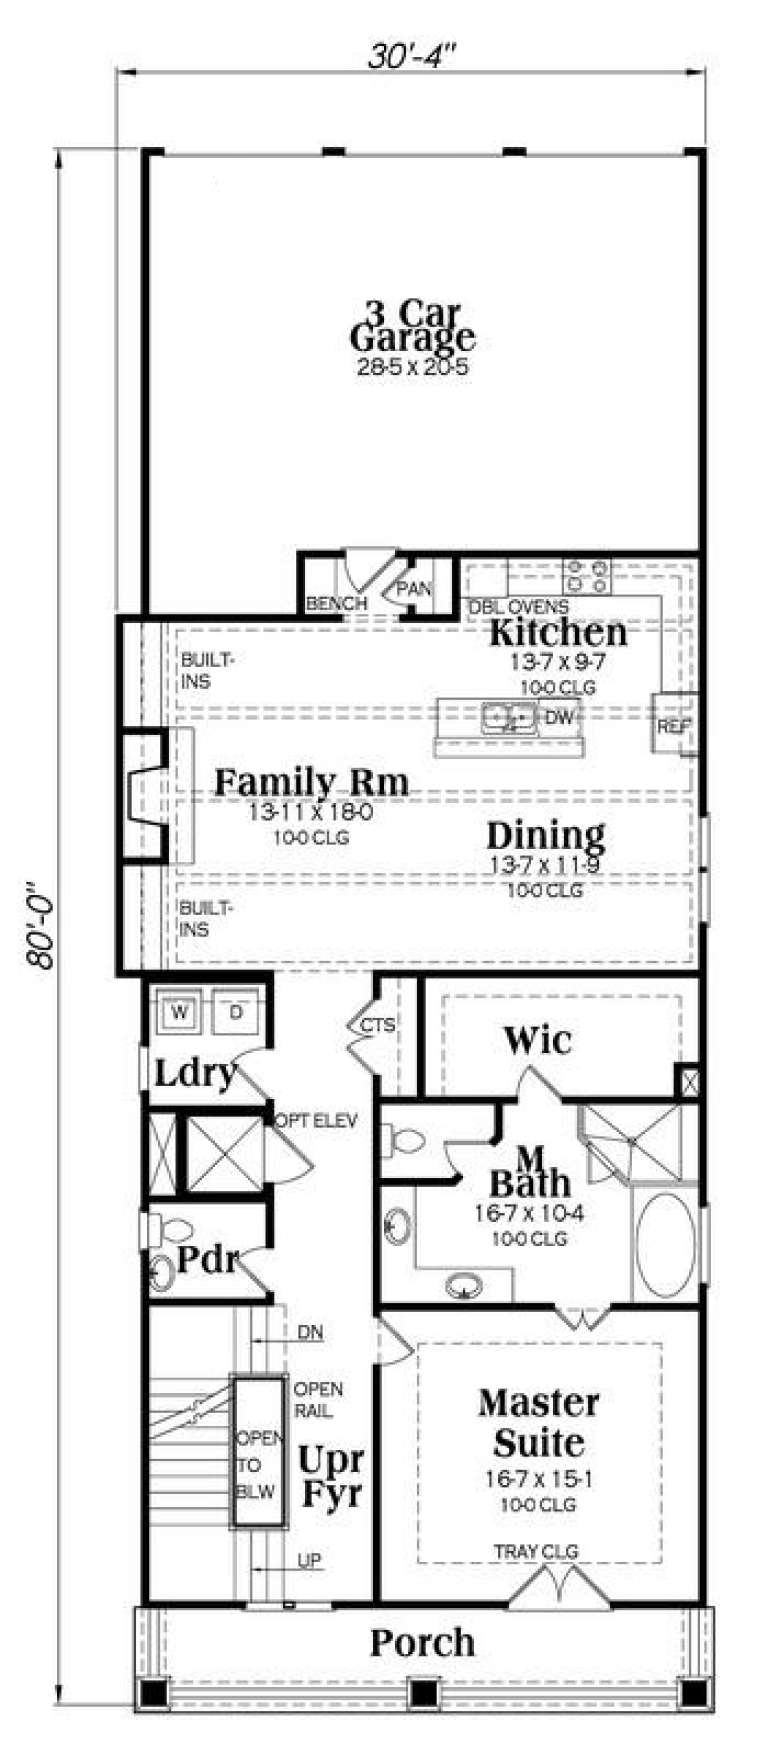
Width 30' 4"
Depth 80'
House Plan House Plan #16928 Front Elevation

PLAN #035-00698

Starting at

$1,345
Sq Ft 2,718
Beds 3
Baths 3
½ Baths 1
Cars 3
Stories 1
Width 84'
Depth 70'
X
Shop Sign In
Favorites
Cart
Chat