16,964 Results

Sort By:  

16,964 RESULTS

SEARCH FILTERS

    Plan Type
    Square Feet
    Bedrooms
    Bathrooms
    Stories
    Garage (Vehicle Spaces)
    Architectural Styles

    Outdoor Living

    Bedroom Options
    Kitchen & Dining
    Laundry Location
    Additional Rooms

    Garage Type

    Garage Features
    Other Features
    Foundation Type

    Plan Width (FT)
    Plan Depth (FT)
    Plan Height (FT)
    Framing Type
    Media Filters
SEARCHING...
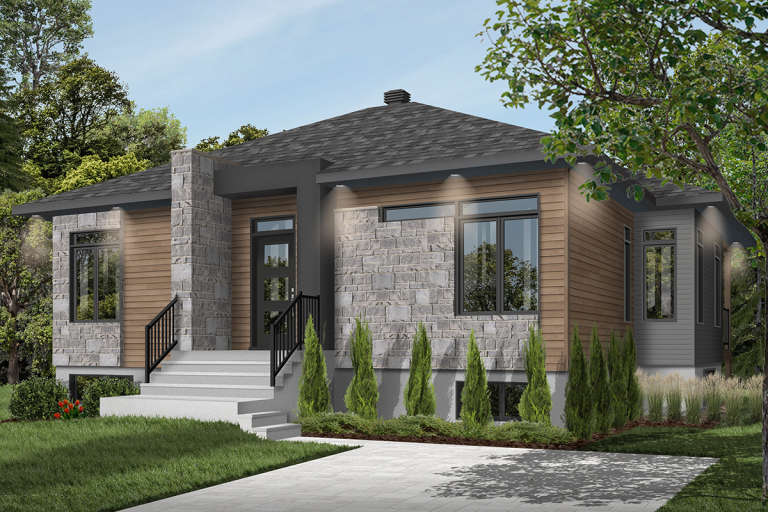
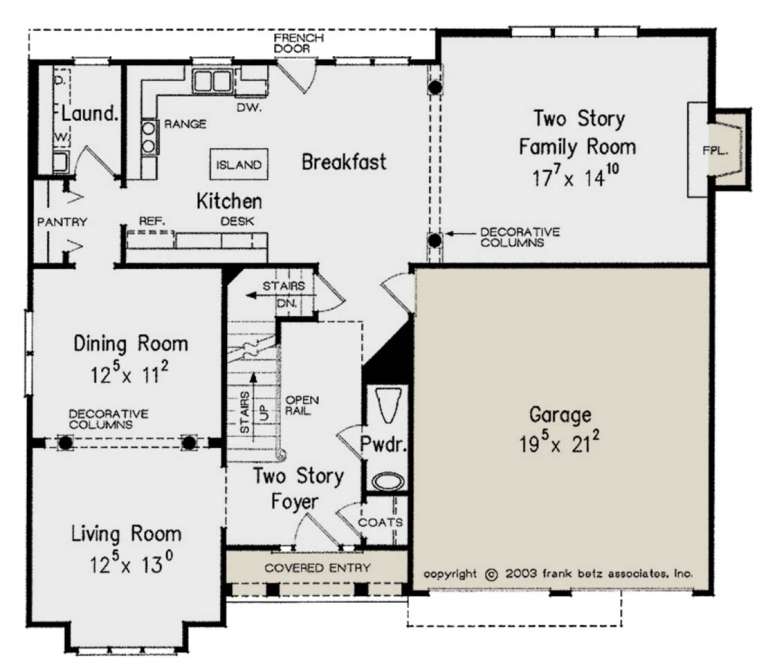
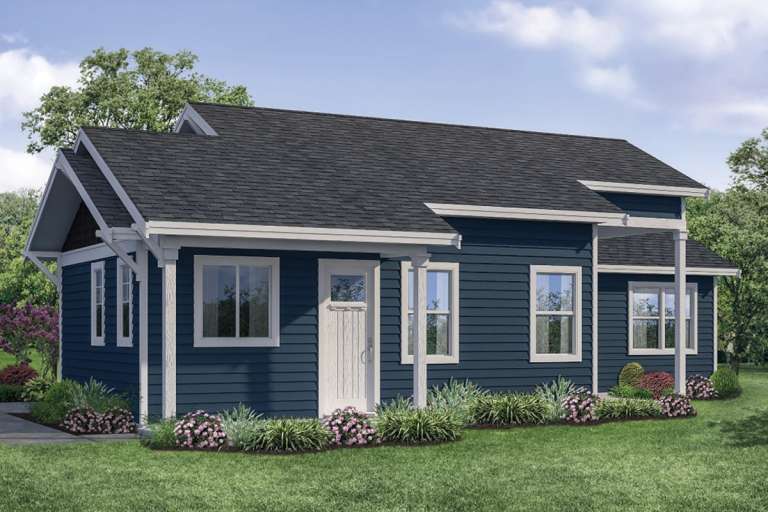
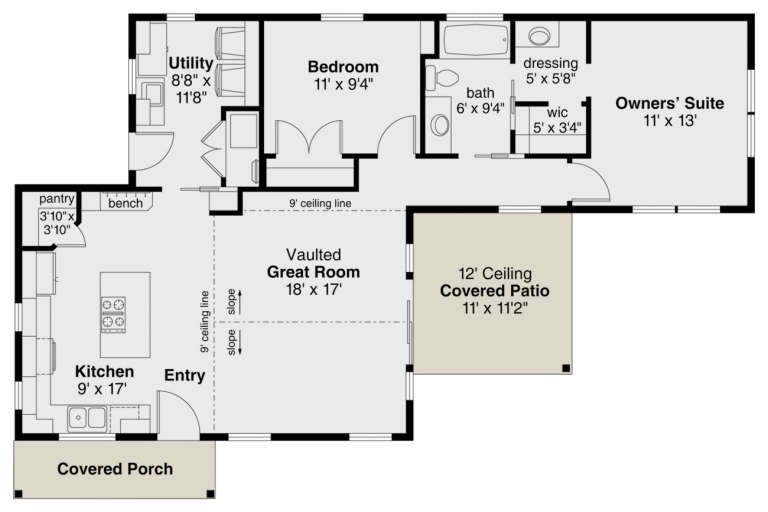
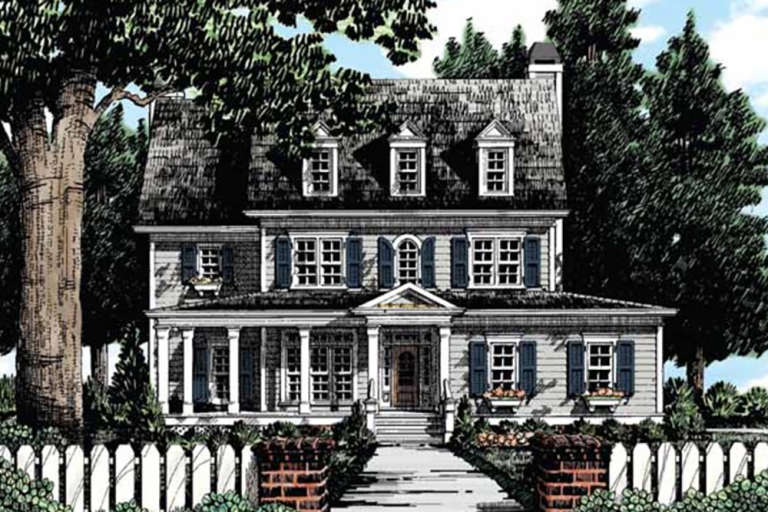
House Plan House Plan #23807 Front Elevation

PLAN #034-01227

Starting at

$1,510
Sq Ft 1,207
Beds 2
Baths 1
½ Baths 0
Cars 0
Stories 1
Width 40'
Depth 32'
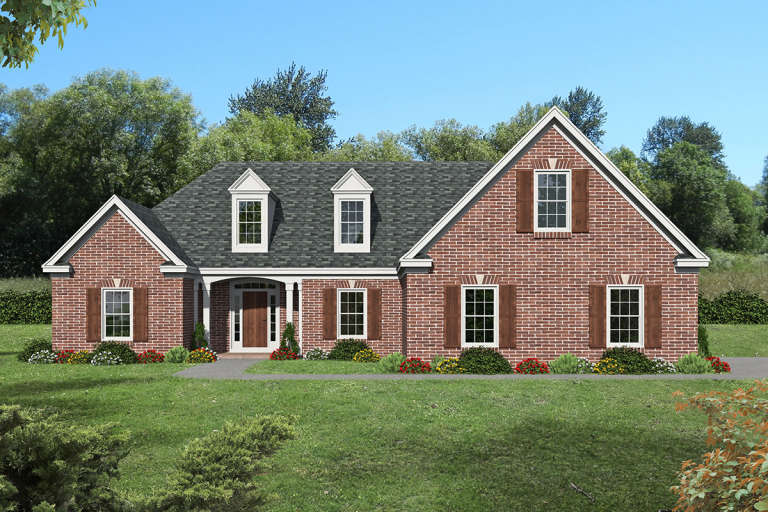
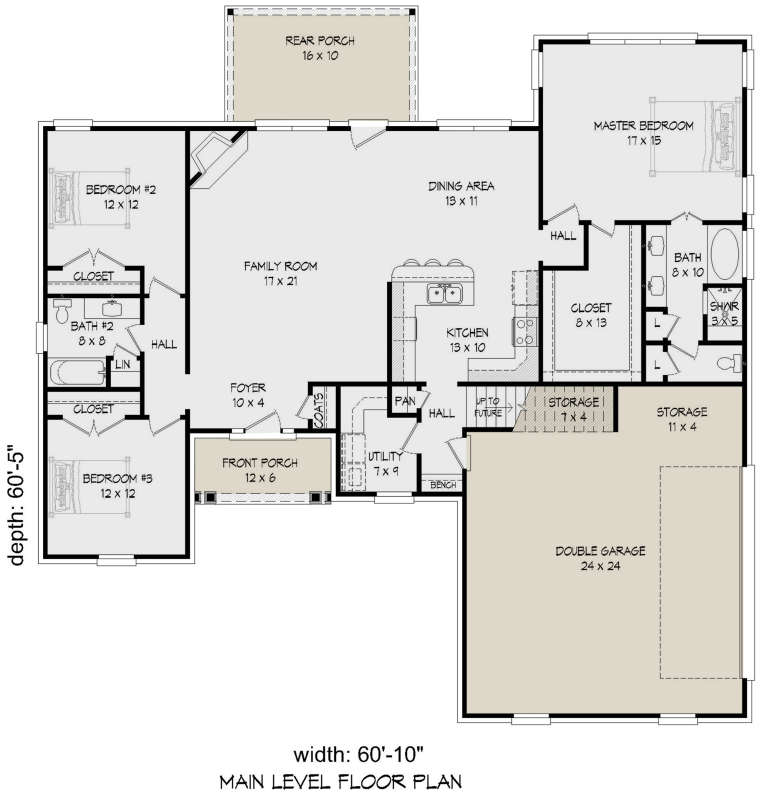
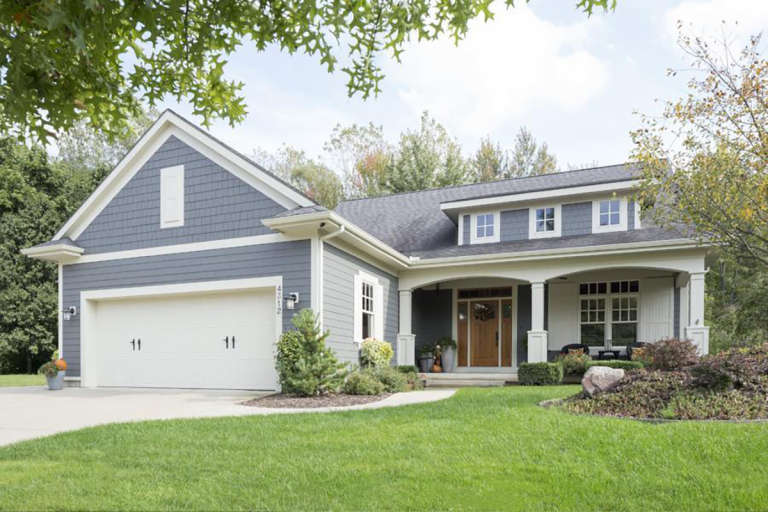
House Plan House Plan #23797 Front Elevation

PLAN #940-00178

Starting at

$1,450
Sq Ft 2,400
Beds 3
Baths 3
½ Baths 0
Cars 2
Stories 2
Width 60' 10"
Depth 60' 5"
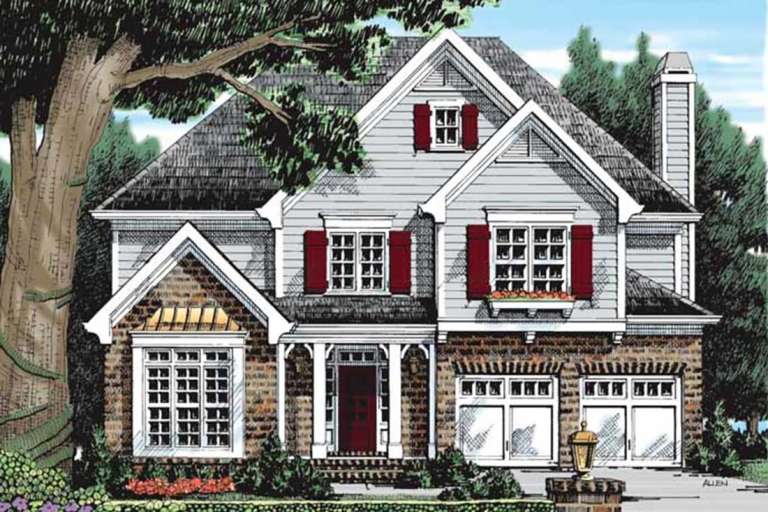
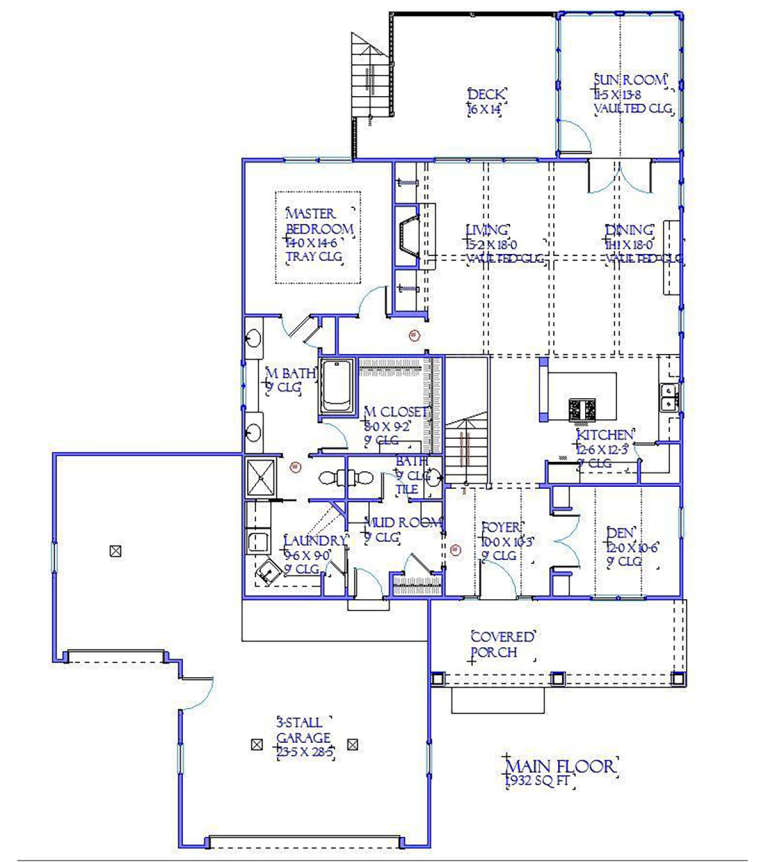
House Plan House Plan #23761 Front Elevation

PLAN #8594-00412

Starting at

$2,305
Sq Ft 2,139
Beds 3
Baths 2
½ Baths 1
Cars 2
Stories 2
Width 50'
Depth 57'
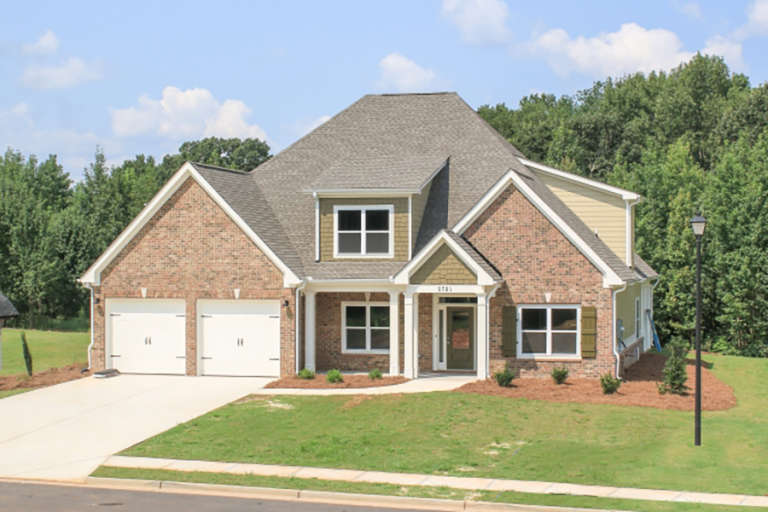
House Plan House Plan #23755 Front Elevation

PLAN #8594-00406

Starting at

$2,095
Sq Ft 2,460
Beds 4
Baths 2
½ Baths 1
Cars 2
Stories 2
Width 56' 10"
Depth 46' 6"
House Plan House Plan #23737 Front Elevation

PLAN #8594-00390

Starting at

$2,095
Sq Ft 2,344
Beds 4
Baths 2
½ Baths 1
Cars 2
Stories 2
Width 47' 4"
Depth 40' 8"
House Plan House Plan #23724 Front Elevation

PLAN #1637-00139

Starting at

$2,550
Sq Ft 3,025
Beds 3
Baths 2
½ Baths 1
Cars 3
Stories 1
Width 60' 9"
Depth 79' 9"
House Plan House Plan #23720 Front Elevation

PLAN #8594-00382

Starting at

$2,515
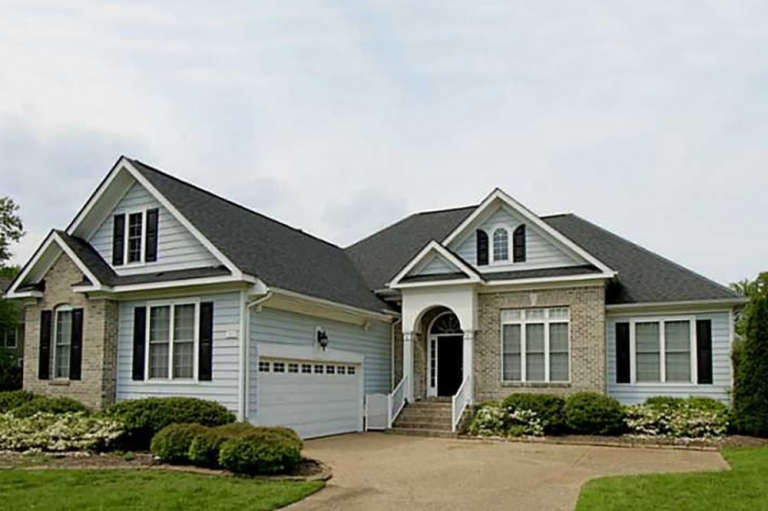
Sq Ft 3,001
Beds 4
Baths 4
½ Baths 0
Cars 2
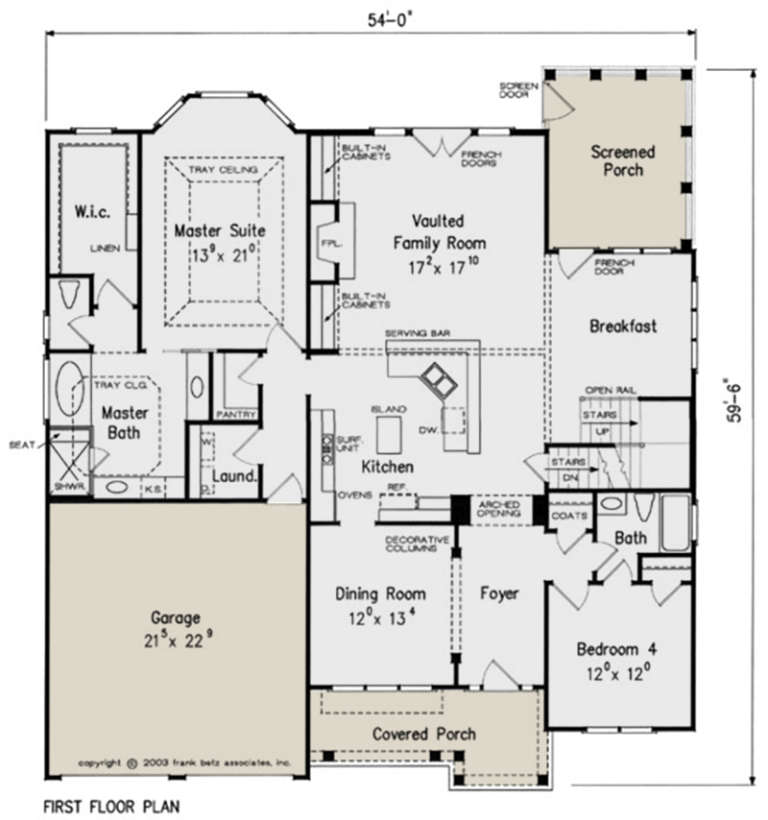
Stories 1.5
Width 54'
Depth 59' 6"
House Plan House Plan #23719 Front Elevation

PLAN #8594-00381

Starting at

$2,095
Sq Ft 2,242
Beds 3-4
Baths 2
½ Baths 0
Cars 2
Stories 1
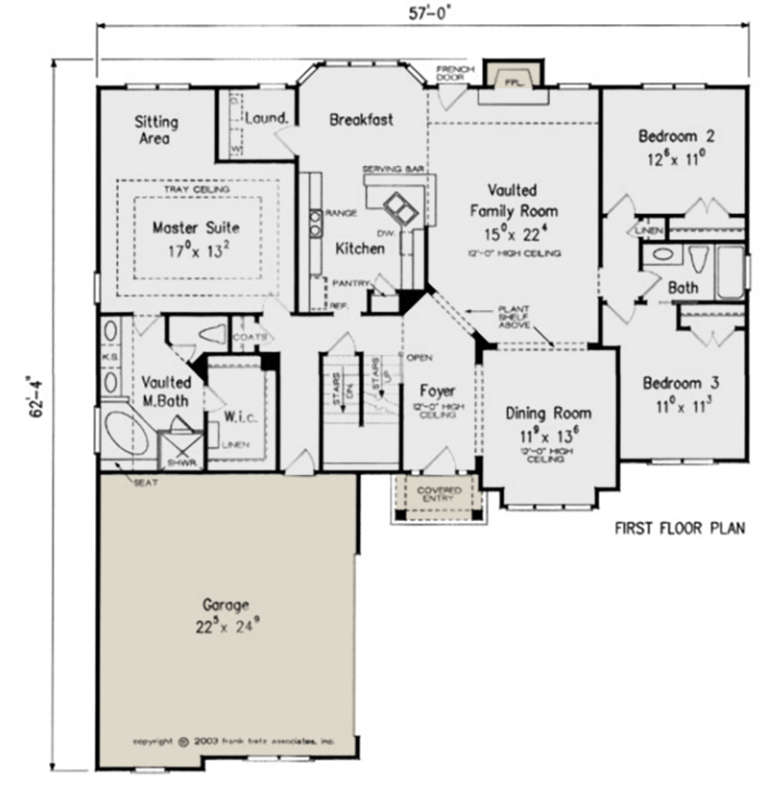
Width 57'
Depth 62' 4"
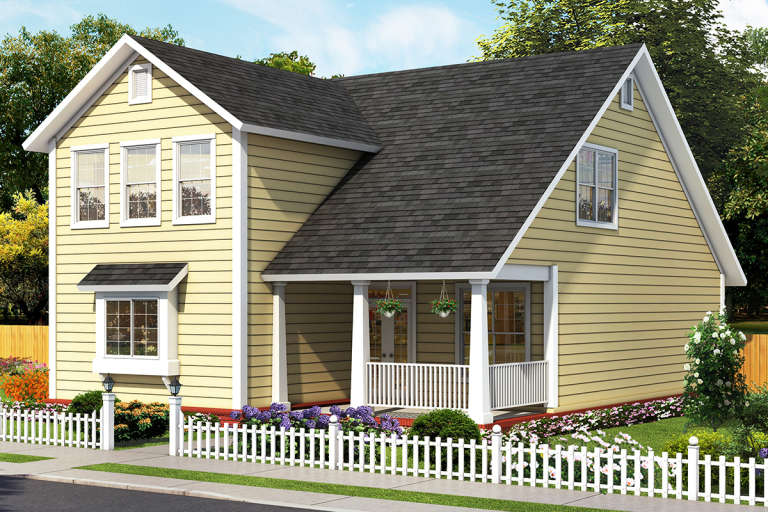
House Plan House Plan #23673 Front Elevation

PLAN #8594-00350

Starting at

$2,305
Sq Ft 2,859
Beds 4
Baths 2
½ Baths 1
Cars 2
Stories 2
Width 58'
Depth 45' 6"
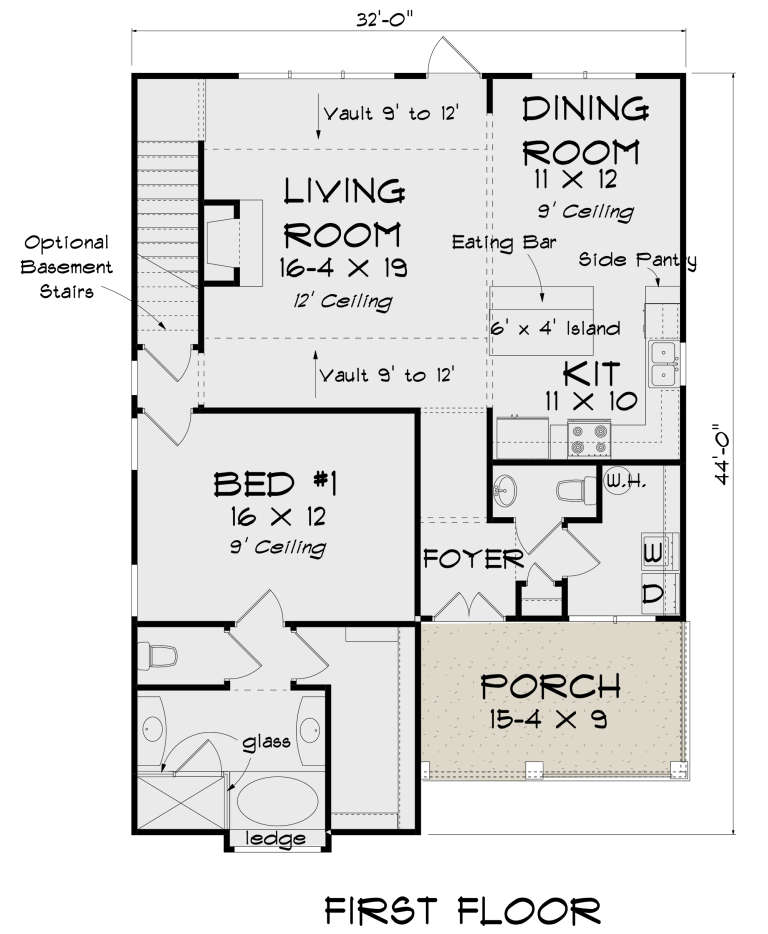
House Plan House Plan #23652 Front Elevation

PLAN #4848-00362

Starting at

$1,105
Sq Ft 1,878
Beds 3
Baths 3
½ Baths 1
Cars 0
Stories 1.5
Width 32'
Depth 44'
House Plan House Plan #23641 Front Elevation

PLAN #8594-00344

Starting at

$2,305
Sq Ft 2,523
Beds 3
Baths 2
½ Baths 1
Cars 2
Stories 2
Width 56'
Depth 56' 6"
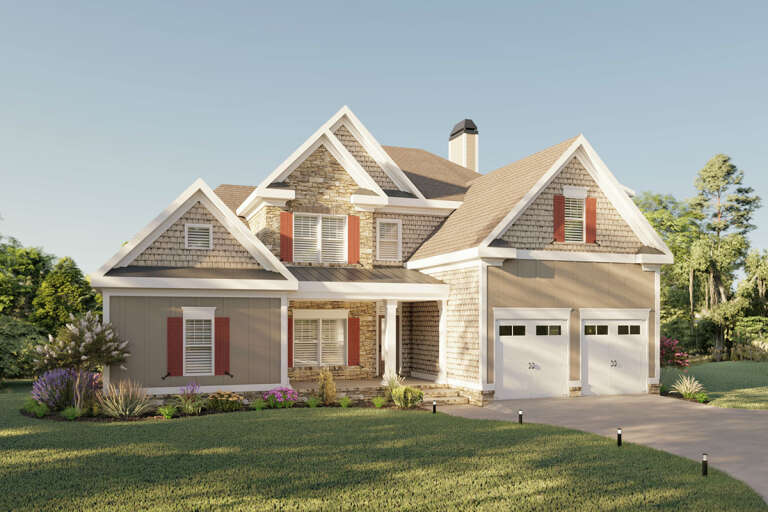
Traditional front elevation with stone, shingle, board-and-batten siding, red shutters, porch, and 2-car garage. House Plan # 009-00287 Digital Rendering by America's Best House Plans, Inc.
EXCLUSIVE

PLAN #009-00287

Starting at

$1,450
Sq Ft 3,375
Beds 4
Baths 3
½ Baths 1
Cars 2
Stories 2
Width 52'
Depth 52'
House Plan House Plan #23589 Front Elevation

PLAN #035-00837

Starting at

$760
Sq Ft 1,080
Beds 2
Baths 1
½ Baths 0
Cars 0
Stories 1
Width 52'
Depth 34'
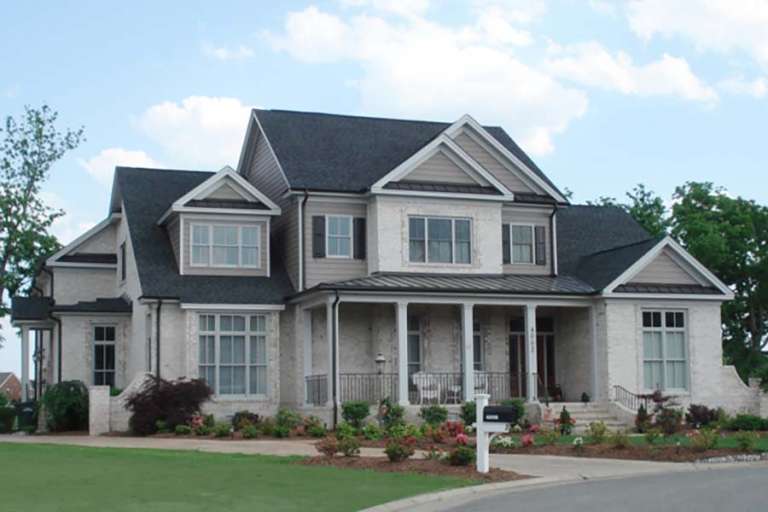
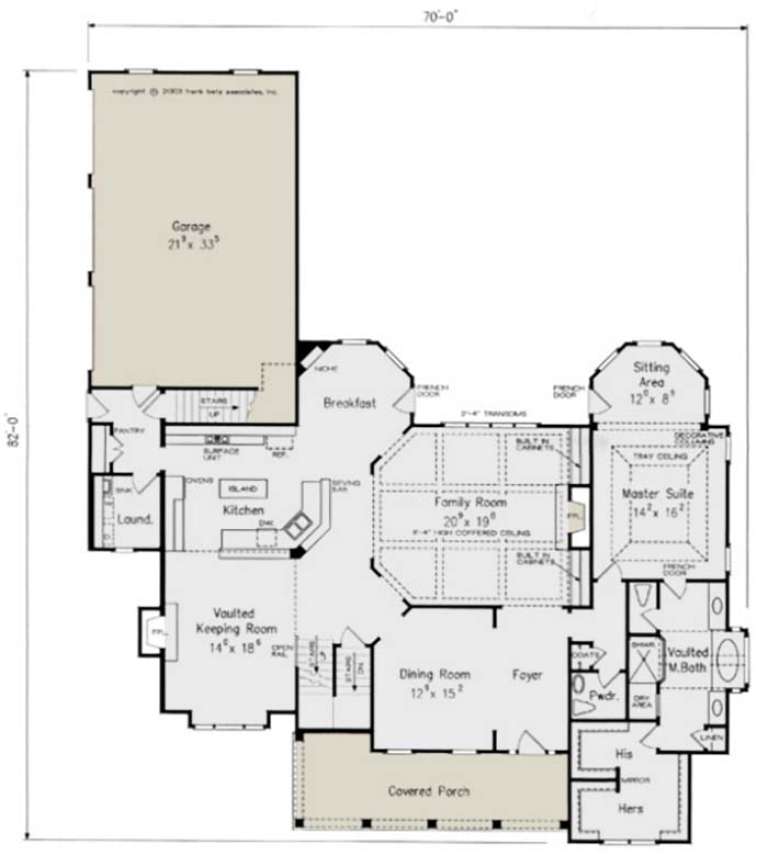
House Plan House Plan #23575 Front Elevation

PLAN #8594-00339

Starting at

$2,725
Sq Ft 3,637
Beds 4
Baths 4
½ Baths 1
Cars 3
Stories 2
Width 70'
Depth 82'
House Plan House Plan #23571 Front Elevation

PLAN #8594-00335

Starting at

$2,515
Sq Ft 3,214
Beds 5
Baths 4
½ Baths 0
Cars 2
Stories 2
Width 55' 4"
Depth 54'
House Plan House Plan #23563 Front Elevation

PLAN #8594-00327

Starting at

$2,305
Sq Ft 2,792
Beds 4
Baths 3
½ Baths 0
Cars 2
Stories 2
Width 44'
Depth 58'
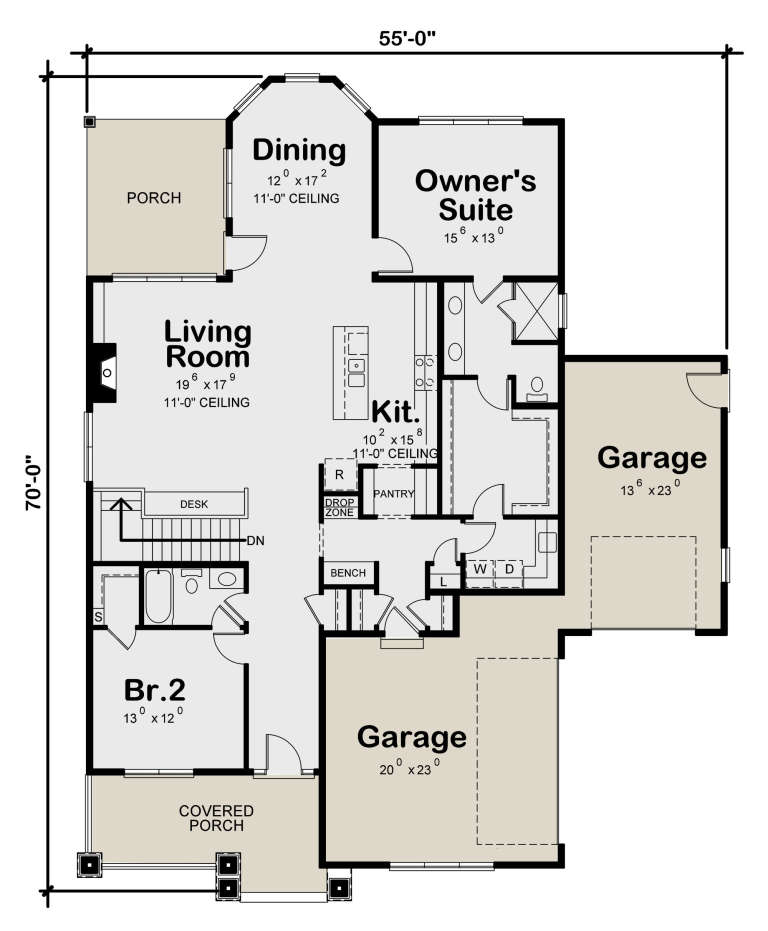
House Plan House Plan #23533 Front Elevation

PLAN #402-01588

Starting at

$1,255
Sq Ft 1,906
Beds 2
Baths 2
½ Baths 0
Cars 3
Stories 1
Width 55'
Depth 70'
House Plan House Plan #23528 Front Elevation

PLAN #402-01583

Starting at

$1,255
Sq Ft 2,666
Beds 3
Baths 3
½ Baths 0
Cars 2
Stories 1.5
Width 39'
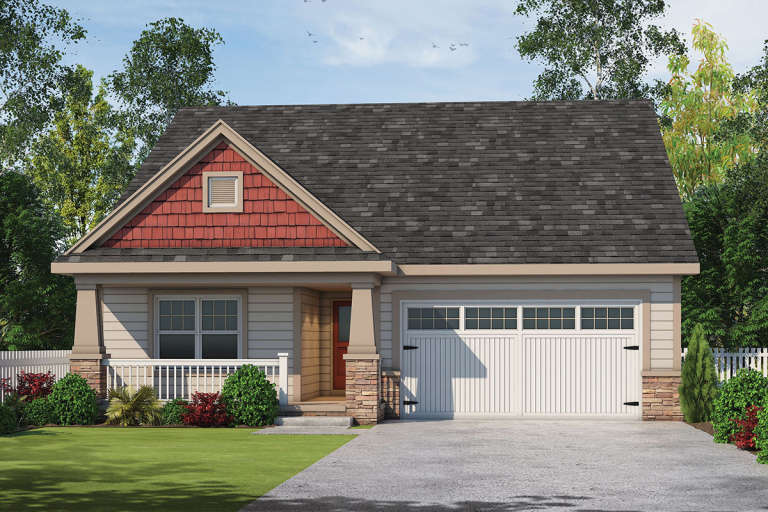
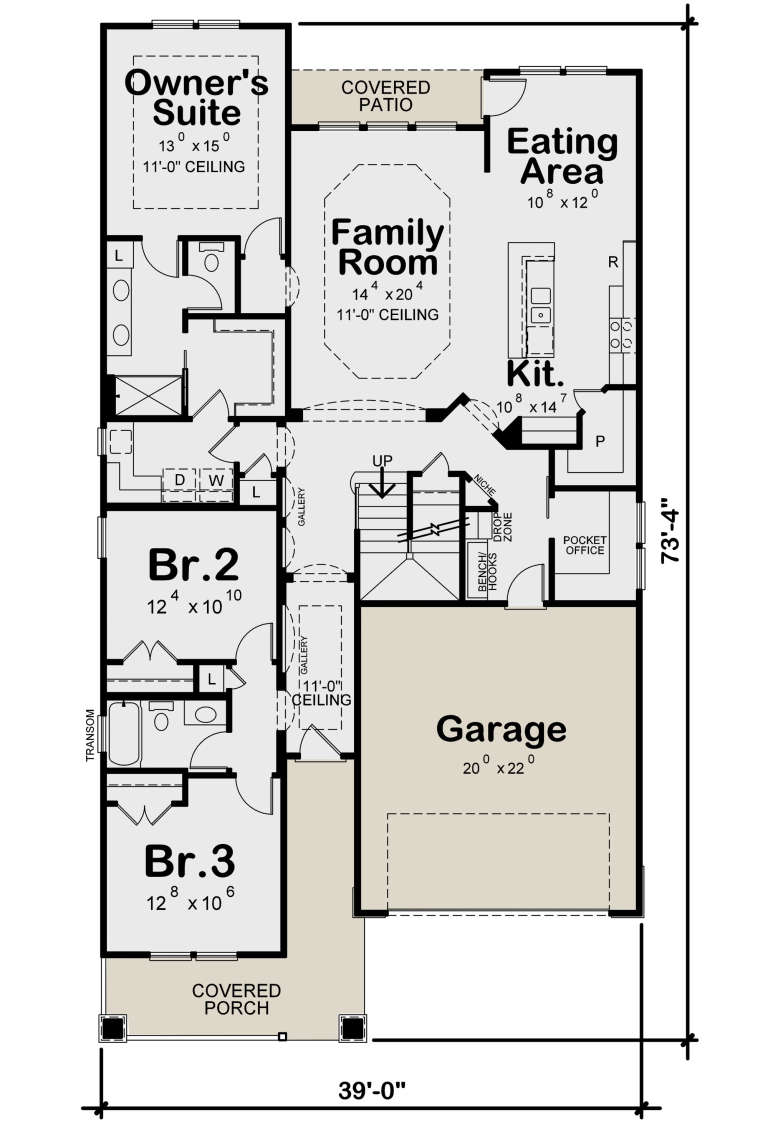
Depth 73' 4"
X
Shop Sign In
Favorites
Cart
Chat