16,964 Results

Sort By:  

16,964 RESULTS

SEARCH FILTERS

    Plan Type
    Square Feet
    Bedrooms
    Bathrooms
    Stories
    Garage (Vehicle Spaces)
    Architectural Styles

    Outdoor Living

    Bedroom Options
    Kitchen & Dining
    Laundry Location
    Additional Rooms

    Garage Type

    Garage Features
    Other Features
    Foundation Type

    Plan Width (FT)
    Plan Depth (FT)
    Plan Height (FT)
    Framing Type
    Media Filters
SEARCHING...
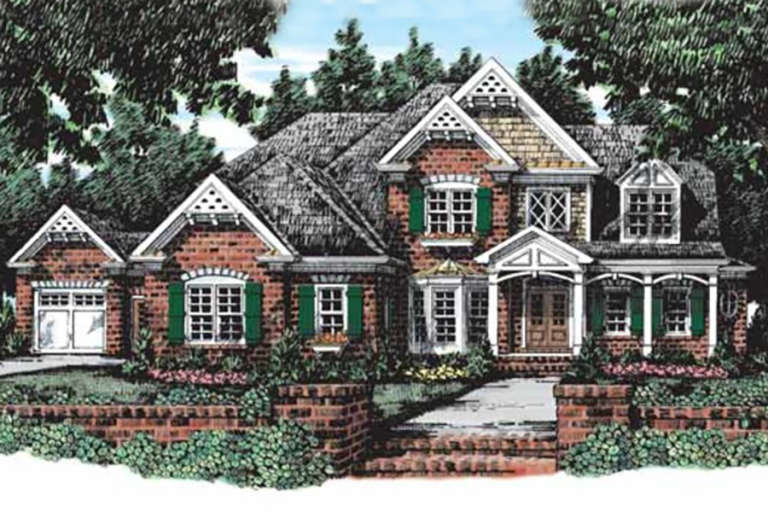
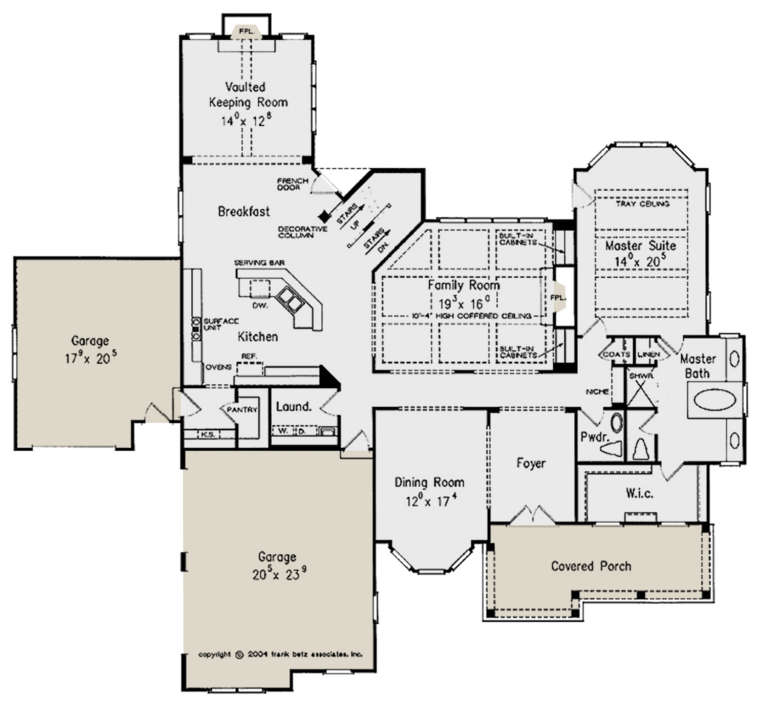
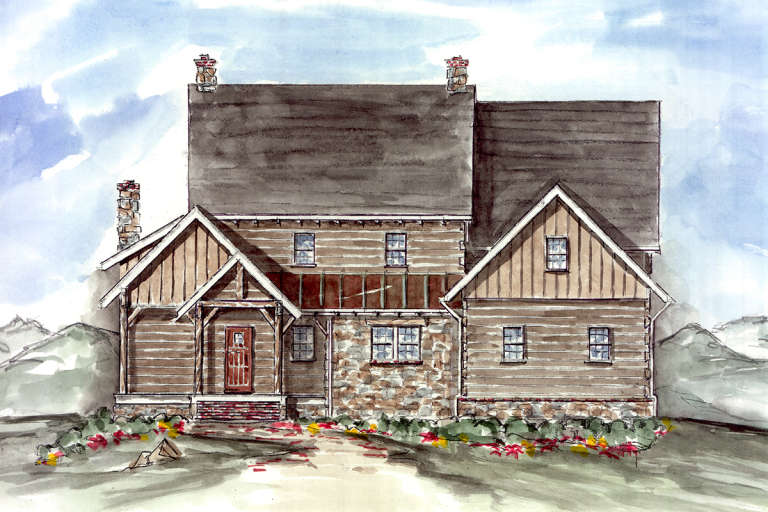
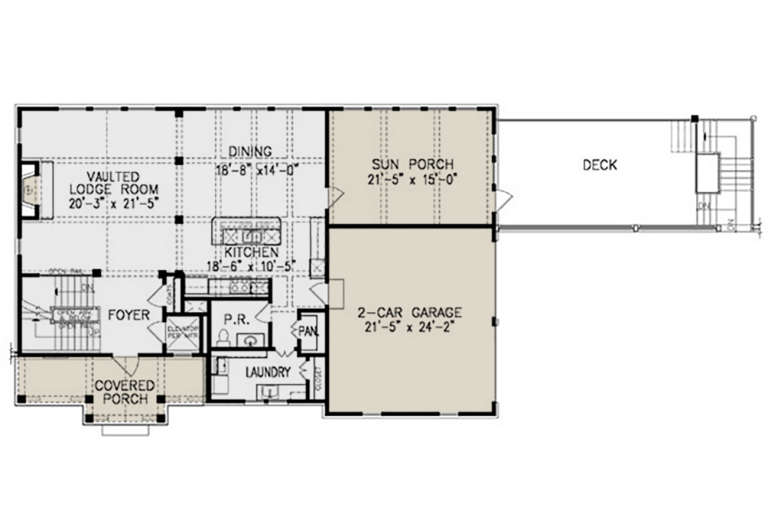
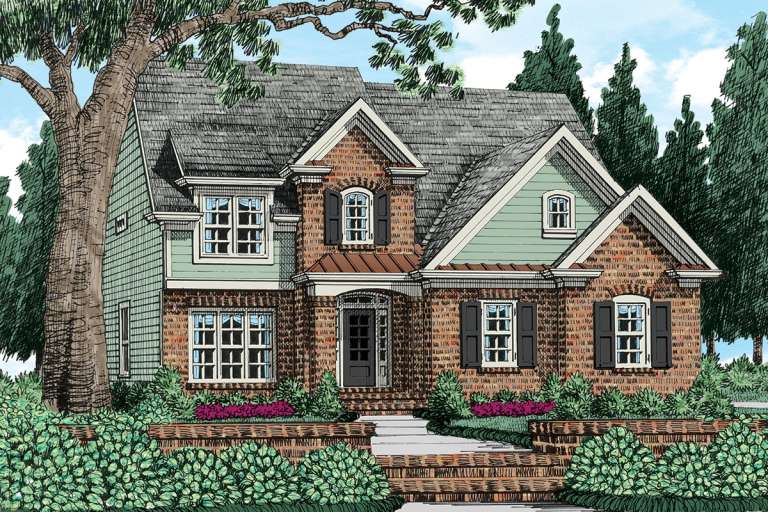
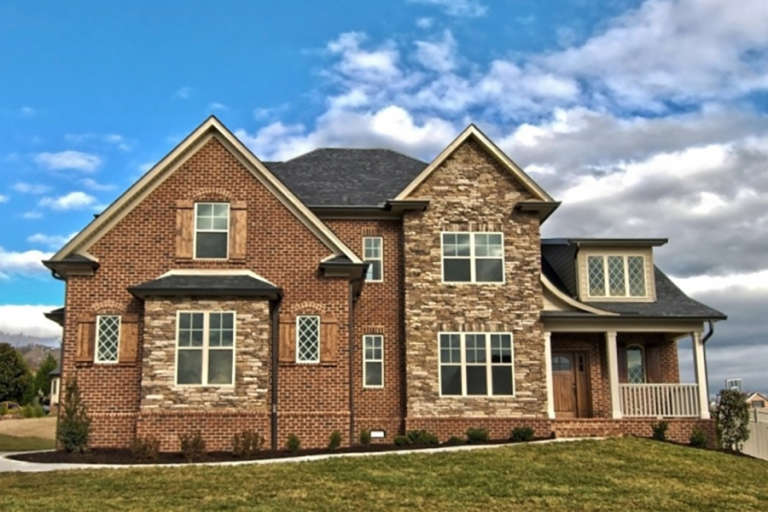
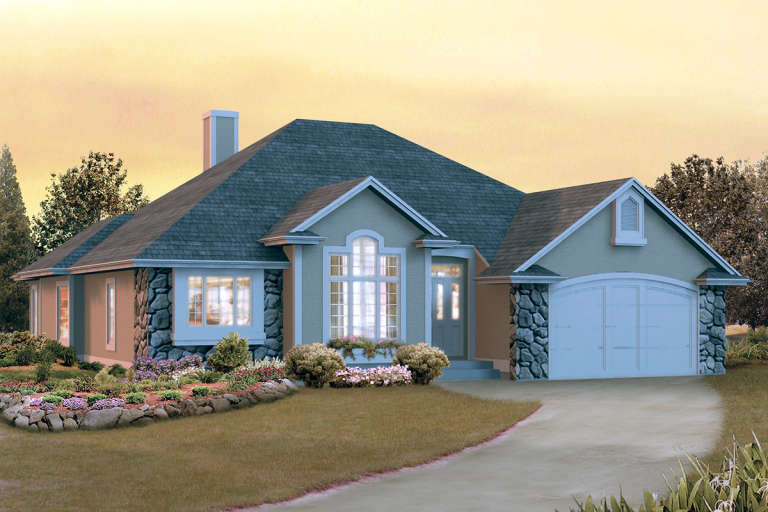
House Plan House Plan #23108 Front Elevation

PLAN #8594-00311

Starting at

$2,725
Sq Ft 3,820
Beds 4
Baths 3
½ Baths 1
Cars 3
Stories 2
Width 79'
Depth 73' 4"
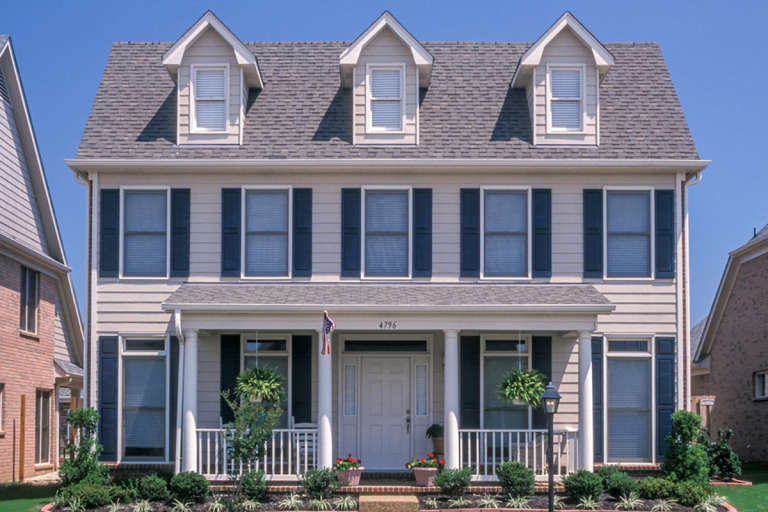
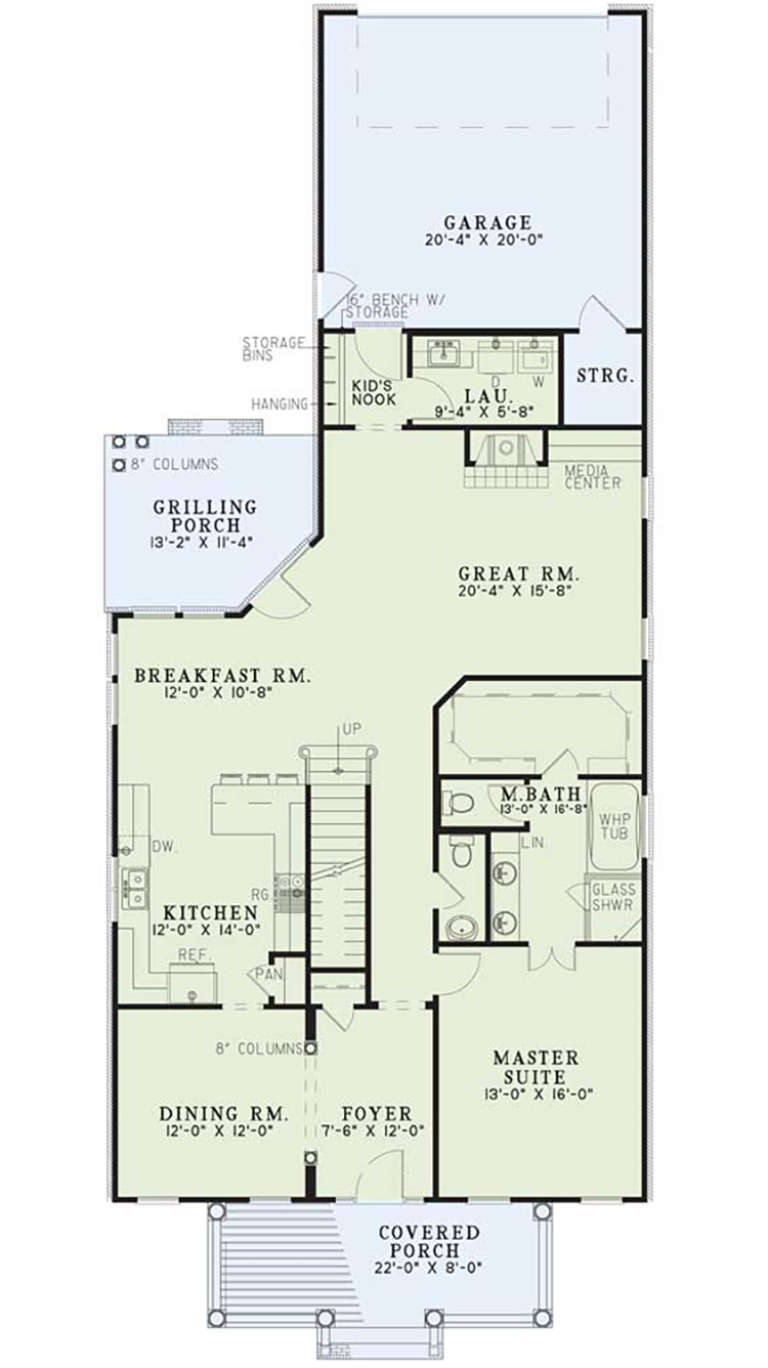
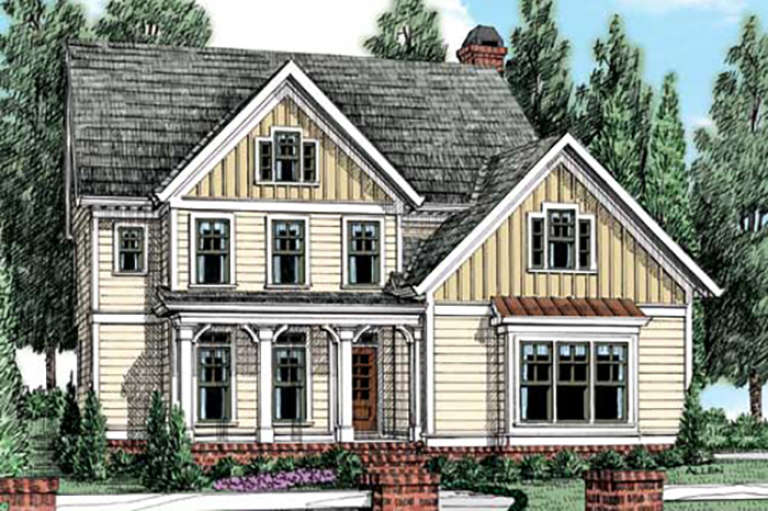
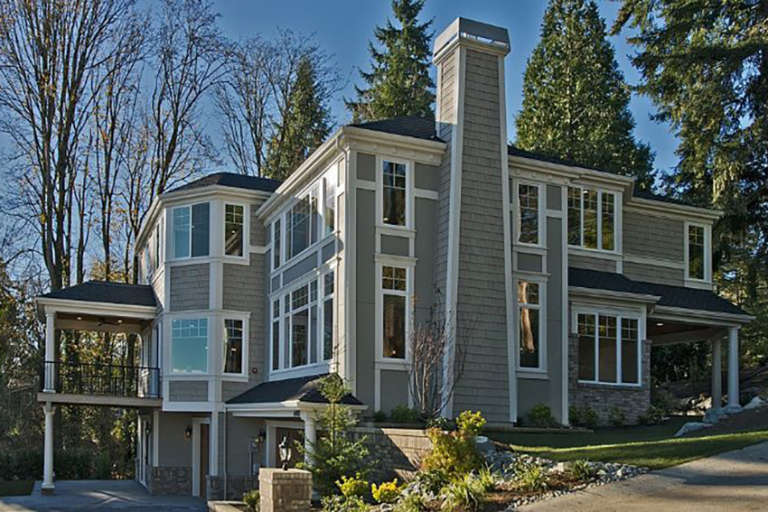
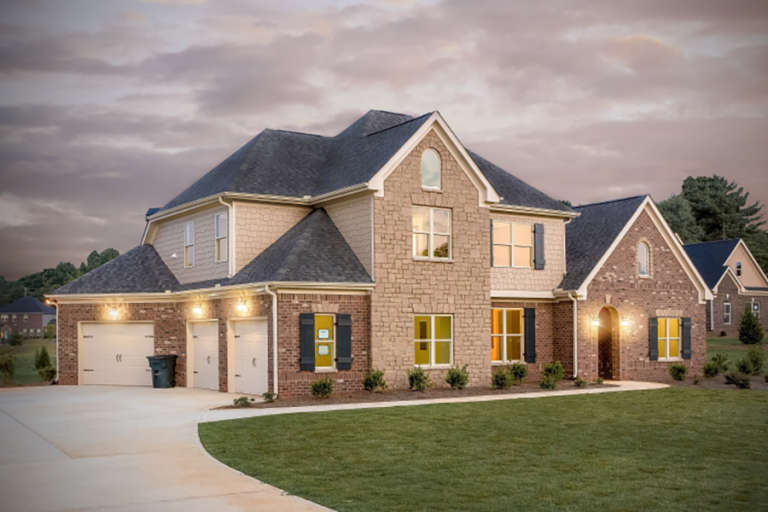
House Plan House Plan #22135 Front Elevation

PLAN #110-01062

Starting at

$1,000
Sq Ft 2,127
Beds 3
Baths 2
½ Baths 1
Cars 2
Stories 1.5
Width 34' 2"
Depth 84' 2"
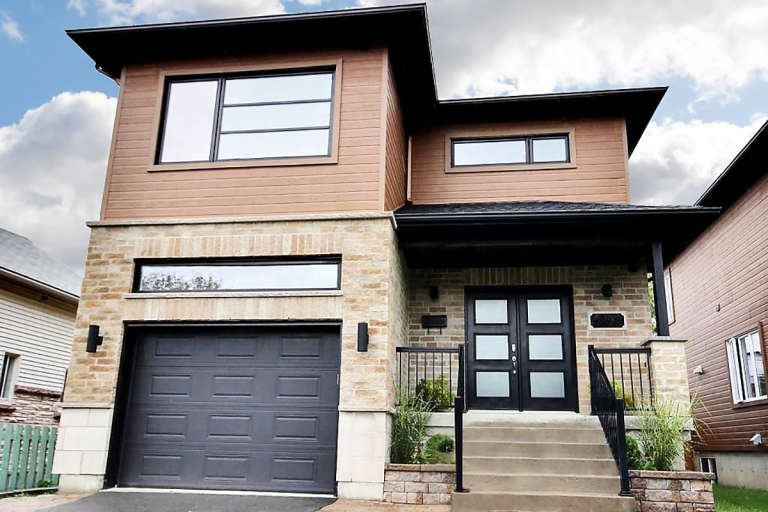
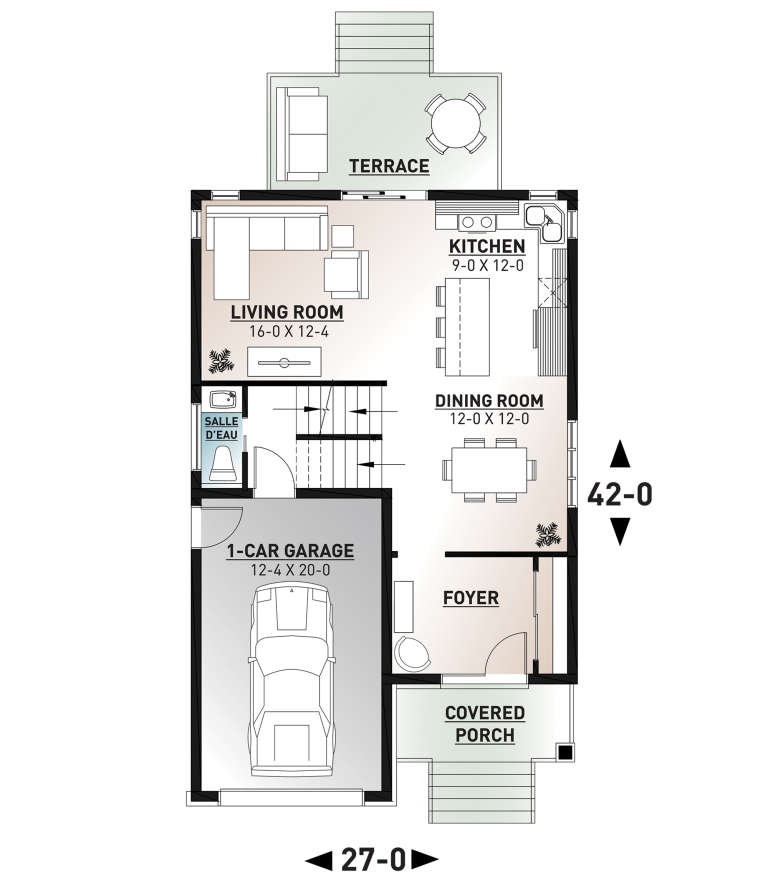
House Plan House Plan #21211 Front Elevation

PLAN #034-01191

Starting at

$1,680
Sq Ft 1,722
Beds 3
Baths 1
½ Baths 1
Cars 1
Stories 2
Width 27'
Depth 42'
House Plan House Plan #21183 Front Elevation

PLAN #699-00177

Starting at

$1,195
Sq Ft 3,232
Beds 3
Baths 3
½ Baths 1
Cars 2
Stories 2
Width 62' 10"
Depth 41' 8"
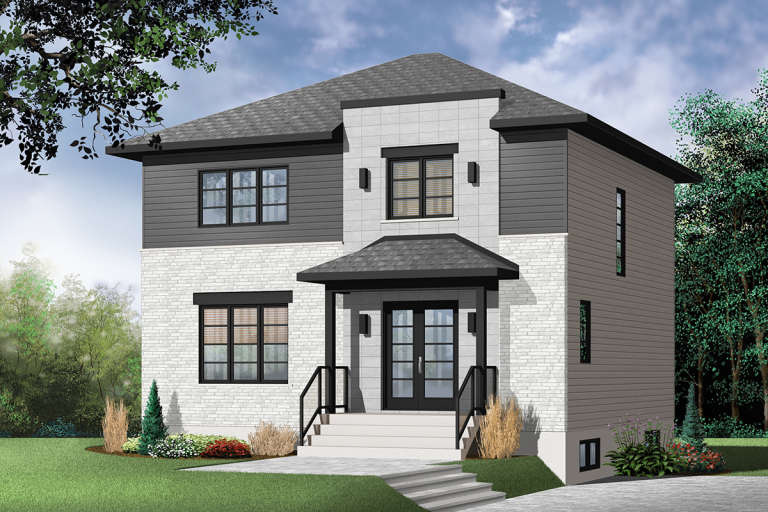
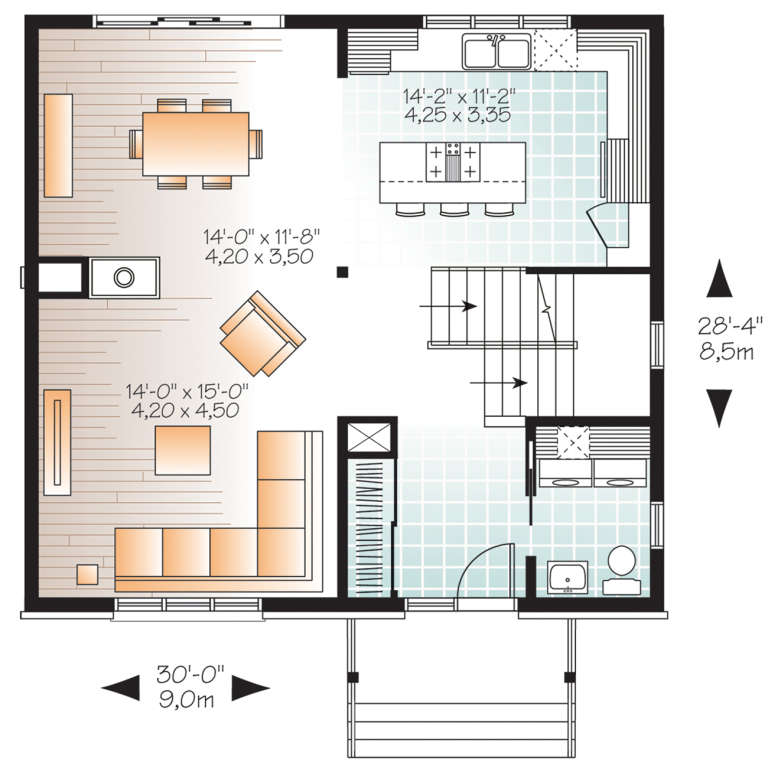
House Plan House Plan #21174 Front Elevation

PLAN #034-01187

Starting at

$1,680
Sq Ft 1,700
Beds 3
Baths 1
½ Baths 1
Cars 0
Stories 2
Width 30'
Depth 28' 4"
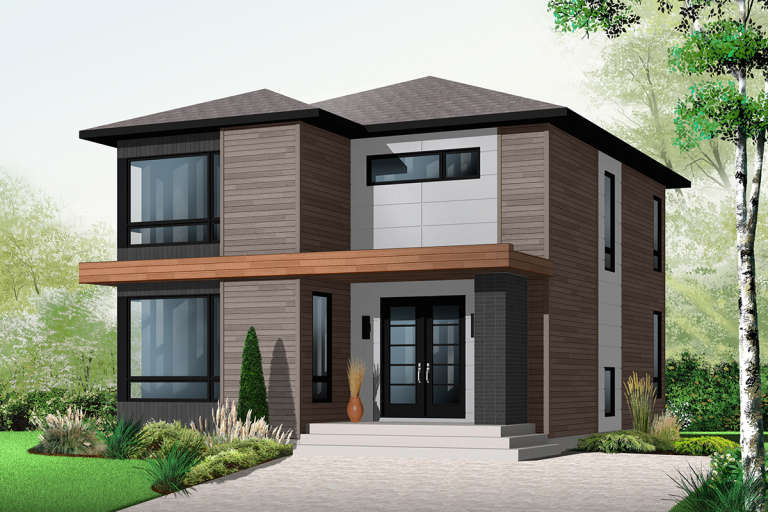
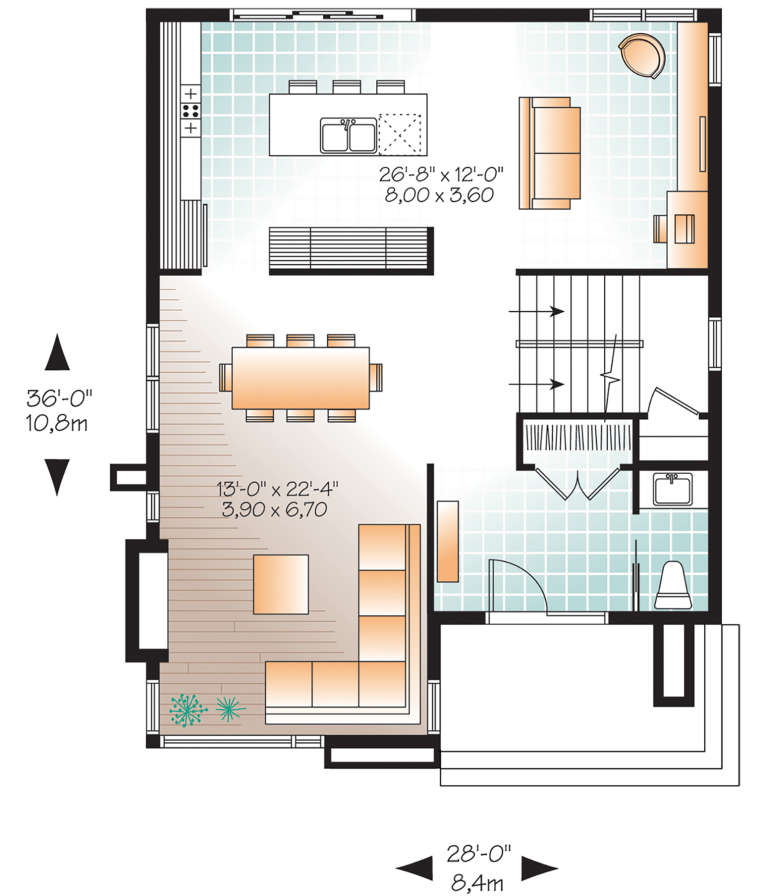
House Plan House Plan #21172 Front Elevation

PLAN #034-01185

Starting at

$1,740
Sq Ft 1,852
Beds 3
Baths 1
½ Baths 1
Cars 0
Stories 1
Width 28'
Depth 36'
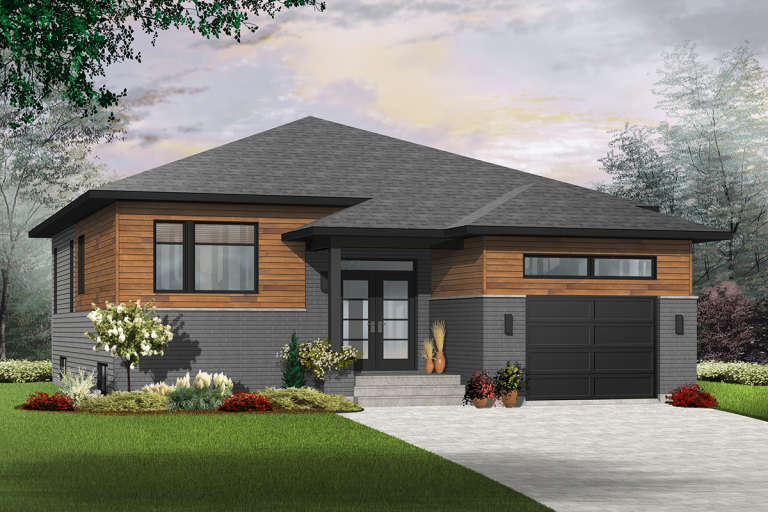
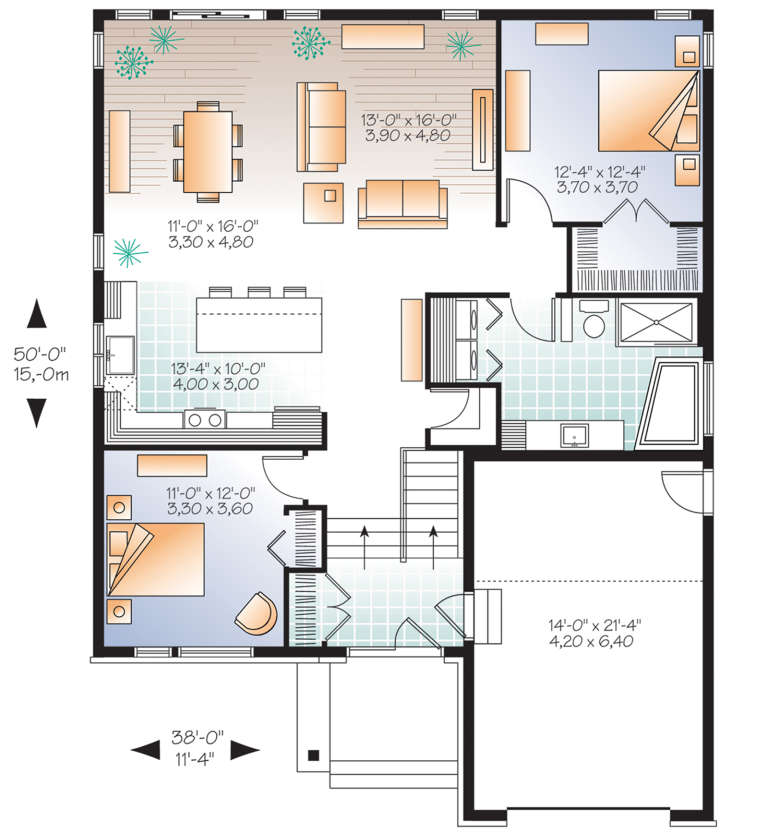
House Plan House Plan #21161 Front Elevation

PLAN #034-01174

Starting at

$1,510
Sq Ft 1,339
Beds 2
Baths 1
½ Baths 0
Cars 1
Stories 1
Width 38'
Depth 50'
House Plan House Plan #21150 Front Elevation

PLAN #034-01163

Starting at

$1,450
Sq Ft 1,183
Beds 2
Baths 1
½ Baths 0
Cars 0
Stories 1
Width 40' 4"
Depth 30' 4"
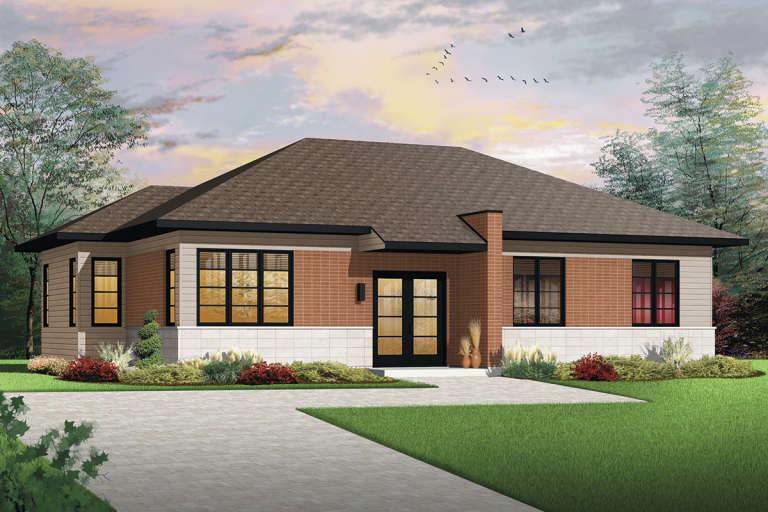
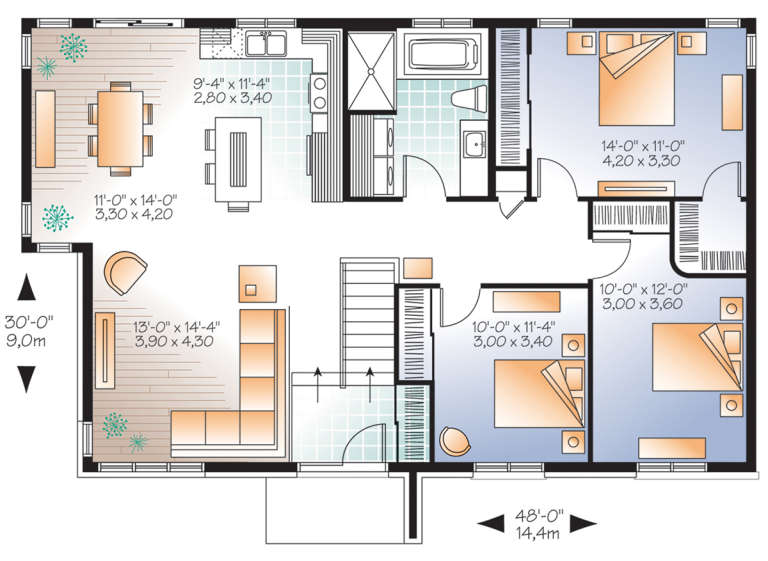
House Plan House Plan #21146 Front Elevation

PLAN #034-01159

Starting at

$1,510
Sq Ft 1,392
Beds 3
Baths 1
½ Baths 0
Cars 0
Stories 1
Width 48'
Depth 30'
House Plan House Plan #21033 Front Elevation

PLAN #8594-00209

Starting at

$2,515
Sq Ft 3,052
Beds 4
Baths 3
½ Baths 0
Cars 2
Stories 2
Width 40'
Depth 50'
House Plan House Plan #20820 Front Elevation

PLAN #8594-00037

Starting at

$2,095
Sq Ft 2,076
Beds 4
Baths 2
½ Baths 1
Cars 2
Stories 2
Width 43'
Depth 40'
House Plan House Plan #20822 Front Elevation

PLAN #8594-00039

Starting at

$2,095
Sq Ft 2,112
Beds 3-4
Baths 2
½ Baths 1
Cars 2
Stories 2
Width 45'
Depth 443'
House Plan House Plan #20837 Front Elevation

PLAN #8594-00047

Starting at

$2,095
Sq Ft 1,922
Beds 3
Baths 2
½ Baths 1
Cars 2
Stories 2
Width 45'
Depth 53'
House Plan House Plan #20848 Front Elevation

PLAN #8594-00057

Starting at

$2,725
Sq Ft 3,088
Beds 4
Baths 3
½ Baths 1
Cars 3
Stories 2
Width 72'
Depth 59'
House Plan House Plan #20915 Front Elevation

PLAN #8594-00115

Starting at

$2,515
Sq Ft 3,243
Beds 5
Baths 4
½ Baths 1
Cars 2
Stories 2
Width 58' 4"
Depth 55' 6"
House Plan House Plan #20802 Front Elevation

PLAN #4771-00008

Starting at

$2,000
Sq Ft 4,727
Beds 4
Baths 5
½ Baths 0
Cars 3
Stories 2
Width 64'
Depth 46'
House Plan House Plan #20796 Front Elevation

PLAN #2802-00035

Starting at

$1,050
Sq Ft 1,635
Beds 3
Baths 2
½ Baths 0
Cars 2
Stories 1
Width 41' 6"
Depth 64'
House Plan House Plan #20783 Front Elevation

PLAN #5633-00424

Starting at

$1,299
Sq Ft 1,886
Beds 3
Baths 2
½ Baths 0
Cars 2
Stories 1
Width 53' 4"
Depth 54' 4"
X
Shop Sign In
Favorites
Cart
Chat