16,964 Results

Sort By:  

16,964 RESULTS

SEARCH FILTERS

    Plan Type
    Square Feet
    Bedrooms
    Bathrooms
    Stories
    Garage (Vehicle Spaces)
    Architectural Styles

    Outdoor Living

    Bedroom Options
    Kitchen & Dining
    Laundry Location
    Additional Rooms

    Garage Type

    Garage Features
    Other Features
    Foundation Type

    Plan Width (FT)
    Plan Depth (FT)
    Plan Height (FT)
    Framing Type
    Media Filters
SEARCHING...
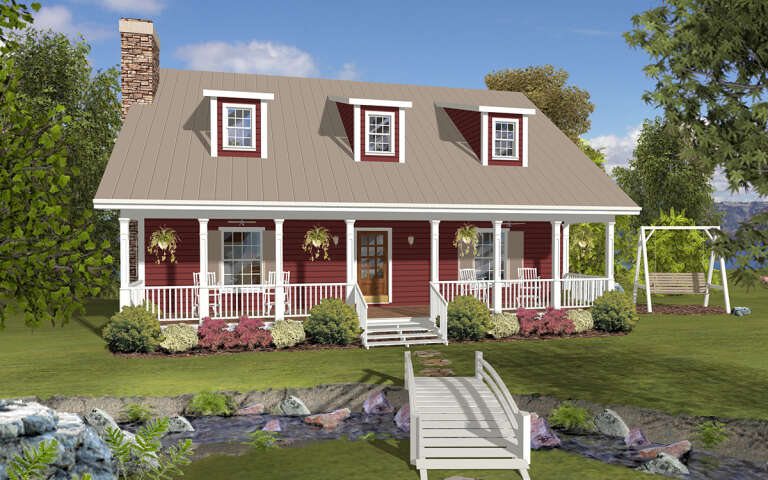
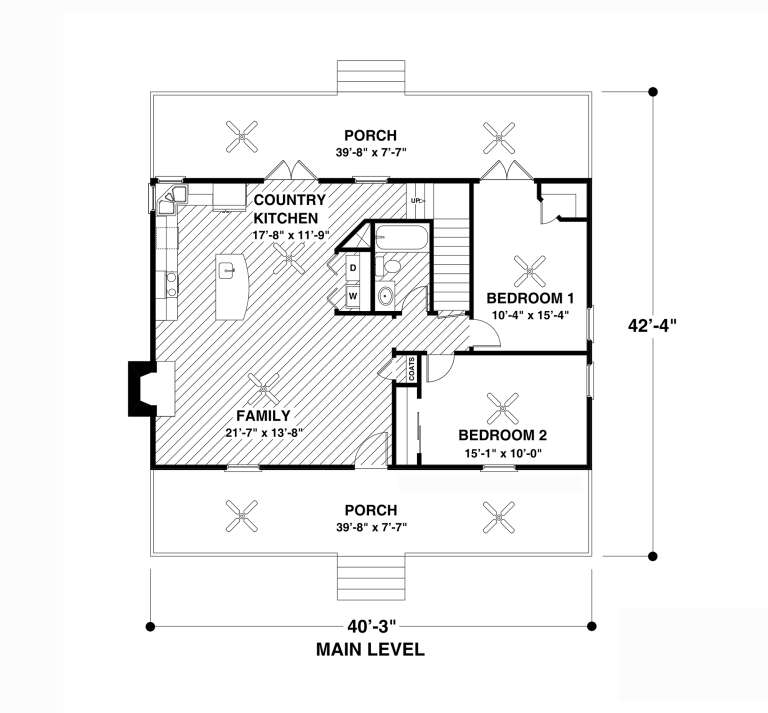
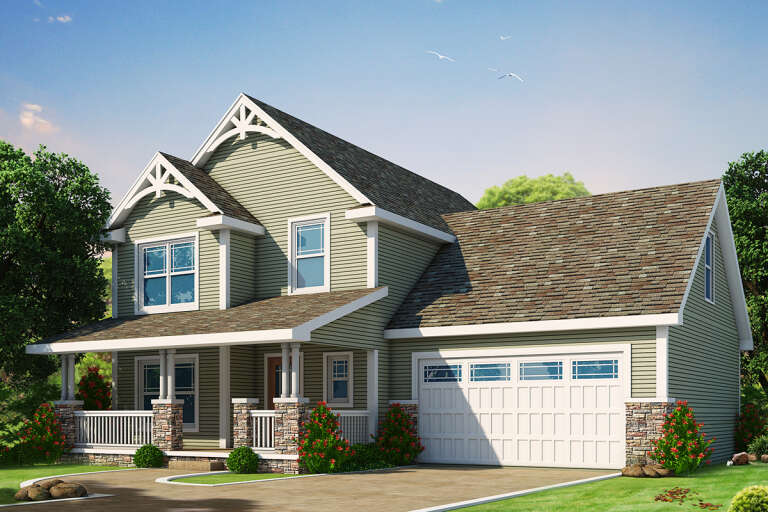
House Plan House Plan #24508 Angled Front Elevation

PLAN #036-00272

Starting at

$1,495
Sq Ft 2,843
Beds 3
Baths 3
½ Baths 0
Cars 0
Stories 2
Width 40' 3"
Depth 42' 4"
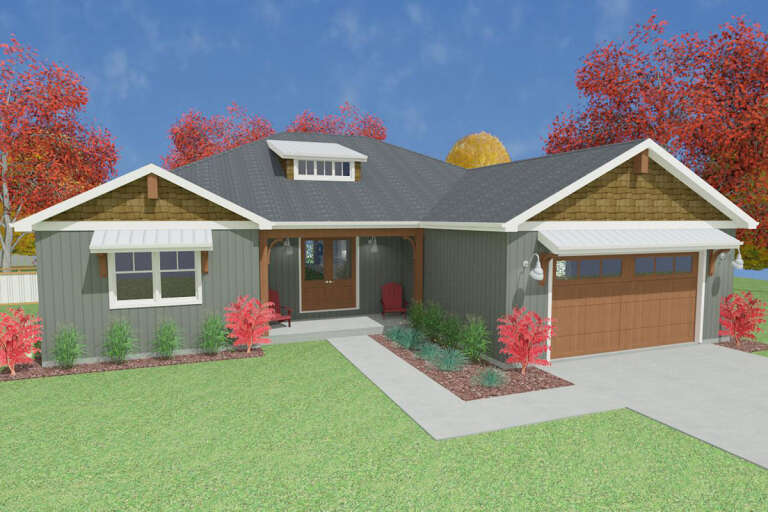
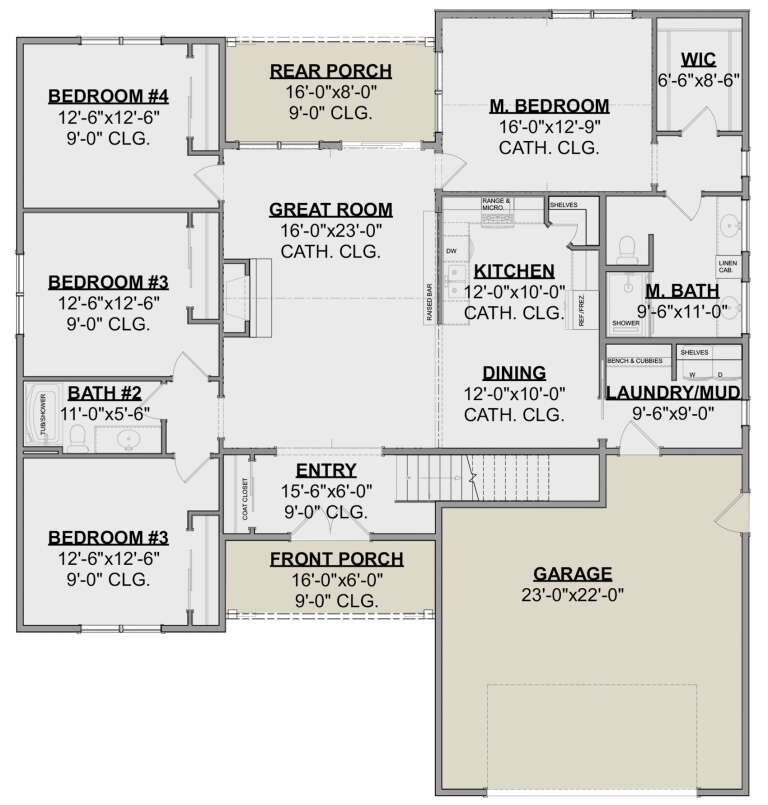
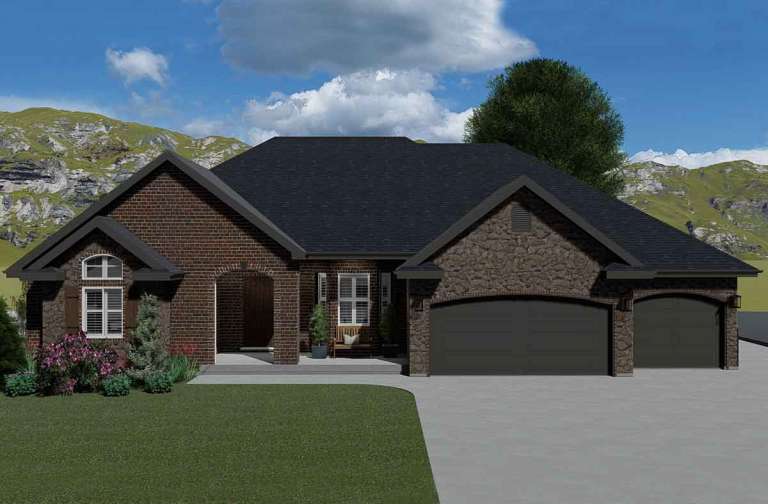
House Plan House Plan #24435 Front Elevation
EXCLUSIVE

PLAN #1462-00014

Starting at

$1,500
Sq Ft 2,075
Beds 4
Baths 2
½ Baths 0
Cars 2
Stories 1
Width 56'
Depth 60'
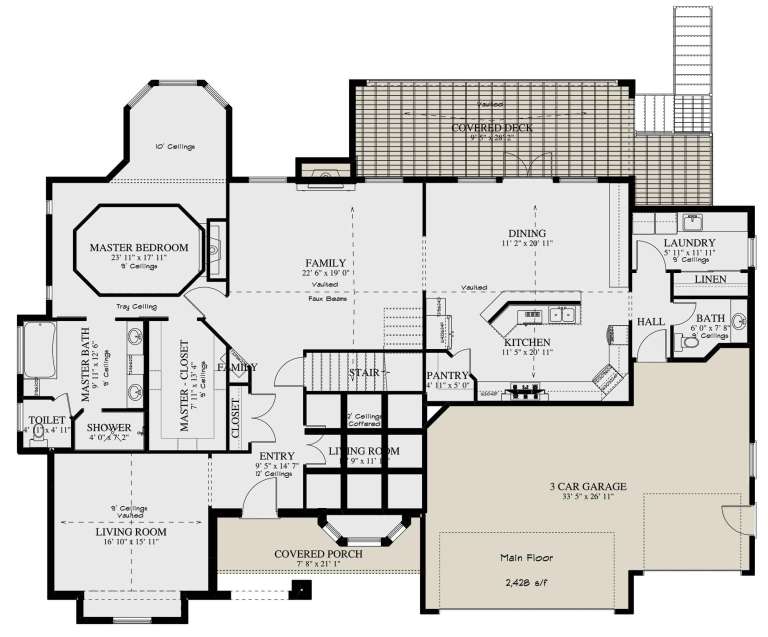
House Plan House Plan #24433 Front Elevation
EXCLUSIVE

PLAN #1462-00012

Starting at

$1,500
Sq Ft 2,240
Beds 4
Baths 3
½ Baths 0
Cars 2
Stories 2
Width 40'
Depth 60'
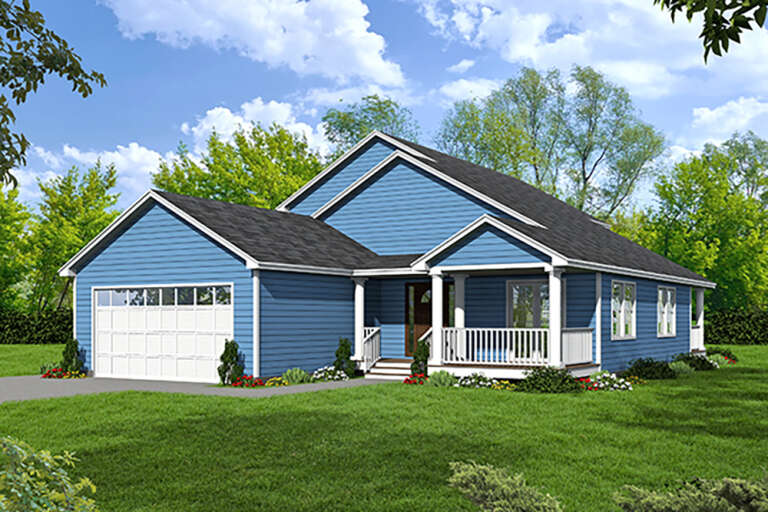
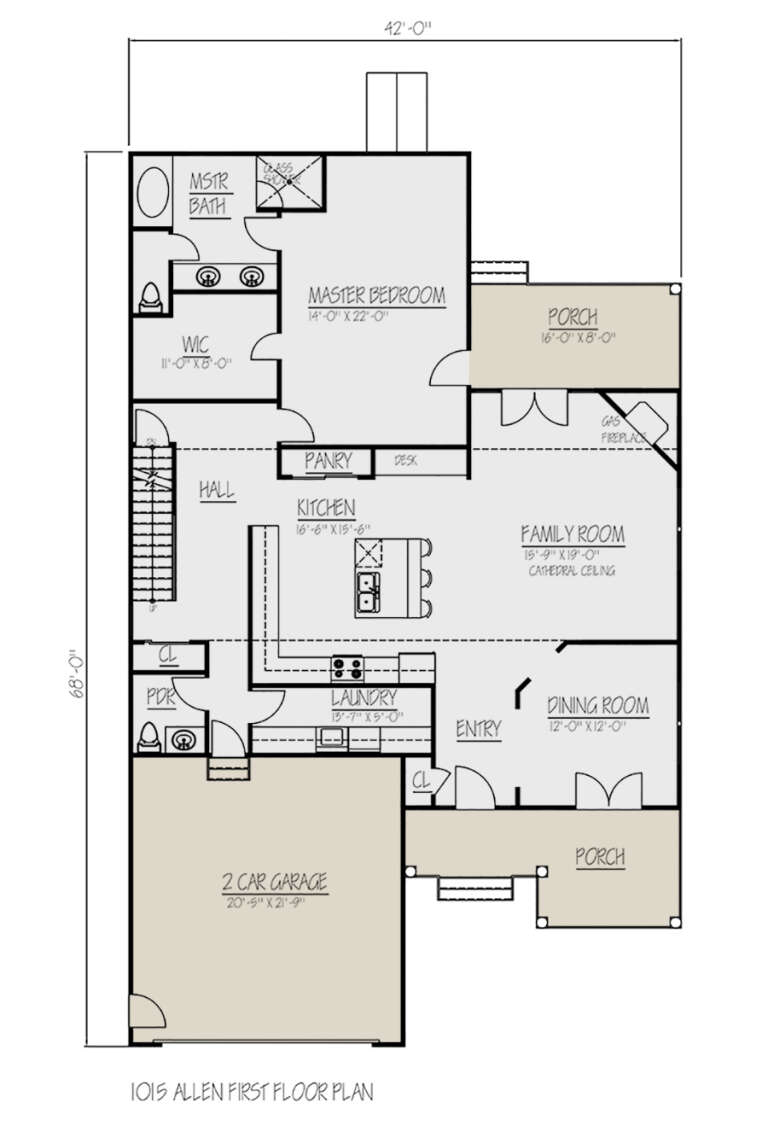
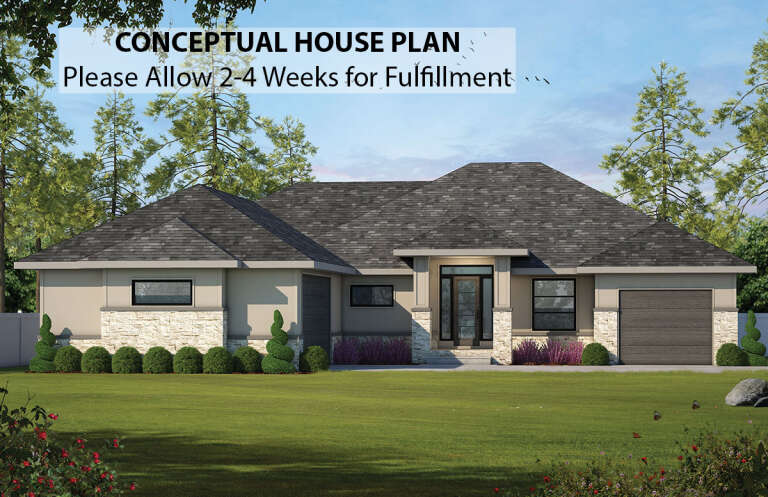
House Plan House Plan #24298 Front Elevation

PLAN #1754-00035

Starting at

$1,575
Sq Ft 2,316
Beds 3
Baths 2
½ Baths 1
Cars 2
Stories 1.5
Width 42'
Depth 68'
House Plan House Plan #24297 Front Elevation

PLAN #1754-00034

Starting at

$1,650
Sq Ft 2,742
Beds 4
Baths 3
½ Baths 0
Cars 4
Stories 2
Width 40'
Depth 57'
House Plan House Plan #24279 Front Elevation

PLAN #9279-00024

Starting at

$845
Sq Ft 1,868
Beds 3
Baths 2
½ Baths 0
Cars 2
Stories 1
Width 37' 10"
Depth 82' 10"
House Plan House Plan #24221 Front Elevation

PLAN #940-00201

Starting at

$1,350
Sq Ft 2,174
Beds 3
Baths 2
½ Baths 1
Cars 2
Stories 1
Width 52' 10"
Depth 71'
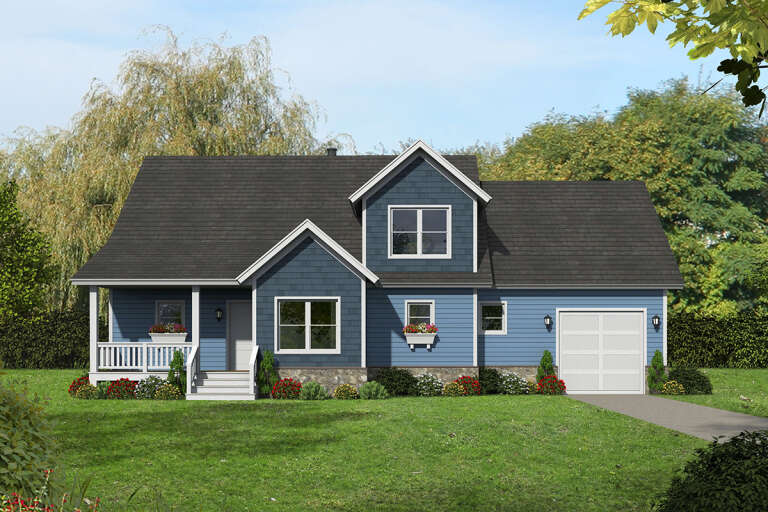
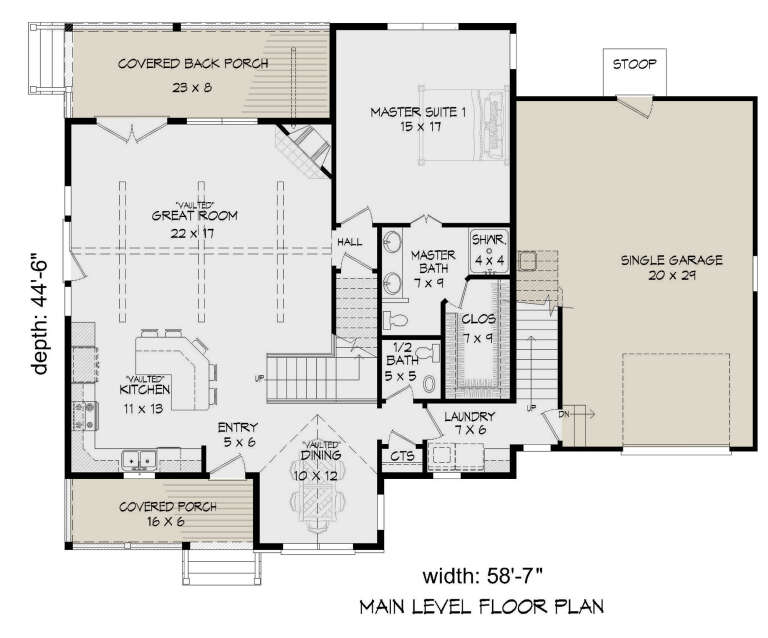
House Plan House Plan #24220 Front Elevation

PLAN #940-00200

Starting at

$1,450
Sq Ft 2,447
Beds 3
Baths 2
½ Baths 1
Cars 1
Stories 2
Width 58' 7"
Depth 44' 6"
House Plan House Plan #24198 Front Elevation

PLAN #5032-00015

Starting at

$1,450
Sq Ft 4,245
Beds 5
Baths 3
½ Baths 1
Cars 2
Stories 2
Width 79'
Depth 62'
House Plan House Plan #24187 Front Elevation

PLAN #5032-00005

Starting at

$1,250
Sq Ft 2,369
Beds 1
Baths 1
½ Baths 1
Cars 3
Stories 2
Width 80'
Depth 40'
House Plan House Plan #24174 Front Elevation

PLAN #402-01635

Starting at

$1,305
Sq Ft 2,087
Beds 3
Baths 2
½ Baths 1
Cars 2
Stories 2
Width 46'
Depth 55'
House Plan House Plan #24081 Front Elevation

PLAN #2802-00050

Starting at

$1,550
Sq Ft 4,989
Beds 4
Baths 2
½ Baths 1
Cars 3
Stories 1
Width 76'
Depth 56'
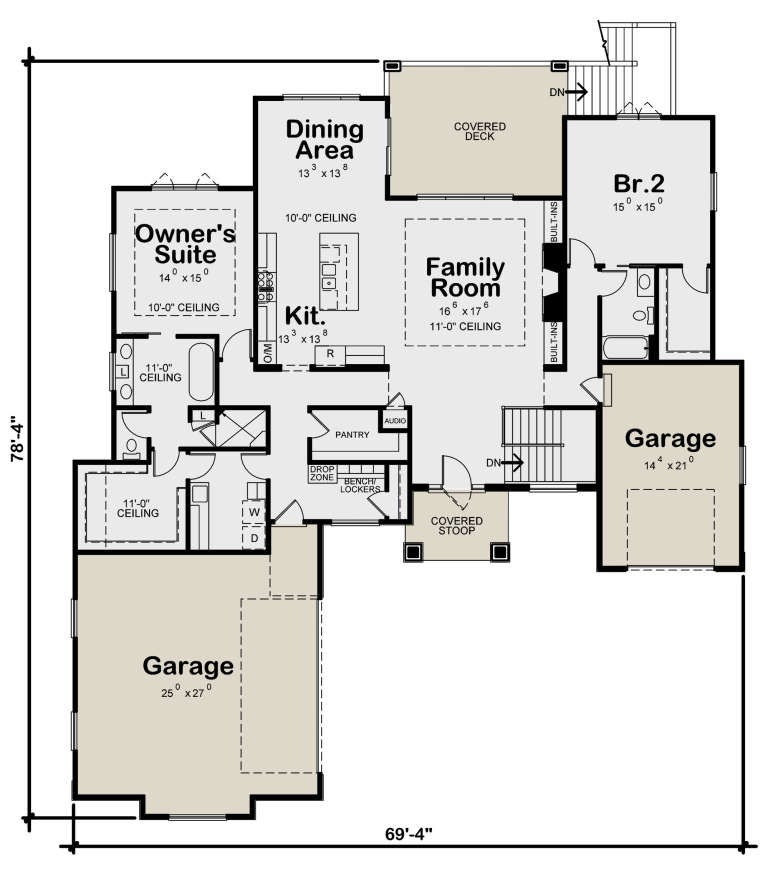
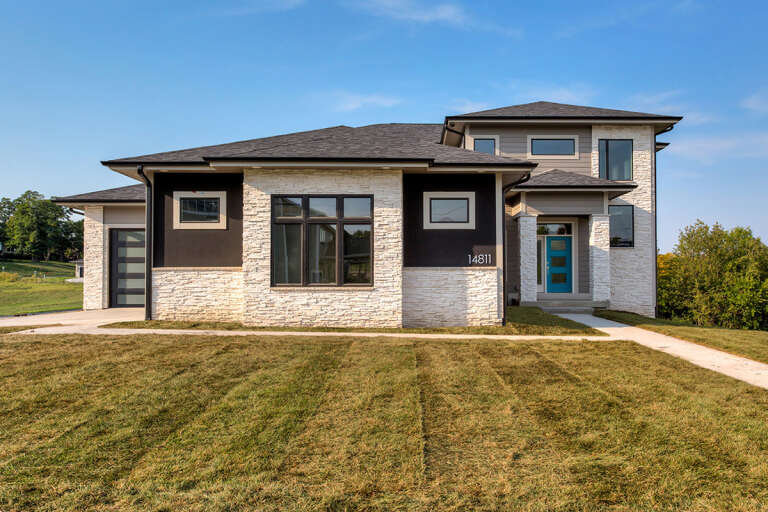
House Plan House Plan #24039 Front Elevation

PLAN #402-01621

Starting at

$1,305
Sq Ft 2,228
Beds 2
Baths 2
½ Baths 0
Cars 3
Stories 1
Width 78' 4"
Depth 69' 4"
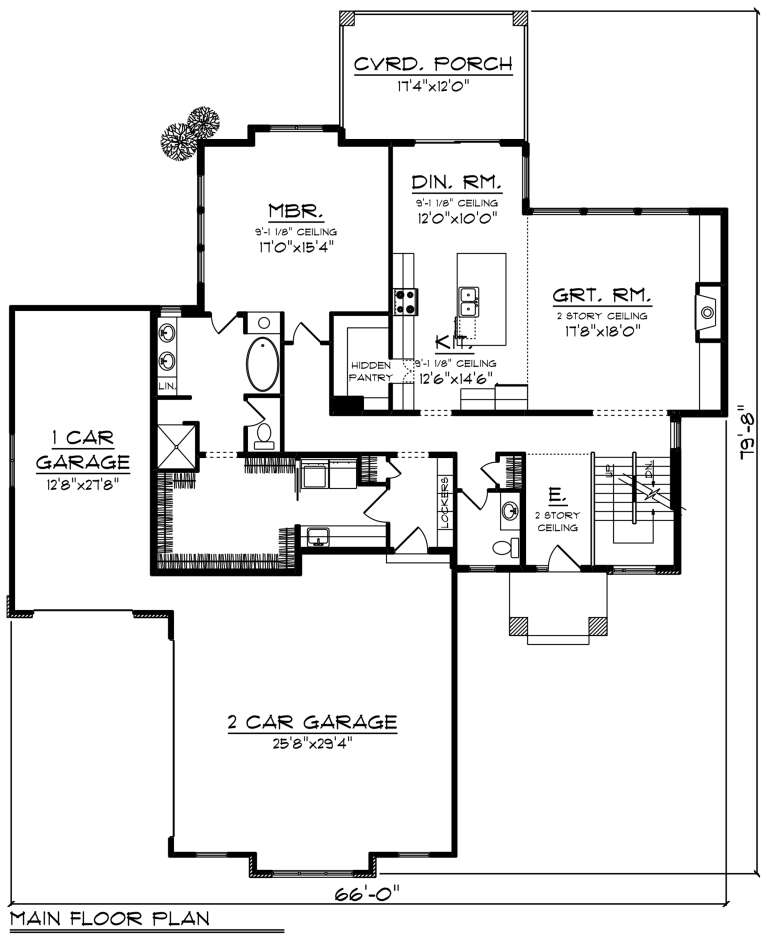
House Plan House Plan #24020 Front Elevation

PLAN #1020-00350

Starting at

$1,859
Sq Ft 3,956
Beds 5
Baths 3
½ Baths 1
Cars 3
Stories 2
Width 66'
Depth 79' 8"
House Plan House Plan #24004 Front Elevation

PLAN #2802-00047

Starting at

$1,250
Sq Ft 2,026
Beds 3
Baths 2
½ Baths 1
Cars 2
Stories 2
Width 49' 10"
Depth 43'
House Plan House Plan #23999 Front Elevation

PLAN #2802-00046

Starting at

$1,350
Sq Ft 2,705
Beds 2
Baths 2
½ Baths 0
Cars 2
Stories 1
Width 79' 4"
Depth 52' 6"
House Plan House Plan #23894 Front Elevation

PLAN #286-00097

Starting at

$1,325
Sq Ft 2,027
Beds 3
Baths 3
½ Baths 0
Cars 2
Stories 2
Width 37'
Depth 56'
House Plan House Plan #23835 Front Elevation

PLAN #033-00131

Starting at

$529
Sq Ft 2,639
Beds 3
Baths 3
½ Baths 0
Cars 0
Stories 1.5
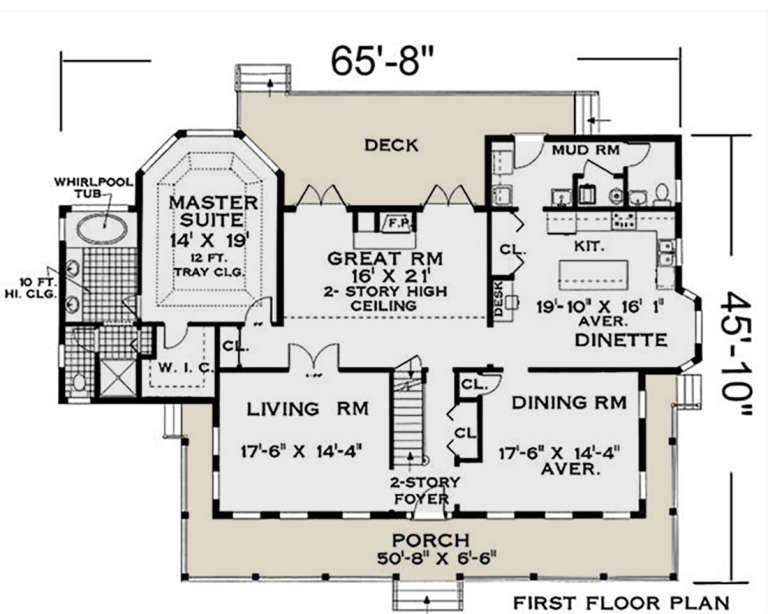
Width 65' 8"
Depth 45' 10"
X
Shop Sign In
Favorites
Cart
Chat