16,964 Results

Sort By:  

16,964 RESULTS

SEARCH FILTERS

    Plan Type
    Square Feet
    Bedrooms
    Bathrooms
    Stories
    Garage (Vehicle Spaces)
    Architectural Styles

    Outdoor Living

    Bedroom Options
    Kitchen & Dining
    Laundry Location
    Additional Rooms

    Garage Type

    Garage Features
    Other Features
    Foundation Type

    Plan Width (FT)
    Plan Depth (FT)
    Plan Height (FT)
    Framing Type
    Media Filters
SEARCHING...
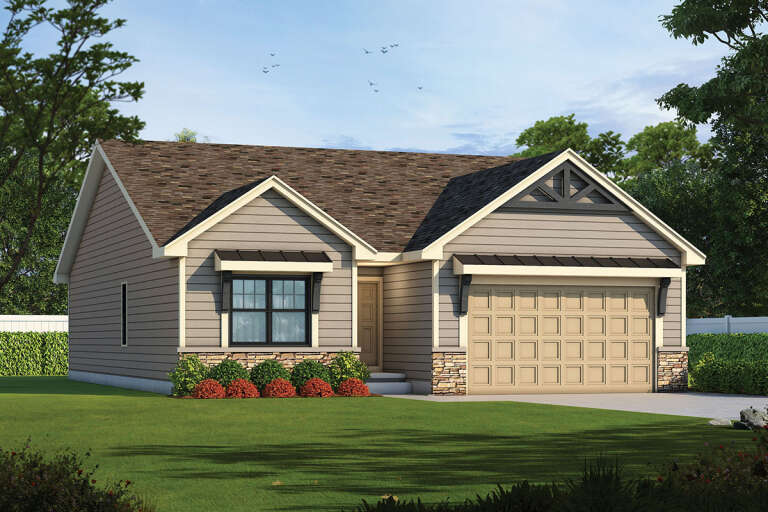
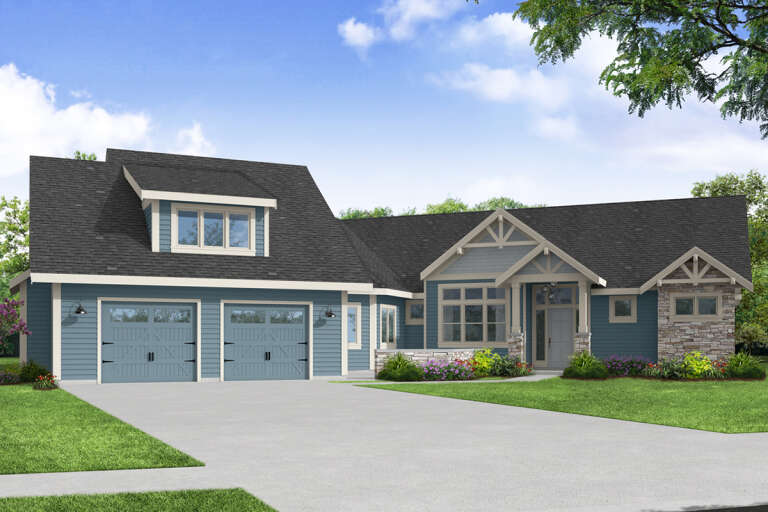
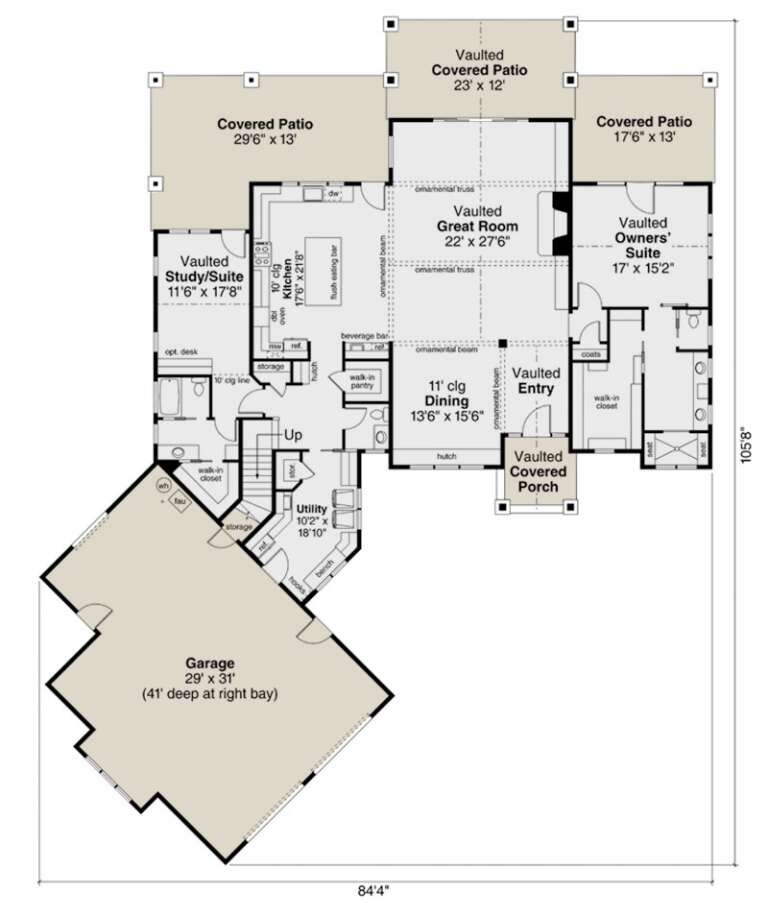
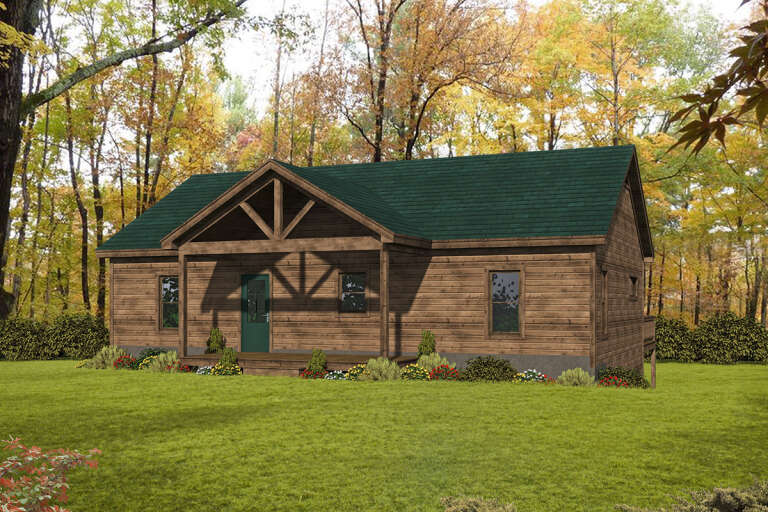
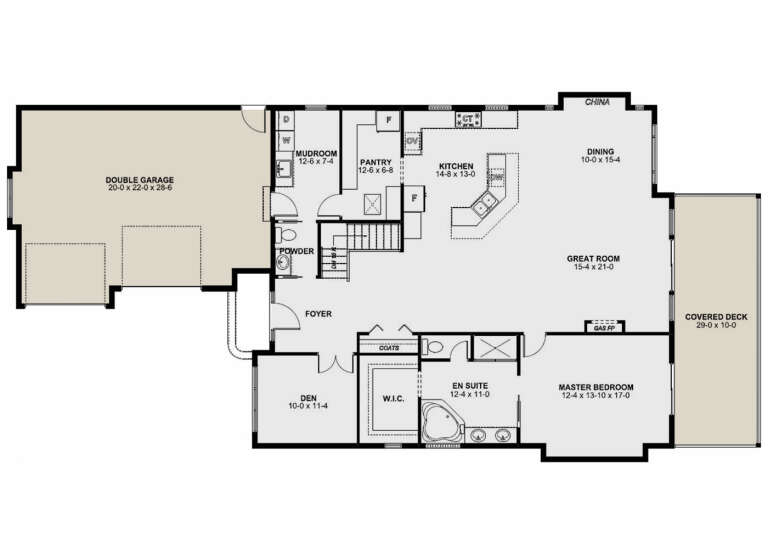
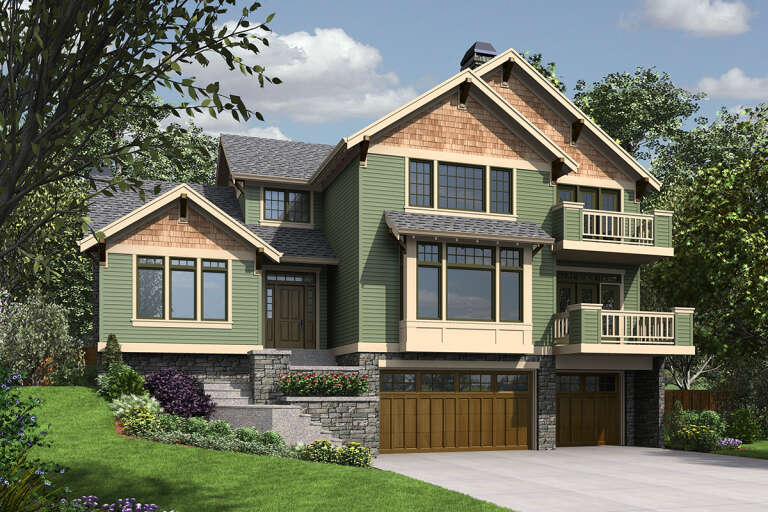
House Plan House Plan #25946 Front Elevation

PLAN #035-00937

Starting at

$2,180
Sq Ft 3,644
Beds 4
Baths 3
½ Baths 1
Cars 2
Stories 1.5
Width 84' 4"
Depth 105' 8"
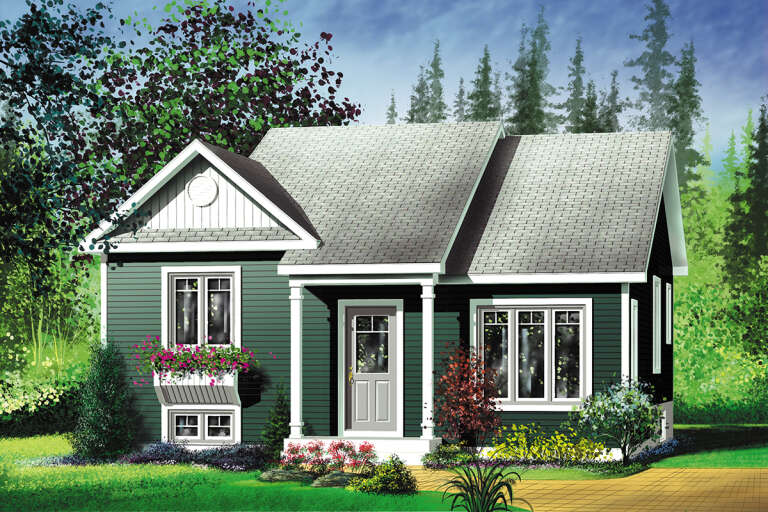
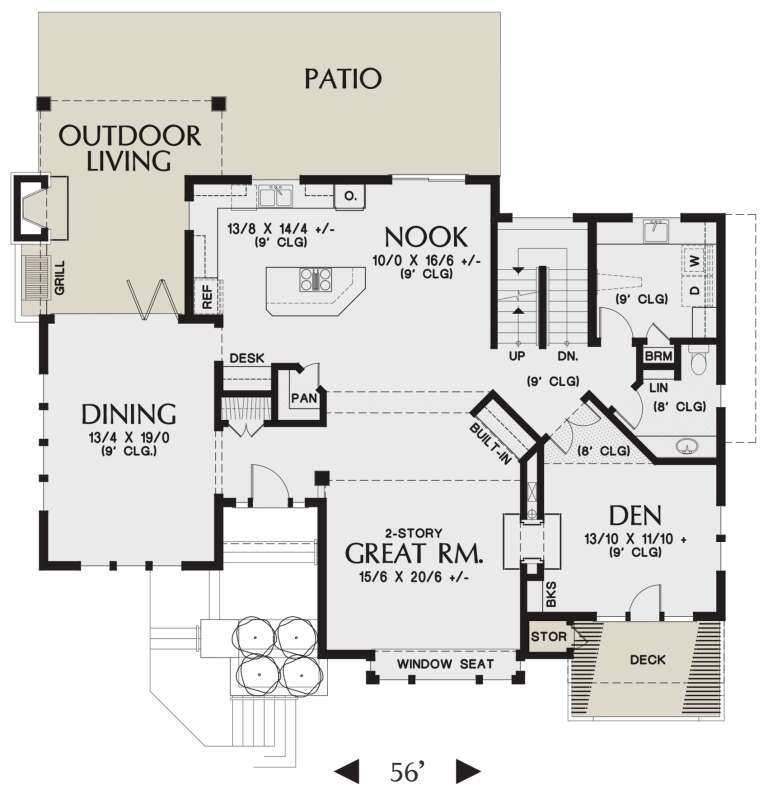
House Plan House Plan #25863 Front Elevation

PLAN #6146-00474

Starting at

$855
Sq Ft 1,020
Beds 2
Baths 1
½ Baths 0
Cars 0
Stories 1
Width 30'
Depth 34'
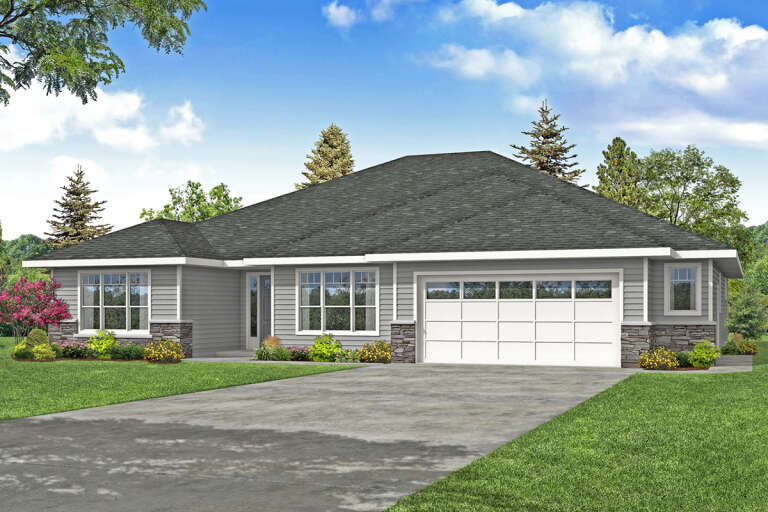
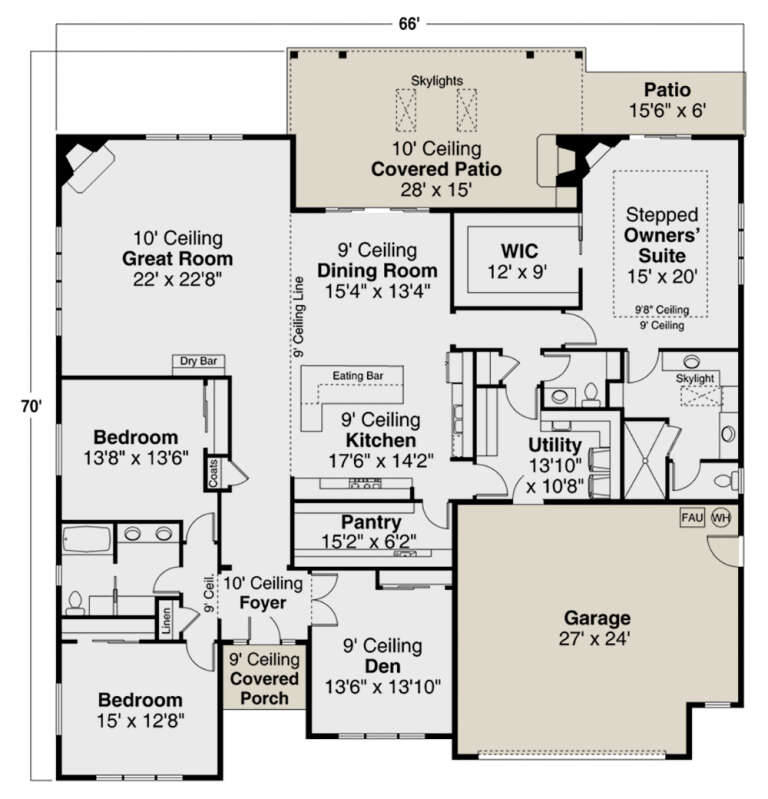
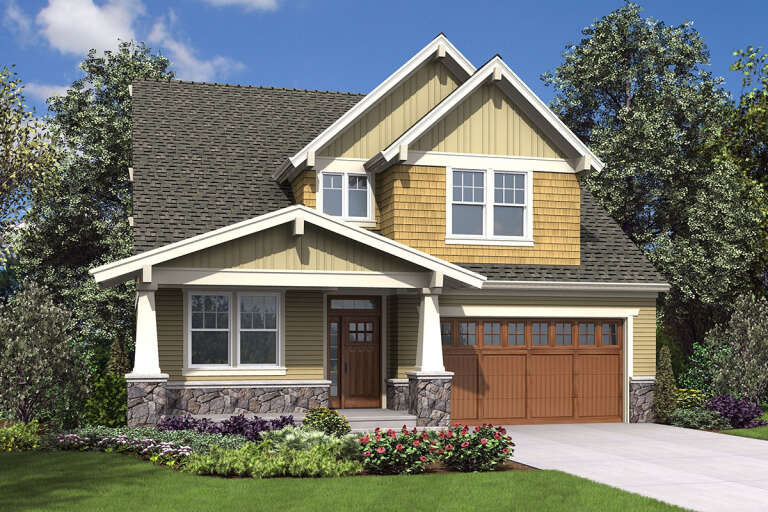
House Plan House Plan #25818 Front Elevation

PLAN #035-00928

Starting at

$1,850
Sq Ft 3,012
Beds 3
Baths 2
½ Baths 1
Cars 2
Stories 1
Width 66'
Depth 70'
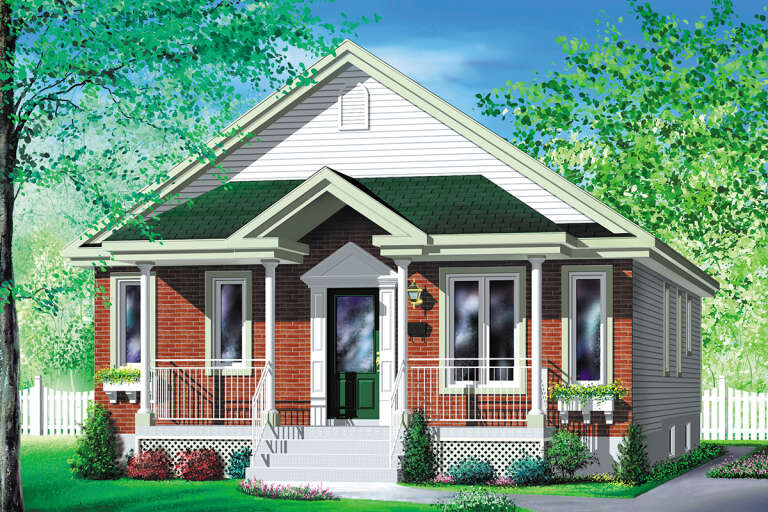
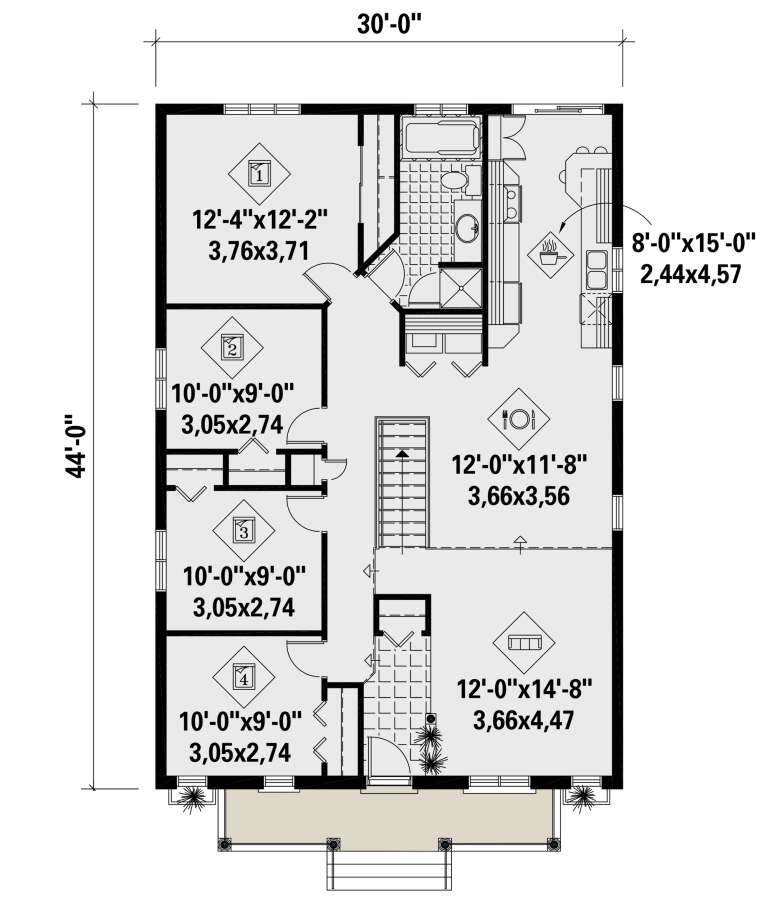
House Plan House Plan #25808 Front Elevation

PLAN #6146-00464

Starting at

$1,255
Sq Ft 1,320
Beds 4
Baths 1
½ Baths 0
Cars 0
Stories 1
Width 30'
Depth 44'
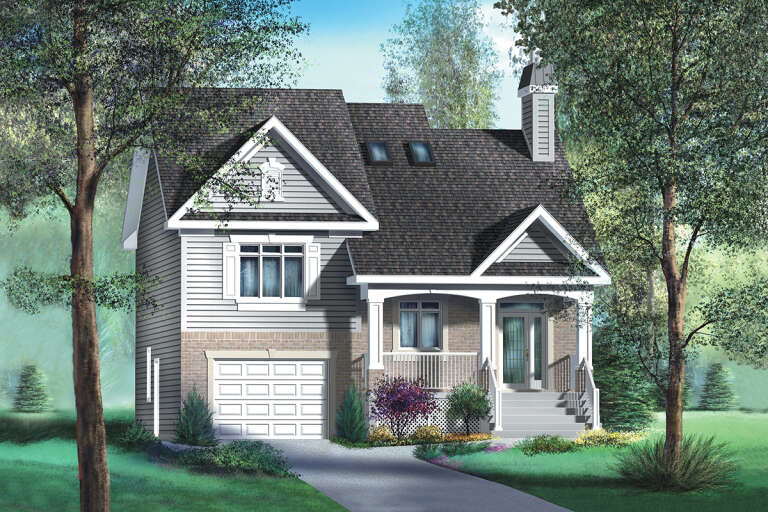
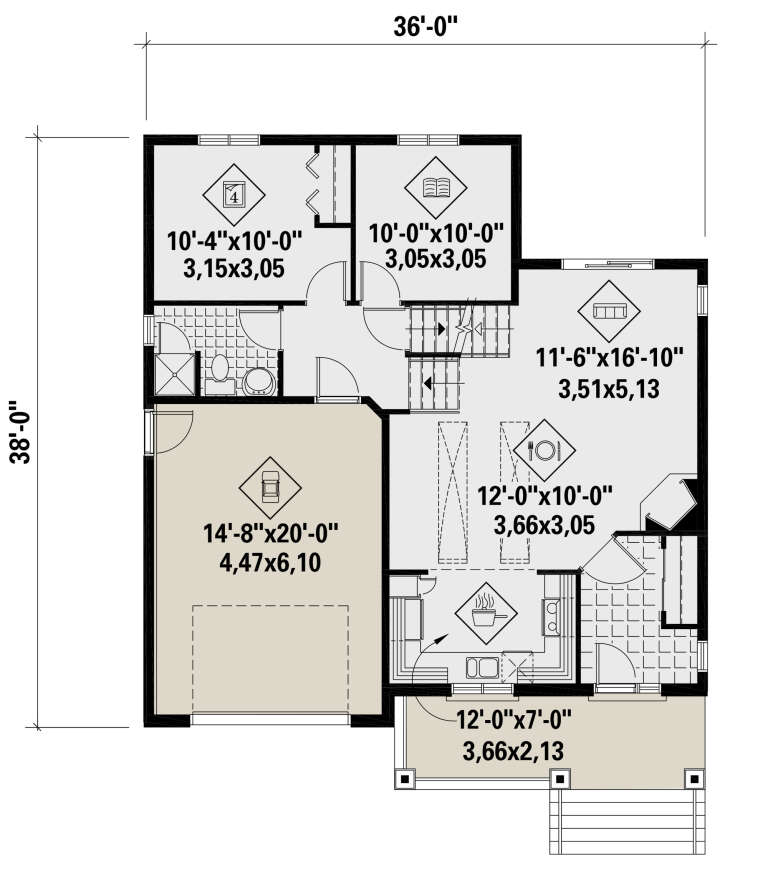
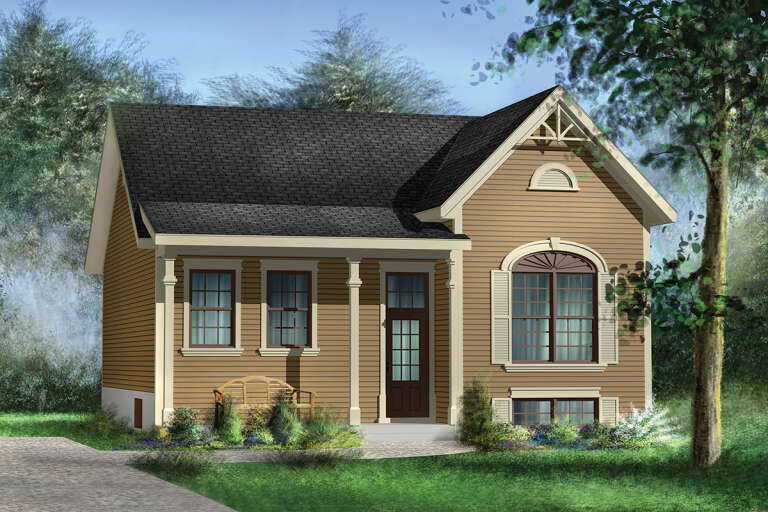
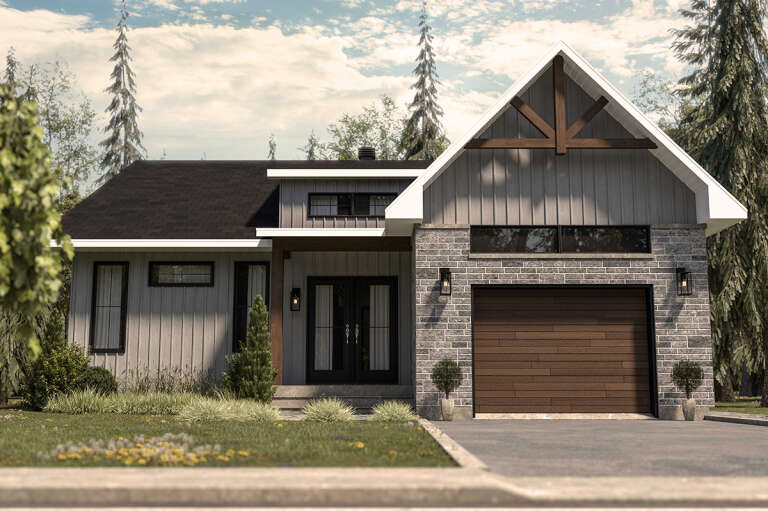
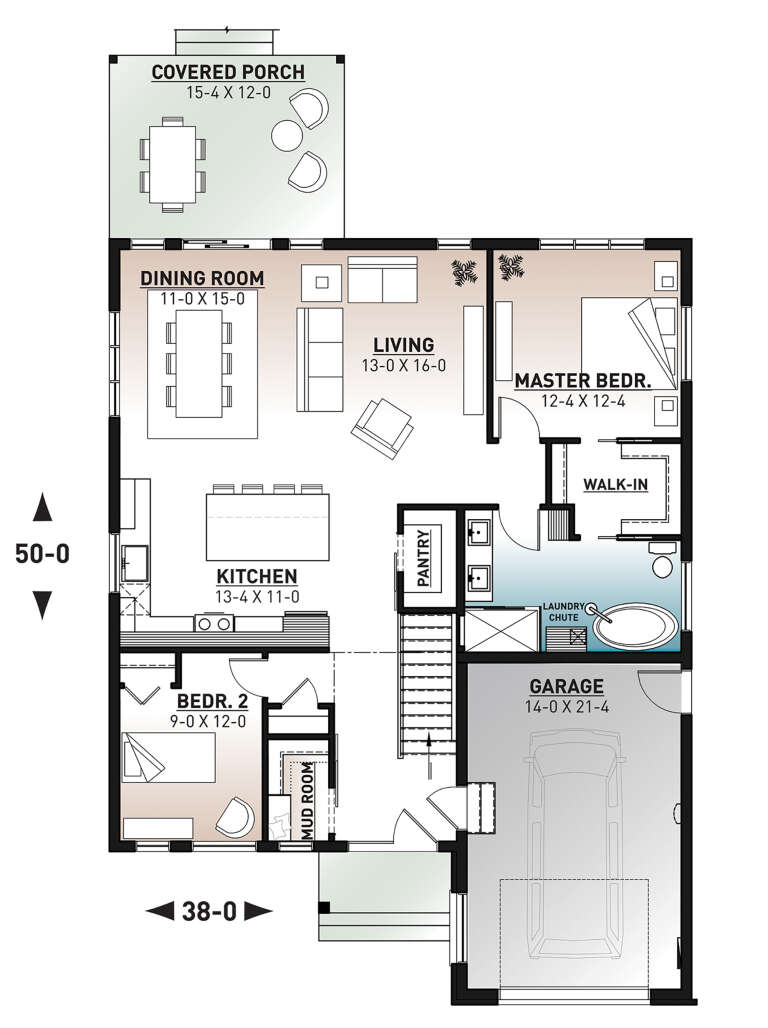
House Plan House Plan #25762 Front Elevation

PLAN #6146-00455

Starting at

$1,350
Sq Ft 1,605
Beds 4
Baths 2
½ Baths 0
Cars 1
Stories 2
Width 36'
Depth 38'
House Plan House Plan #25748 Front Elevation

PLAN #6146-00448

Starting at

$855
Sq Ft 1,014
Beds 2
Baths 1
½ Baths 0
Cars 0
Stories 1
Width 32'
Depth 34'
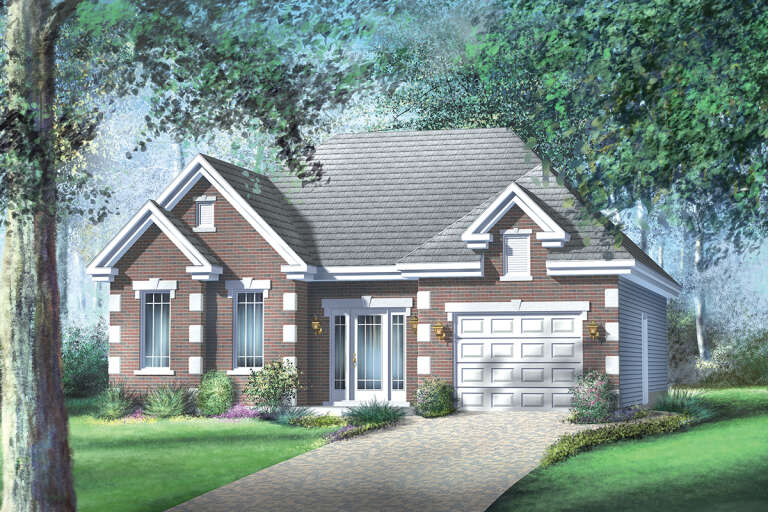
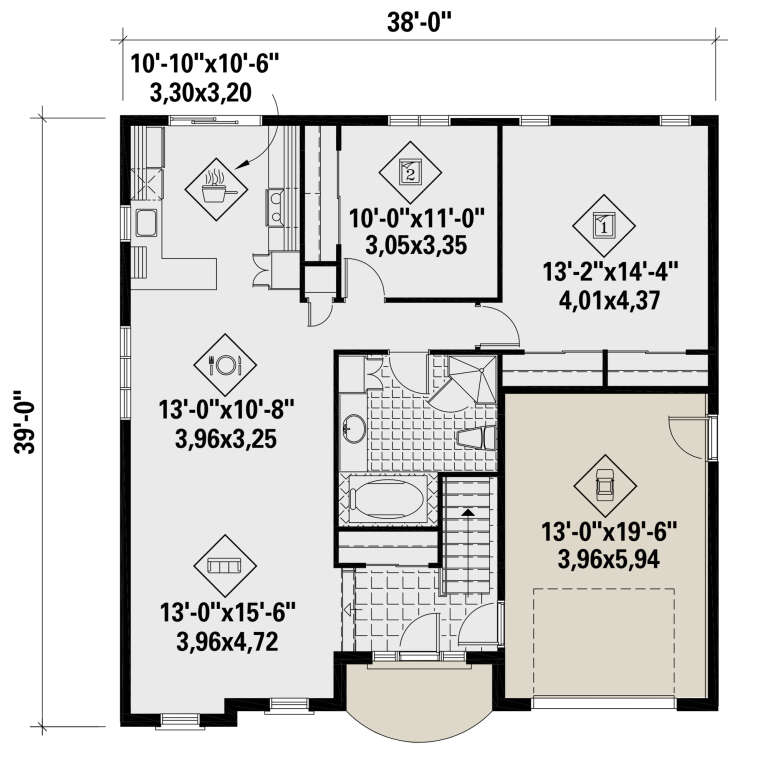
House Plan House Plan #25745 Front Elevation

PLAN #6146-00447

Starting at

$1,055
Sq Ft 1,147
Beds 2
Baths 1
½ Baths 0
Cars 1
Stories 1
Width 38'
Depth 39'
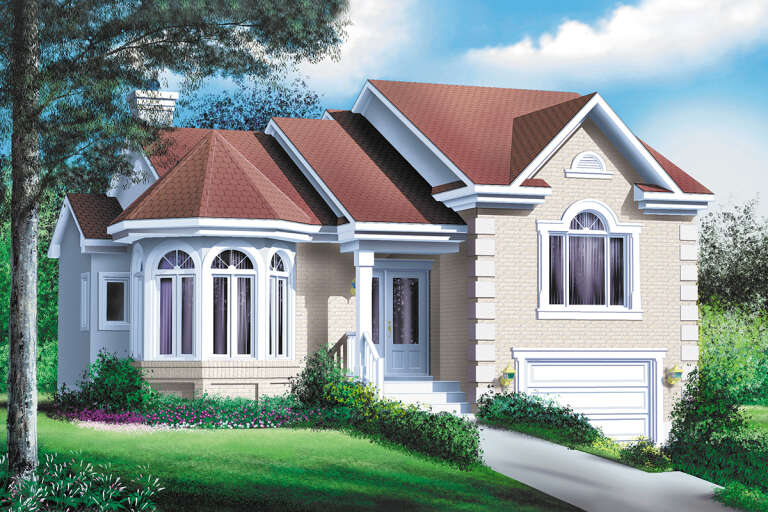
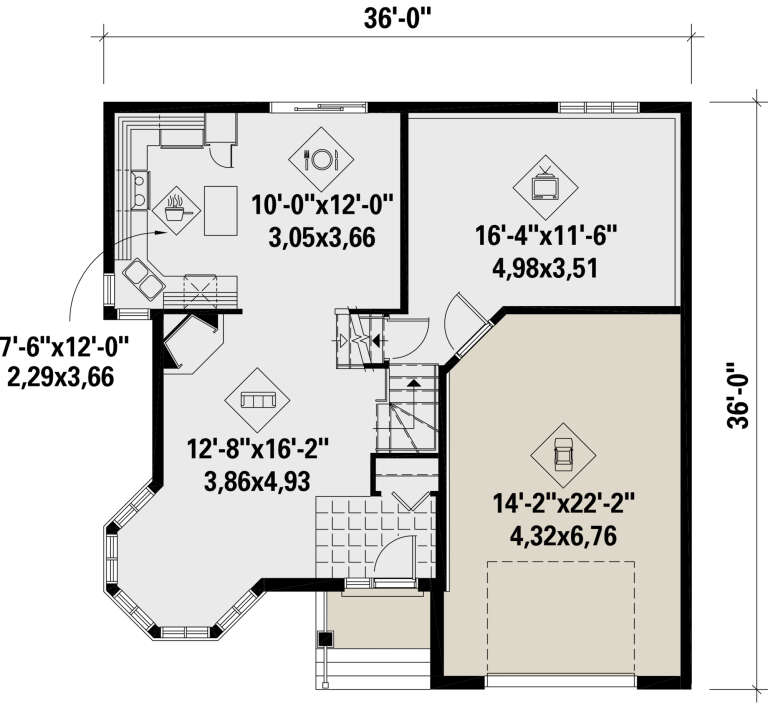
House Plan House Plan #25738 Front Elevation

PLAN #6146-00440

Starting at

$1,255
Sq Ft 1,422
Beds 3
Baths 1
½ Baths 1
Cars 1
Stories 2
Width 36'
Depth 36'
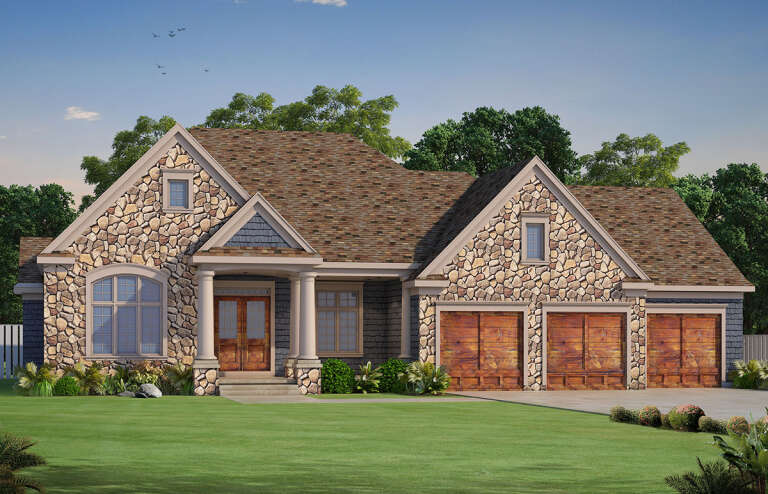
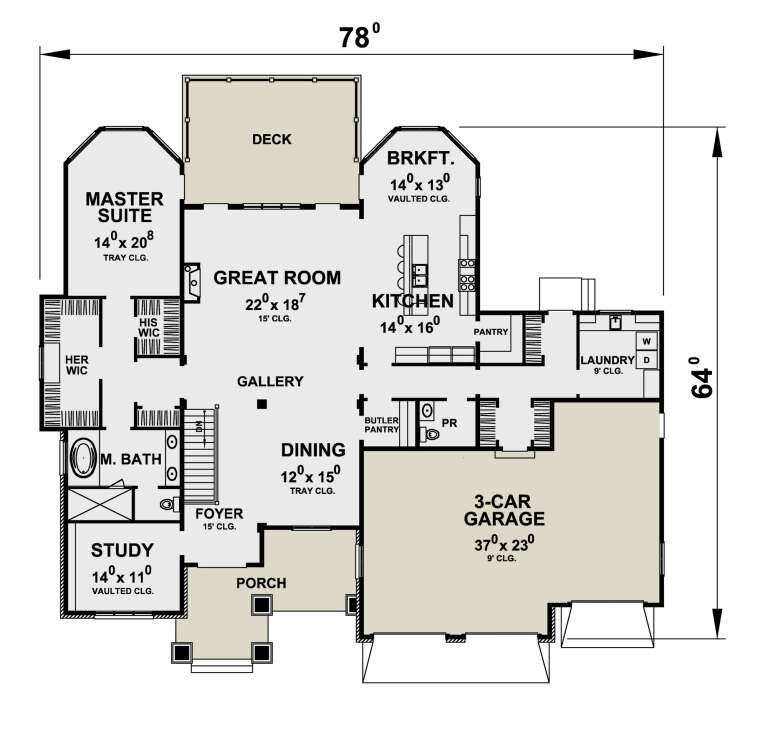
House Plan House Plan #25670 Front Elevation

PLAN #402-01705

Starting at

$3,365
Sq Ft 4,683
Beds 3
Baths 3
½ Baths 2
Cars 3
Stories 1
Width 78'
Depth 64'
House Plan House Plan #25566 Front Elevation

PLAN #034-01292

Starting at

$1,510
Sq Ft 1,339
Beds 2
Baths 1
½ Baths 0
Cars 1
Stories 1
Width 38'
Depth 50'
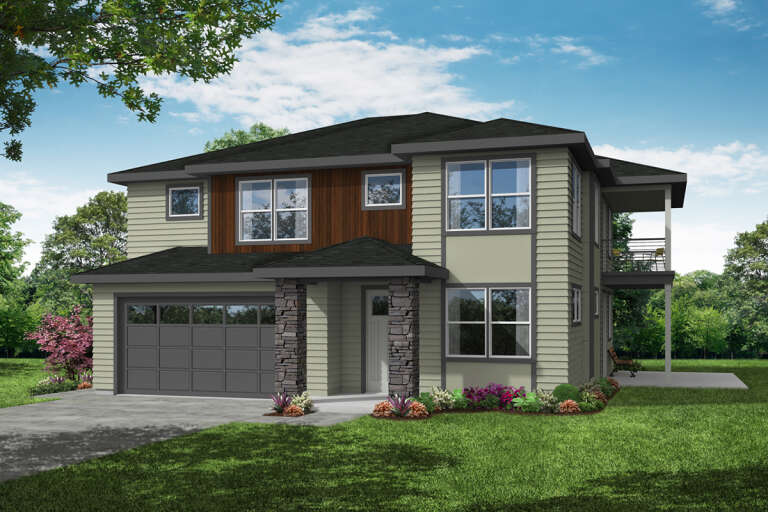
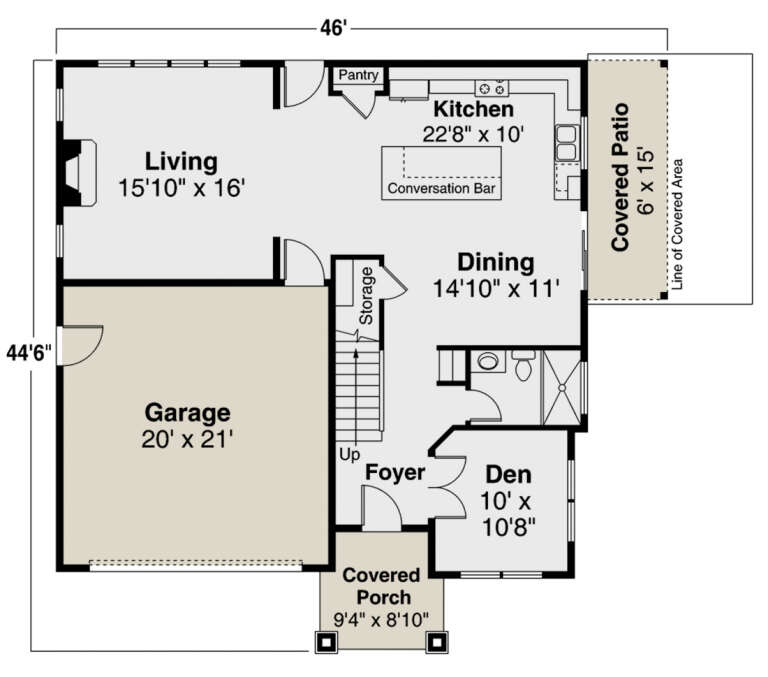
House Plan House Plan #25560 Front Elevation

PLAN #035-00902

Starting at

$1,270
Sq Ft 2,388
Beds 3
Baths 3
½ Baths 0
Cars 2
Stories 2
Width 46'
Depth 44' 6"
House Plan House Plan #25195 Front Elevation

PLAN #940-00303

Starting at

$1,750
Sq Ft 2,760
Beds 3
Baths 3
½ Baths 1
Cars 0
Stories 2
Width 46'
Depth 50'
House Plan House Plan #25081 Front Elevation

PLAN #035-00884

Starting at

$1,140
Sq Ft 2,191
Beds 3
Baths 2
½ Baths 0
Cars 2
Stories 1
Width 52'
Depth 72'
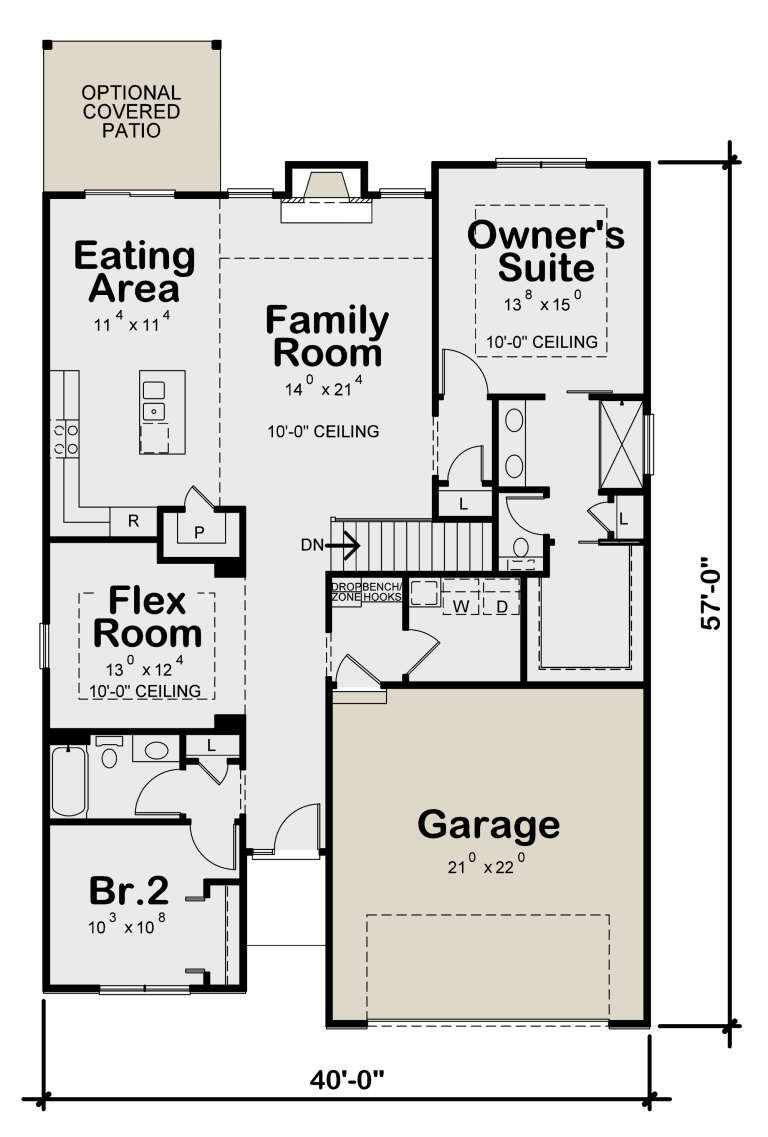
House Plan House Plan #25017 Front Elevation

PLAN #402-01672

Starting at

$1,255
Sq Ft 1,664
Beds 2
Baths 2
½ Baths 0
Cars 2
Stories 1
Width 40'
Depth 57'
House Plan House Plan #24963 Front Elevation

PLAN #2699-00006

Starting at

$2,195
Sq Ft 3,625
Beds 3
Baths 3
½ Baths 1
Cars 2
Stories 1
Width 42'
Depth 85'
House Plan House Plan #24882 Front Elevation

PLAN #2559-00901

Starting at

$2,230
Sq Ft 3,439
Beds 4
Baths 3
½ Baths 1
Cars 3
Stories 2
Width 56' 6"
Depth 46'
House Plan House Plan #24813 Front Elevation

PLAN #2559-00866

Starting at

$2,278
Sq Ft 3,770
Beds 5
Baths 3
½ Baths 1
Cars 2
Stories 2
Width 40'
Depth 55'
House Plan House Plan #24856 Front Elevation

PLAN #035-00877

Starting at

$1,270
Sq Ft 2,431
Beds 3
Baths 2
½ Baths 1
Cars 2
Stories 2
Width 46'
Depth 64'
X
Shop Sign In
Favorites
Cart
Chat