16,964 Results

Sort By:  

16,964 RESULTS

SEARCH FILTERS

    Plan Type
    Square Feet
    Bedrooms
    Bathrooms
    Stories
    Garage (Vehicle Spaces)
    Architectural Styles

    Outdoor Living

    Bedroom Options
    Kitchen & Dining
    Laundry Location
    Additional Rooms

    Garage Type

    Garage Features
    Other Features
    Foundation Type

    Plan Width (FT)
    Plan Depth (FT)
    Plan Height (FT)
    Framing Type
    Media Filters
SEARCHING...
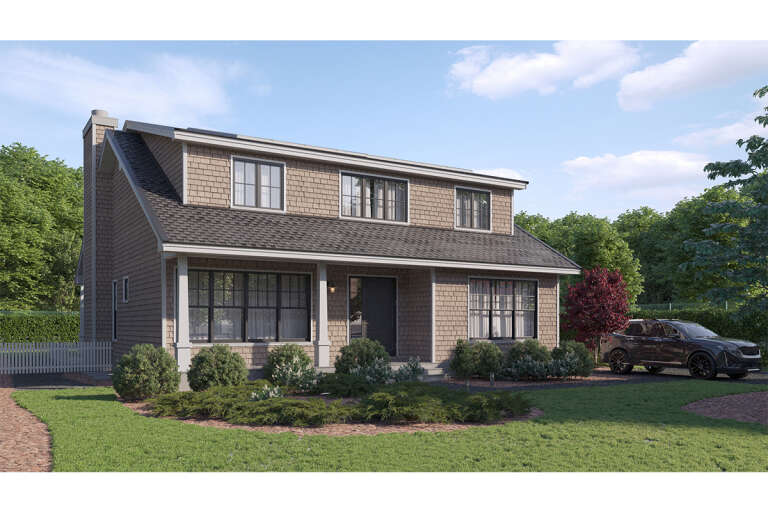
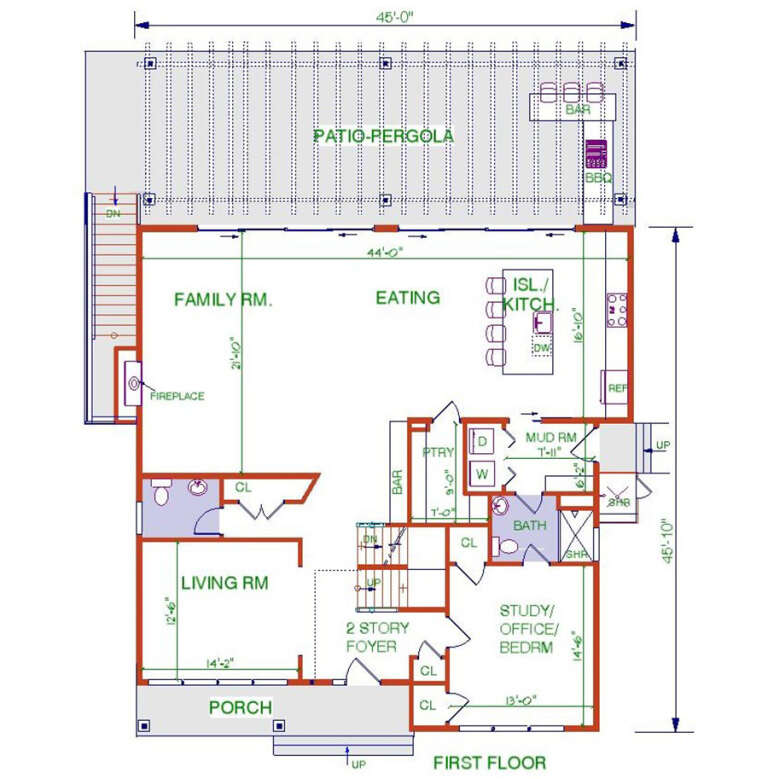
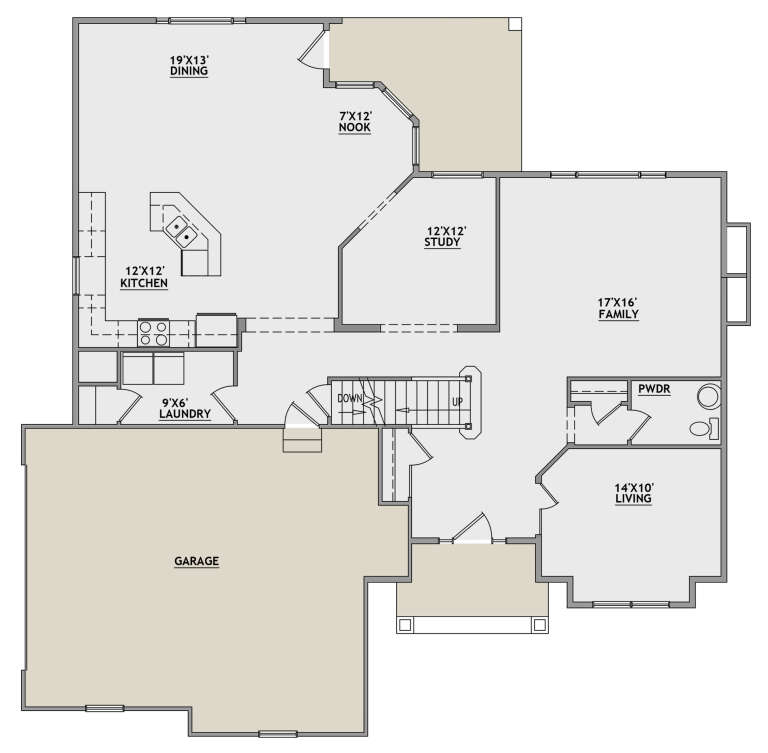
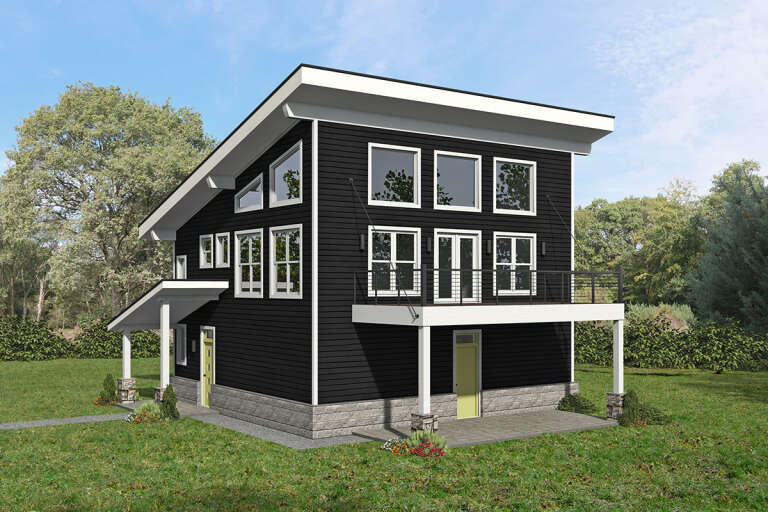
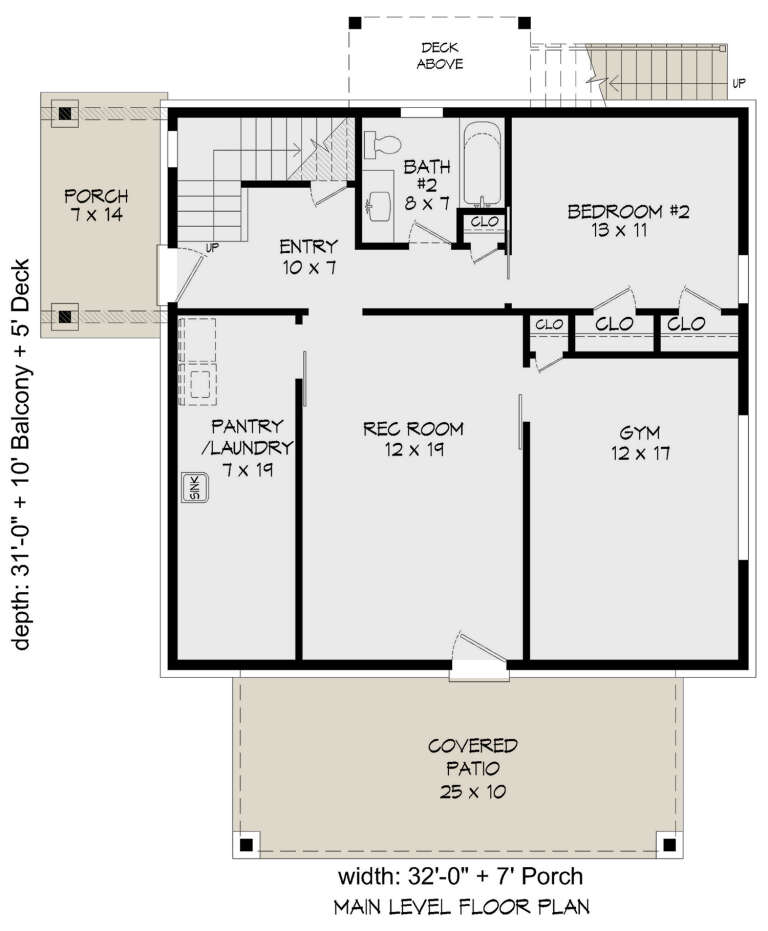
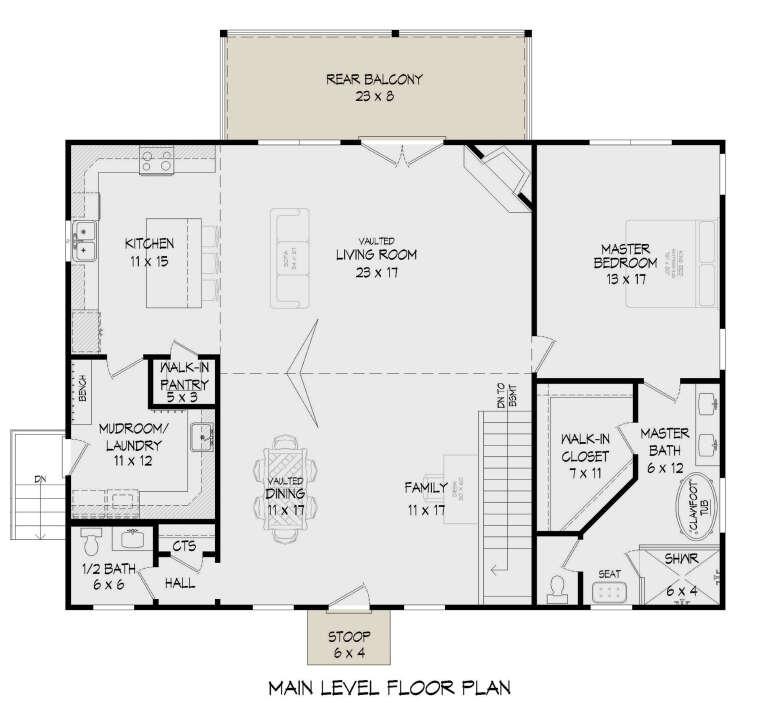
House Plan House Plan #29096 Angled Front Elevation

PLAN #033-00136

Starting at

$1,800
Sq Ft 3,330
Beds 4-5
Baths 4
½ Baths 1
Cars 0
Stories 2
Width 45'
Depth 45' 10"
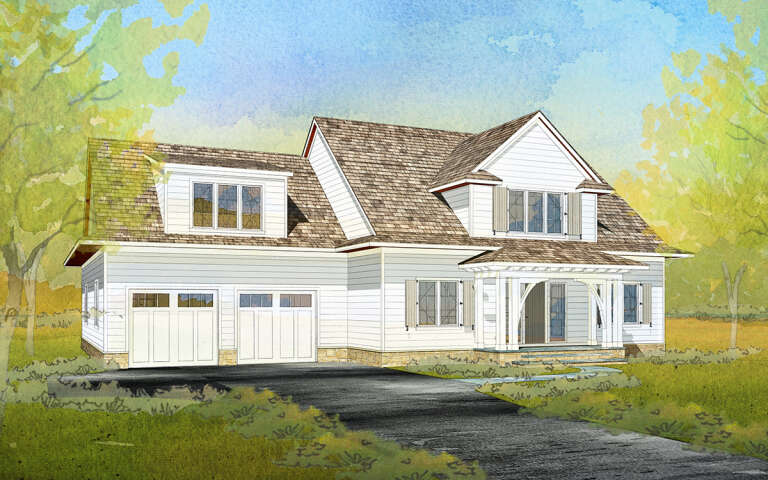
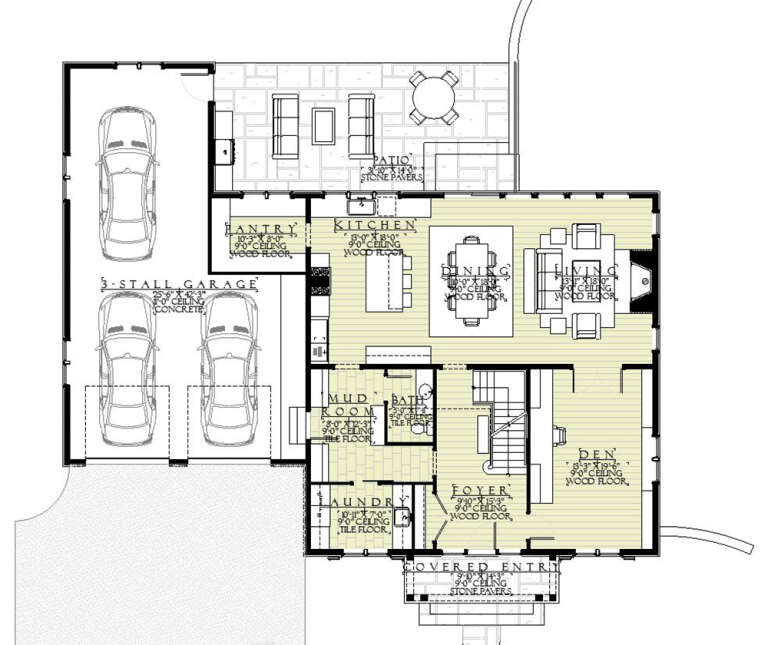
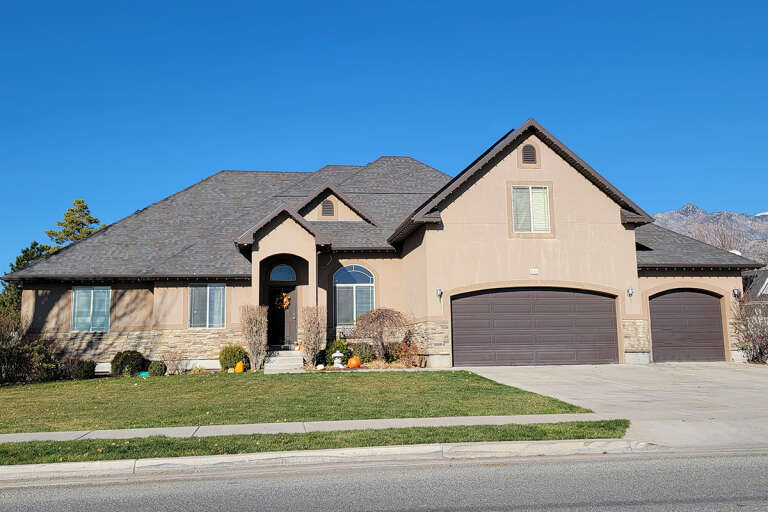
House Plan House Plan #28951 Angled Front Elevation

PLAN #1637-00161

Starting at

$2,850
Sq Ft 3,151
Beds 4
Baths 3
½ Baths 1
Cars 3
Stories 2
Width 64'
Depth 58'
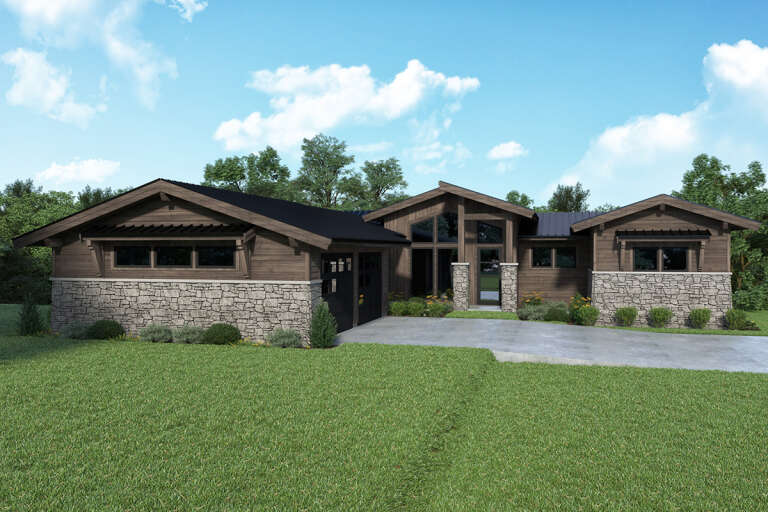
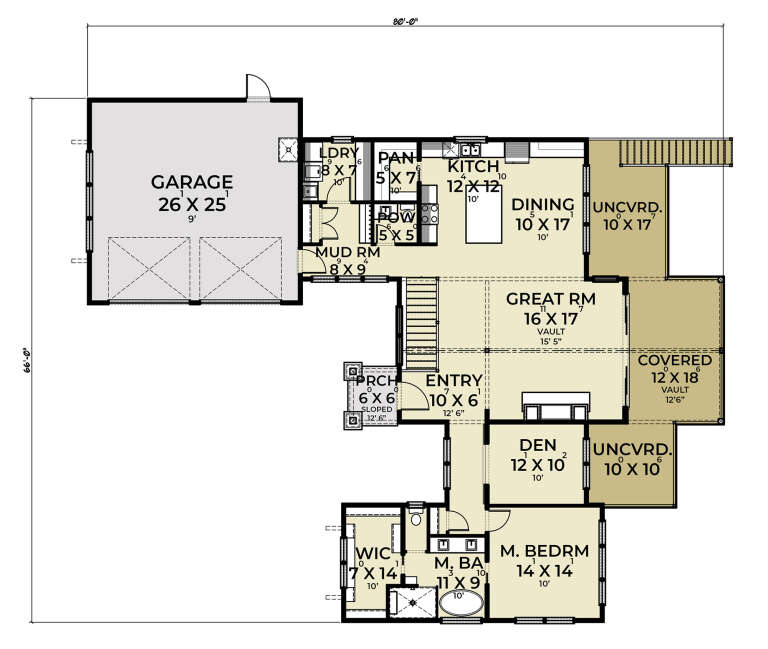
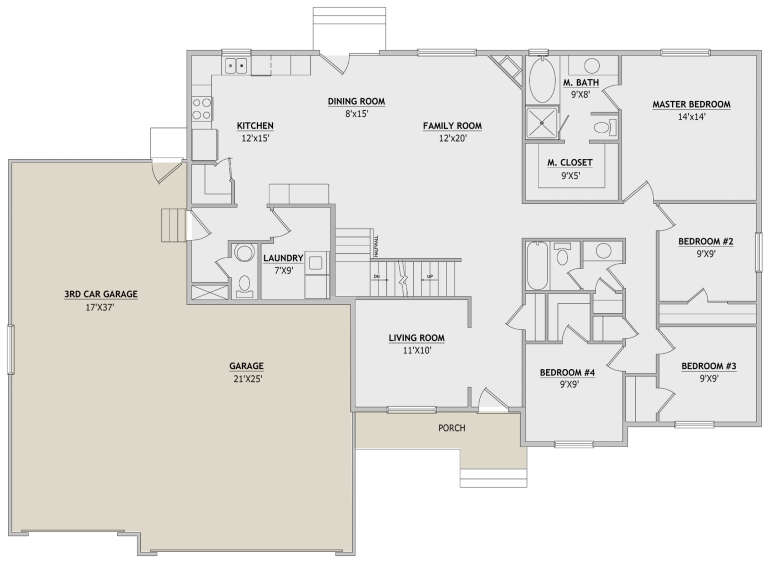
House Plan House Plan #28398 Front Elevation

PLAN #2464-00060

Starting at

$2,150
Sq Ft 3,136
Beds 4
Baths 2
½ Baths 1
Cars 2
Stories 1
Width 80'
Depth 66'
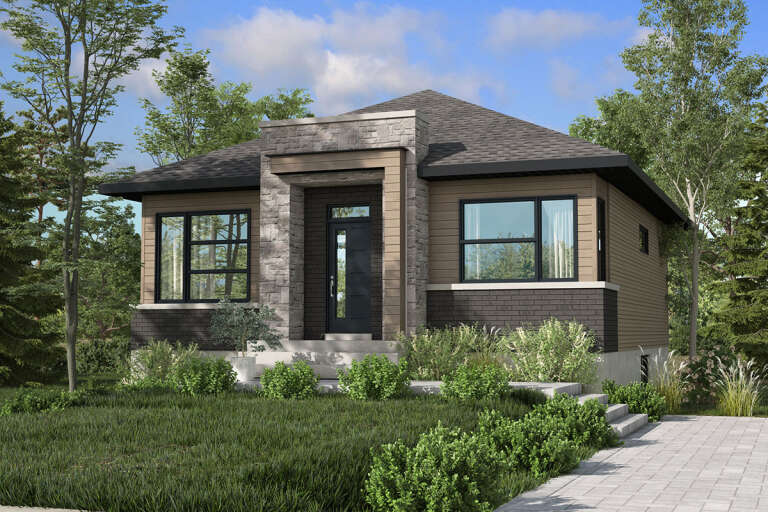
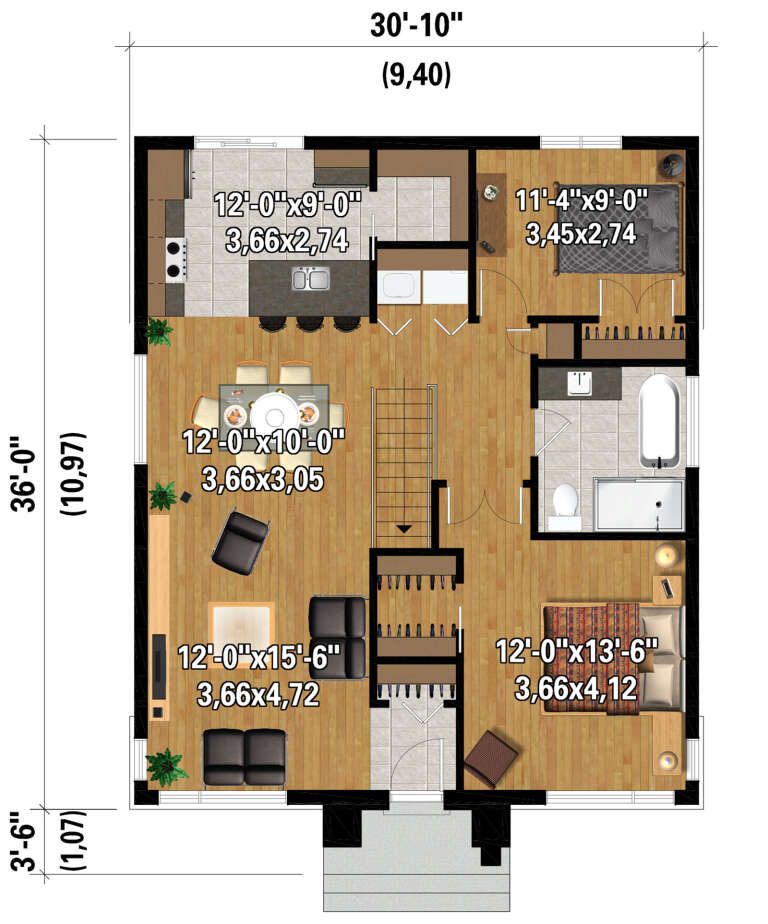
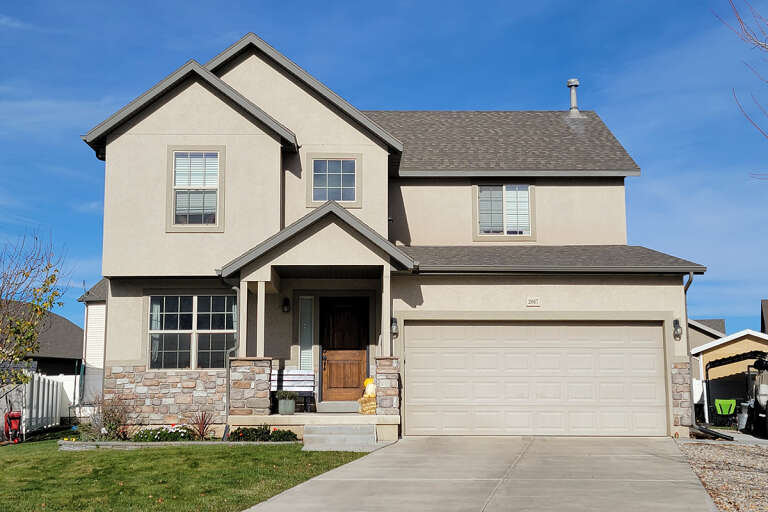
House Plan House Plan #28123 Front Elevation

PLAN #6146-00502

Starting at

$855
Sq Ft 1,080
Beds 2
Baths 1
½ Baths 0
Cars 0
Stories 1
Width 30' 10"
Depth 36'
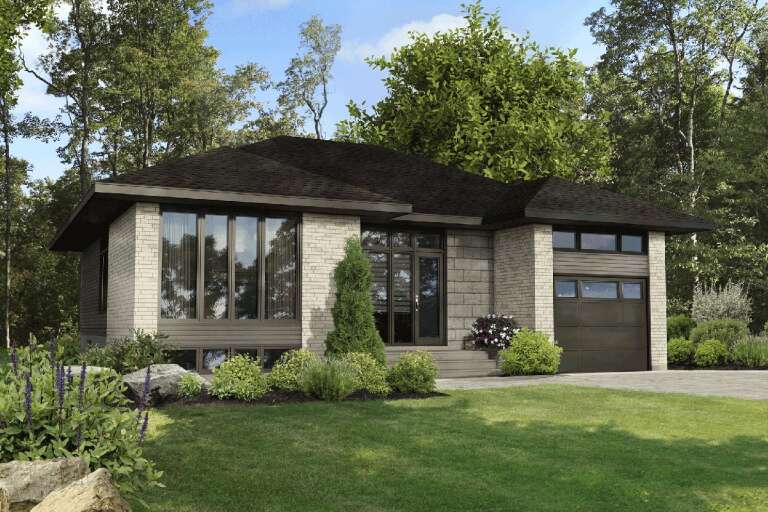
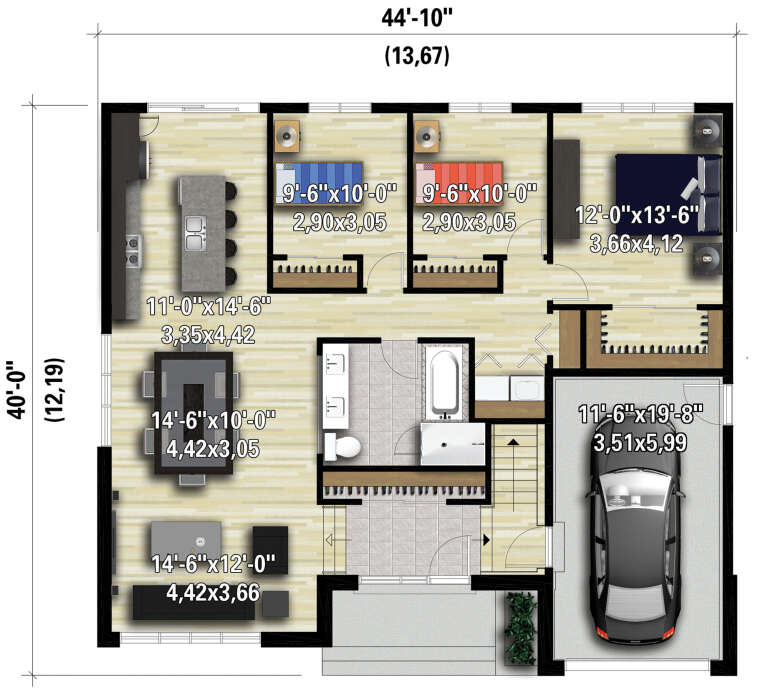
House Plan House Plan #28109 Front Elevation

PLAN #6146-00491

Starting at

$1,255
Sq Ft 1,378
Beds 3
Baths 1
½ Baths 0
Cars 1
Stories 1
Width 44'
Depth 40'
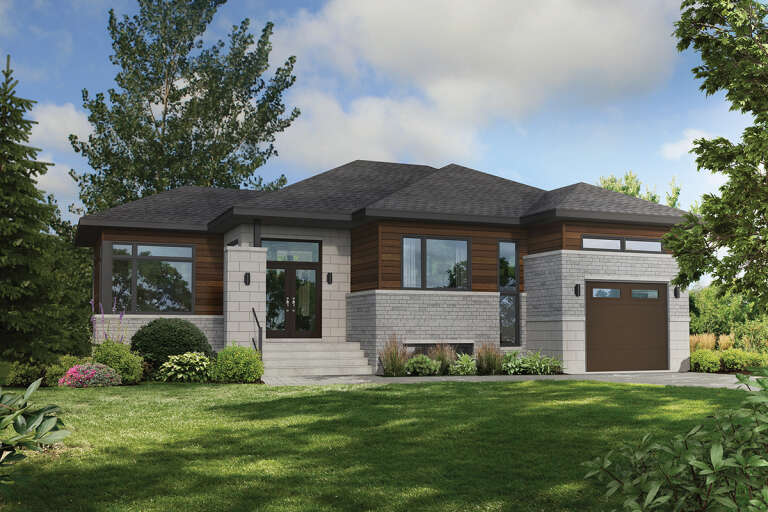
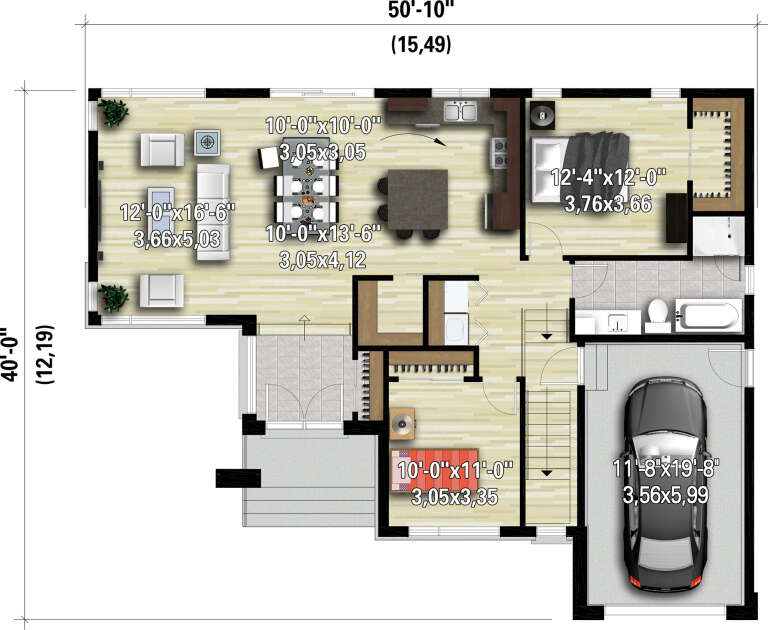
House Plan House Plan #28089 Front Elevation

PLAN #6146-00478

Starting at

$1,055
Sq Ft 1,246
Beds 2
Baths 1
½ Baths 0
Cars 1
Stories 1
Width 50' 9"
Depth 40'
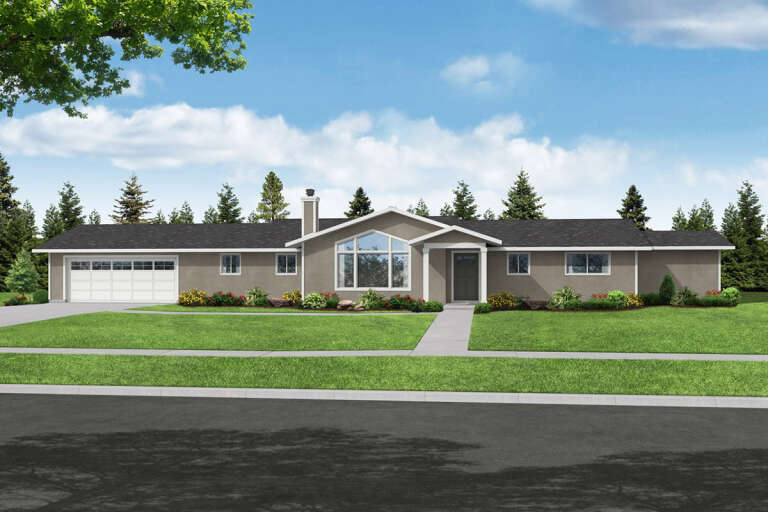
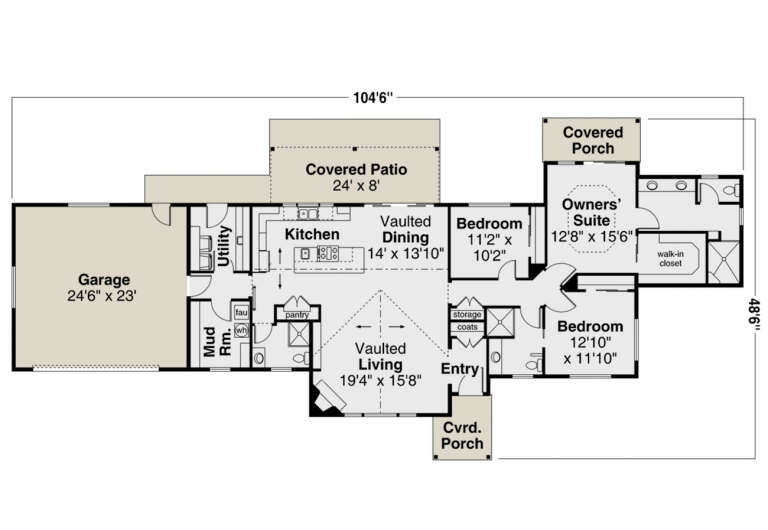
House Plan House Plan #28029 Front Elevation

PLAN #035-01034

Starting at

$1,140
Sq Ft 2,042
Beds 3
Baths 3
½ Baths 0
Cars 2
Stories 1
Width 104' 6"
Depth 48' 6"
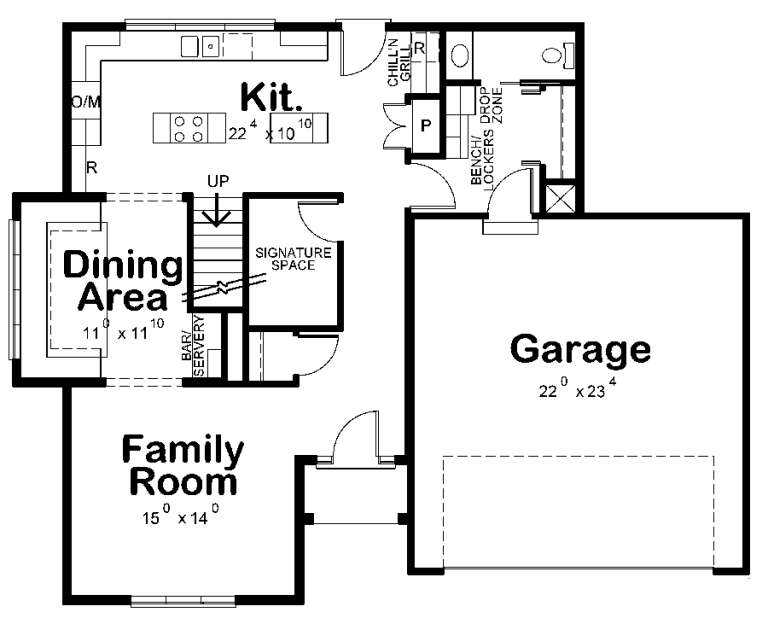
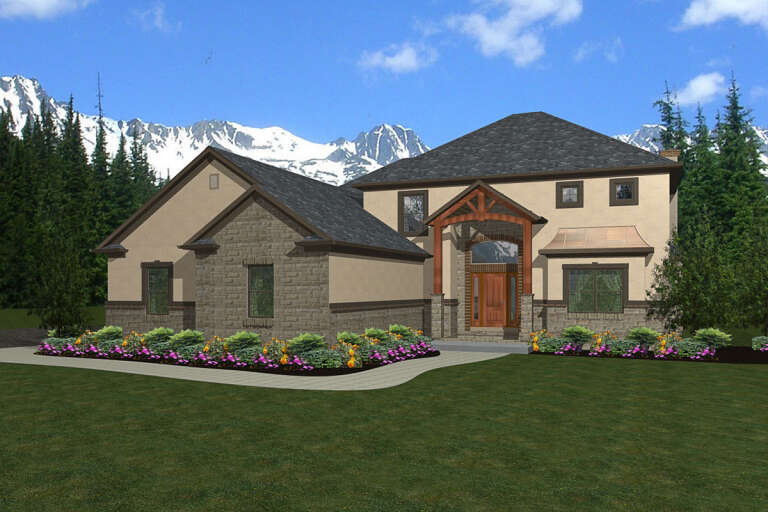
House Plan House Plan #18447 Front Elevation

PLAN #402-01457

Starting at

$1,305
Sq Ft 2,228
Beds 3
Baths 2
½ Baths 1
Cars 2
Stories 2
Width 49'
Depth 38' 8"
House Plan House Plan #27880 Front Elevation
EXCLUSIVE

PLAN #8768-00098

Starting at

$1,855
Sq Ft 3,113
Beds 4
Baths 2
½ Baths 1
Cars 2
Stories 2
Width 55'
Depth 56'
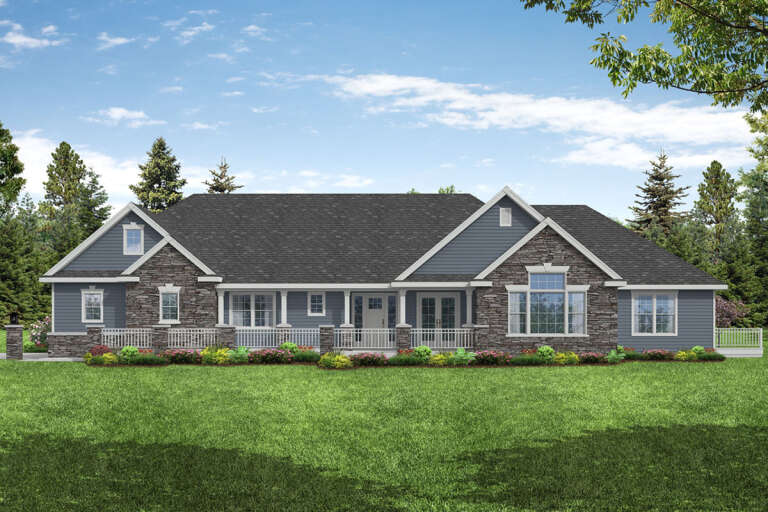
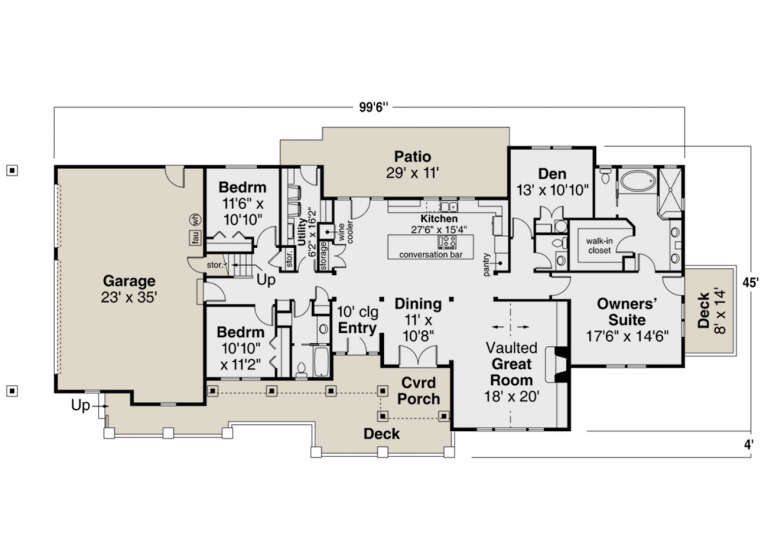
House Plan House Plan #27858 Front Elevation

PLAN #035-01032

Starting at

$1,850
Sq Ft 3,002
Beds 3
Baths 2
½ Baths 1
Cars 3
Stories 1.5
Width 99' 6"
Depth 45'
House Plan House Plan #27776 Front Elevation

PLAN #940-00627

Starting at

$1,350
Sq Ft 2,184
Beds 2
Baths 2
½ Baths 0
Cars 0
Stories 2
Width 32'
Depth 31'
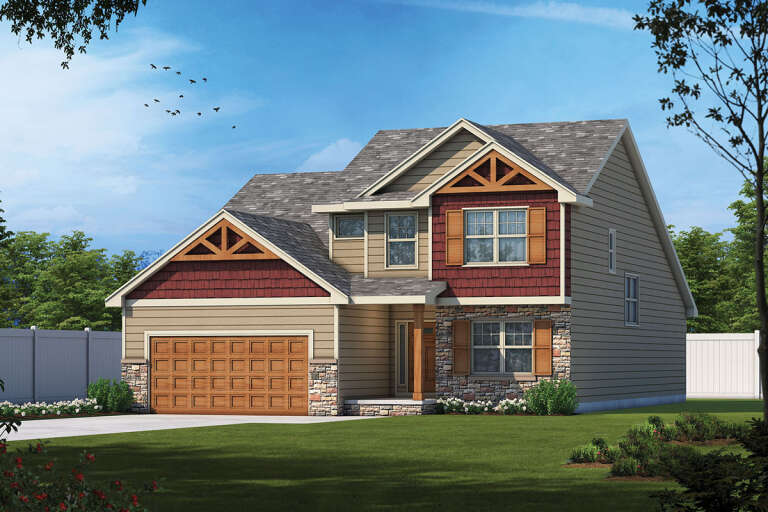
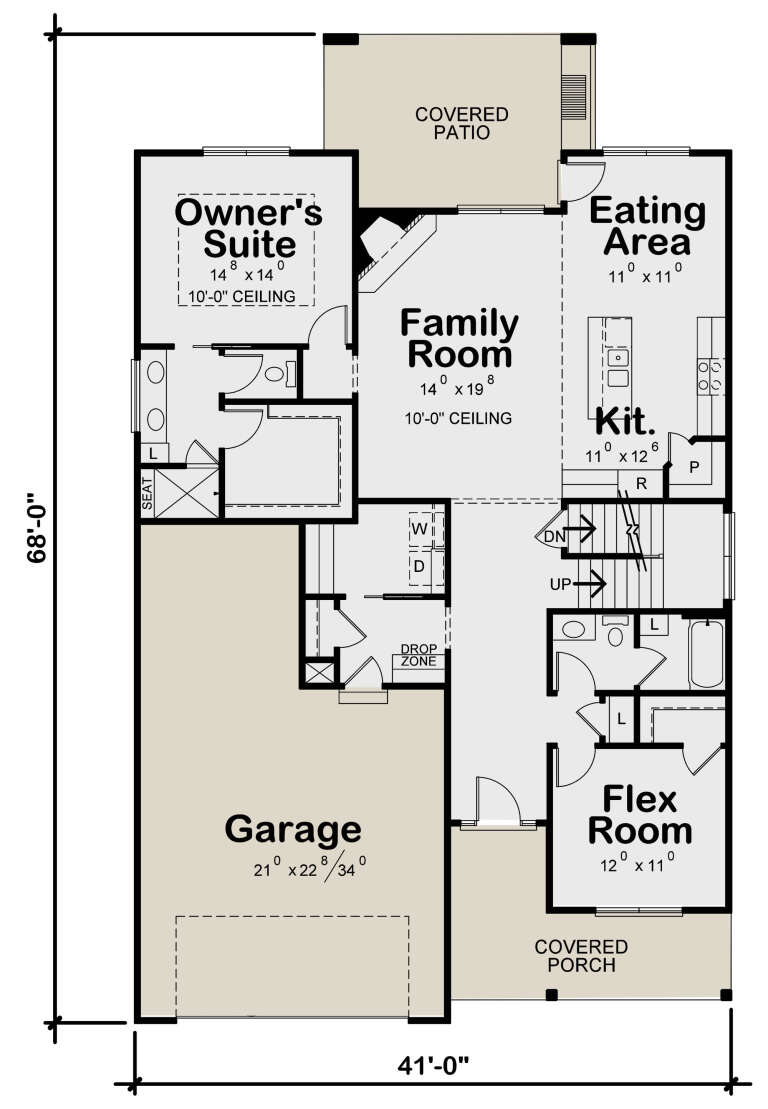
House Plan House Plan #27472 Front Elevation

PLAN #402-01751

Starting at

$1,305
Sq Ft 2,437
Beds 4
Baths 4
½ Baths 0
Cars 2
Stories 2
Width 41'
Depth 68'
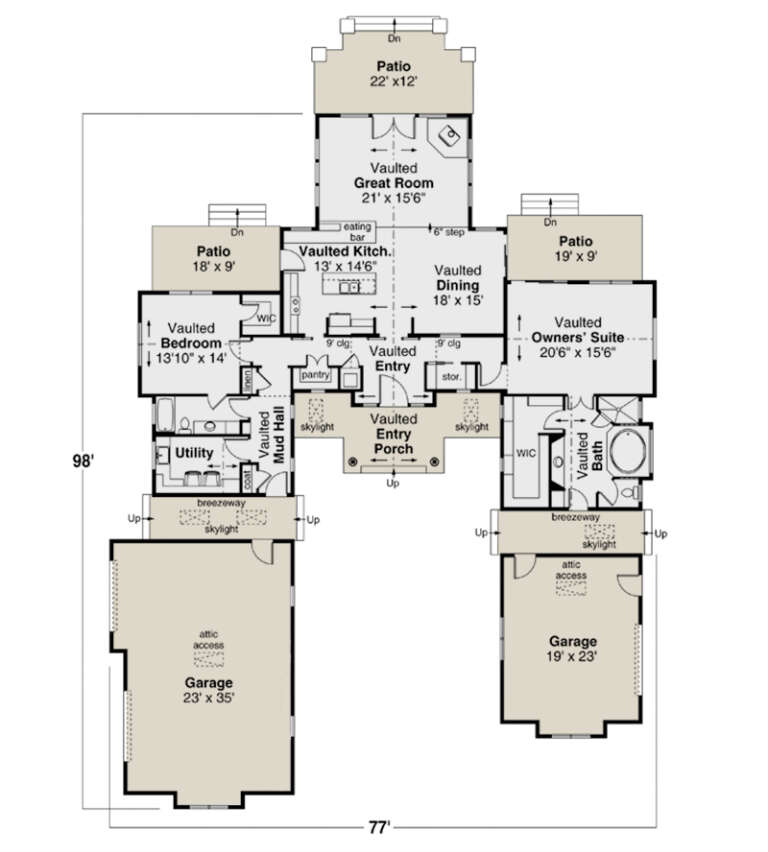
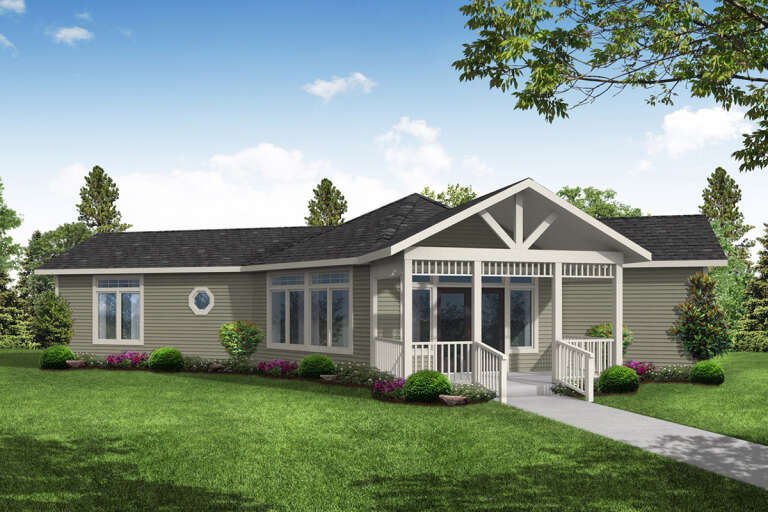
House Plan House Plan #27409 Front Elevation

PLAN #035-01021

Starting at

$1,270
Sq Ft 2,383
Beds 2
Baths 2
½ Baths 0
Cars 3
Stories 1
Width 77'
Depth 98'
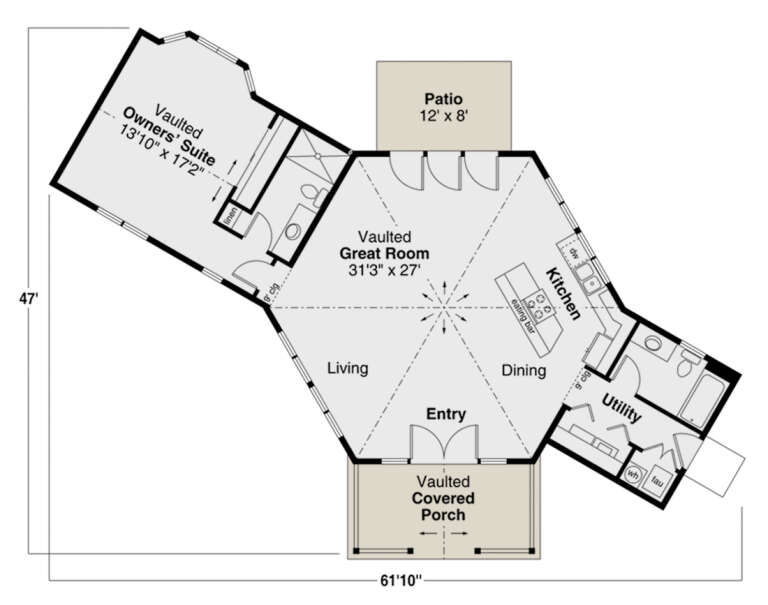
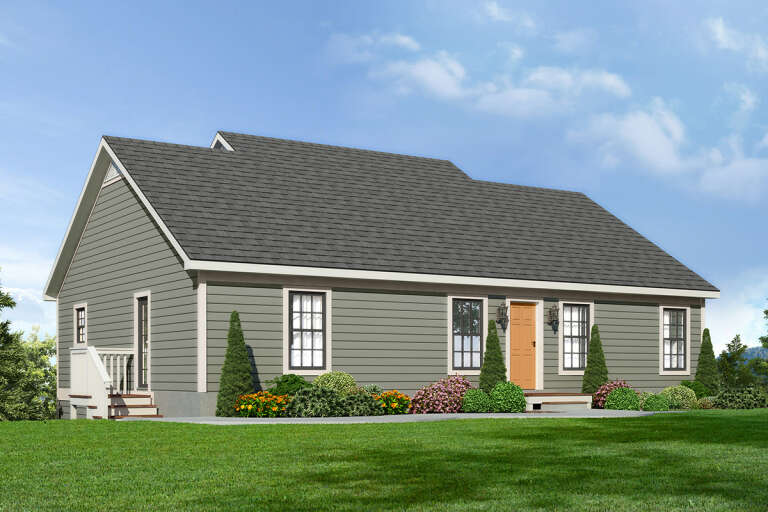
House Plan House Plan #27359 Front Elevation

PLAN #035-01018

Starting at

$835
Sq Ft 1,219
Beds 1
Baths 2
½ Baths 0
Cars 0
Stories 1
Width 61' 10"
Depth 47'
House Plan House Plan #26859 Front Elevation

PLAN #940-00502

Starting at

$2,150
Sq Ft 3,288
Beds 3
Baths 2
½ Baths 1
Cars 0
Stories 1
Width 48'
Depth 42' 3"
House Plan House Plan #26541 Front Elevation
EXCLUSIVE

PLAN #8768-00056

Starting at

$1,696
Sq Ft 2,931
Beds 4
Baths 2
½ Baths 1
Cars 3
Stories 1.5
Width 76'
Depth 38'
House Plan House Plan #26592 Front Elevation
EXCLUSIVE

PLAN #8768-00072

Starting at

$1,378
Sq Ft 2,101
Beds 4
Baths 2
½ Baths 1
Cars 2
Stories 2
Width 36'
Depth 43'
House Plan House Plan #26178 Front Elevation

PLAN #402-01720

Starting at

$1,305
Sq Ft 2,198
Beds 4-5
Baths 2
½ Baths 1
Cars 2
Stories 2
Width 48'
Depth 58'
X
Shop Sign In
Favorites
Cart
Chat