16,964 Results

Sort By:  

16,964 RESULTS

SEARCH FILTERS

    Plan Type
    Square Feet
    Bedrooms
    Bathrooms
    Stories
    Garage (Vehicle Spaces)
    Architectural Styles

    Outdoor Living

    Bedroom Options
    Kitchen & Dining
    Laundry Location
    Additional Rooms

    Garage Type

    Garage Features
    Other Features
    Foundation Type

    Plan Width (FT)
    Plan Depth (FT)
    Plan Height (FT)
    Framing Type
    Media Filters
SEARCHING...
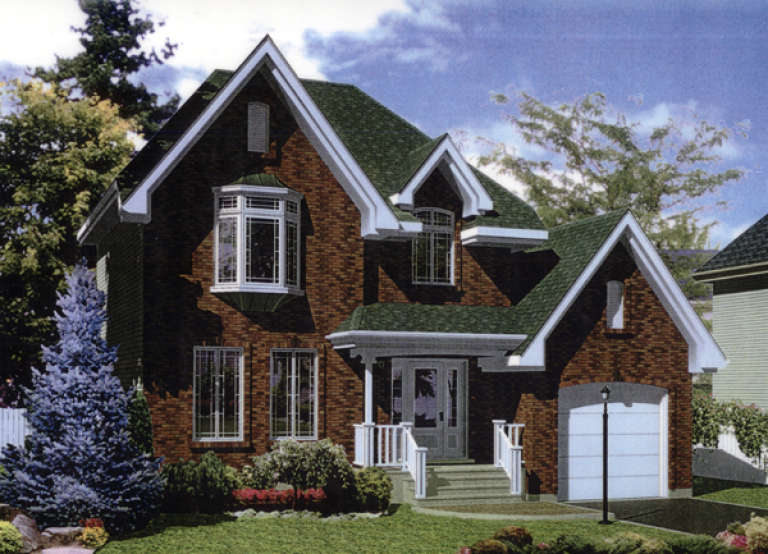
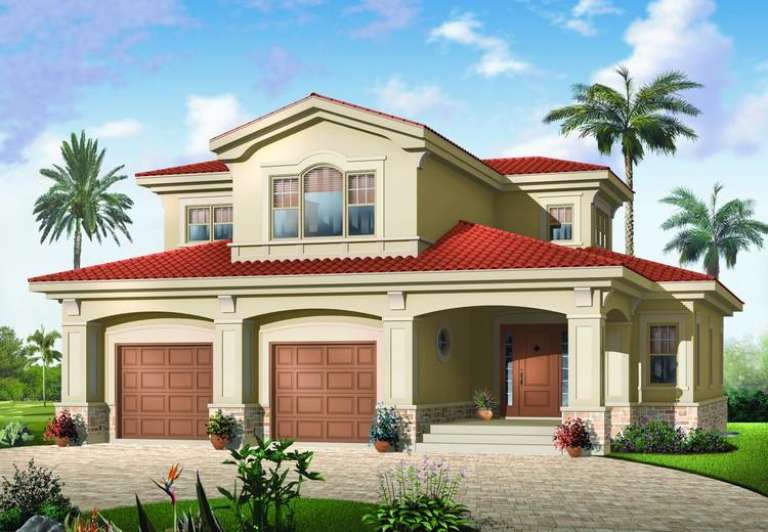
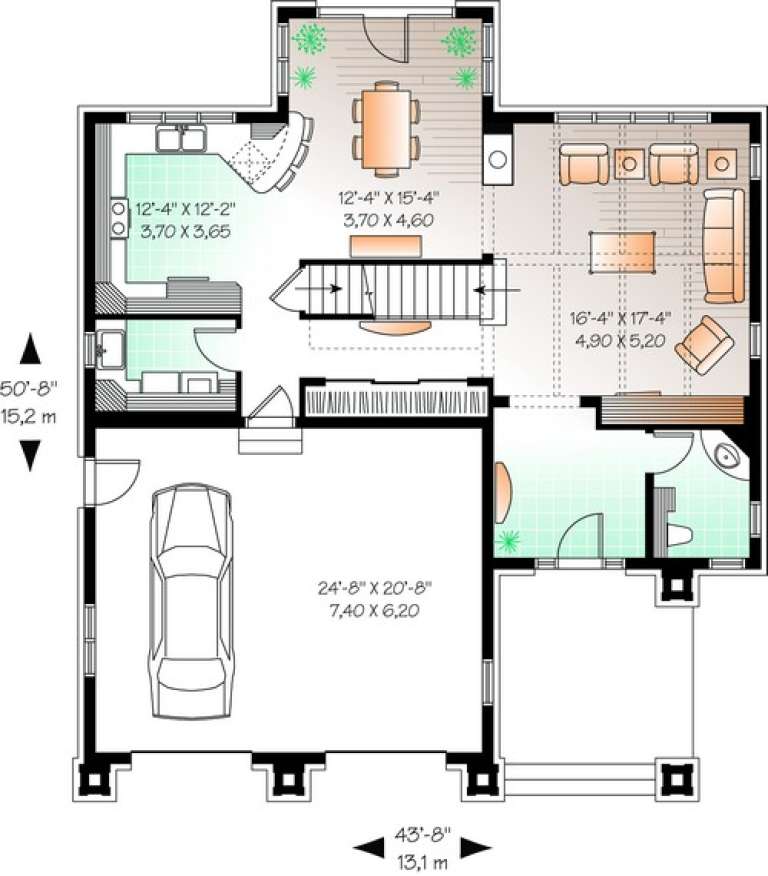
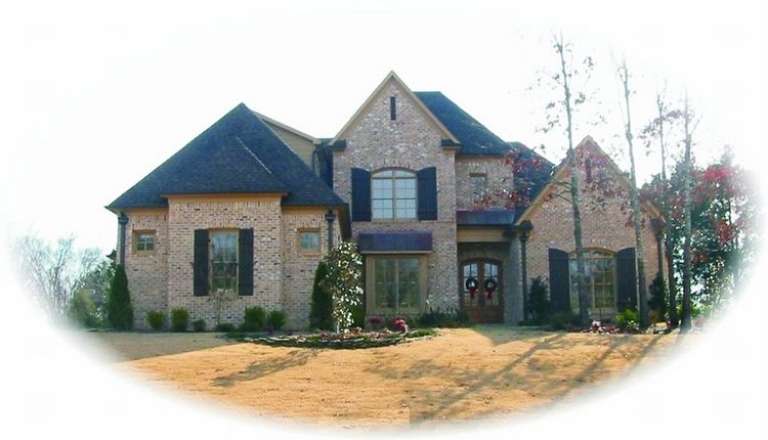
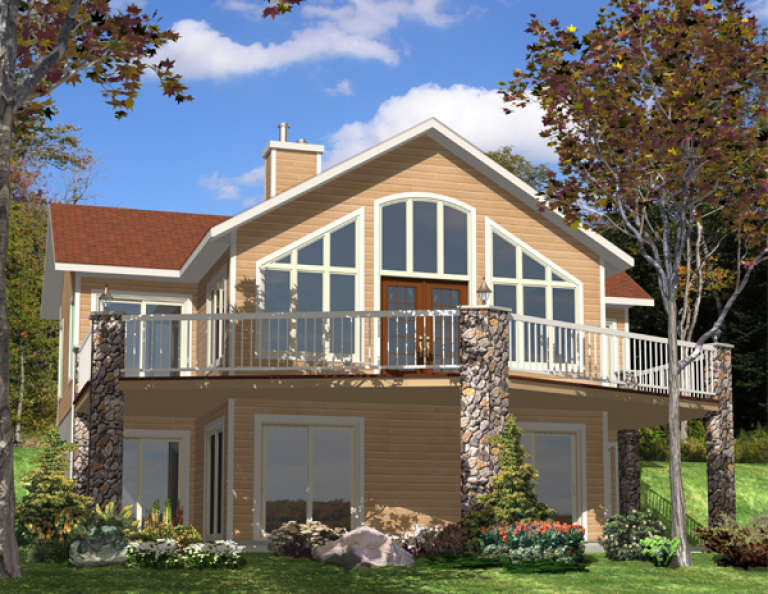
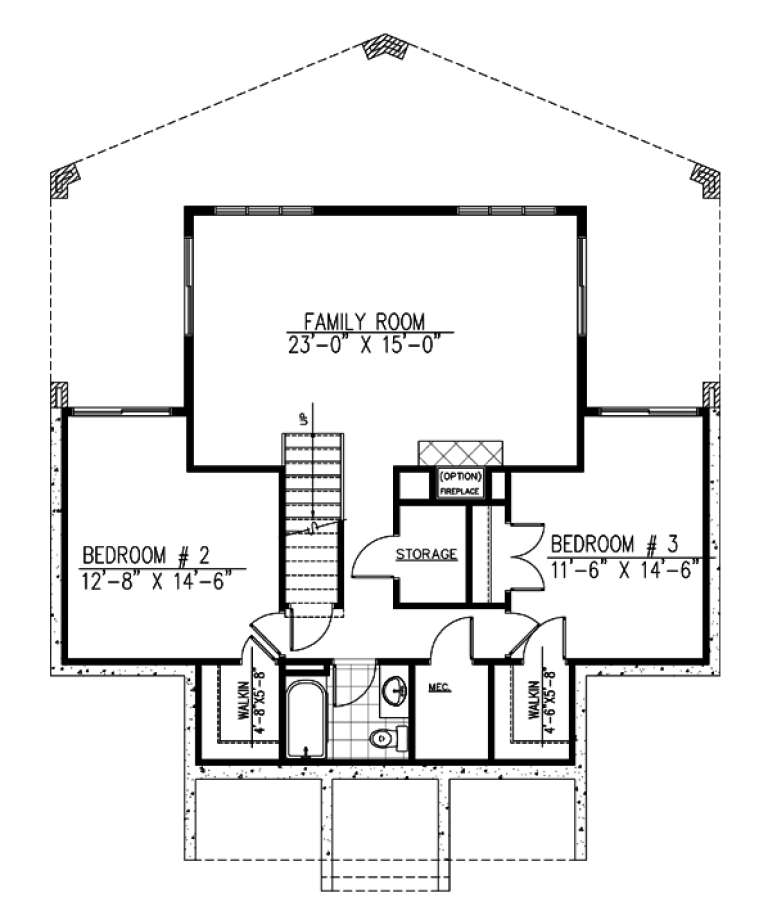
House Plan House Plan #10366 Front Elevation

PLAN #034-00426

Starting at

$1,855
Sq Ft 2,233
Beds 3
Baths 2
½ Baths 1
Cars 2
Stories 2
Width 43' 8"
Depth 50' 8"
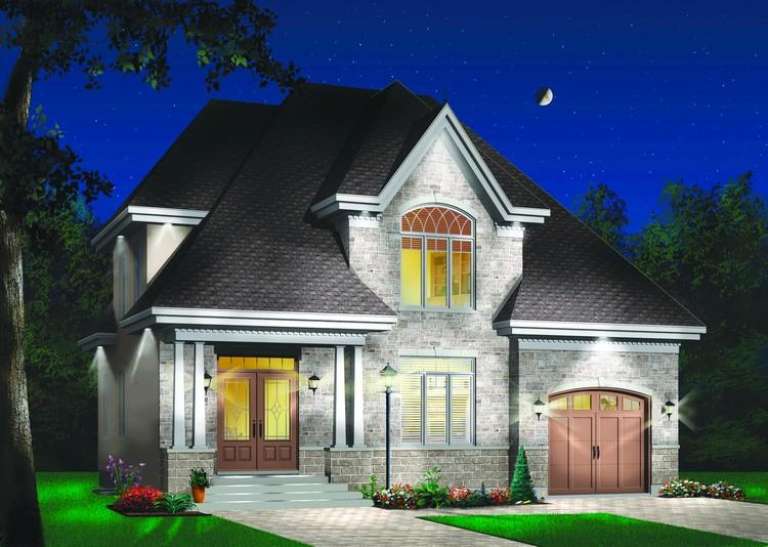
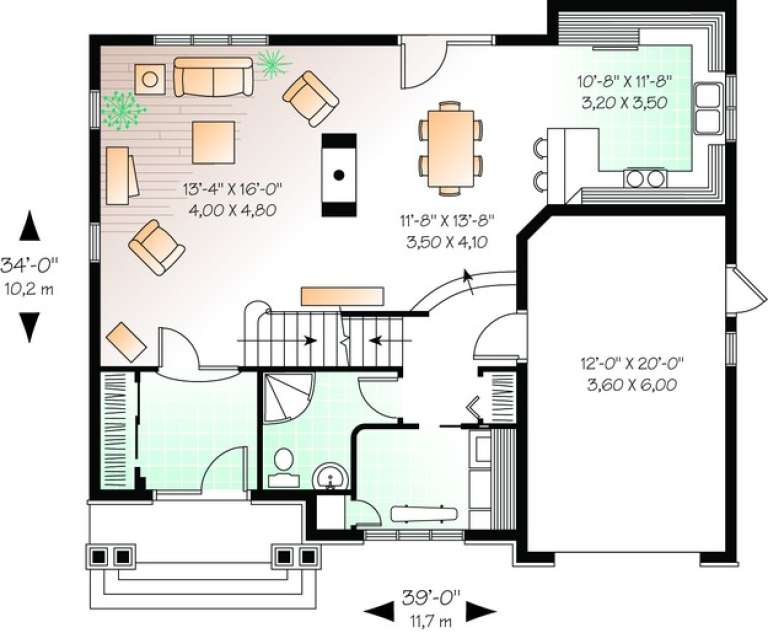
House Plan House Plan #10337 Front Elevation

PLAN #034-00397

Starting at

$1,740
Sq Ft 1,874
Beds 4
Baths 2
½ Baths 0
Cars 1
Stories 2
Width 39'
Depth 34'
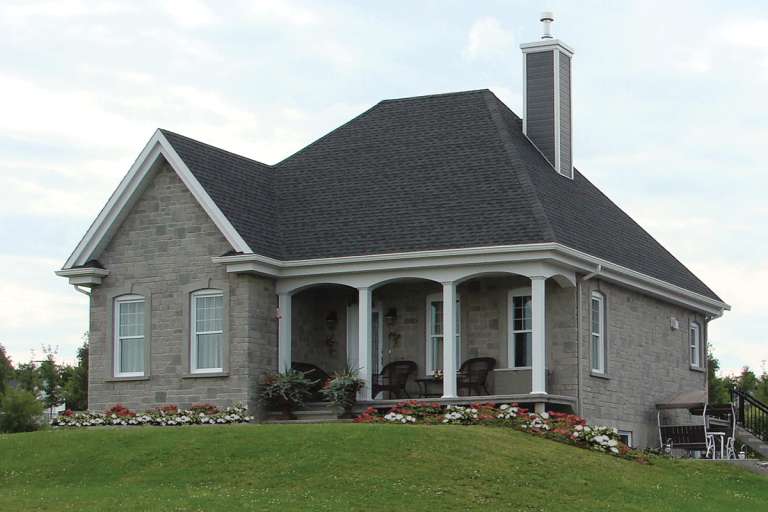
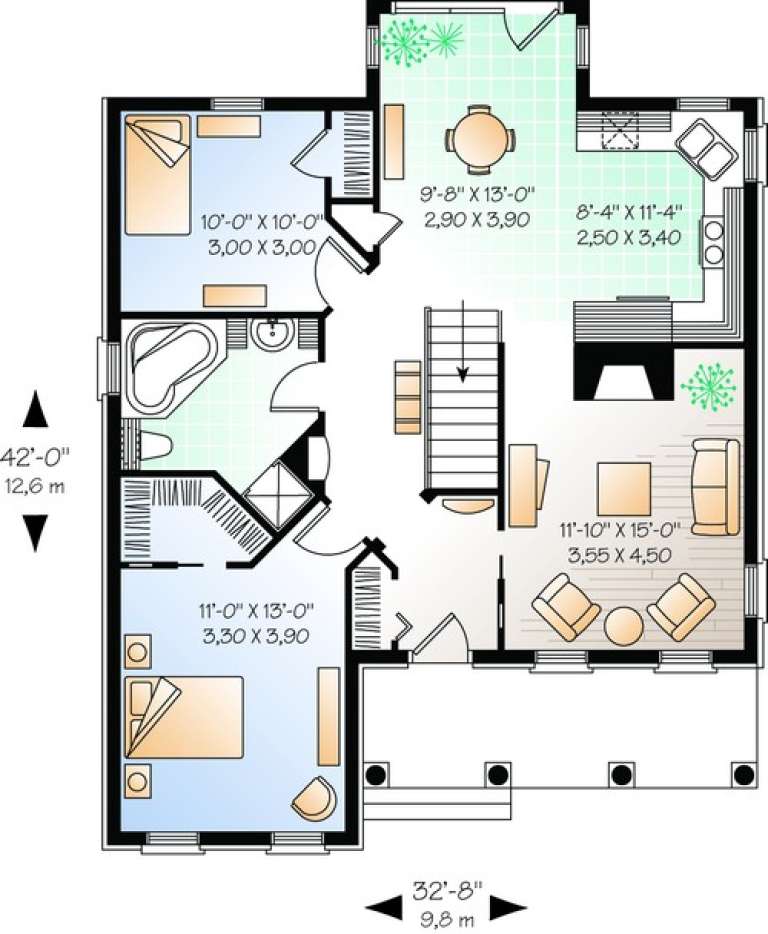
House Plan House Plan #10223 Front Elevation

PLAN #034-00283

Starting at

$1,450
Sq Ft 1,094
Beds 2
Baths 1
½ Baths 0
Cars 0
Stories 1
Width 32' 8"
Depth 42'
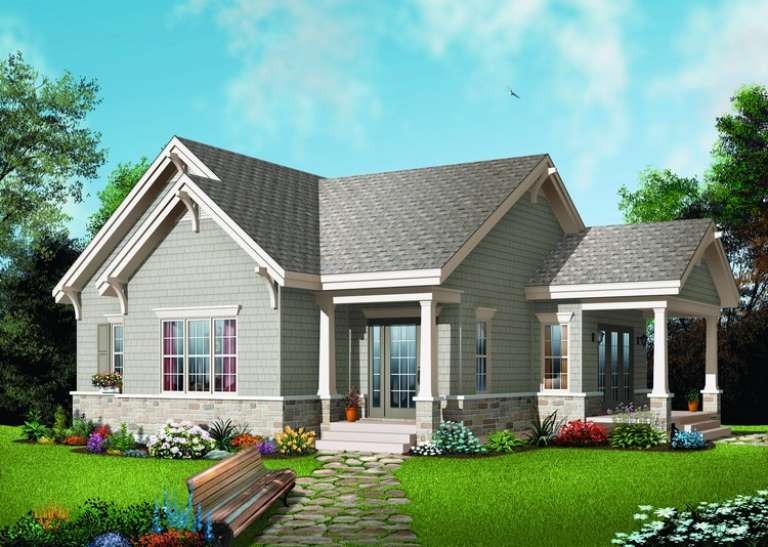
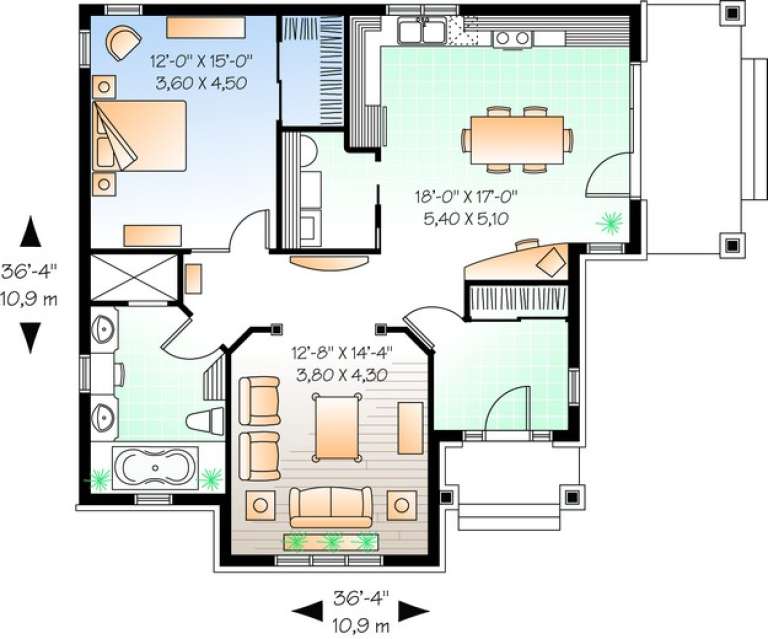
House Plan House Plan #10233 Front Elevation

PLAN #034-00293

Starting at

$1,450
Sq Ft 1,134
Beds 1
Baths 1
½ Baths 0
Cars 0
Stories 1
Width 36' 4"
Depth 36' 4"
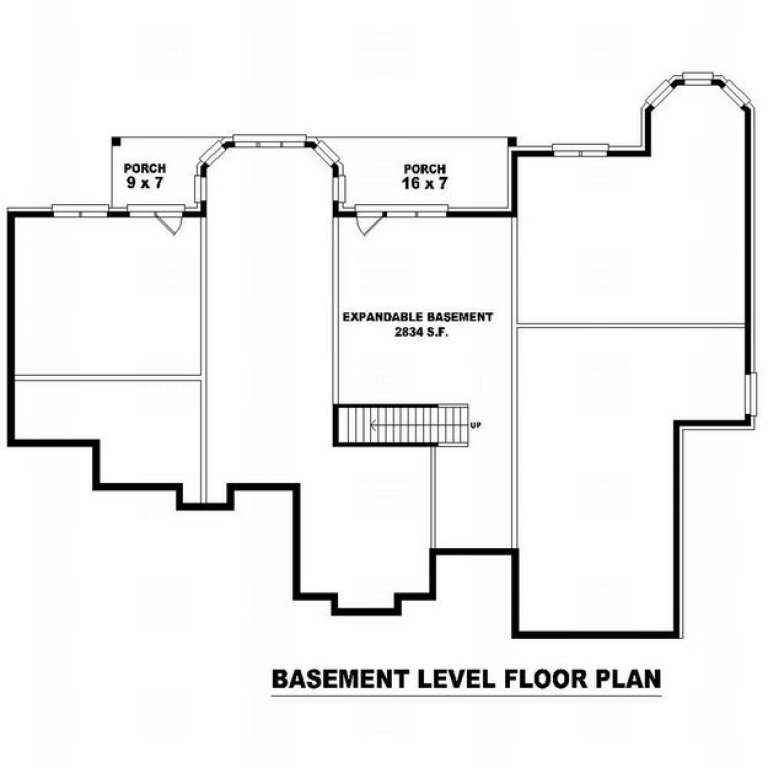
House Plan House Plan #9905 Front Photo

PLAN #053-02034

Starting at

$2,783
Sq Ft 6,747
Beds 4
Baths 4
½ Baths 0
Cars 3
Stories 2.5
Width 75'
Depth 76'
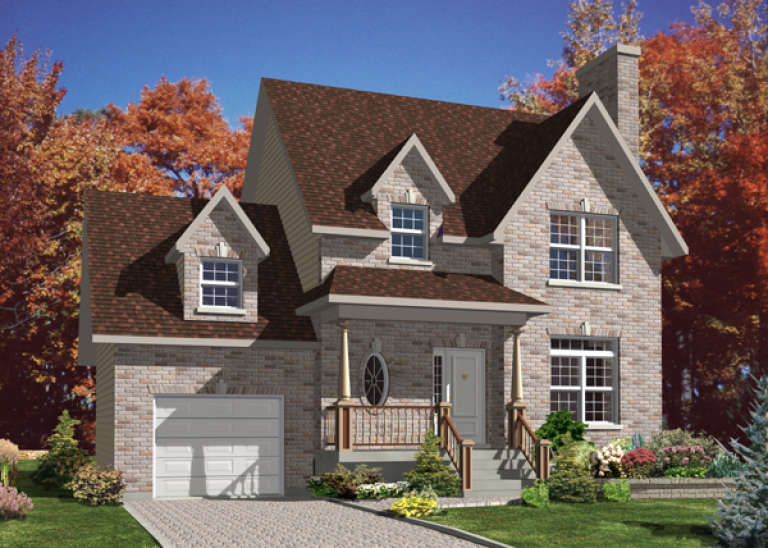
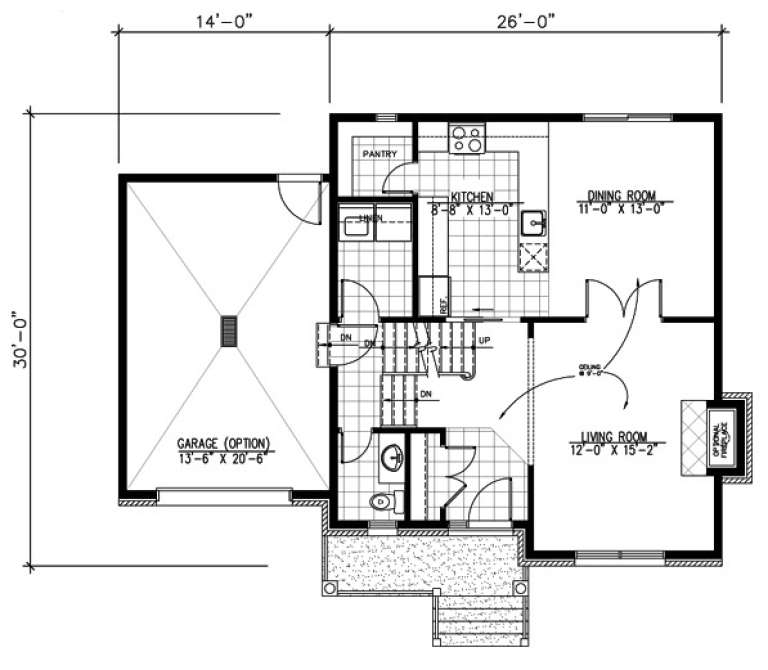
House Plan House Plan #9668 Front Elevation

PLAN #1785-00195

Starting at

$1,531
Sq Ft 1,510
Beds 3
Baths 1
½ Baths 1
Cars 1
Stories 2
Width 26'
Depth 30'
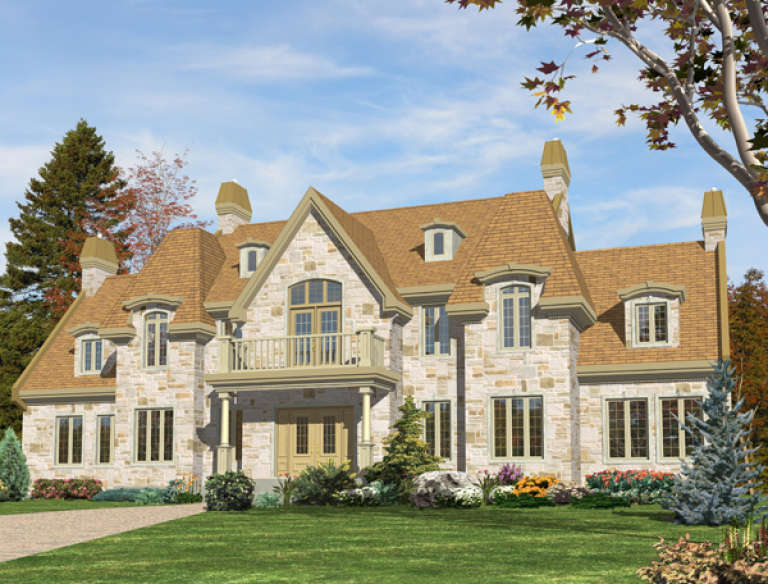
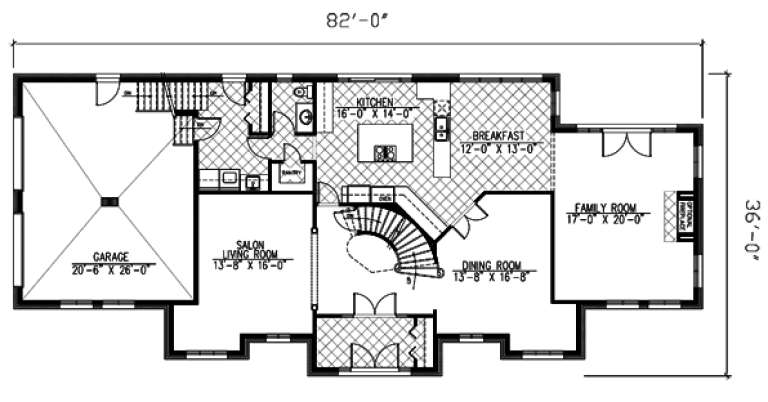
House Plan House Plan #9633 Front Elevation

PLAN #1785-00160

Starting at

$2,097
Sq Ft 4,301
Beds 3
Baths 2
½ Baths 1
Cars 2
Stories 2
Width 82'
Depth 38'
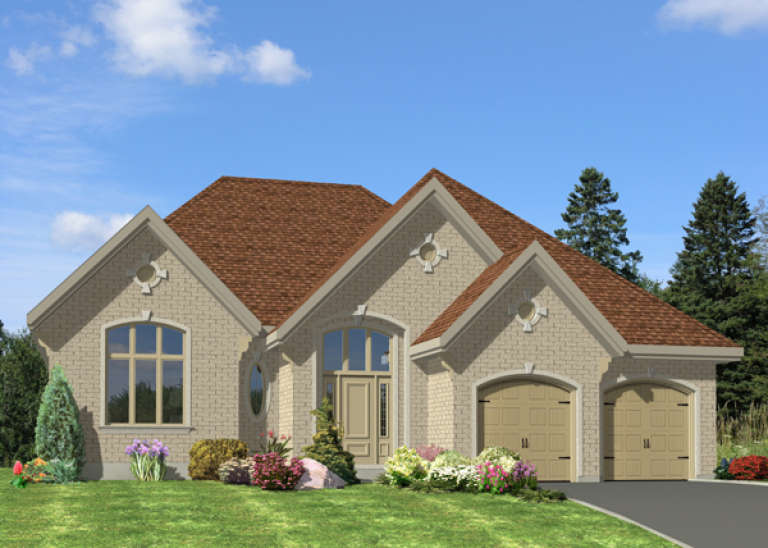
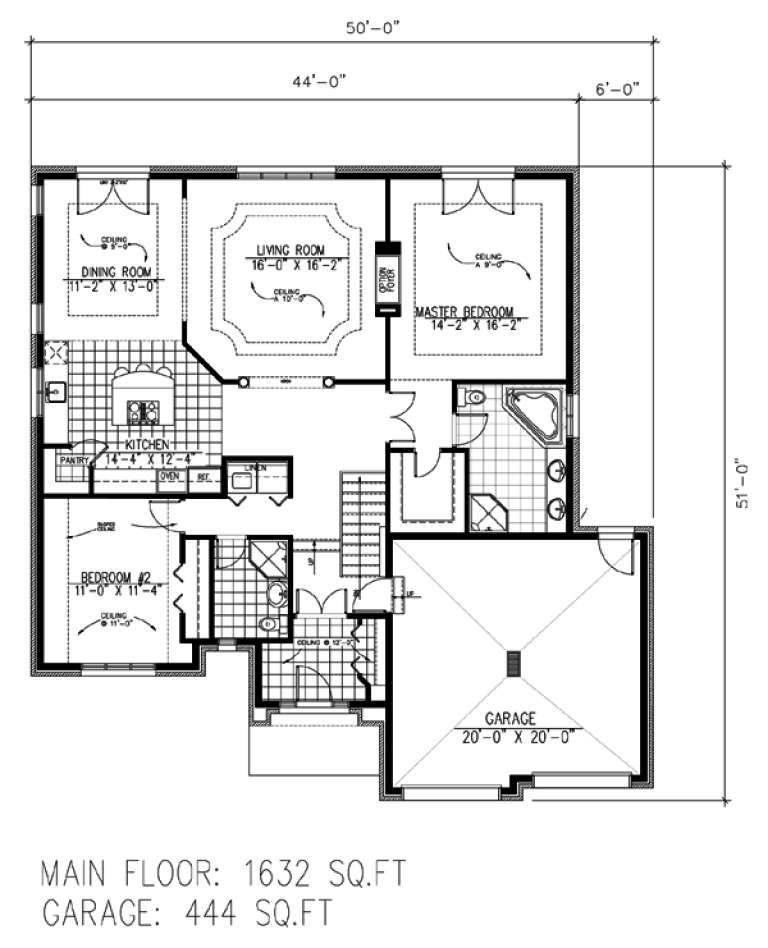
House Plan House Plan #9641 Front Elevation

PLAN #1785-00168

Starting at

$1,531
Sq Ft 1,632
Beds 2
Baths 2
½ Baths 0
Cars 2
Stories 2
Width 50'
Depth 51'
House Plan House Plan #9645 Front Elevation

PLAN #1785-00172

Starting at

$1,805
Sq Ft 2,144
Beds 3
Baths 2
½ Baths 1
Cars 0
Stories 1
Width 40'
Depth 34'
House Plan House Plan #9626 Front Elevation

PLAN #1785-00153

Starting at

$1,805
Sq Ft 2,447
Beds 4
Baths 2
½ Baths 1
Cars 2
Stories 2
Width 43'
Depth 40'
House Plan House Plan #9589 Front Elevation

PLAN #1785-00116

Starting at

$1,273
Sq Ft 952
Beds 2
Baths 1
½ Baths 0
Cars 0
Stories 1
Width 34'
Depth 28' 6"
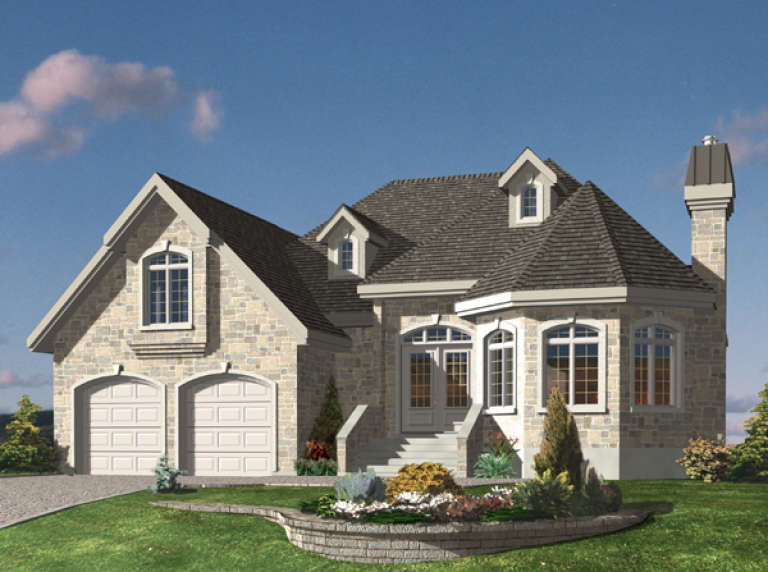
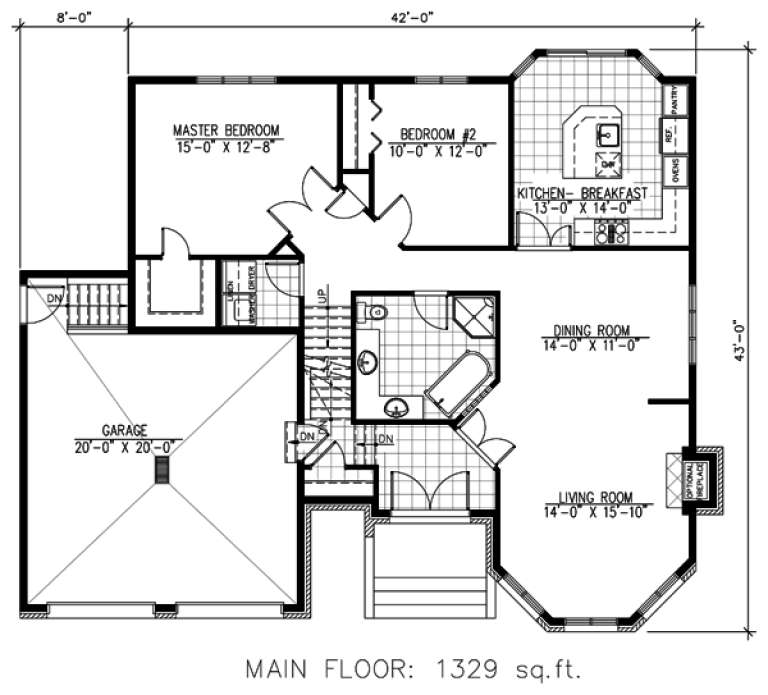
House Plan House Plan #9604 Front Elevation

PLAN #1785-00131

Starting at

$1,273
Sq Ft 1,329
Beds 2
Baths 1
½ Baths 0
Cars 2
Stories 1
Width 50'
Depth 43'
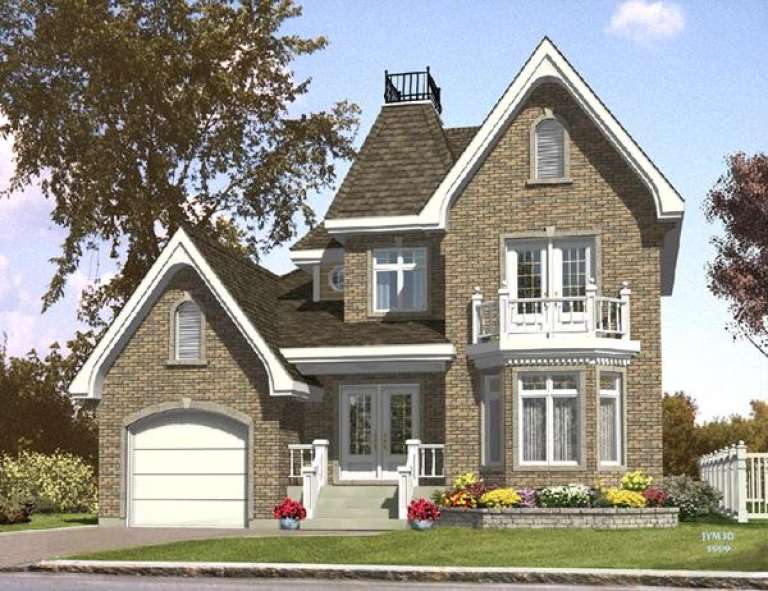
House Plan House Plan #9561 Front Elevation

PLAN #1785-00088

Starting at

$1,273
Sq Ft 1,436
Beds 3
Baths 1
½ Baths 1
Cars 1
Stories 2
Width 28'
Depth 26'
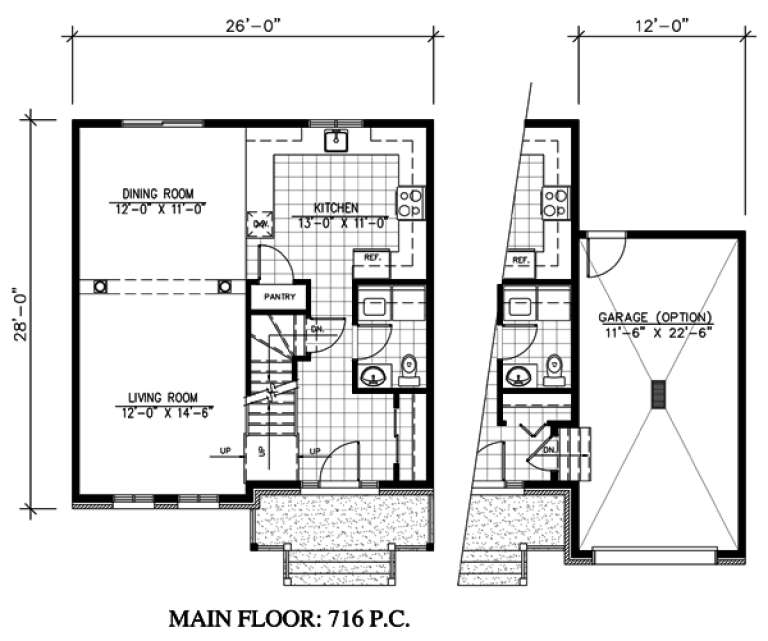
House Plan House Plan #9562 Front Elevation

PLAN #1785-00089

Starting at

$1,273
Sq Ft 1,436
Beds 3
Baths 1
½ Baths 1
Cars 1
Stories 2
Width 26'
Depth 28'
House Plan House Plan #9568 Front Elevation

PLAN #1785-00095

Starting at

$1,273
Sq Ft 1,423
Beds 3
Baths 1
½ Baths 1
Cars 1
Stories 1
Width 24'
Depth 32'
House Plan House Plan #9576 Front Elevation

PLAN #1785-00103

Starting at

$1,531
Sq Ft 1,546
Beds 3
Baths 1
½ Baths 1
Cars 1
Stories 2
Width 26'
Depth 32'
House Plan House Plan #9581 Front Elevation

PLAN #1785-00108

Starting at

$1,805
Sq Ft 2,177
Beds 3
Baths 1
½ Baths 1
Cars 2
Stories 2
Width 44'
Depth 36'
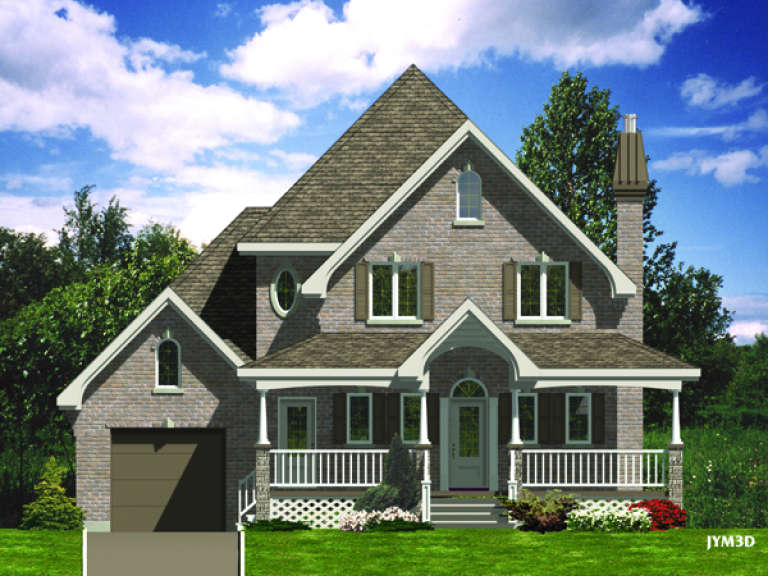
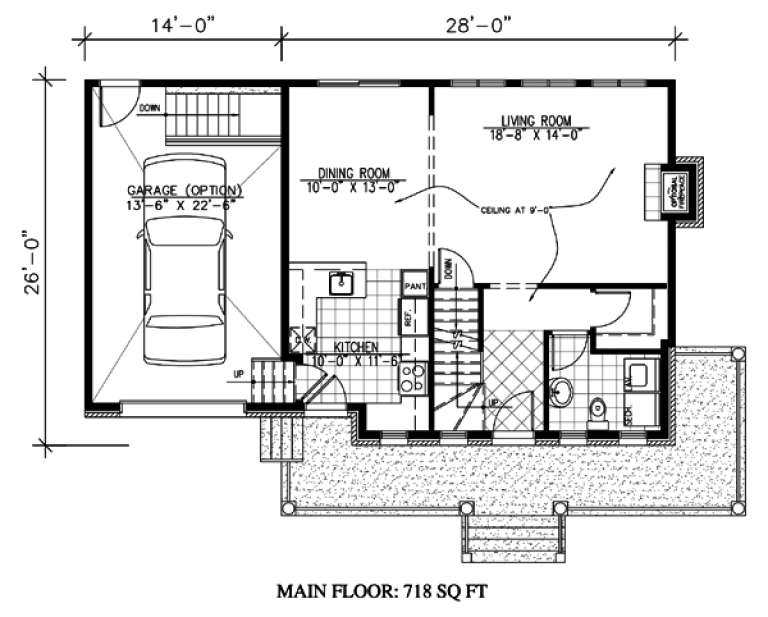
House Plan House Plan #9538 Front Elevation

PLAN #1785-00065

Starting at

$1,531
Sq Ft 1,559
Beds 3
Baths 1
½ Baths 1
Cars 1
Stories 2
Width 26'
Depth 34'
X
Shop Sign In
Favorites
Cart
Chat