16,961 Results

Sort By:  

16,961 RESULTS

SEARCH FILTERS

    Plan Type
    Square Feet
    Bedrooms
    Bathrooms
    Stories
    Garage (Vehicle Spaces)
    Architectural Styles

    Outdoor Living

    Bedroom Options
    Kitchen & Dining
    Laundry Location
    Additional Rooms

    Garage Type

    Garage Features
    Other Features
    Foundation Type

    Plan Width (FT)
    Plan Depth (FT)
    Plan Height (FT)
    Framing Type
    Media Filters
SEARCHING...
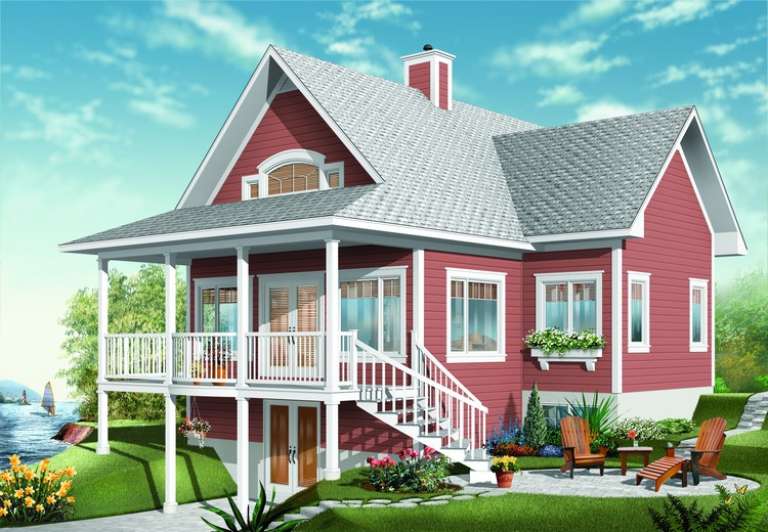
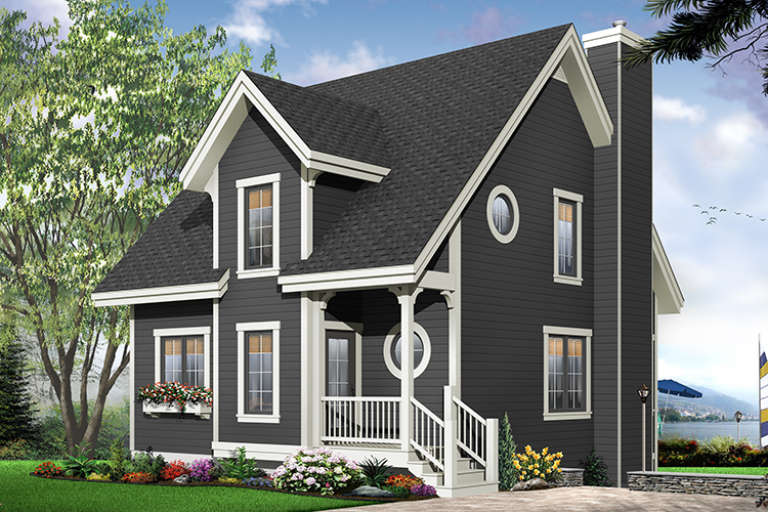
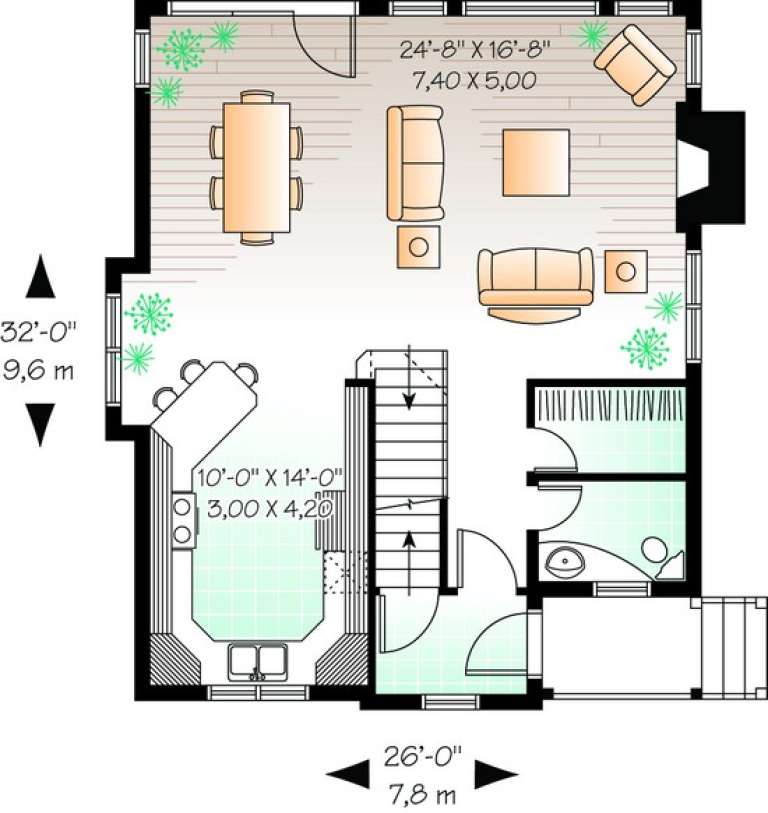
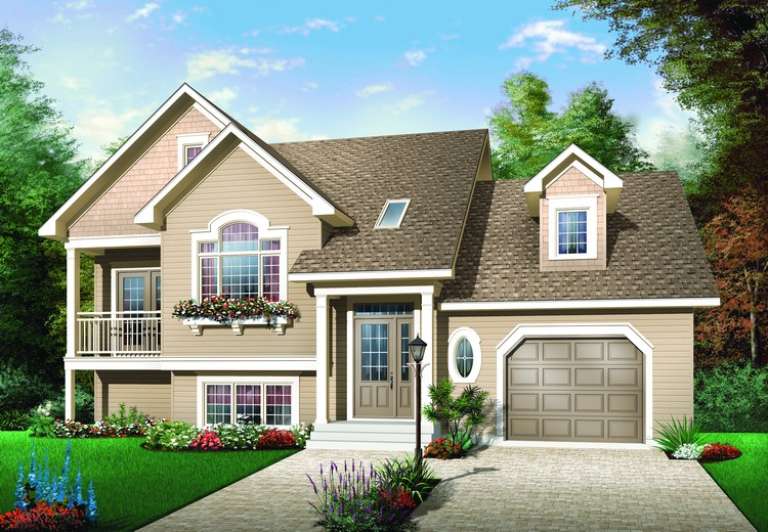
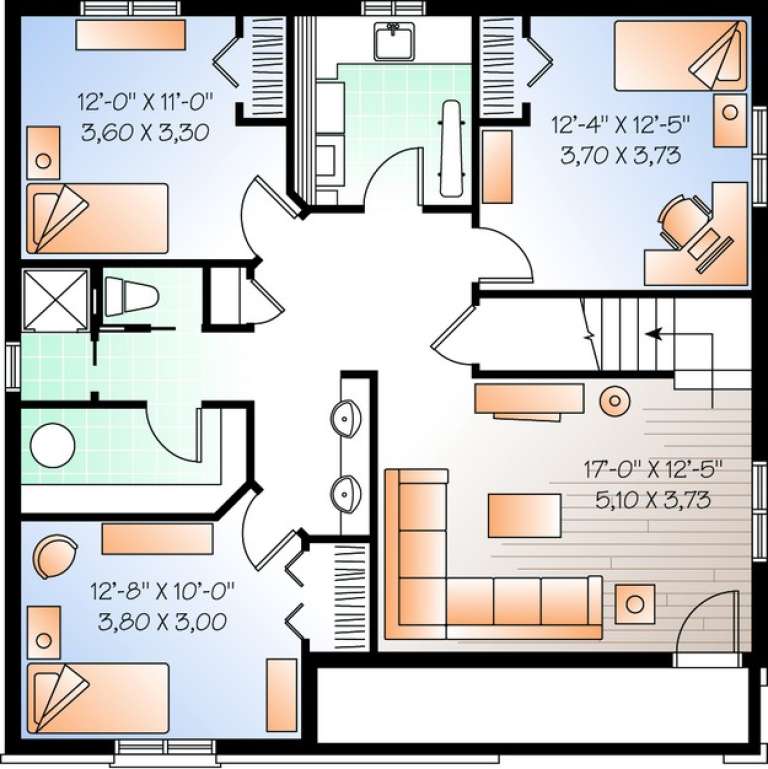
House Plan House Plan #11027

PLAN #034-00775

Starting at

$1,680
Sq Ft 1,531
Beds 3
Baths 1
½ Baths 1
Cars 0
Stories 2
Width 26'
Depth 32'
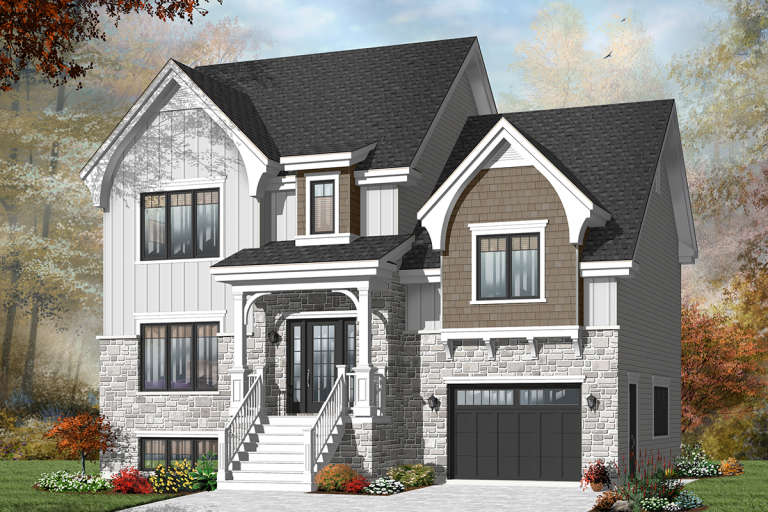
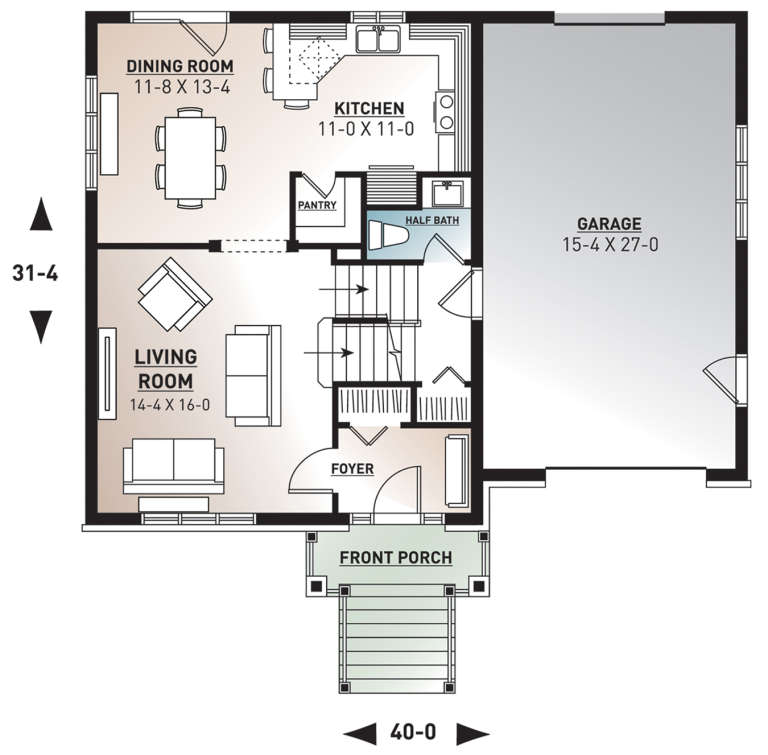
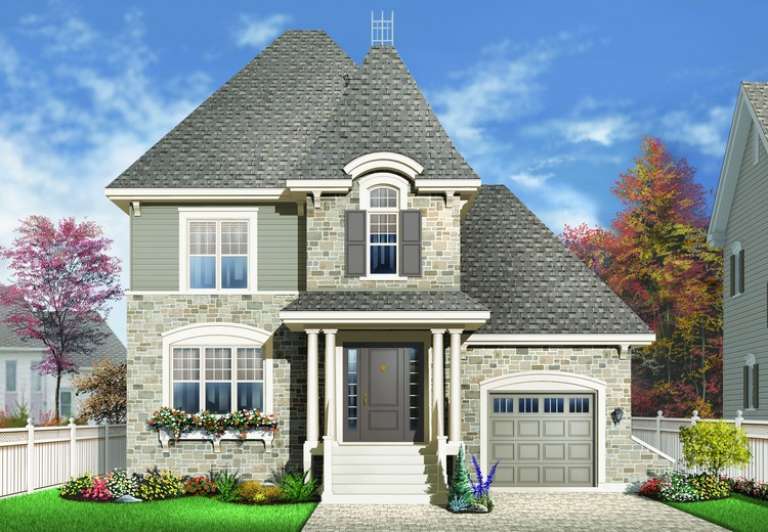
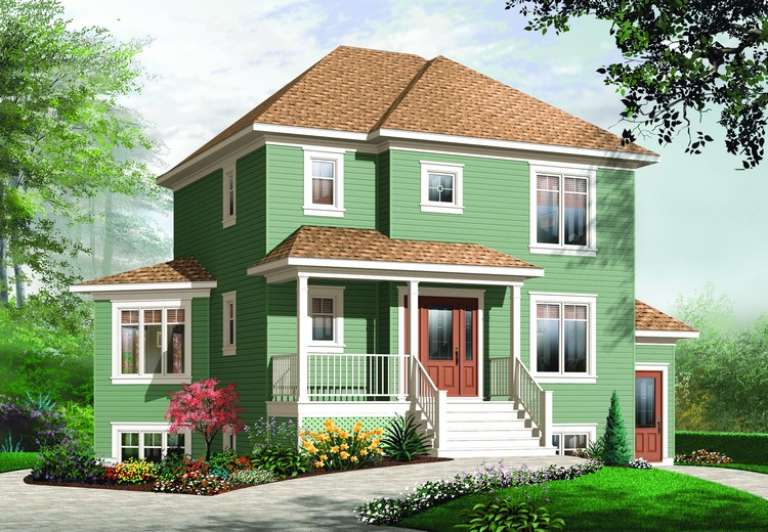
House Plan House Plan #11015 Front Elevation

PLAN #034-00763

Starting at

$1,740
Sq Ft 1,971
Beds 4
Baths 2
½ Baths 1
Cars 1
Stories 2
Width 40'
Depth 31' 4"
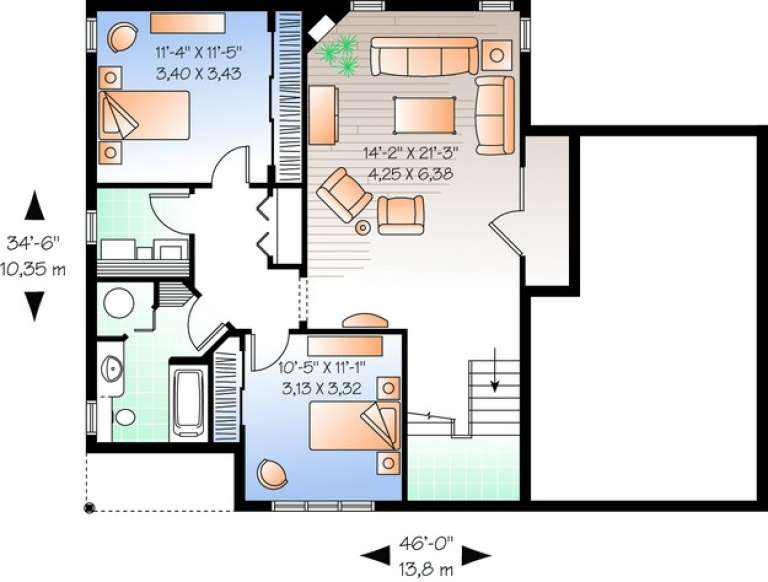
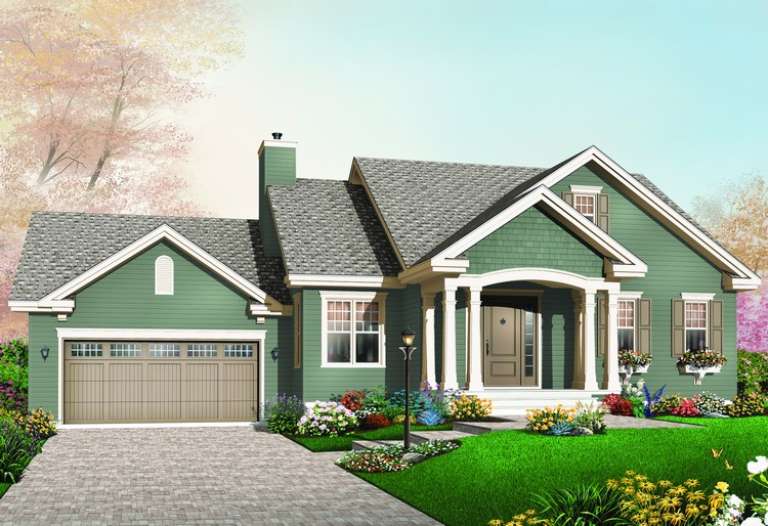
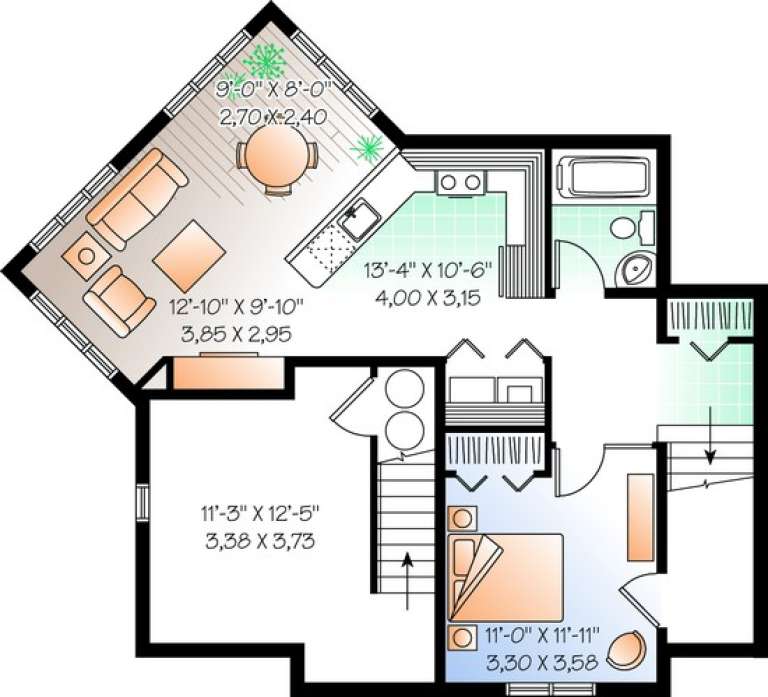
House Plan House Plan #10996 Front Elevation

PLAN #034-00744

Starting at

$1,740
Sq Ft 2,085
Beds 3
Baths 2
½ Baths 0
Cars 1
Stories 2
Width 46'
Depth 34' 6"
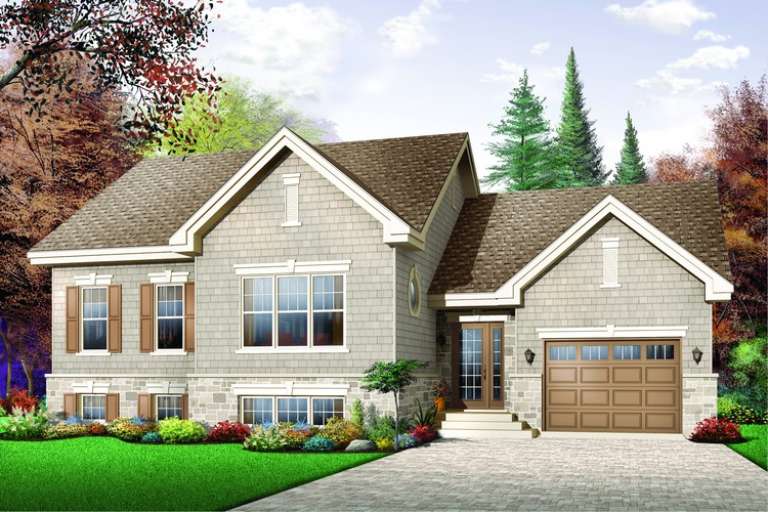
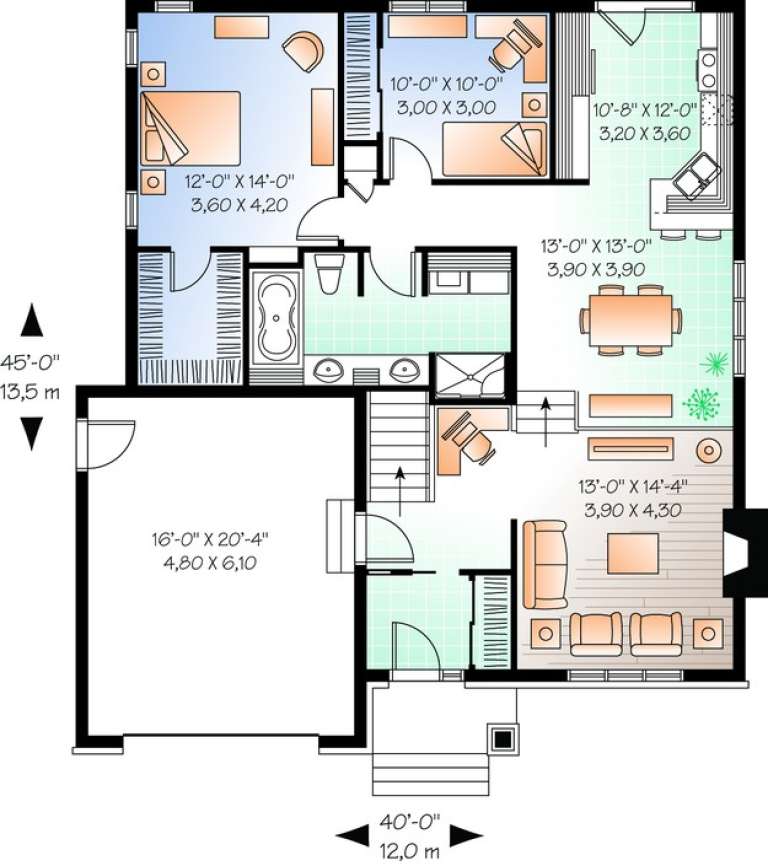
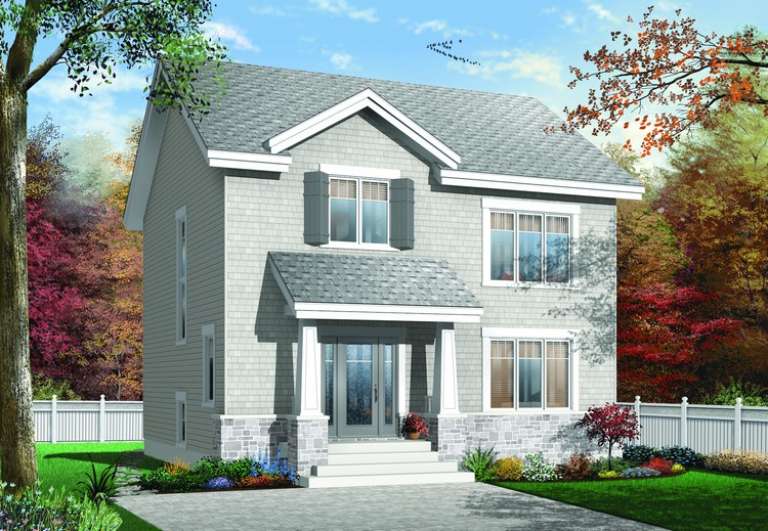
House Plan House Plan #10997 Front Elevation

PLAN #034-00745

Starting at

$1,680
Sq Ft 1,733
Beds 3
Baths 2
½ Baths 1
Cars 1
Stories 2
Width 36'
Depth 42'
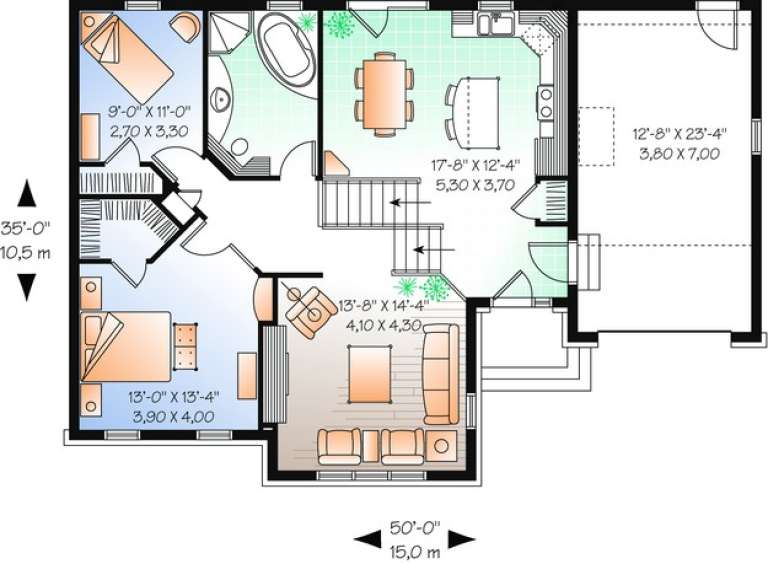
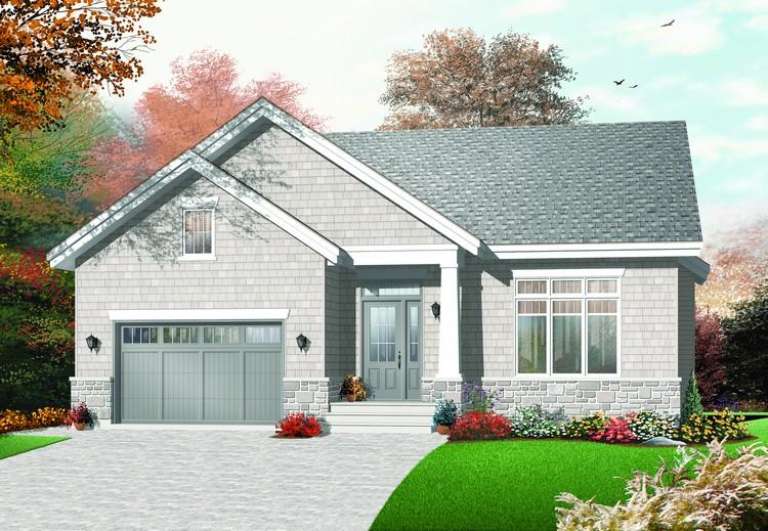
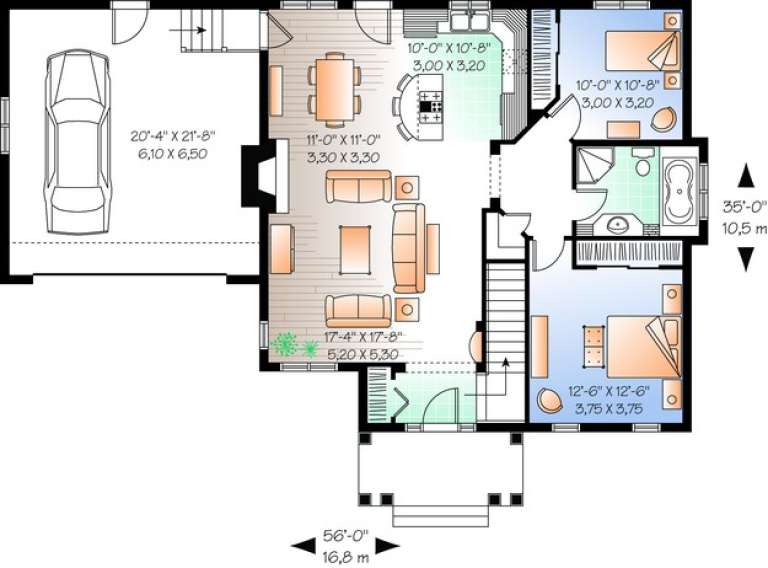
House Plan House Plan #10998 Front Elevation

PLAN #034-00746

Starting at

$1,450
Sq Ft 1,155
Beds 2
Baths 1
½ Baths 0
Cars 1
Stories 1
Width 50'
Depth 35'
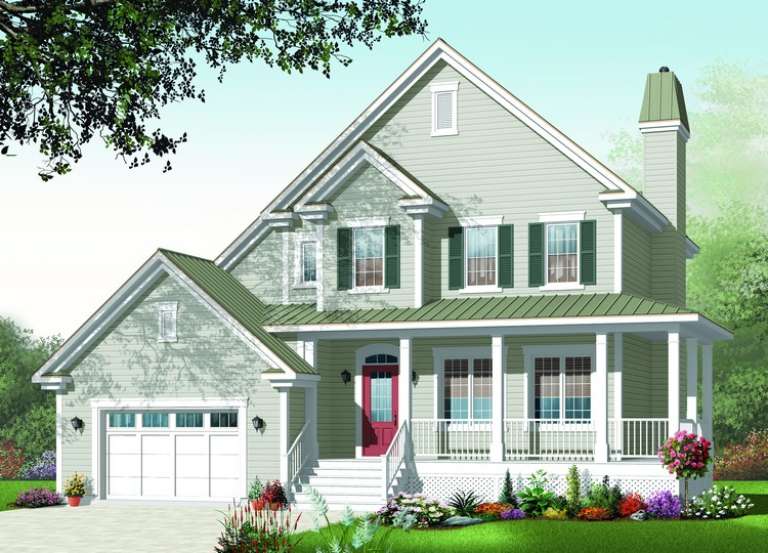
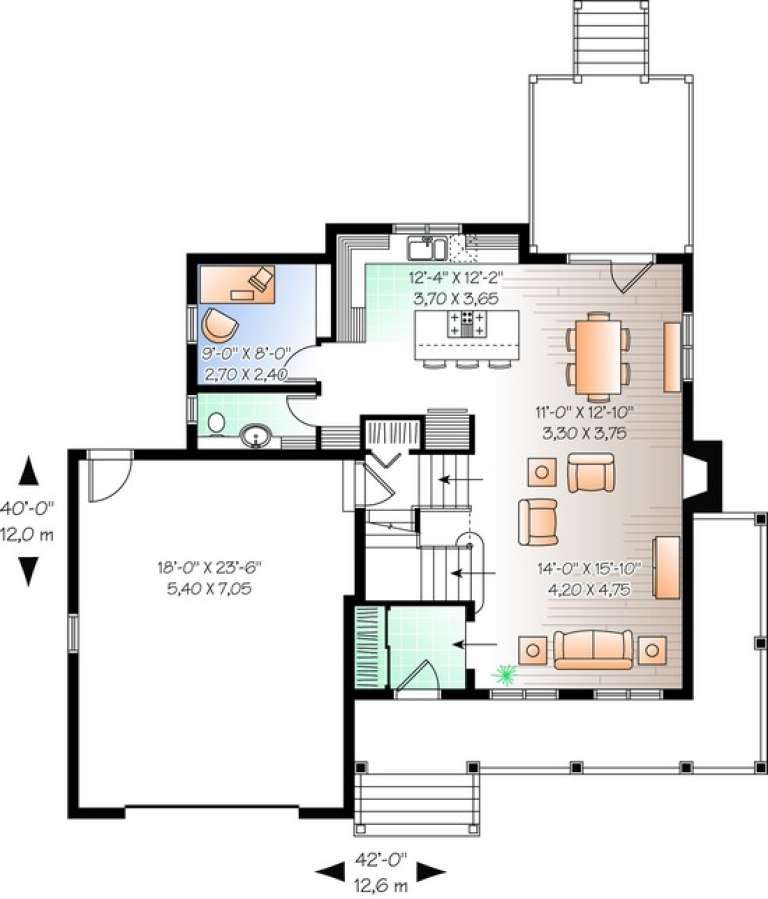
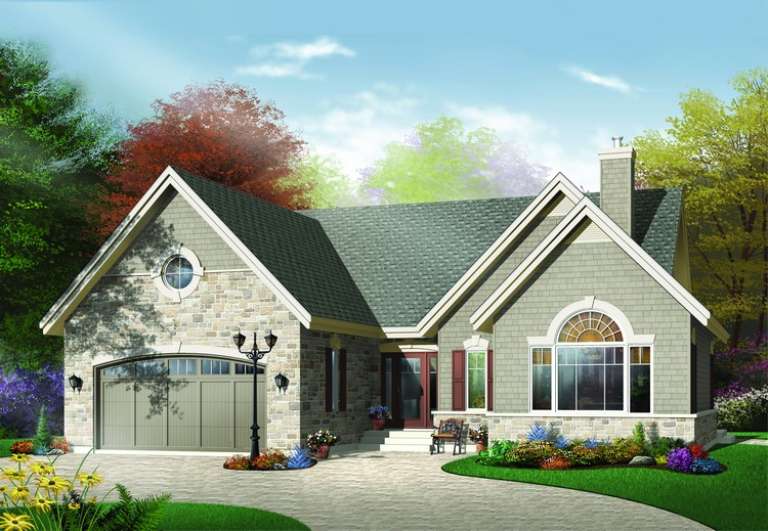
House Plan House Plan #11004 Front Elevation

PLAN #034-00752

Starting at

$1,740
Sq Ft 1,887
Beds 3
Baths 2
½ Baths 1
Cars 1
Stories 2
Width 42'
Depth 40'
House Plan House Plan #10934 Front Elevation

PLAN #034-00682

Starting at

$1,510
Sq Ft 1,279
Beds 2
Baths 1
½ Baths 0
Cars 1
Stories 1
Width 40'
Depth 45'
House Plan House Plan #10922 Front Elevation

PLAN #034-00670

Starting at

$1,680
Sq Ft 1,779
Beds 3
Baths 2
½ Baths 0
Cars 2
Stories 1
Width 38'
Depth 78'
House Plan House Plan #10927 Front Elevation

PLAN #034-00675

Starting at

$1,855
Sq Ft 2,225
Beds 3
Baths 2
½ Baths 1
Cars 2
Stories 1.5
Width 68'
Depth 58'
House Plan House Plan #10918 Front Elevation

PLAN #034-00666

Starting at

$1,450
Sq Ft 1,197
Beds 2
Baths 1
½ Baths 0
Cars 2
Stories 1
Width 56'
Depth 35'
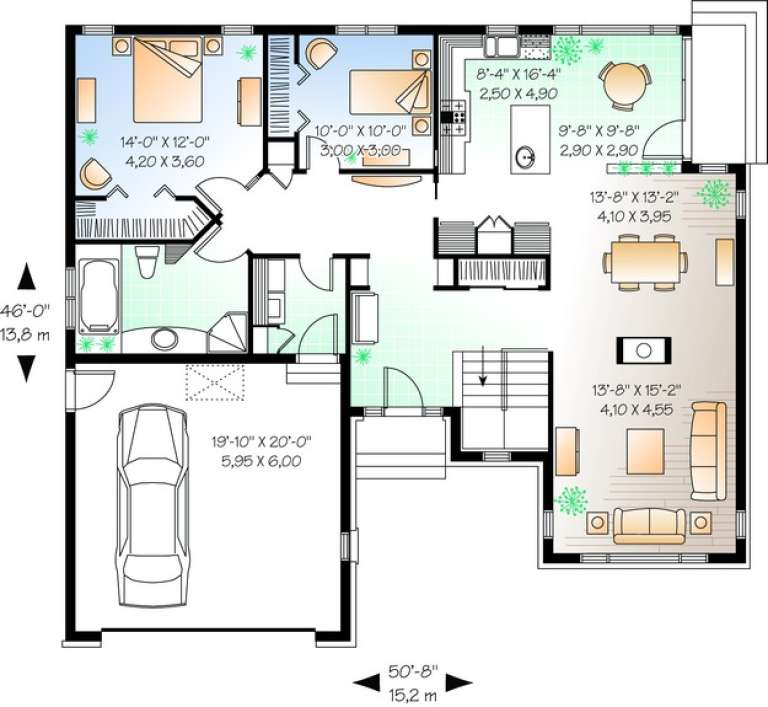
House Plan House Plan #10899 Front Elevation

PLAN #034-00647

Starting at

$1,680
Sq Ft 1,548
Beds 2
Baths 1
½ Baths 0
Cars 2
Stories 1.5
Width 50' 8"
Depth 46'
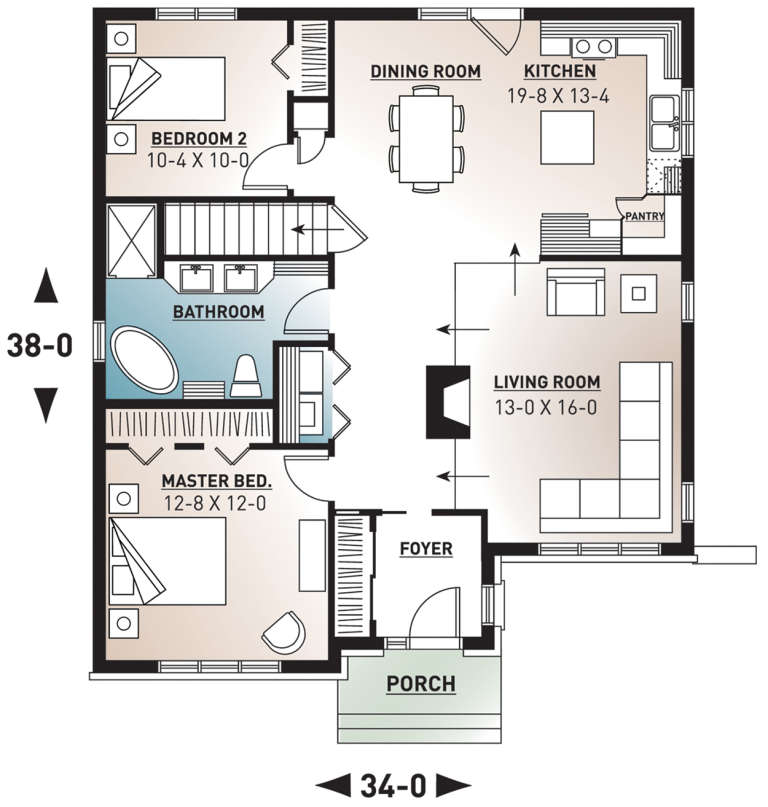
House Plan House Plan #10880 Front Elevation

PLAN #034-00628

Starting at

$1,510
Sq Ft 1,207
Beds 2
Baths 1
½ Baths 0
Cars 0
Stories 1
Width 34'
Depth 38'
House Plan House Plan #10881 Front Elevation

PLAN #034-00629

Starting at

$1,855
Sq Ft 2,274
Beds 5
Baths 2
½ Baths 0
Cars 0
Stories 1
Width 35'
Depth 35'
House Plan House Plan #10474 Front Elevation

PLAN #034-00534

Starting at

$1,740
Sq Ft 2,048
Beds 3
Baths 2
½ Baths 0
Cars 0
Stories 2
Width 40'
Depth 32'
House Plan House Plan #10419 Front Elevation

PLAN #034-00479

Starting at

$2,125
Sq Ft 2,395
Beds 4
Baths 2
½ Baths 1
Cars 0
Stories 2
Width 39' 8"
Depth 36'
House Plan House Plan #10402 Front Elevation

PLAN #034-00462

Starting at

$1,680
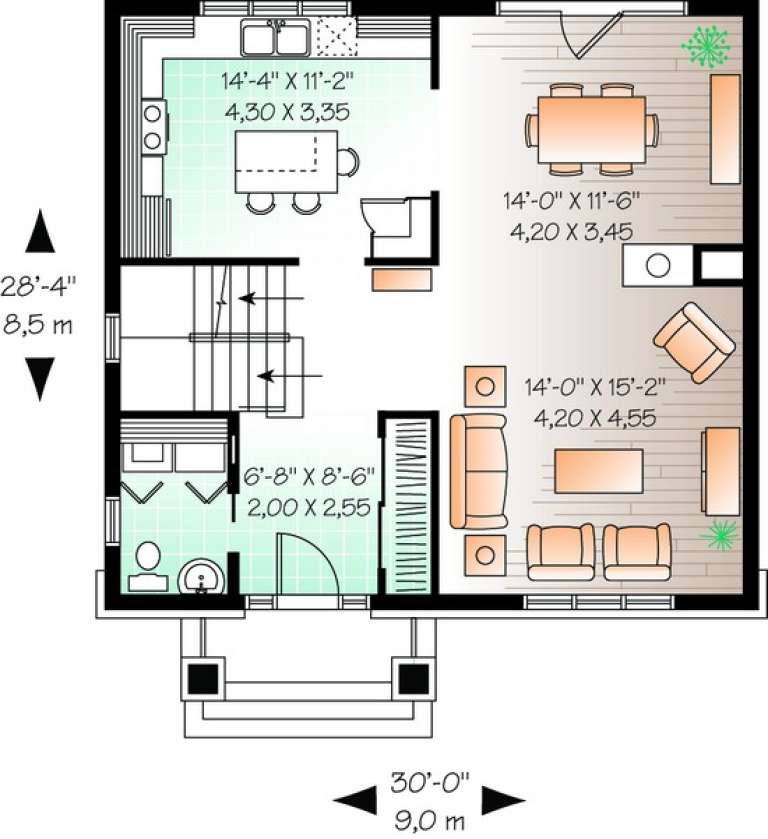
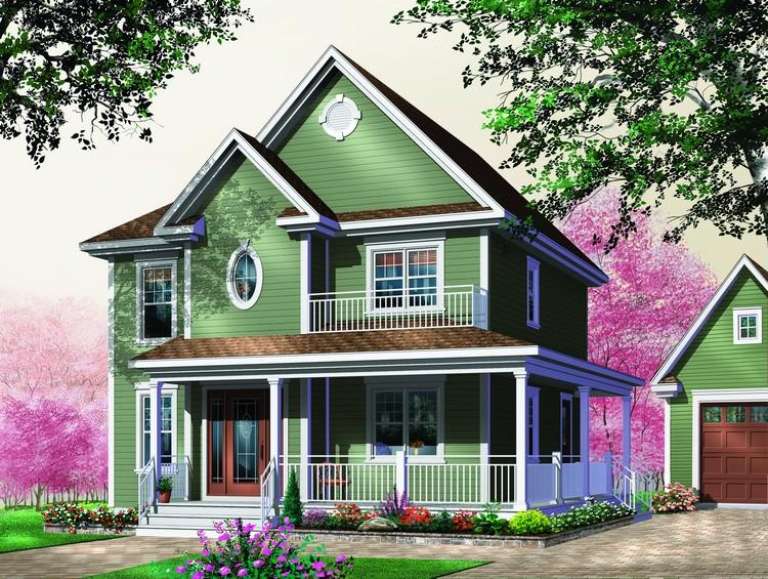
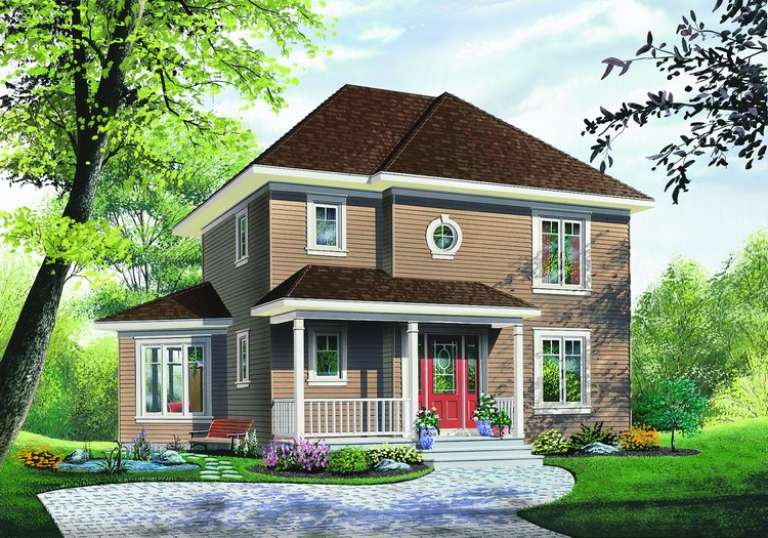
Sq Ft 1,691
Beds 3
Baths 1
½ Baths 1
Cars 0
Stories 2
Width 30'
Depth 28' 4"
House Plan House Plan #10384 Front Elevation

PLAN #034-00444

Starting at

$1,680
Sq Ft 1,678
Beds 3
Baths 1
½ Baths 1
Cars 0
Stories 2
Width 28'
Depth 32'
House Plan House Plan #10378 Front Elevation

PLAN #034-00438

Starting at

$1,680
Sq Ft 1,662
Beds 3
Baths 2
½ Baths 0
Cars 0
Stories 2
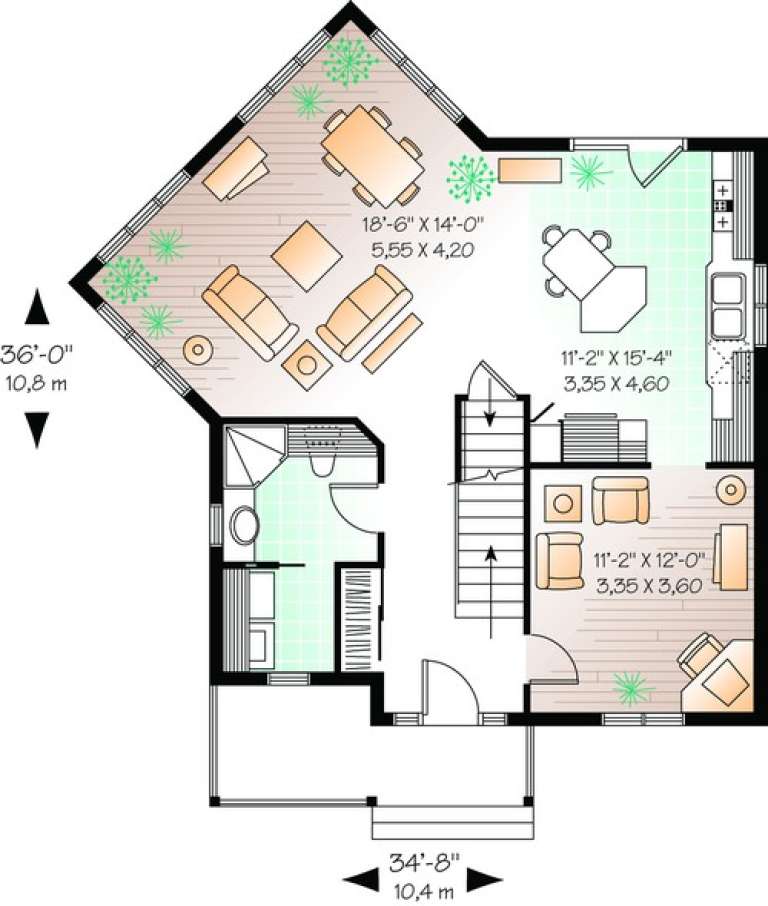
Width 34' 8"
Depth 36'
X
Shop Sign In
Favorites
Cart
Chat