16,959 Results

Sort By:  

16,959 RESULTS

SEARCH FILTERS

    Plan Type
    Square Feet
    Bedrooms
    Bathrooms
    Stories
    Garage (Vehicle Spaces)
    Architectural Styles

    Outdoor Living

    Bedroom Options
    Kitchen & Dining
    Laundry Location
    Additional Rooms

    Garage Type

    Garage Features
    Other Features
    Foundation Type

    Plan Width (FT)
    Plan Depth (FT)
    Plan Height (FT)
    Framing Type
    Media Filters
SEARCHING...
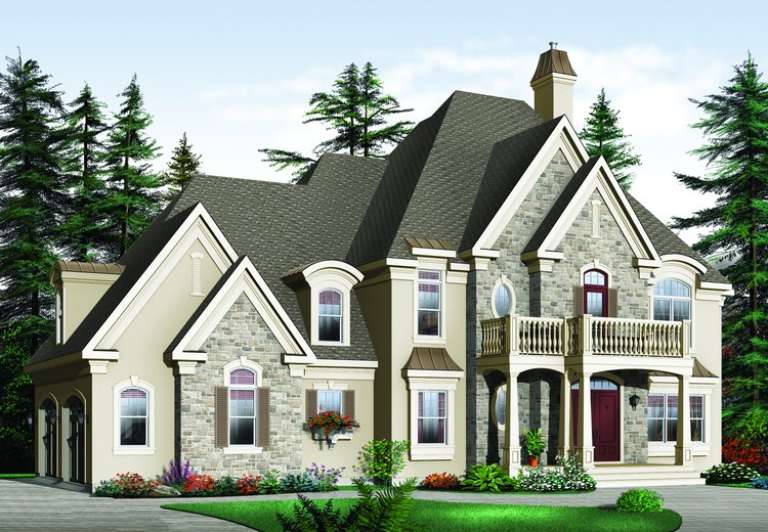
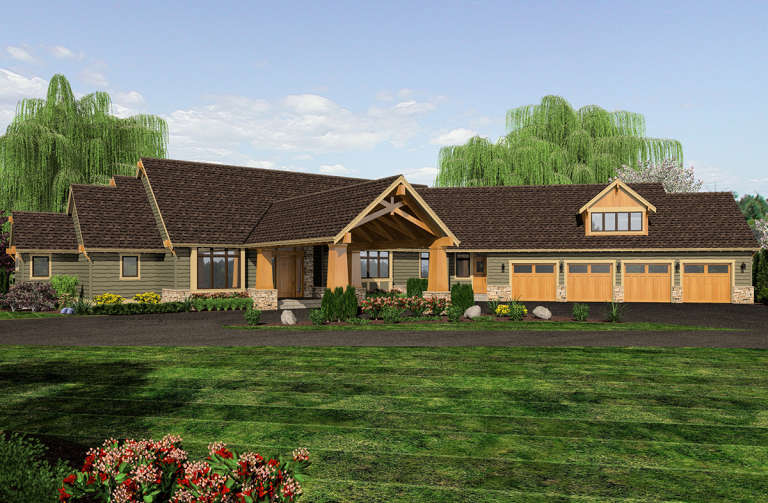
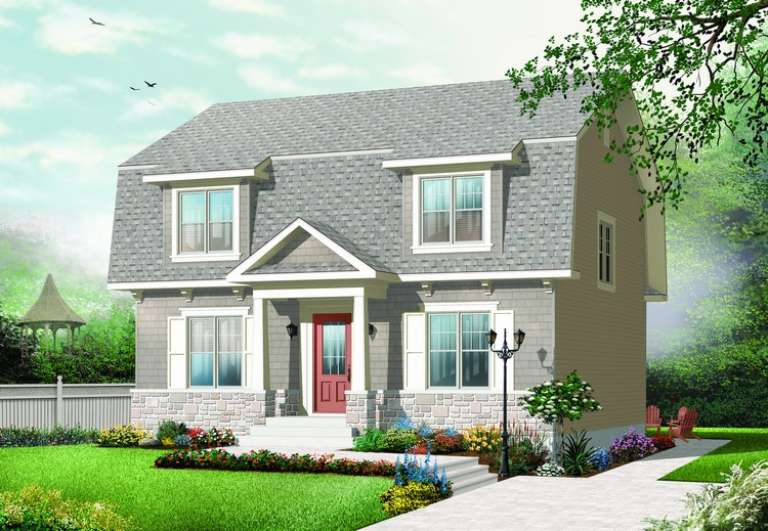
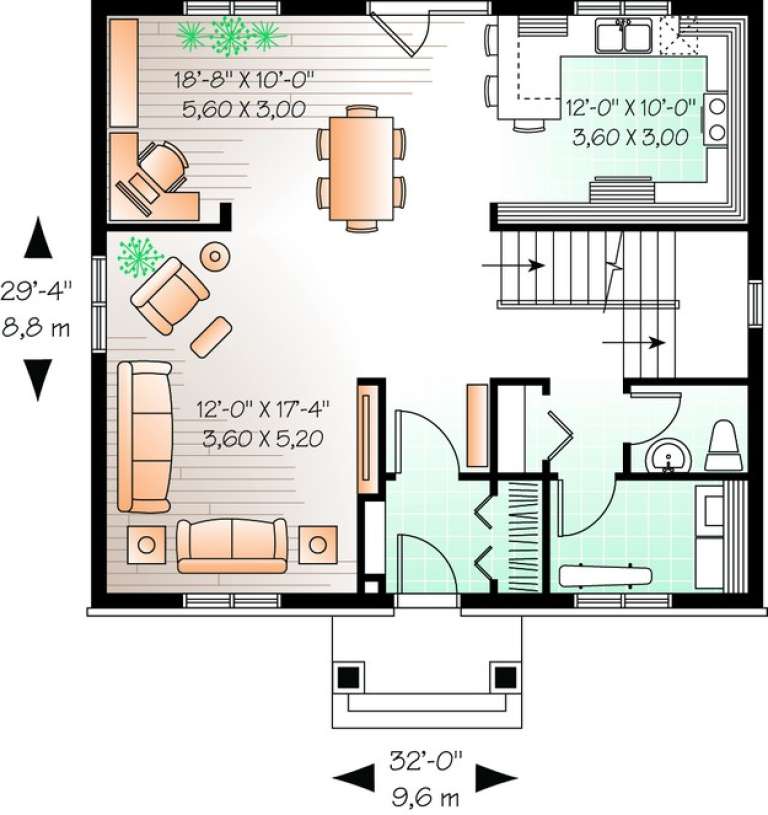
House Plan House Plan #11797 Front Elevation

PLAN #2559-00020

Starting at

$2,246
Sq Ft 4,339
Beds 4
Baths 4
½ Baths 1
Cars 4
Stories 2
Width 138'
Depth 98'
House Plan House Plan #11299 Front Elevation

PLAN #963-00109

Starting at

$1,699
Sq Ft 2,580
Beds 4
Baths 2
½ Baths 1
Cars 3
Stories 2
Width 57' 4"
Depth 53'
House Plan House Plan #11279 Front Elevation

PLAN #963-00089

Starting at

$1,299
Sq Ft 1,386
Beds 3
Baths 2
½ Baths 0
Cars 2
Stories 1
Width 50'
Depth 46'
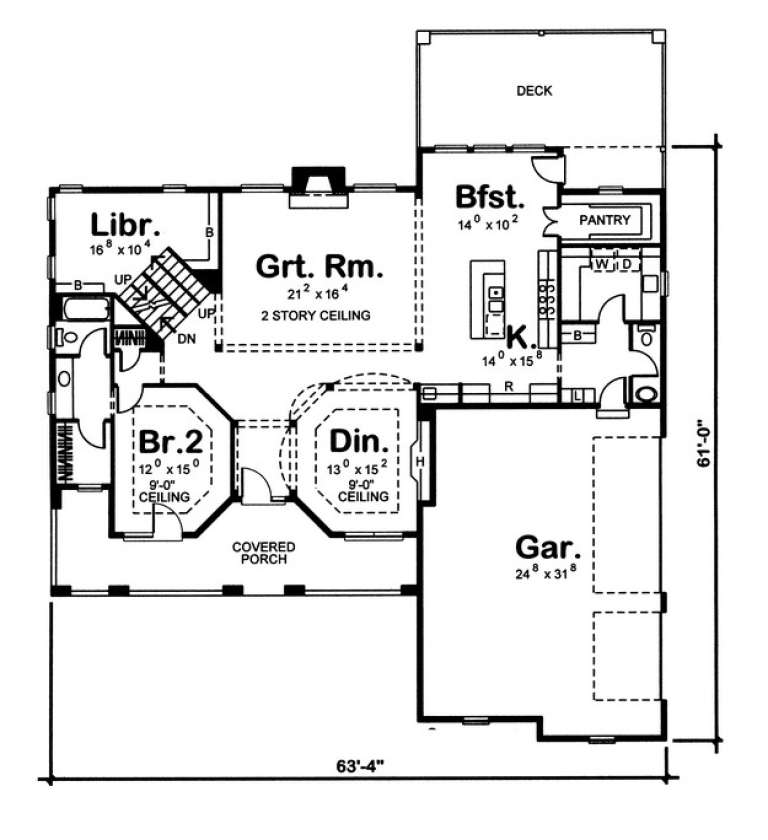
House Plan House Plan #11276 Front Elevation

PLAN #963-00086

Starting at

$1,899
Sq Ft 3,427
Beds 4
Baths 4
½ Baths 1
Cars 3
Stories 2
Width 63' 4"
Depth 61'
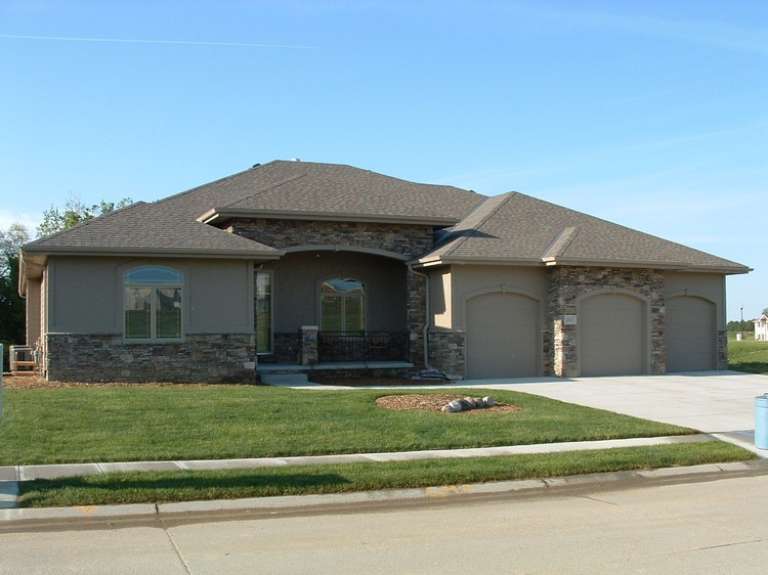
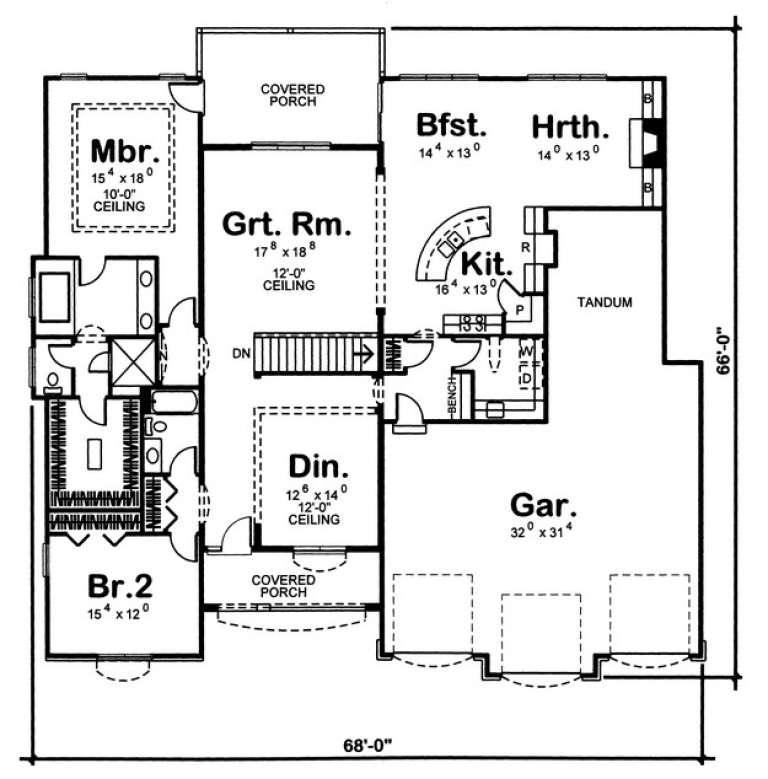
House Plan House Plan #11245 Front Photo

PLAN #963-00055

Starting at

$1,699
Sq Ft 2,478
Beds 2
Baths 2
½ Baths 0
Cars 3
Stories 1
Width 68'
Depth 66'
House Plan House Plan #11235 Front Elevation

PLAN #963-00045

Starting at

$1,399
Sq Ft 1,412
Beds 3
Baths 1
½ Baths 1
Cars 2
Stories 1
Width 42'
Depth 55' 8"
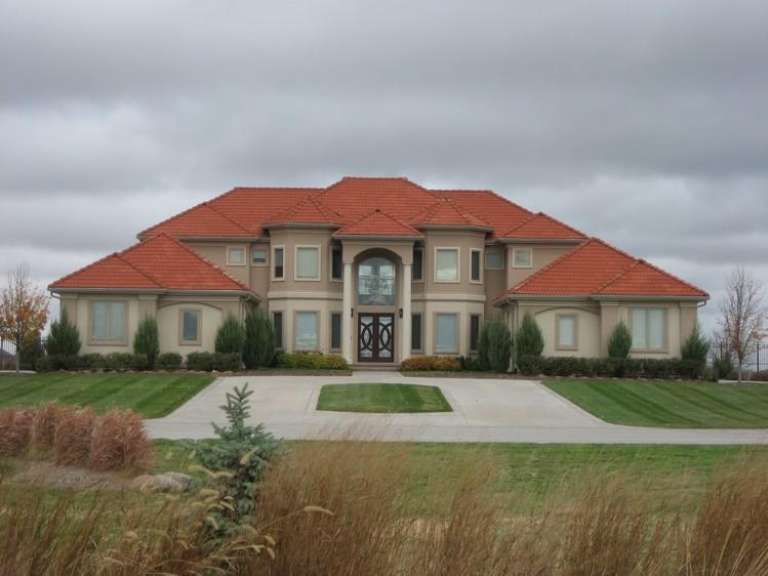
House Plan House Plan #11231 Front Photo

PLAN #963-00041

Starting at

$2,199
Sq Ft 4,114
Beds 4
Baths 4
½ Baths 1
Cars 4
Stories 2
Width 88'
Depth 74' 6"
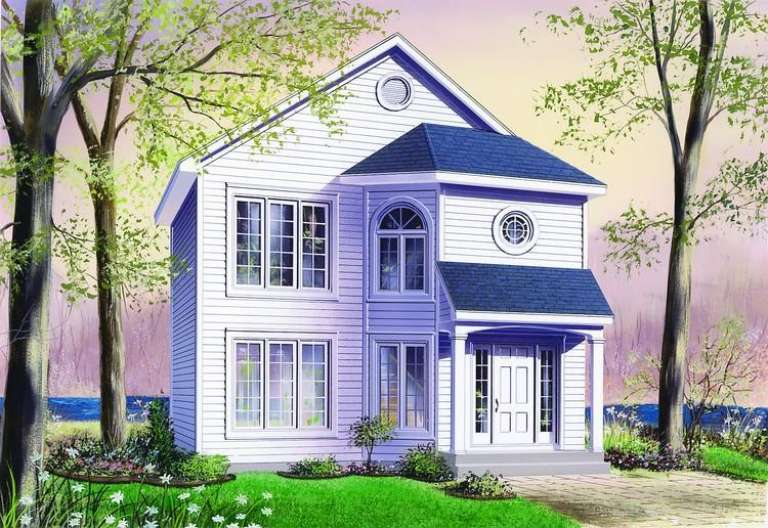
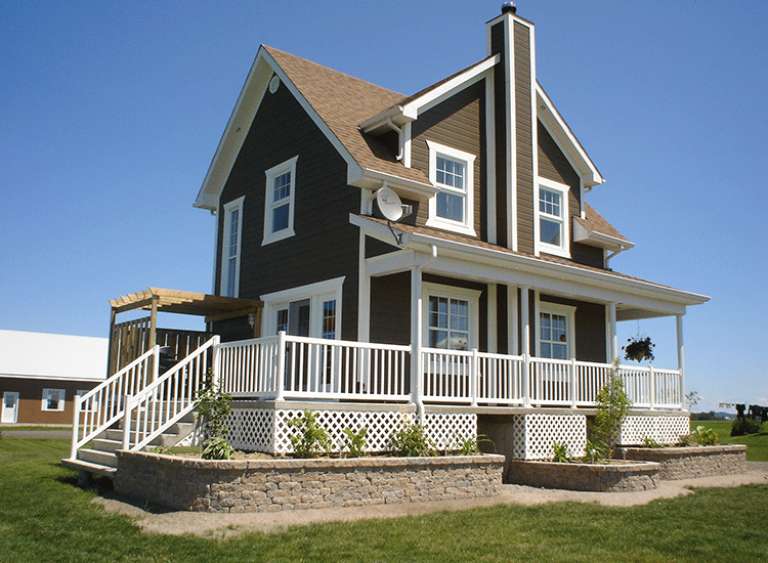
House Plan House Plan #11188 Front Elevation

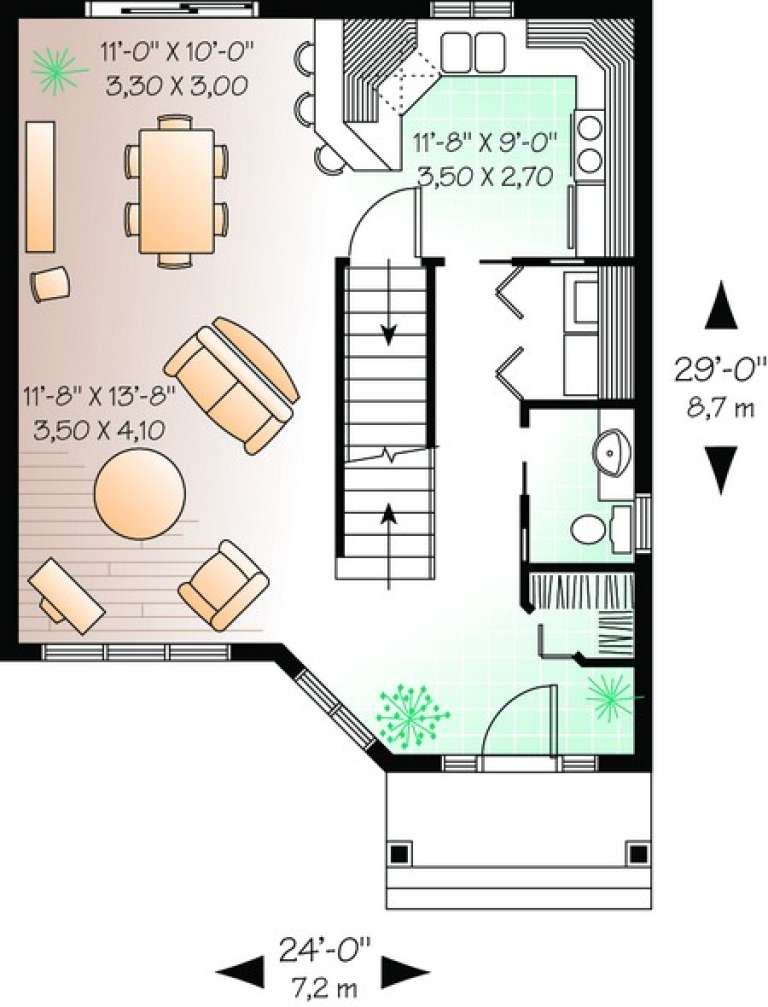
PLAN #034-00936

Starting at

$1,510
Sq Ft 1,296
Beds 3
Baths 1
½ Baths 1
Cars 0
Stories 2
Width 24'
Depth 29'
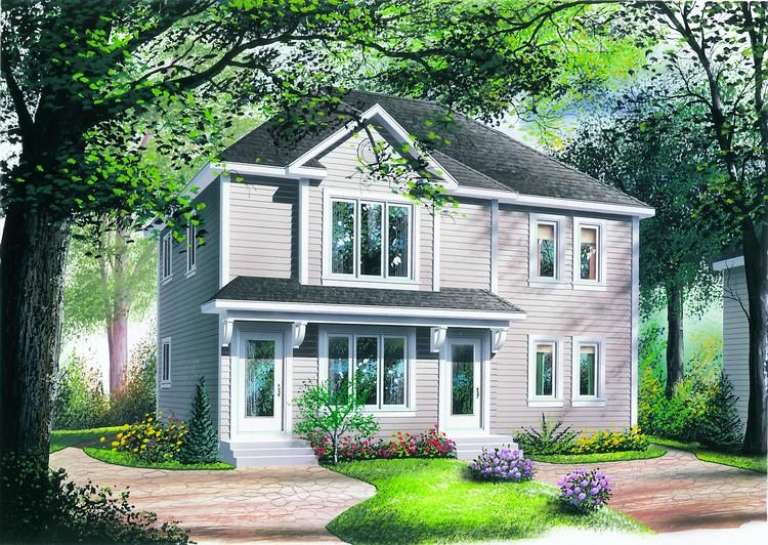
House Plan House Plan #11195 Side Elevation

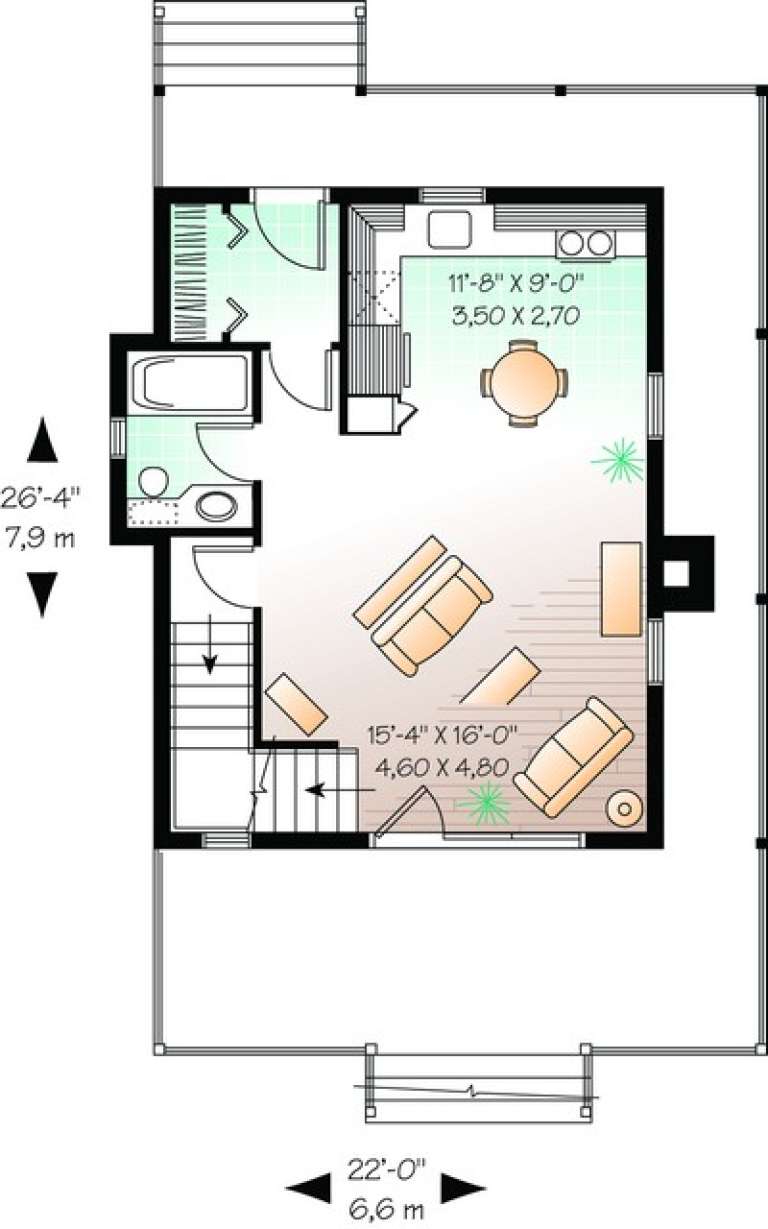
PLAN #034-00943

Starting at

$1,450
Sq Ft 1,077
Beds 3
Baths 1
½ Baths 0
Cars 0
Stories 2
Width 22'
Depth 26' 4"
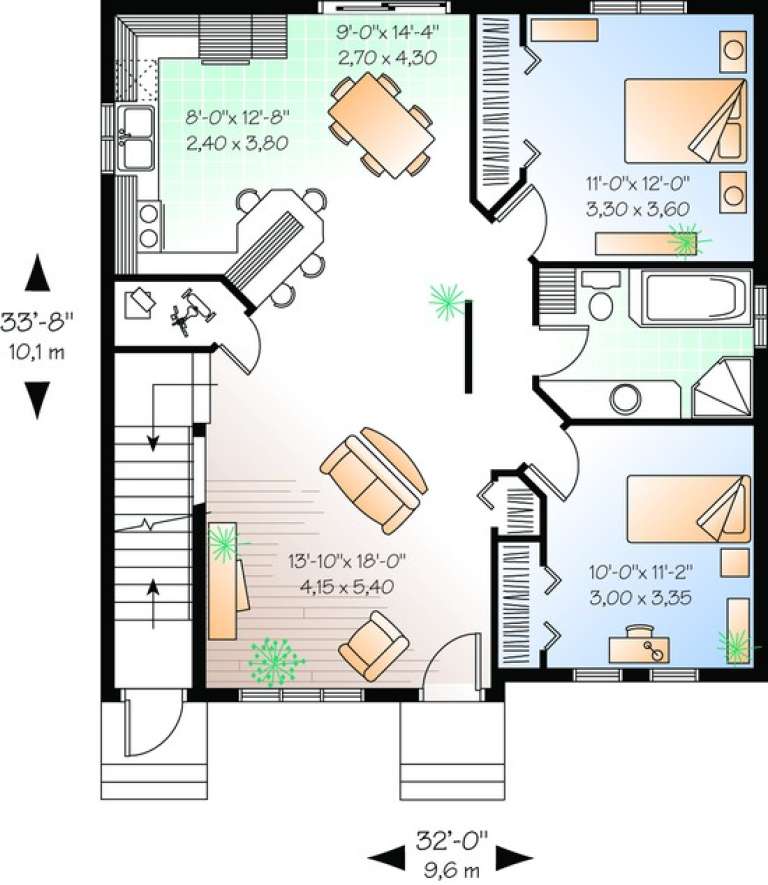
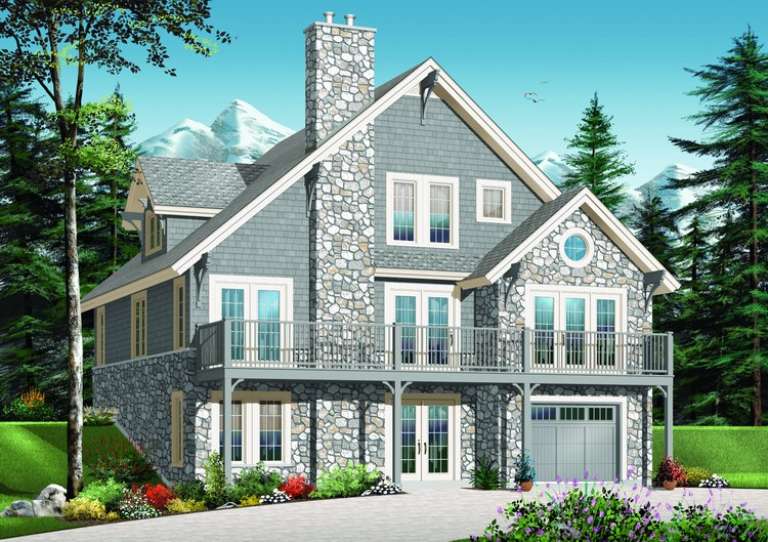
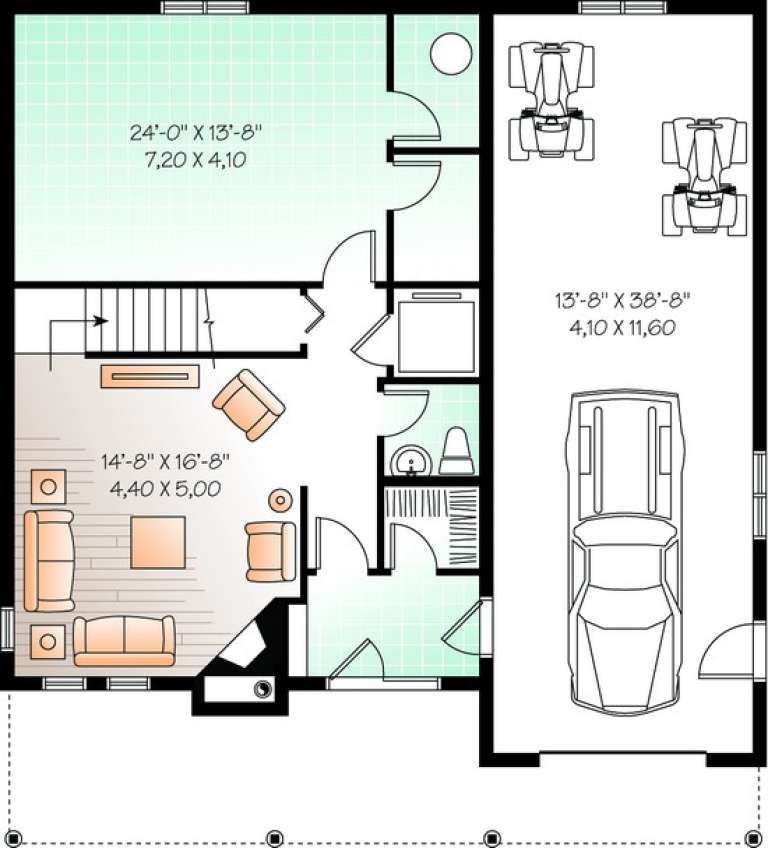
House Plan House Plan #11160 Front Elevation

PLAN #034-00908

Starting at

$2,125
Sq Ft 2,136
Beds 2
Baths 1
½ Baths 0
Cars 0
Stories 2
Width 32'
Depth 33' 8"
House Plan House Plan #11149 Rear Elevation

PLAN #034-00897

Starting at

$2,200
Sq Ft 3,167
Beds 3
Baths 2
½ Baths 1
Cars 2
Stories 1.5
Width 40'
Depth 40'
House Plan House Plan #11133 Front Elevation

PLAN #034-00881

Starting at

$1,510
Sq Ft 1,324
Beds 2
Baths 1
½ Baths 0
Cars 0
Stories 1
Width 40'
Depth 38'
House Plan House Plan #11114 Front Elevation

PLAN #034-00862

Starting at

$2,480
Sq Ft 3,690
Beds 4
Baths 3
½ Baths 1
Cars 3
Stories 2
Width 68'
Depth 50'
House Plan House Plan #11083 Front Elevation

PLAN #034-00831

Starting at

$2,310
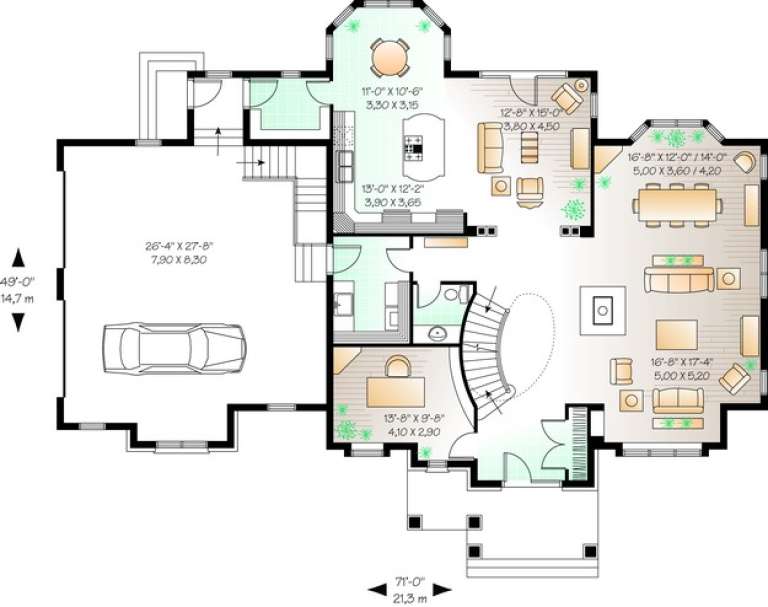
Sq Ft 3,361
Beds 3
Baths 2
½ Baths 1
Cars 2
Stories 2
Width 71'
Depth 49'
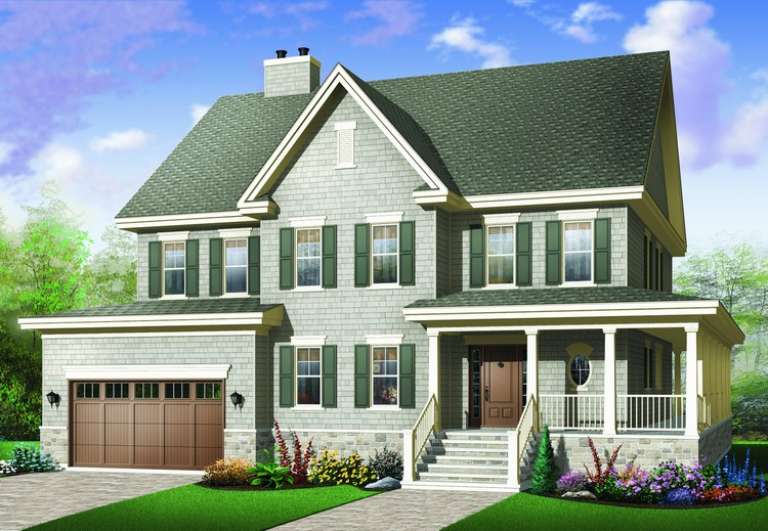
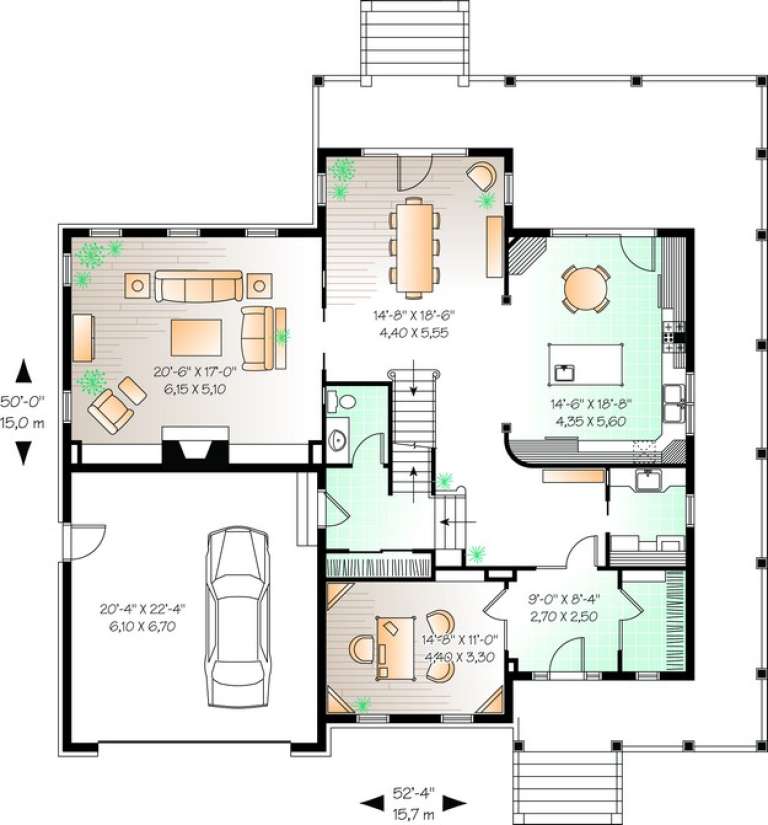
House Plan House Plan #11090 Front Elevation

PLAN #034-00838

Starting at

$2,480
Sq Ft 3,621
Beds 4
Baths 4
½ Baths 1
Cars 2
Stories 2
Width 52' 4"
Depth 50'
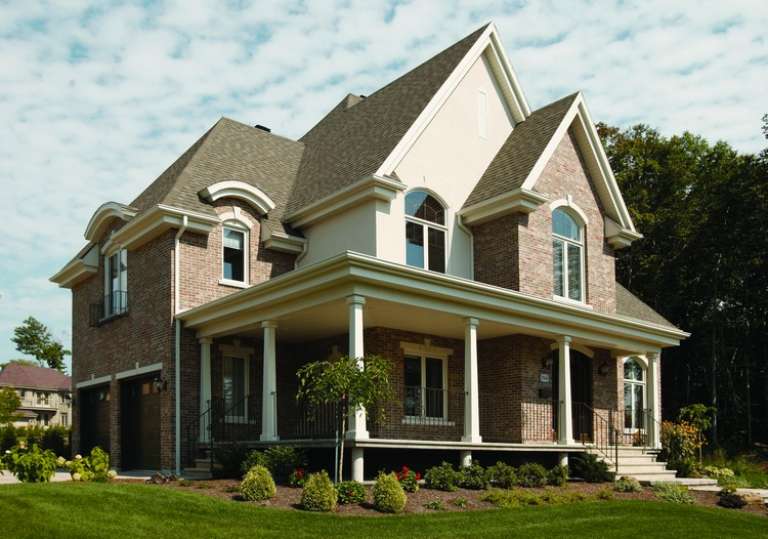
House Plan House Plan #11091 Front Photo

PLAN #034-00839

Starting at

$2,310
Sq Ft 3,321
Beds 4
Baths 2
½ Baths 1
Cars 2
Stories 2
Width 50'
Depth 54'
House Plan House Plan #11092 Front Elevation

PLAN #034-00840

Starting at

$1,680
Sq Ft 1,584
Beds 3
Baths 2
½ Baths 0
Cars 1
Stories 2
Width 28'
Depth 42'
House Plan House Plan #11058 Front Elevation

PLAN #034-00806

Starting at

$1,740
Sq Ft 1,865
Beds 4
Baths 2
½ Baths 1
Cars 0
Stories 2
Width 32'
Depth 29' 4"
X
Shop Sign In
Favorites
Cart
Chat