16,952 Results

Sort By:  

16,952 RESULTS

SEARCH FILTERS

    Plan Type
    Square Feet
    Bedrooms
    Bathrooms
    Stories
    Garage (Vehicle Spaces)
    Architectural Styles

    Outdoor Living

    Bedroom Options
    Kitchen & Dining
    Laundry Location
    Additional Rooms

    Garage Type

    Garage Features
    Other Features
    Foundation Type

    Plan Width (FT)
    Plan Depth (FT)
    Plan Height (FT)
    Framing Type
    Media Filters
SEARCHING...
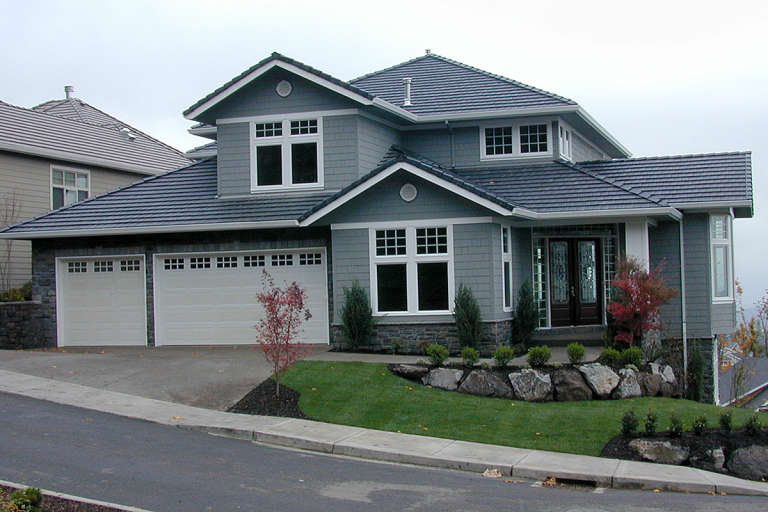
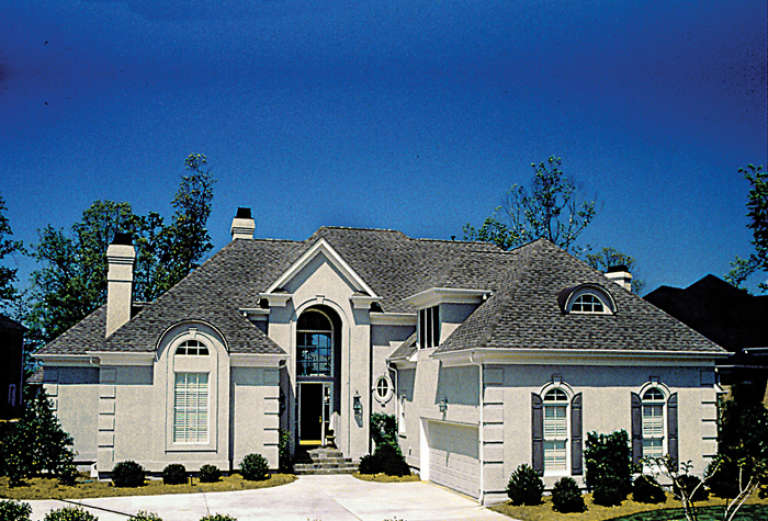
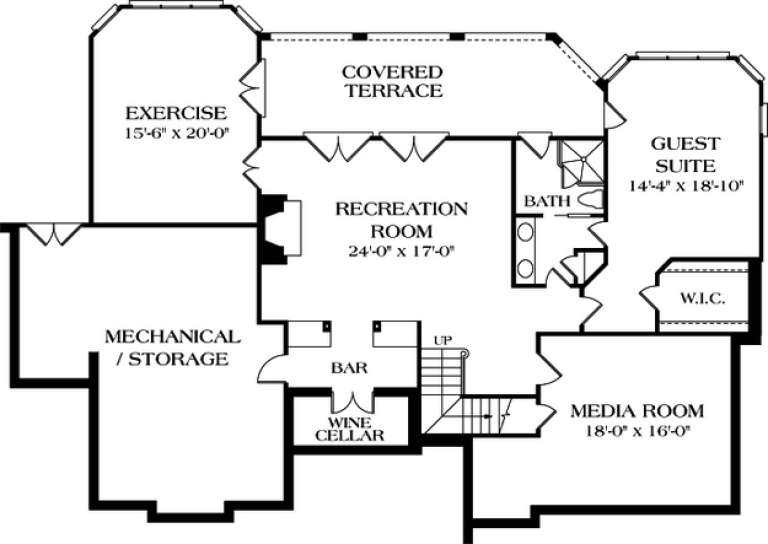
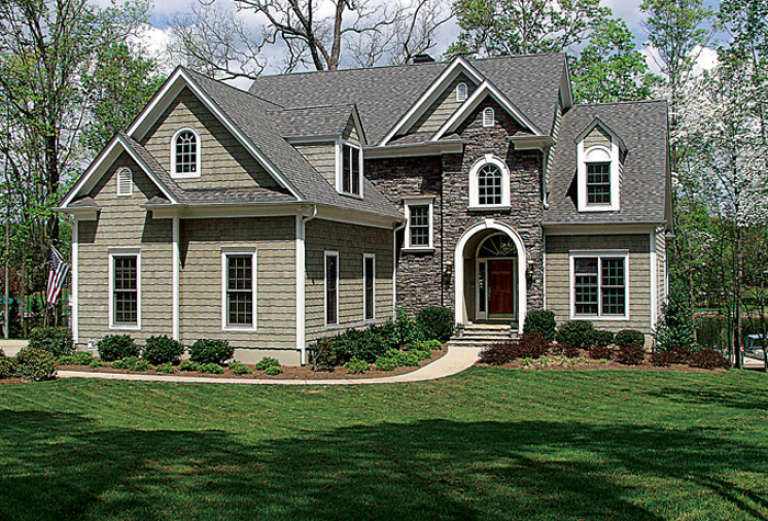
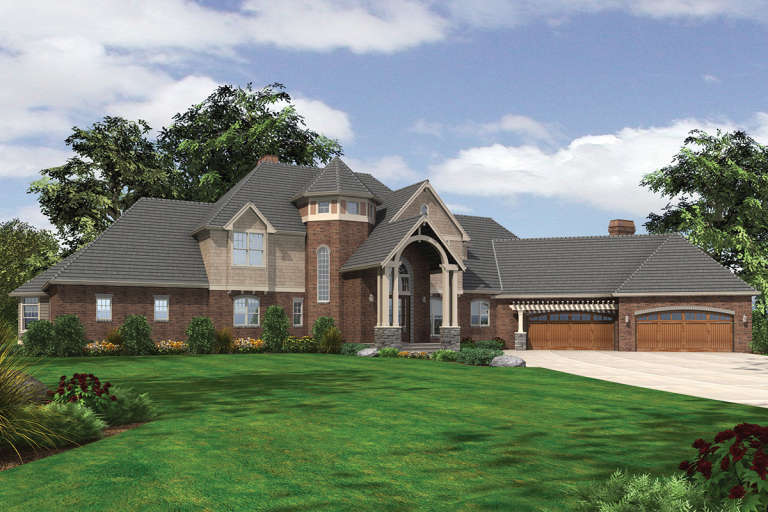
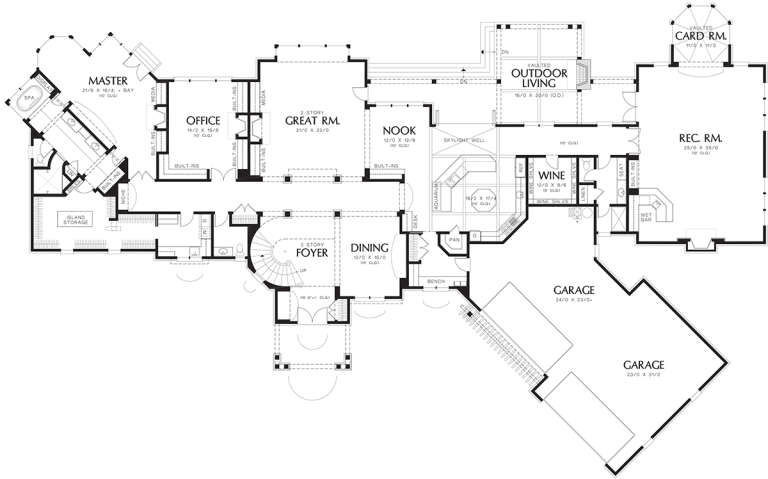
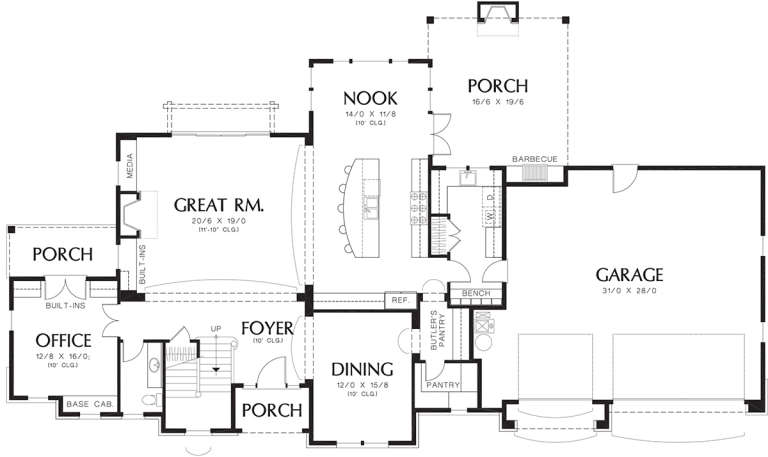
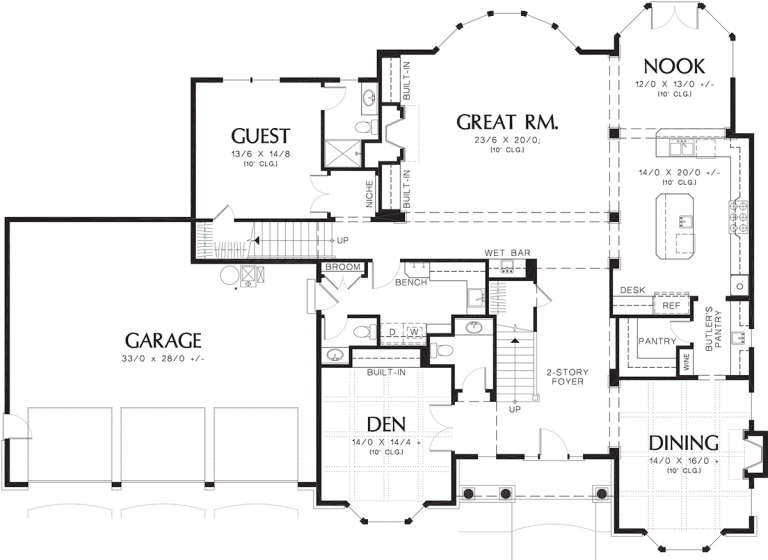
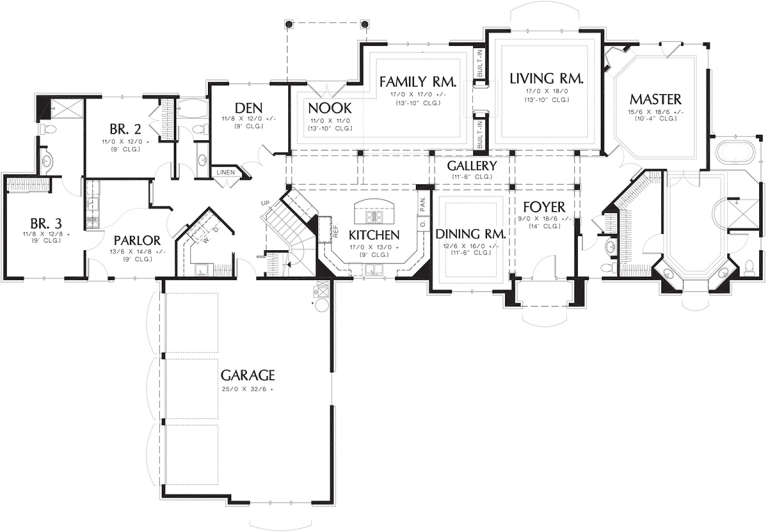
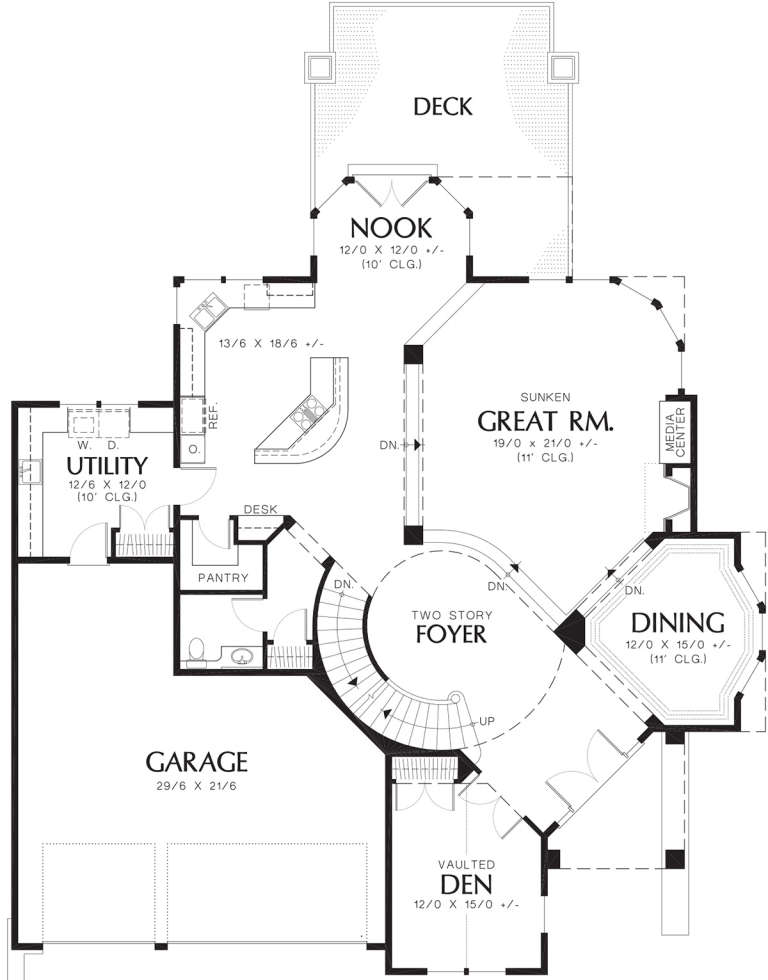
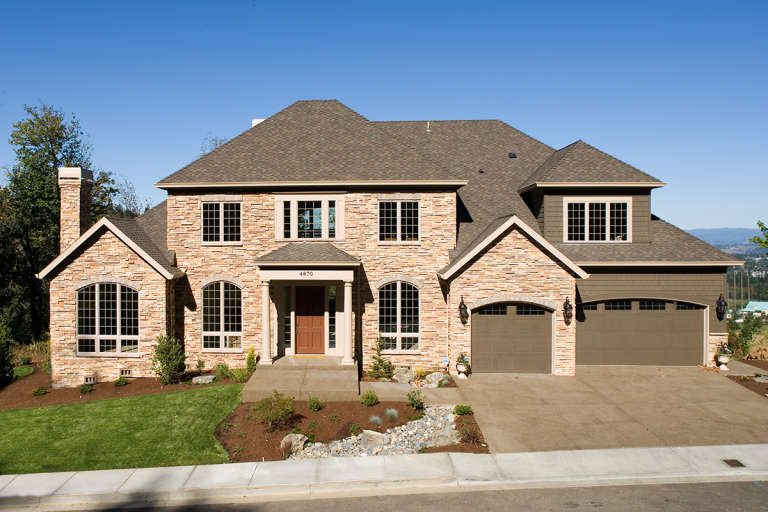
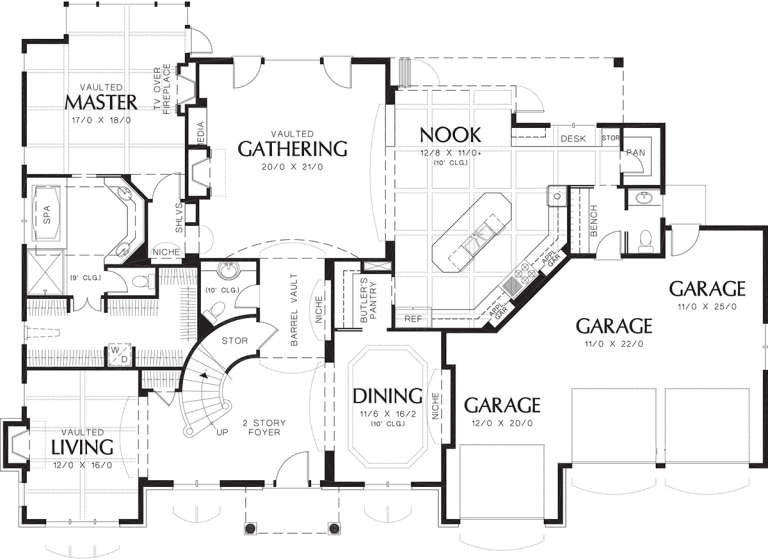
House Plan House Plan #12756 Front Photo

PLAN #3323-00287

Starting at

$2,250
Sq Ft 5,143
Beds 4
Baths 3
½ Baths 1
Cars 2
Stories 2
Width 72' 10"
Depth 71' 9"
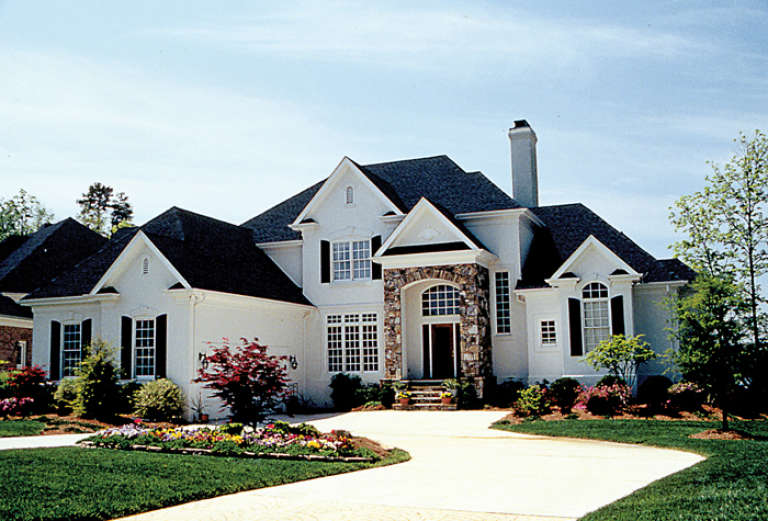
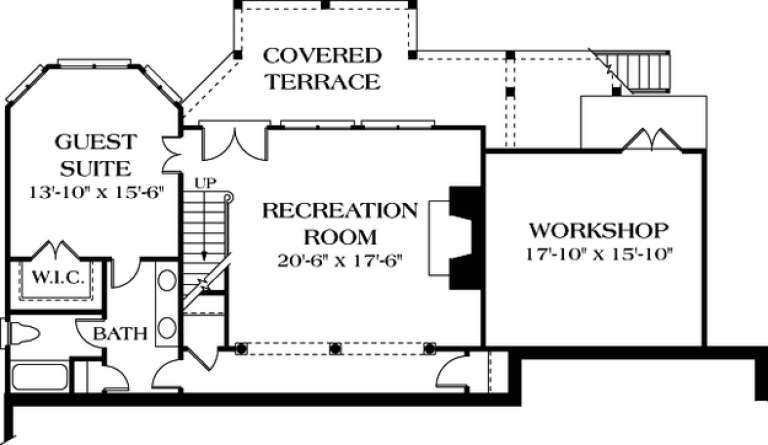
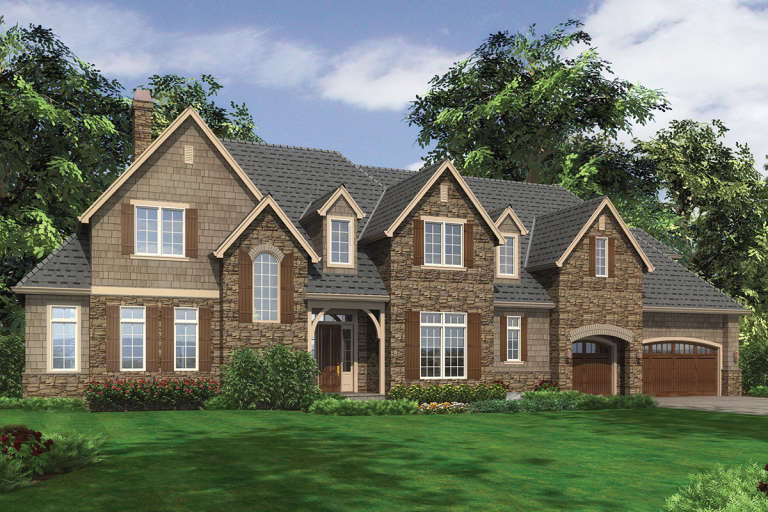
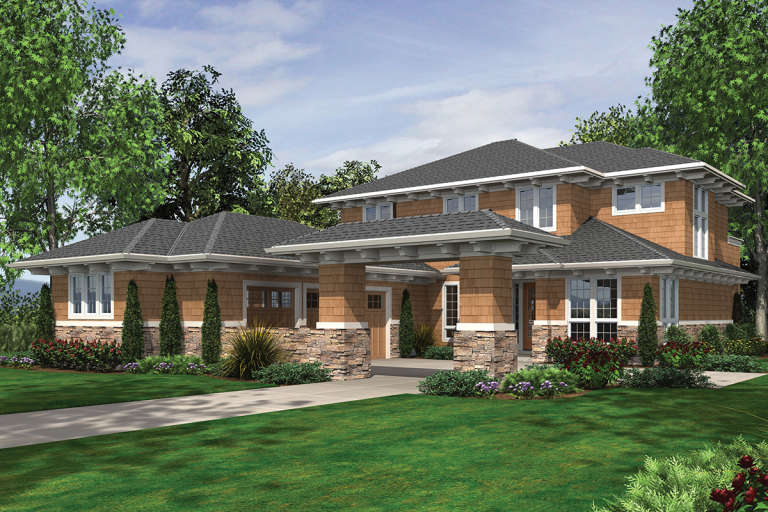
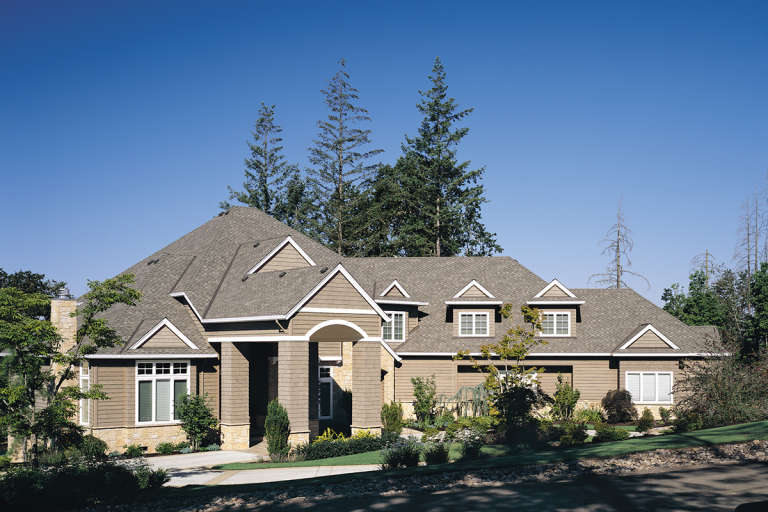
House Plan House Plan #12683 Front Photo

PLAN #3323-00214

Starting at

$1,650
Sq Ft 3,921
Beds 4
Baths 4
½ Baths 1
Cars 2
Stories 2
Width 70' 4"
Depth 67' 4"
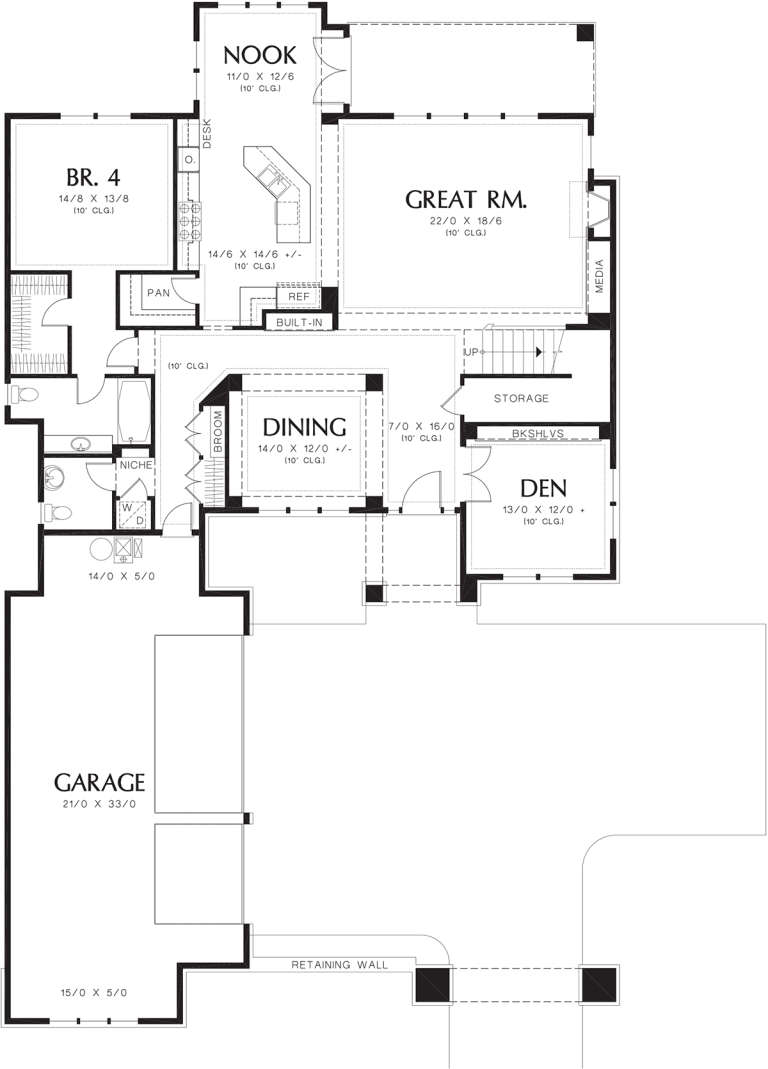
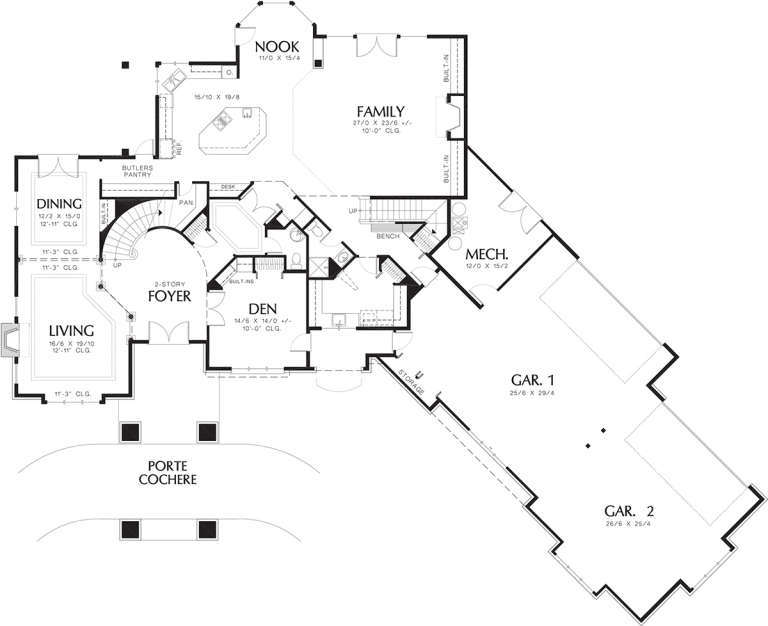
House Plan House Plan #12602 Front Photo

PLAN #3323-00133

Starting at

$1,650
Sq Ft 3,905
Beds 3
Baths 3
½ Baths 1
Cars 2
Stories 2
Width 53' 4"
Depth 63' 4"
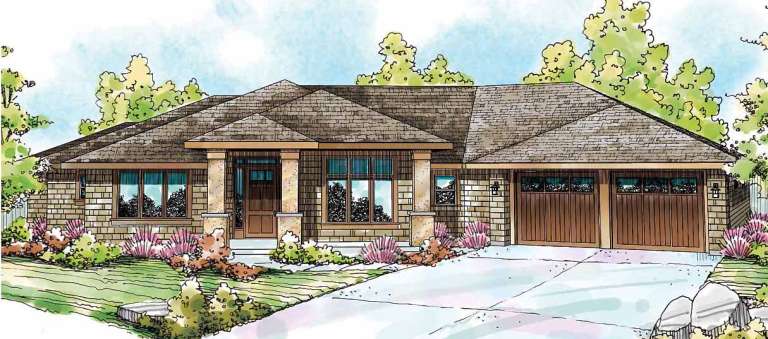
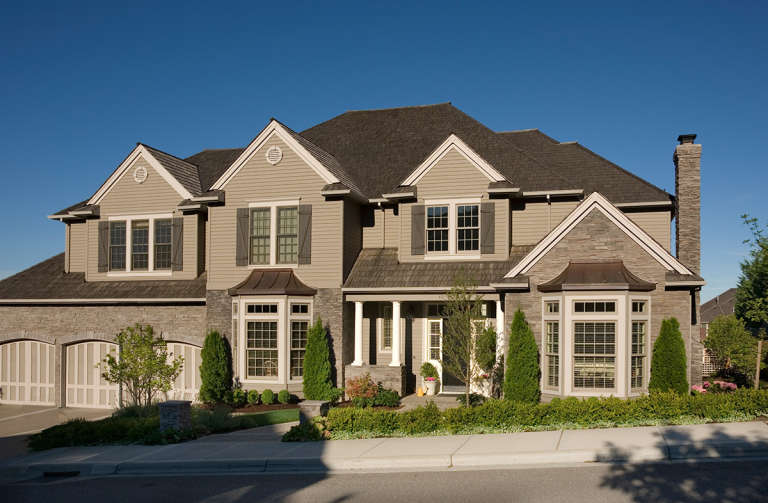
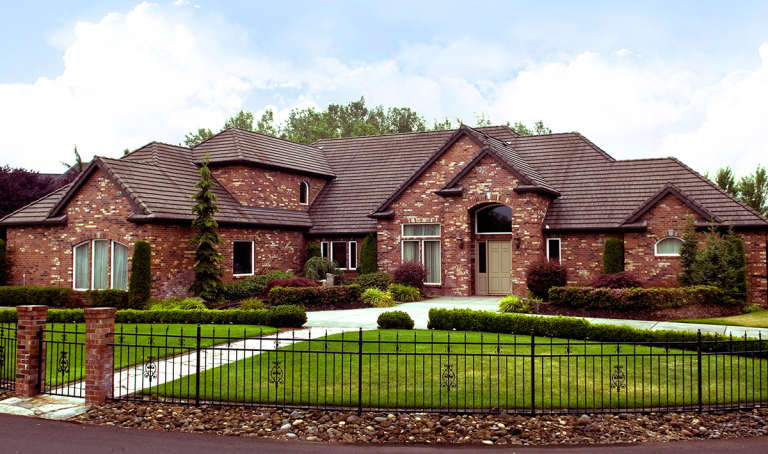
House Plan House Plan #12578 Front Elevation

PLAN #3323-00109

Starting at

$1,550
Sq Ft 3,471
Beds 3
Baths 3
½ Baths 1
Cars 2
Stories 3
Width 45'
Depth 39' 6"
House Plan House Plan #12468

PLAN #035-00474

Starting at

$1,345
Sq Ft 2,657
Beds 3
Baths 2
½ Baths 1
Cars 4
Stories 1
Width 101' 2"
Depth 57' 9"
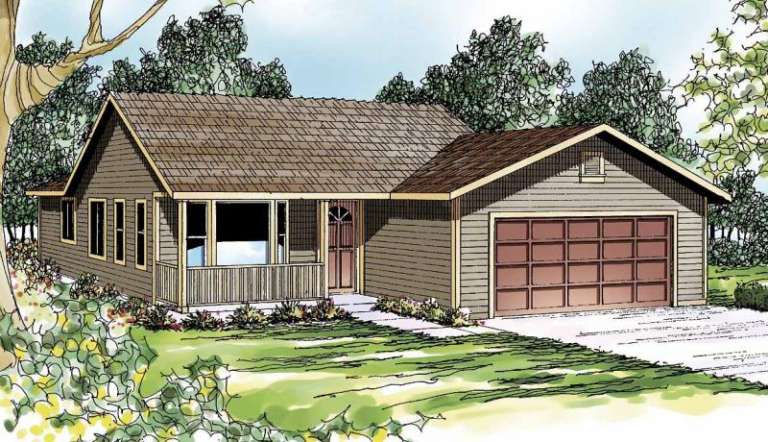
House Plan House Plan #12463

PLAN #035-00469

Starting at

$940
Sq Ft 1,506
Beds 3
Baths 2
½ Baths 0
Cars 2
Stories 1
Width 40'
Depth 68'
House Plan House Plan #12460

PLAN #035-00466

Starting at

$1,270
Sq Ft 2,396
Beds 3
Baths 2
½ Baths 1
Cars 2
Stories 1
Width 70'
Depth 60'
House Plan House Plan #12403 Front Elevation

PLAN #2559-00611

Starting at

$3,568
Sq Ft 7,007
Beds 5
Baths 4
½ Baths 1
Cars 4
Stories 2
Width 153'
Depth 95'
House Plan House Plan #12404 Front Elevation

PLAN #2559-00612

Starting at

$2,575
Sq Ft 4,304
Beds 4
Baths 3
½ Baths 1
Cars 3
Stories 1
Width 92'
Depth 52'
House Plan House Plan #12408 Front Elevation

PLAN #2559-00616

Starting at

$2,435
Sq Ft 4,128
Beds 4
Baths 3
½ Baths 1
Cars 3
Stories 2
Width 92'
Depth 55'
House Plan House Plan #12389 FRONT PHOTO DEFAULT

PLAN #2559-00597

Starting at

$2,838
Sq Ft 5,279
Beds 4
Baths 4
½ Baths 2
Cars 3
Stories 2
Width 81'
Depth 59'
House Plan House Plan #12364 FRONT PHOTO DEFAULT 1

PLAN #2559-00572

Starting at

$3,177
Sq Ft 5,172
Beds 5
Baths 4
½ Baths 1
Cars 4
Stories 2
Width 112'
Depth 93'
House Plan House Plan #12369 Front 5 default

PLAN #2559-00577

Starting at

$2,641
Sq Ft 4,583
Beds 4
Baths 4
½ Baths 1
Cars 3
Stories 1.5
Width 115'
Depth 73'
House Plan House Plan #12372 Front 1 Default

PLAN #2559-00580

Starting at

$2,874
Sq Ft 5,209
Beds 4
Baths 3
½ Baths 1
Cars 3
Stories 3
Width 61'
Depth 64'
House Plan House Plan #12373 Front Elevation

PLAN #2559-00581

Starting at

$2,648
Sq Ft 4,150
Beds 4
Baths 4
½ Baths 1
Cars 3
Stories 2
Width 78'
Depth 68'
House Plan House Plan #12375 FRONT PHOTO DEFAULT

PLAN #2559-00583

Starting at

$2,428
Sq Ft 4,064
Beds 4
Baths 3
½ Baths 2
Cars 3
Stories 2
Width 80'
Depth 57'
House Plan House Plan #12337 FRONT PHOTO DEFAULT 1456

PLAN #2559-00545

Starting at

$2,130
Sq Ft 3,217
Beds 3
Baths 3
½ Baths 1
Cars 3
Stories 2
Width 70'
Depth 71'
House Plan House Plan #12350 Front Elevation

PLAN #2559-00558

Starting at

$2,014
Sq Ft 3,004
Beds 4
Baths 2
½ Baths 1
Cars 2
Stories 2
Width 40'
Depth 74'
X
Shop Sign In
Favorites
Cart
Chat