16,954 Results

Sort By:  

16,954 RESULTS

SEARCH FILTERS

    Plan Type
    Square Feet
    Bedrooms
    Bathrooms
    Stories
    Garage (Vehicle Spaces)
    Architectural Styles

    Outdoor Living

    Bedroom Options
    Kitchen & Dining
    Laundry Location
    Additional Rooms

    Garage Type

    Garage Features
    Other Features
    Foundation Type

    Plan Width (FT)
    Plan Depth (FT)
    Plan Height (FT)
    Framing Type
    Media Filters
SEARCHING...
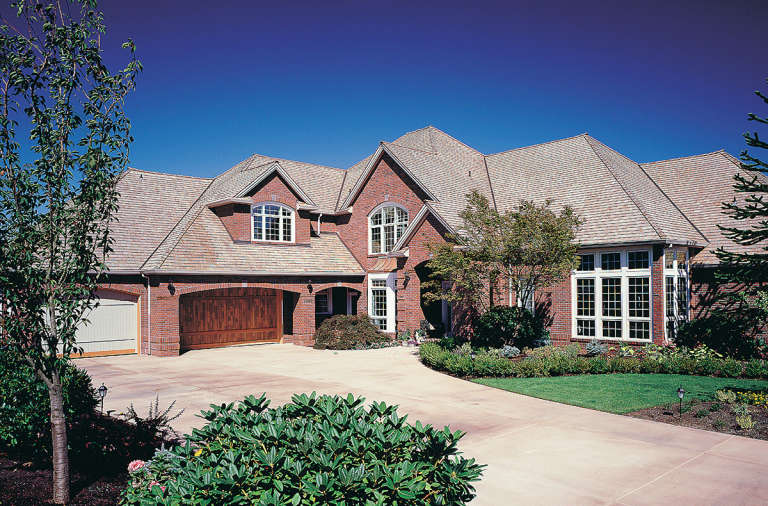
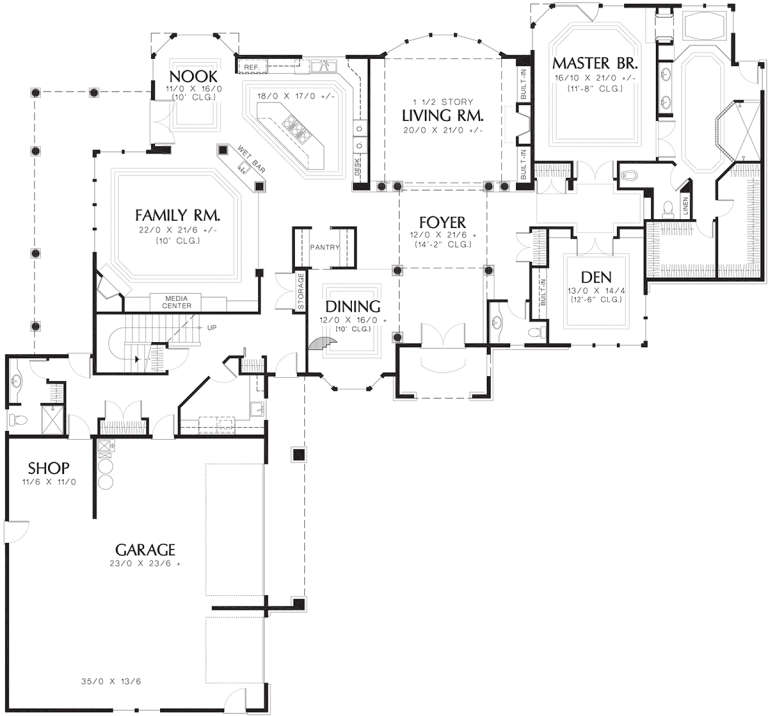
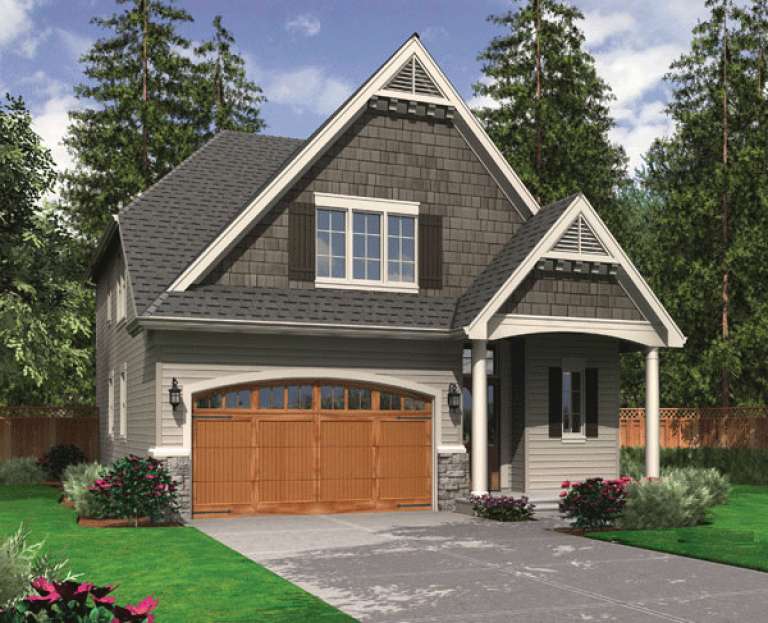
House Plan House Plan #12352 Front Default

PLAN #2559-00560

Starting at

$3,324
Sq Ft 5,823
Beds 4
Baths 5
½ Baths 1
Cars 3
Stories 2
Width 104'
Depth 97'
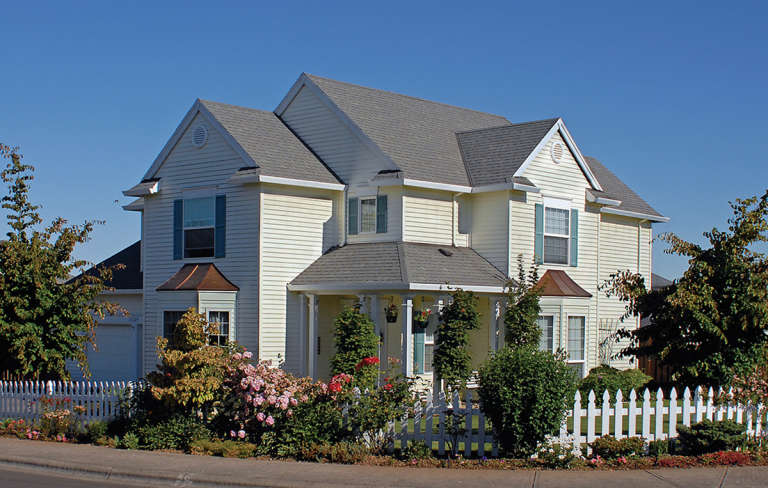
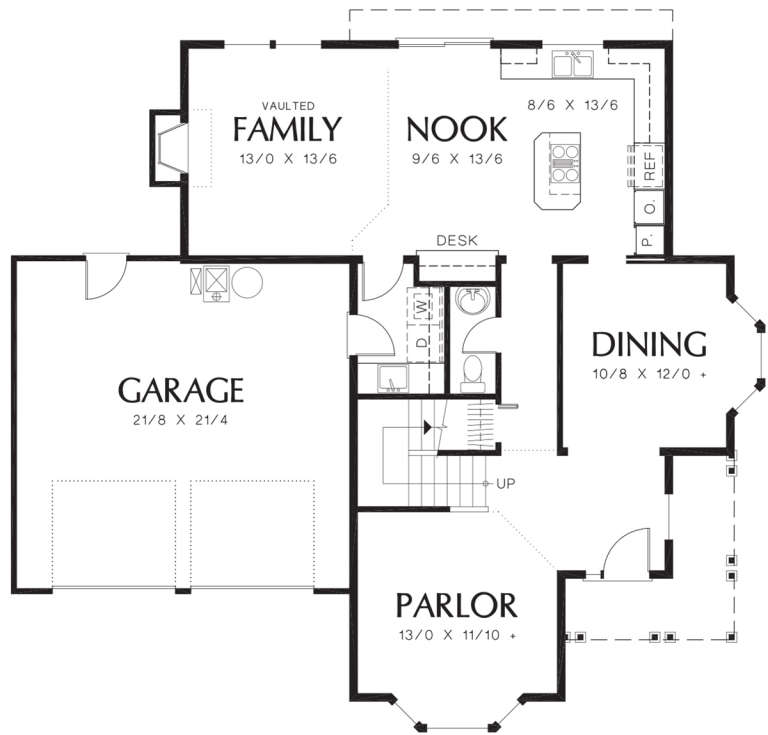
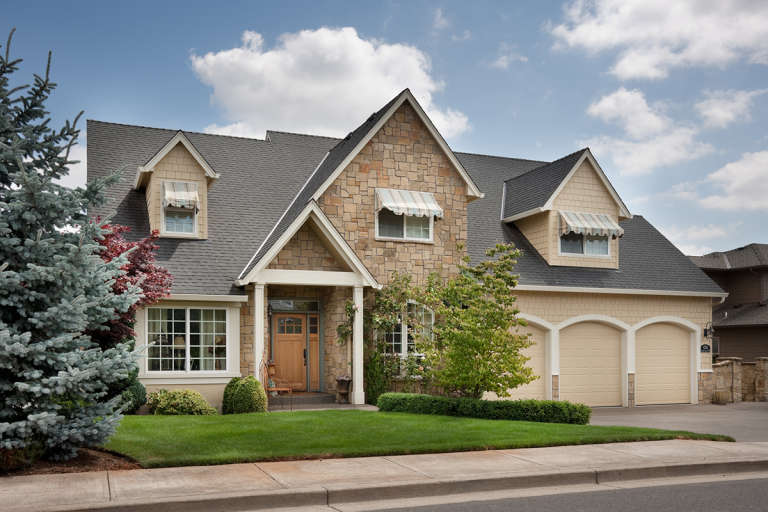
House Plan House Plan #12323 FRONT PHOTO DEFAULT 3

PLAN #2559-00531

Starting at

$2,237
Sq Ft 3,623
Beds 4
Baths 2
½ Baths 1
Cars 3
Stories 2
Width 60'
Depth 52'
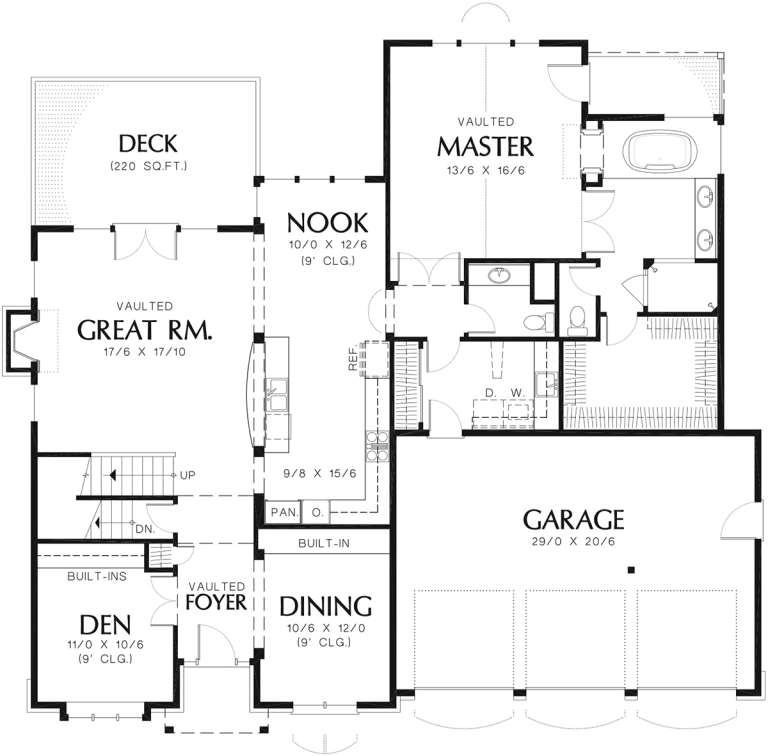
House Plan House Plan #12326 FRONT PHOTO DEFAULT 2

PLAN #2559-00534

Starting at

$2,361
Sq Ft 3,844
Beds 4
Baths 2
½ Baths 1
Cars 3
Stories 2
Width 60'
Depth 53'
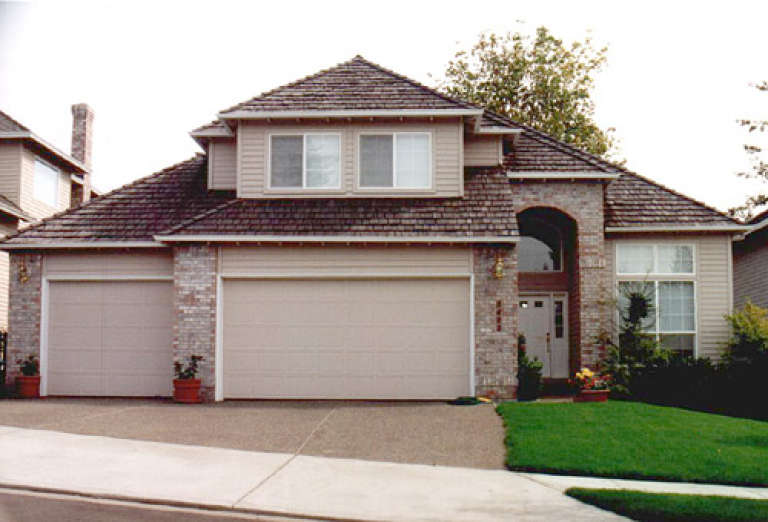
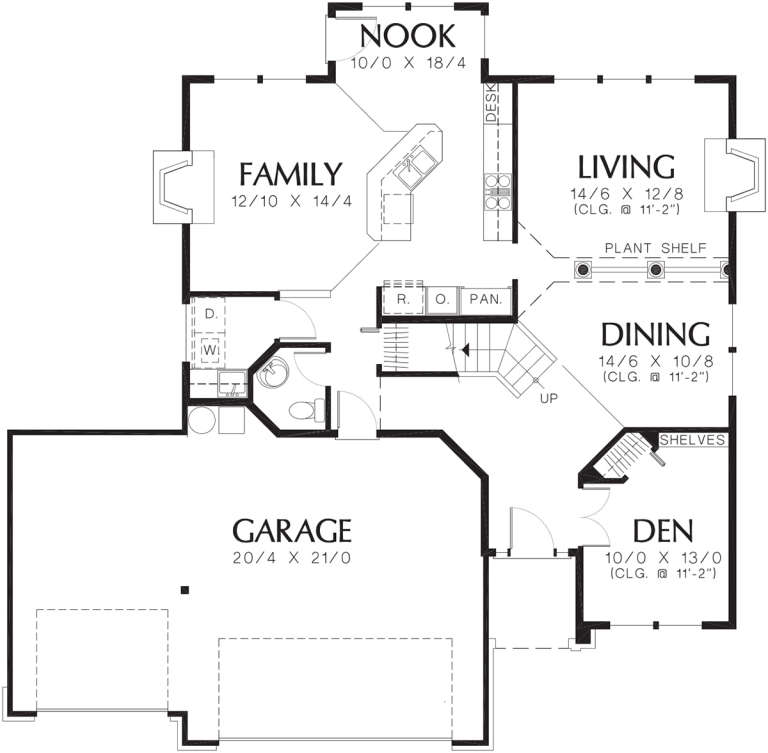
House Plan House Plan #12270 FRONT PHOTO DEFAULT 2

PLAN #2559-00478

Starting at

$1,741
Sq Ft 2,195
Beds 4
Baths 2
½ Baths 1
Cars 2
Stories 2
Width 49'
Depth 45'
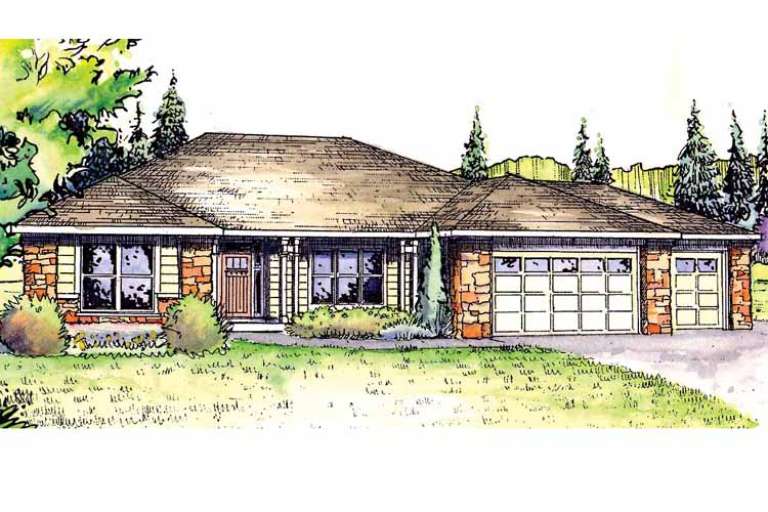
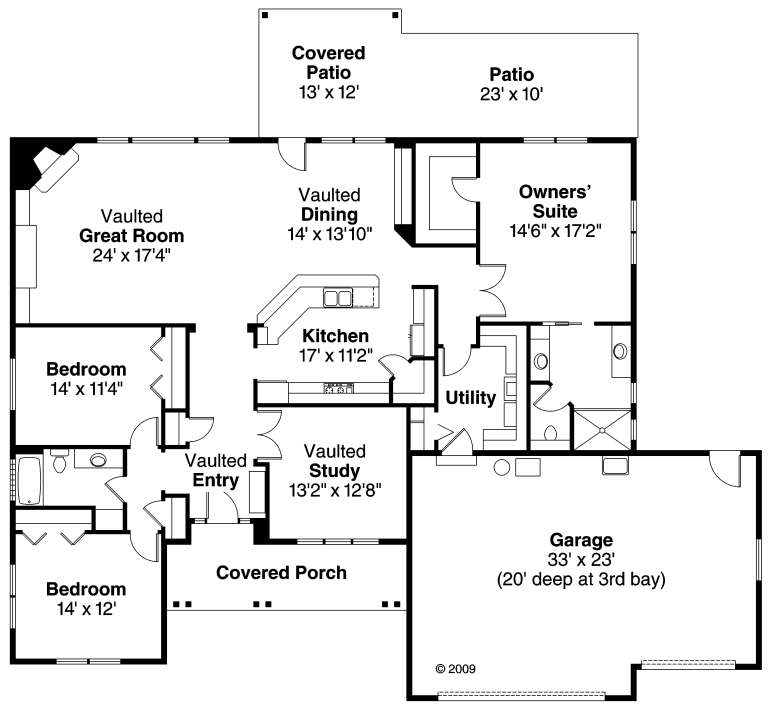
House Plan House Plan #12272 Front Elevation

PLAN #2559-00480

Starting at

$1,719
Sq Ft 2,133
Beds 3
Baths 2
½ Baths 1
Cars 2
Stories 1.5
Width 42'
Depth 63'
House Plan House Plan #12248 Front Photo

PLAN #2559-00456

Starting at

$1,721
Sq Ft 2,081
Beds 3
Baths 2
½ Baths 1
Cars 3
Stories 2
Width 50'
Depth 51'
House Plan House Plan #12233 Front Elevation

PLAN #035-00460

Starting at

$1,270
Sq Ft 2,318
Beds 3
Baths 2
½ Baths 0
Cars 3
Stories 1
Width 72'
Depth 66'
House Plan House Plan #12205 Front Elevation

PLAN #2559-00428

Starting at

$1,800
Sq Ft 2,211
Beds 3
Baths 2
½ Baths 1
Cars 2
Stories 2
Width 38'
Depth 51'
House Plan House Plan #12208 Front Elevation

PLAN #2559-00431

Starting at

$1,963
Sq Ft 2,518
Beds 3
Baths 2
½ Baths 1
Cars 2
Stories 2
Width 65'
Depth 53'
House Plan House Plan #12217 Front Default

PLAN #2559-00440

Starting at

$1,655
Sq Ft 2,107
Beds 3
Baths 2
½ Baths 1
Cars 2
Stories 2
Width 49'
Depth 40'
House Plan House Plan #12221 Front Elevation

PLAN #2559-00444

Starting at

$2,281
Sq Ft 2,998
Beds 4
Baths 3
½ Baths 1
Cars 3
Stories 2
Width 53'
Depth 77'
House Plan House Plan #12194 Front Elevation

PLAN #2559-00417

Starting at

$1,775
Sq Ft 2,105
Beds 4
Baths 3
½ Baths 1
Cars 2
Stories 3
Width 35'
Depth 40'
House Plan House Plan #12176 Front Elevation

PLAN #2559-00399

Starting at

$1,676
Sq Ft 2,100
Beds 3
Baths 2
½ Baths 1
Cars 2
Stories 2
Width 34'
Depth 47'
House Plan House Plan #12178 Front Elevation

PLAN #2559-00401

Starting at

$1,662
Sq Ft 2,111
Beds 3
Baths 2
½ Baths 1
Cars 2
Stories 2
Width 27'
Depth 70'
House Plan House Plan #12101 Front Elevation

PLAN #2559-00324

Starting at

$2,537
Sq Ft 2,875
Beds 5
Baths 4
½ Baths 1
Cars 3
Stories 2
Width 59'
Depth 56'
House Plan House Plan #12111 Front Elevation

PLAN #2559-00334

Starting at

$1,789
Sq Ft 2,237
Beds 3
Baths 3
½ Baths 0
Cars 2
Stories 2
Width 40'
Depth 49'
House Plan House Plan #12076 Front Elevation

PLAN #2559-00299

Starting at

$1,746
Sq Ft 2,367
Beds 4
Baths 2
½ Baths 1
Cars 2
Stories 2
Width 45'
Depth 48'
House Plan House Plan #12077 Front Elevation

PLAN #2559-00300

Starting at

$1,884
Sq Ft 2,662
Beds 4
Baths 2
½ Baths 1
Cars 2
Stories 2
Width 50'
Depth 50'
X
Shop Sign In
Favorites
Cart
Chat