16,951 Results

Sort By:  

16,951 RESULTS

SEARCH FILTERS

    Plan Type
    Square Feet
    Bedrooms
    Bathrooms
    Stories
    Garage (Vehicle Spaces)
    Architectural Styles

    Outdoor Living

    Bedroom Options
    Kitchen & Dining
    Laundry Location
    Additional Rooms

    Garage Type

    Garage Features
    Other Features
    Foundation Type

    Plan Width (FT)
    Plan Depth (FT)
    Plan Height (FT)
    Framing Type
    Media Filters
SEARCHING...
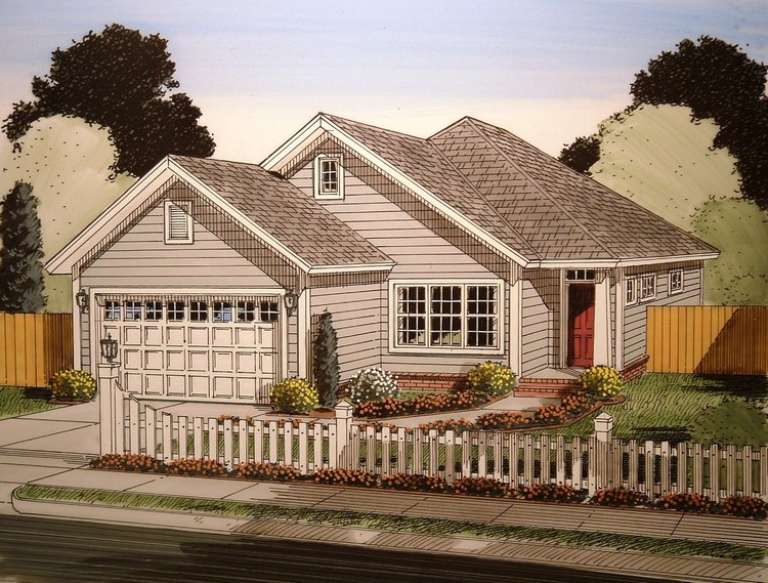
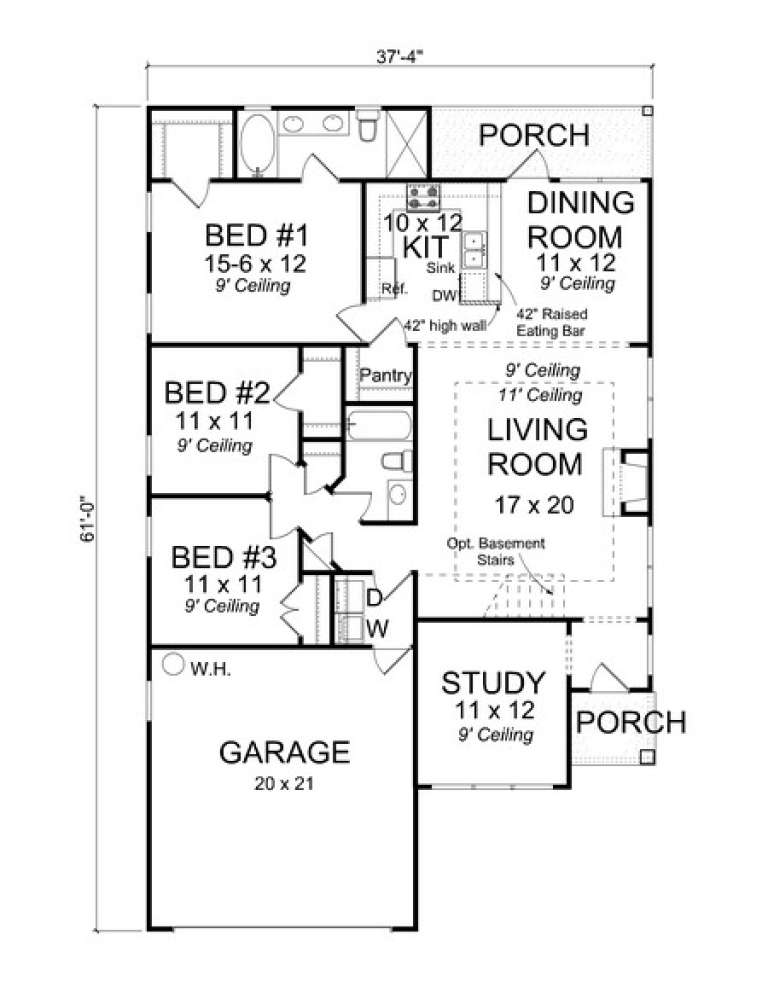
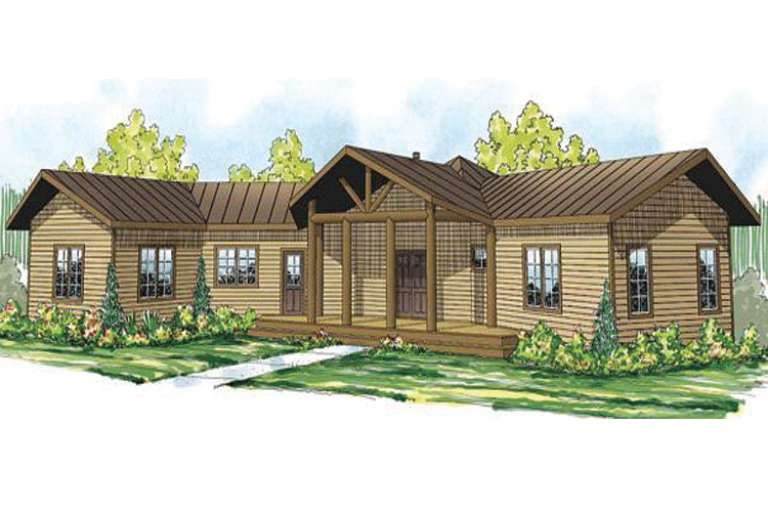
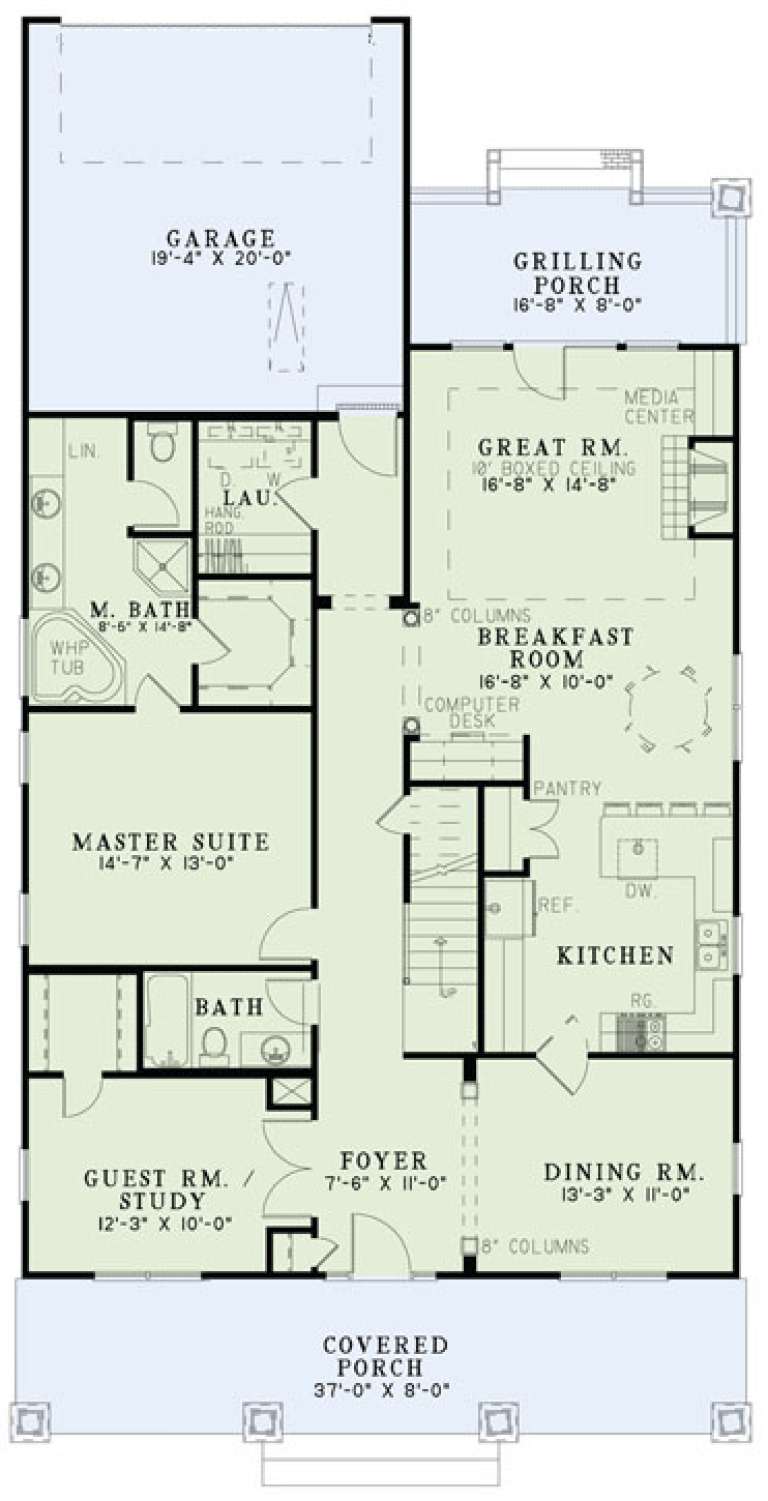
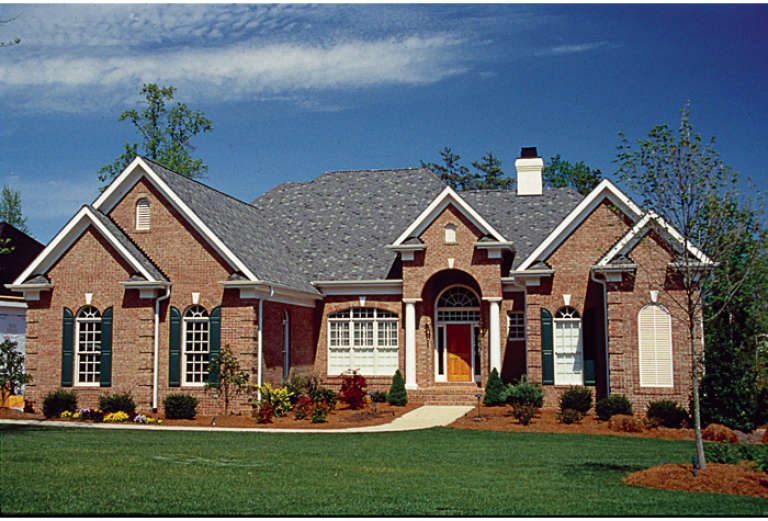
House Plan House Plan #13676 Front Elevation

PLAN #4848-00006

Starting at

$1,065
Sq Ft 1,545
Beds 3
Baths 2
½ Baths 0
Cars 2
Stories 1
Width 37' 4"
Depth 61'
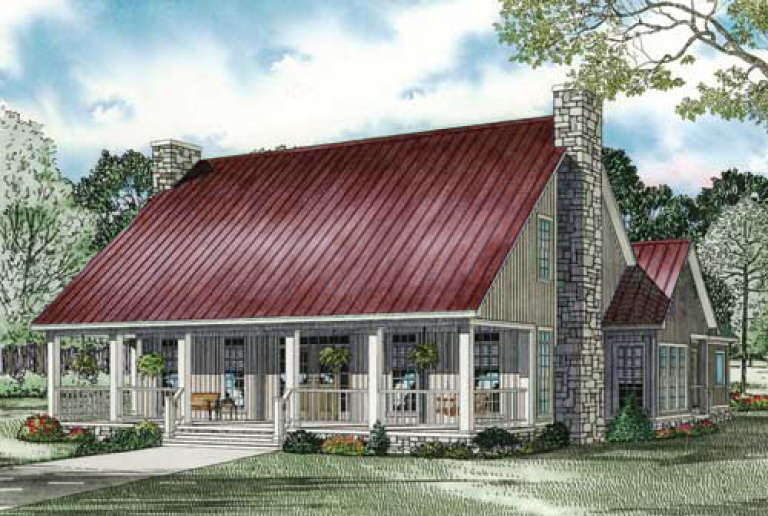
House Plan House Plan #13674 Front Elevation

PLAN #4848-00004

Starting at

$1,065
Sq Ft 1,477
Beds 3
Baths 2
½ Baths 0
Cars 2
Stories 1
Width 61' 8"
Depth 44' 4"
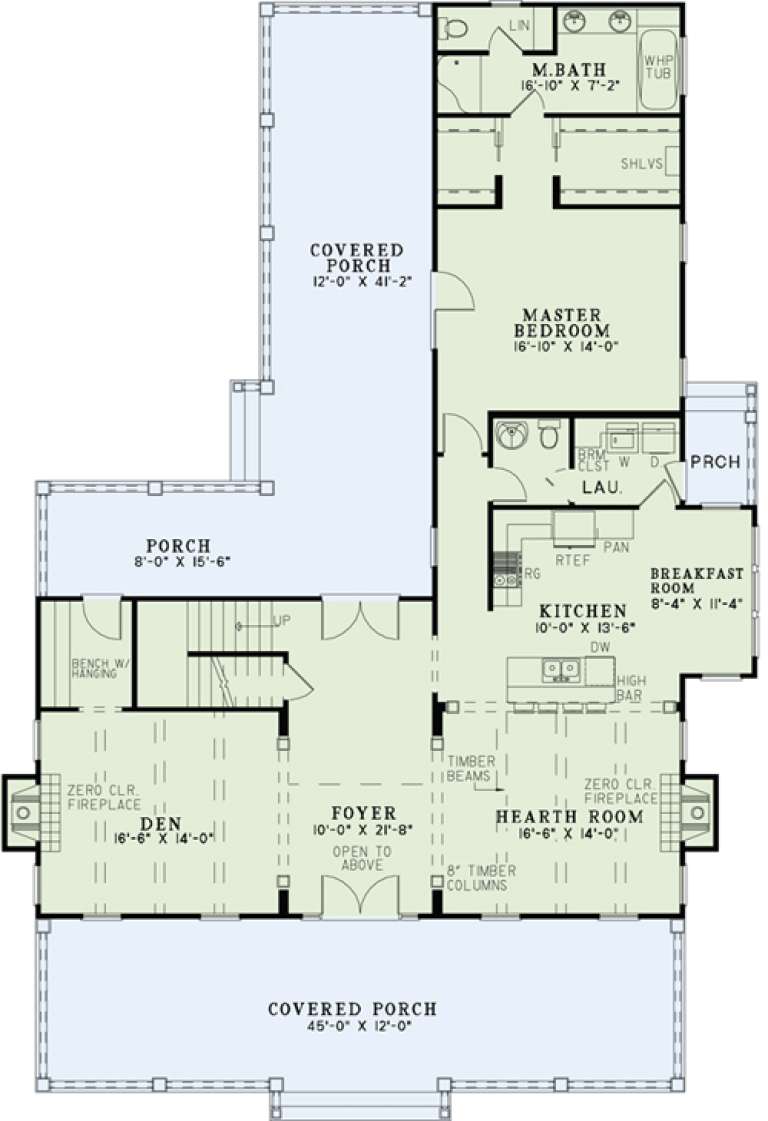
House Plan House Plan #13639

PLAN #034-01019

Starting at

$1,855
Sq Ft 2,304
Beds 3
Baths 2
½ Baths 0
Cars 1
Stories 2
Width 42'
Depth 56'
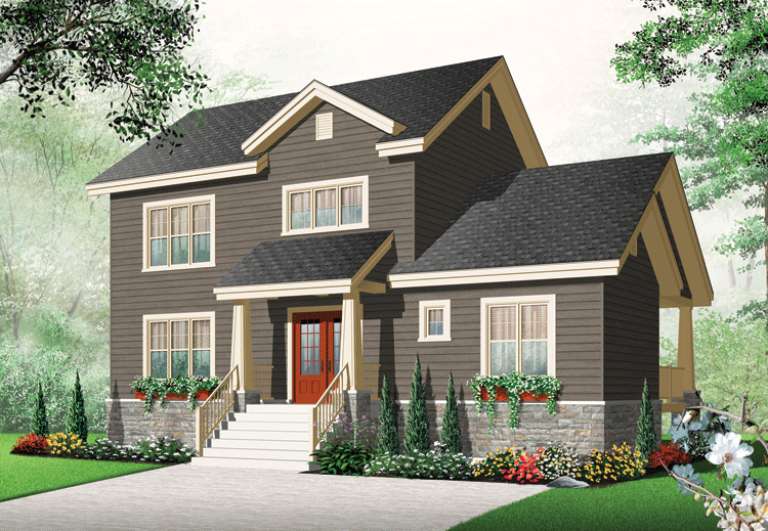
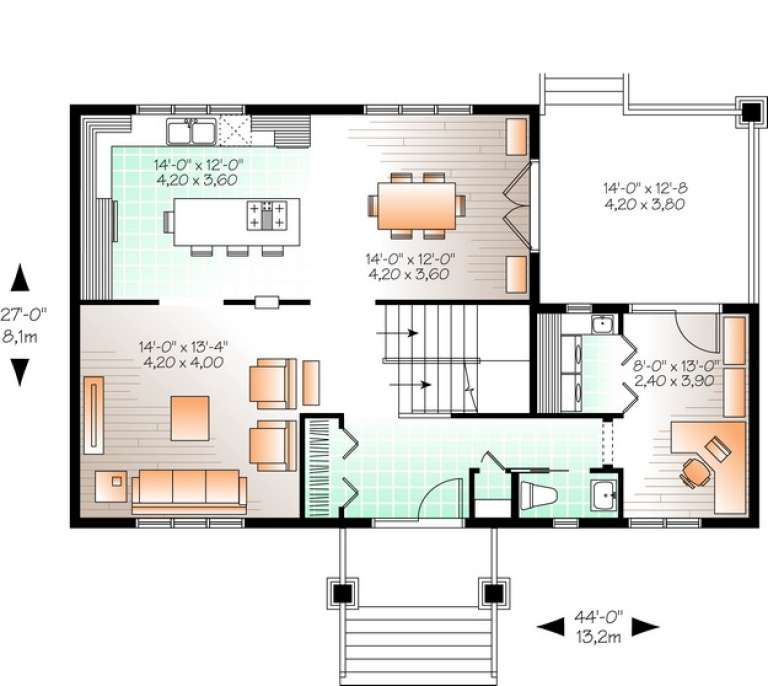
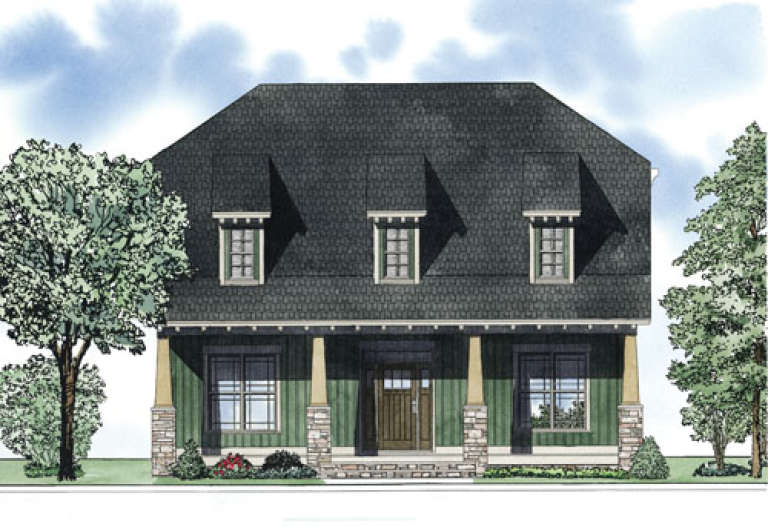
House Plan House Plan #13635 Front Elevation

PLAN #034-01015

Starting at

$1,740
Sq Ft 1,821
Beds 3
Baths 1
½ Baths 1
Cars 0
Stories 2
Width 44'
Depth 27'
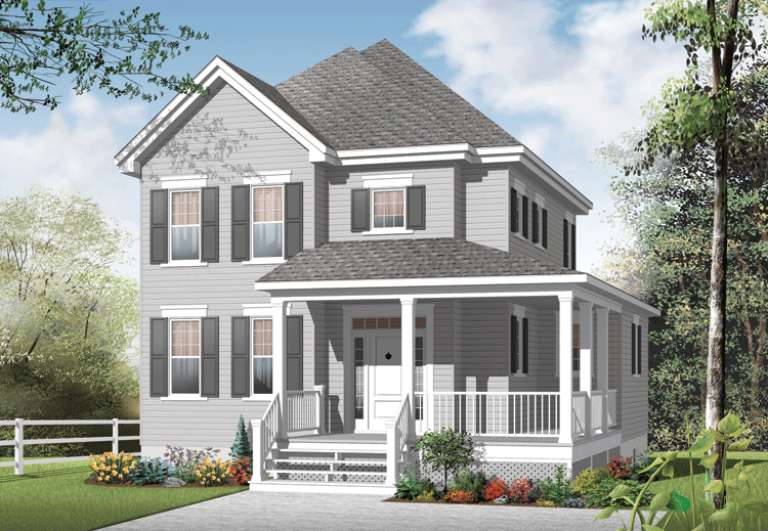
House Plan House Plan #13599 Front Elevation

PLAN #034-00994

Starting at

$1,680
Sq Ft 1,712
Beds 3
Baths 1
½ Baths 1
Cars 0
Stories 2
Width 32' 4"
Depth 32'
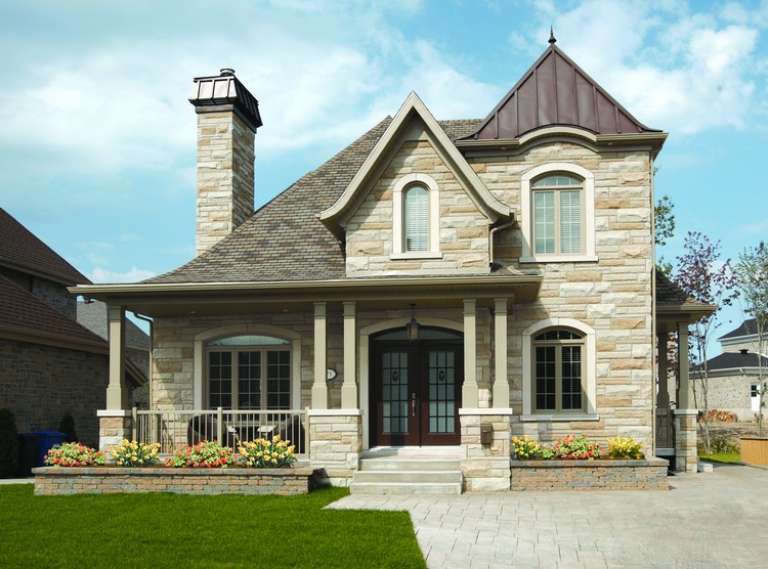
House Plan House Plan #13597 Front Photo

PLAN #034-00992

Starting at

$1,740
Sq Ft 2,021
Beds 3
Baths 1
½ Baths 1
Cars 0
Stories 2
Width 32' 8"
Depth 36'
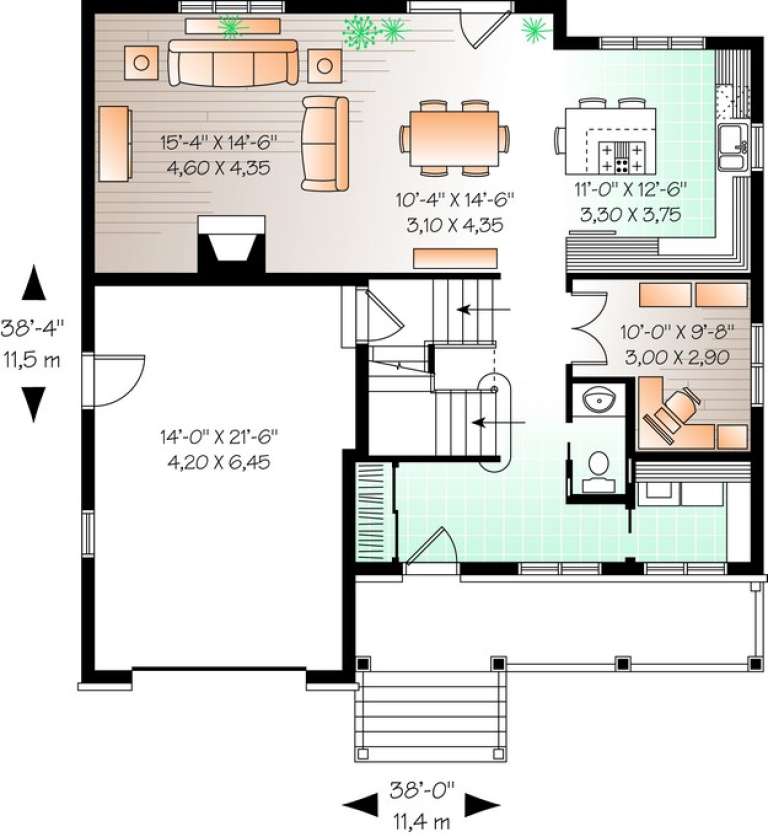
House Plan House Plan #13592 Front Elevation

PLAN #034-00987

Starting at

$1,740
Sq Ft 1,828
Beds 3
Baths 1
½ Baths 1
Cars 1
Stories 2
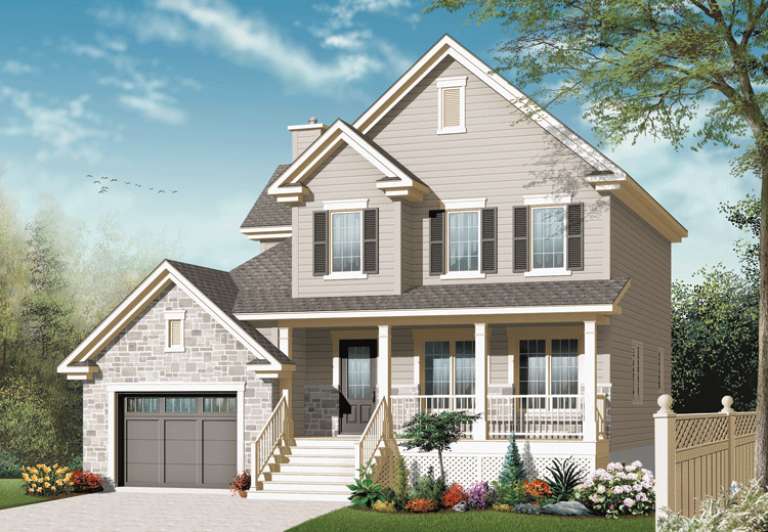
Width 38'
Depth 38' 4"
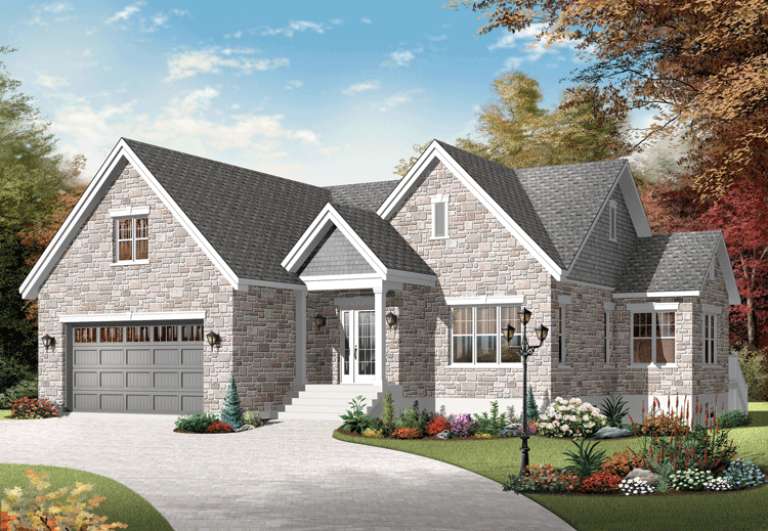
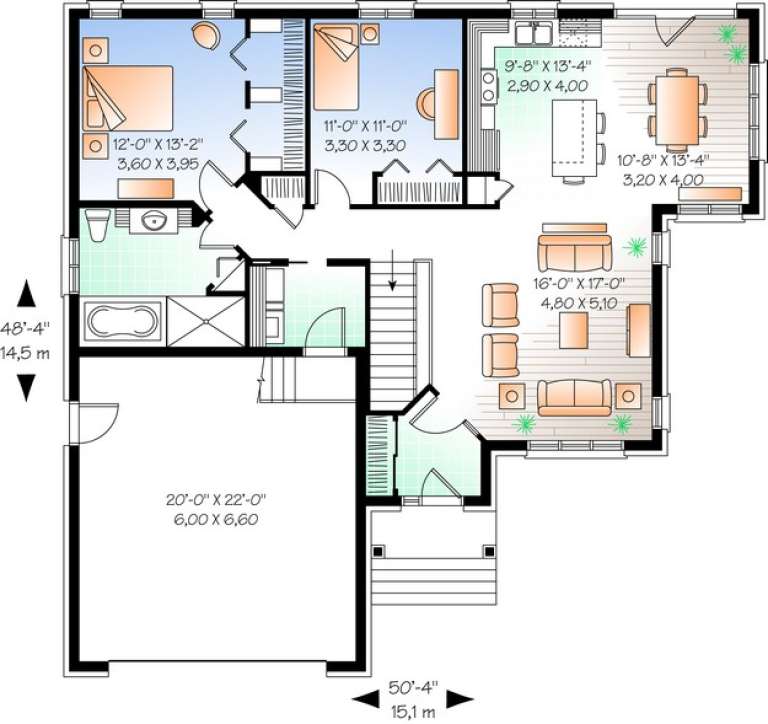
House Plan House Plan #13584 Front Elevation

PLAN #034-00979

Starting at

$1,510
Sq Ft 1,401
Beds 2
Baths 1
½ Baths 0
Cars 2
Stories 1
Width 50' 4"
Depth 48' 4"
House Plan House Plan #13582 Front Elevation

PLAN #034-00977

Starting at

$1,450
Sq Ft 1,185
Beds 2
Baths 1
½ Baths 0
Cars 2
Stories 1
Width 60' 8"
Depth 36'
House Plan House Plan #13474 Front Elevation

PLAN #035-00562

Starting at

$1,040
Sq Ft 1,735
Beds 2
Baths 2
½ Baths 0
Cars 2
Stories 1
Width 76' 10"
Depth 64'
House Plan House Plan #13197 Front Elevation

PLAN #110-00875

Starting at

$1,550
Sq Ft 2,607
Beds 3
Baths 2
½ Baths 1
Cars 0
Stories 1.5
Width 50'
Depth 75' 6"
House Plan House Plan #13178 Front Elevation

PLAN #110-00856

Starting at

$1,000
Sq Ft 2,296
Beds 3
Baths 3
½ Baths 0
Cars 2
Stories 1.5
Width 37'
Depth 73' 4"
House Plan House Plan #13138

PLAN #035-00554

Starting at

$835
Sq Ft 1,472
Beds 3
Baths 2
½ Baths 0
Cars 2
Stories 1
Width 51' 6"
Depth 42'
House Plan House Plan #12995

PLAN #035-00552

Starting at

$1,345
Sq Ft 2,557
Beds 4
Baths 2
½ Baths 1
Cars 2
Stories 2
Width 67'
Depth 62'
House Plan House Plan #12847 Front Photo

PLAN #3323-00378

Starting at

$1,950
Sq Ft 4,711
Beds 5
Baths 4
½ Baths 1
Cars 2
Stories 1
Width 64' 8"
Depth 78' 6"
House Plan House Plan #12825 Front Elevation

PLAN #3323-00356

Starting at

$1,800
Sq Ft 4,277
Beds 4
Baths 4
½ Baths 1
Cars 3
Stories 2
Width 56' 10"
Depth 53' 6"
House Plan House Plan #12775 Front Photo

PLAN #3323-00306

Starting at

$1,950
Sq Ft 4,504
Beds 4
Baths 3
½ Baths 1
Cars 2
Stories 2
Width 73' 4"
Depth 72' 6"
House Plan House Plan #12734 Front Elevation

PLAN #3323-00265

Starting at

$1,550
Sq Ft 3,196
Beds 4
Baths 4
½ Baths 1
Cars 2
Stories 2
Width 55'
Depth 73' 8"
X
Shop Sign In
Favorites
Cart
Chat