16,927 Results

Sort By:  

16,927 RESULTS

SEARCH FILTERS

    Plan Type
    Square Feet
    Bedrooms
    Bathrooms
    Stories
    Garage (Vehicle Spaces)
    Architectural Styles

    Outdoor Living

    Bedroom Options
    Kitchen & Dining
    Laundry Location
    Additional Rooms

    Garage Type

    Garage Features
    Other Features
    Foundation Type

    Plan Width (FT)
    Plan Depth (FT)
    Plan Height (FT)
    Framing Type
    Media Filters
SEARCHING...
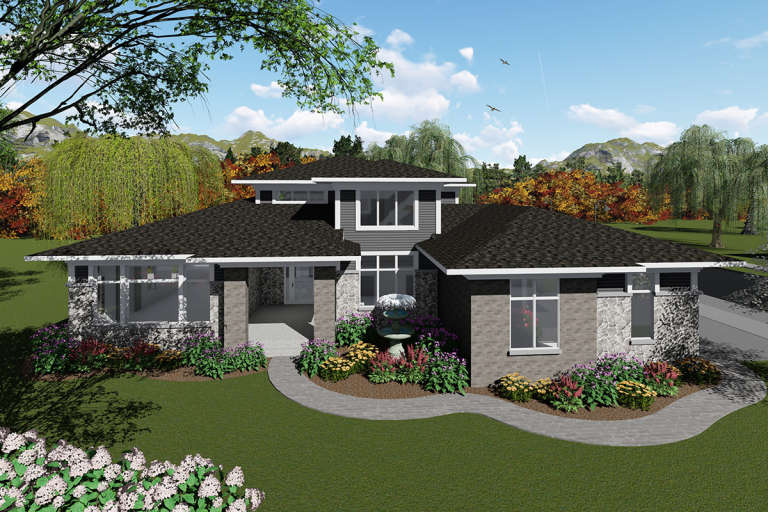
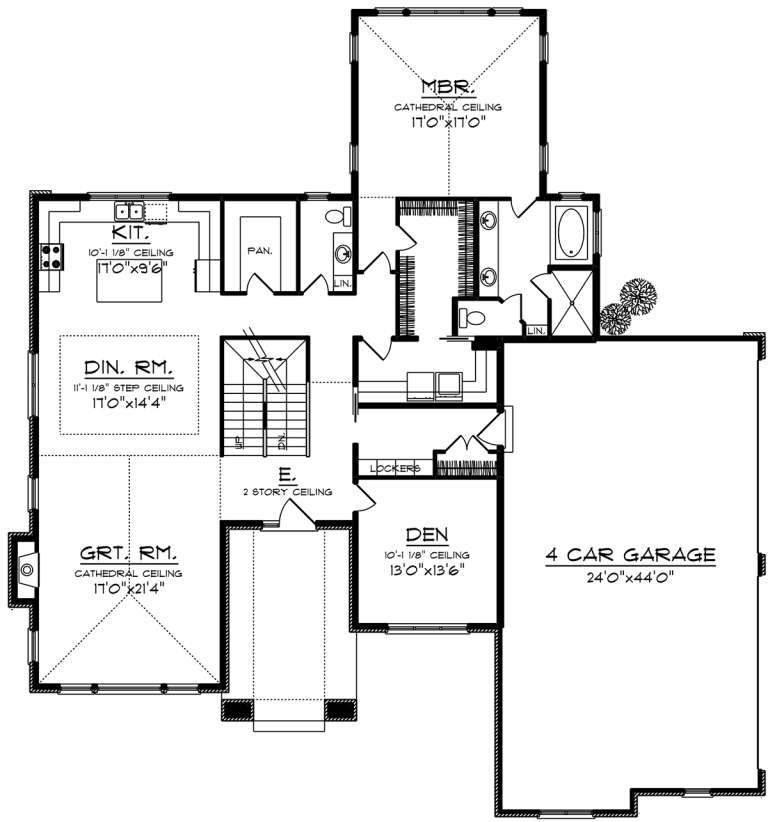
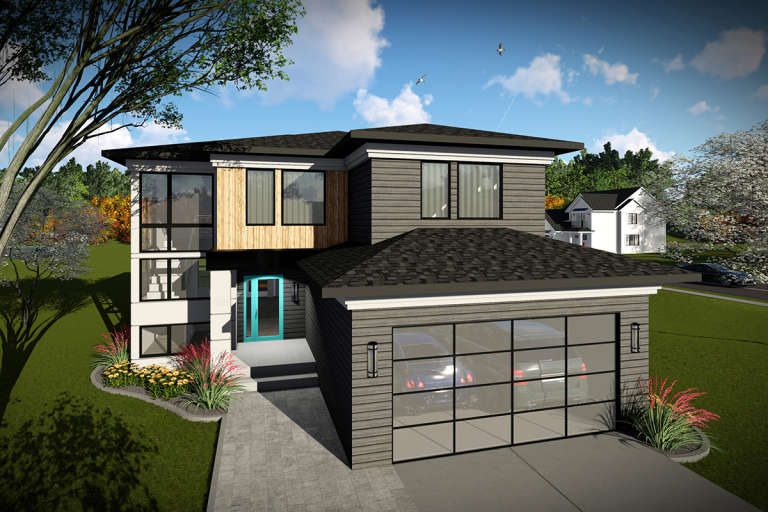
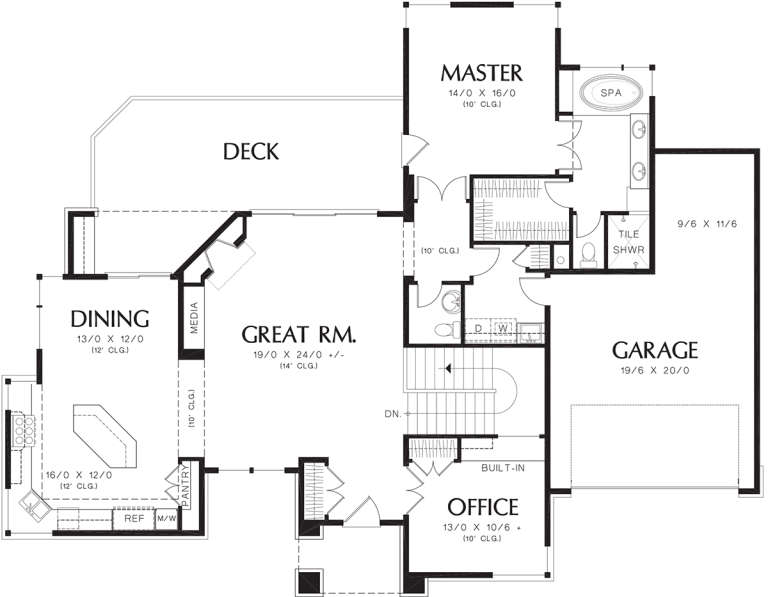
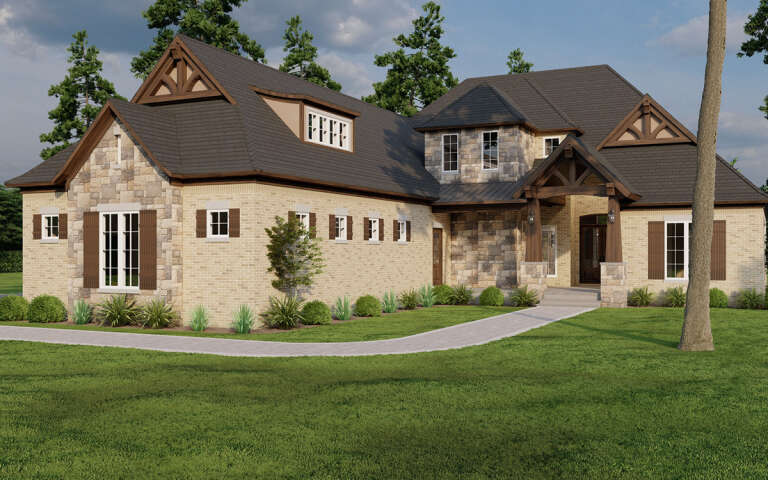
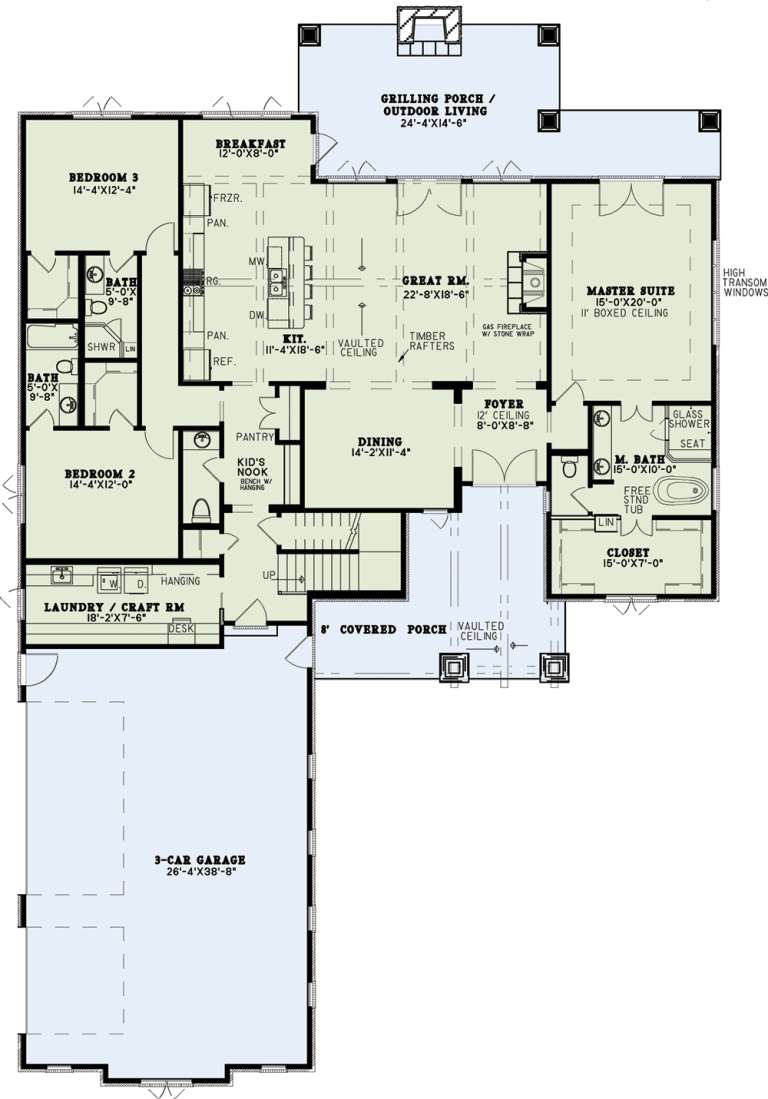
House Plan House Plan #20015 Front Elevation

PLAN #1020-00040

Starting at

$1,238
Sq Ft 3,094
Beds 4
Baths 3
½ Baths 1
Cars 4
Stories 2
Width 70' 4"
Depth 75' 4"
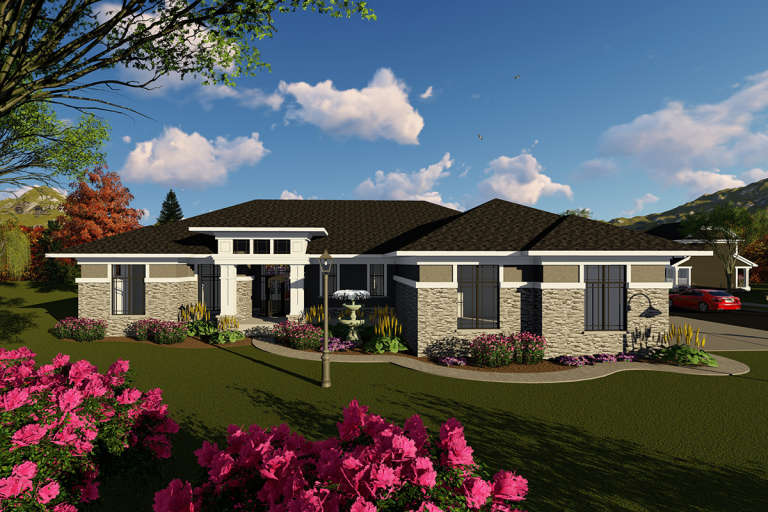
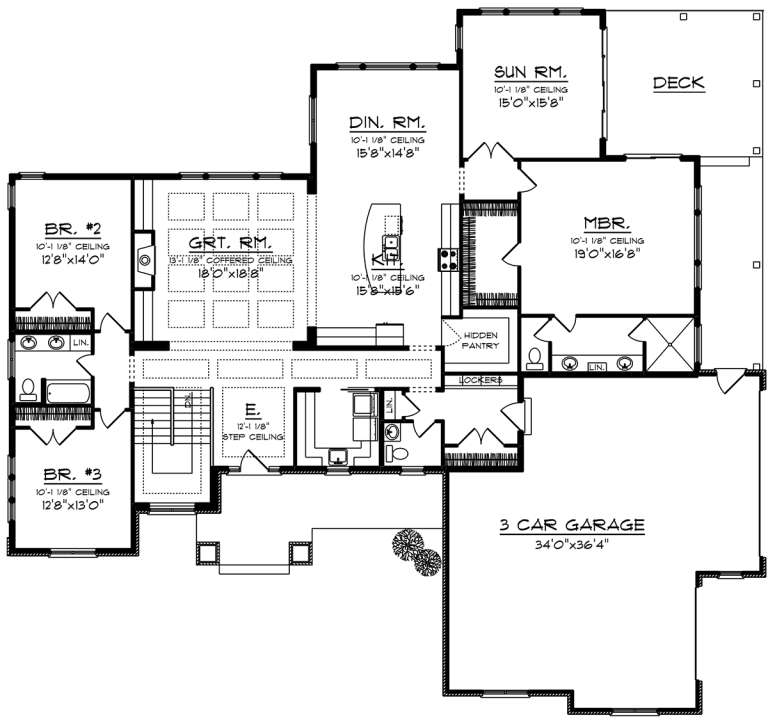
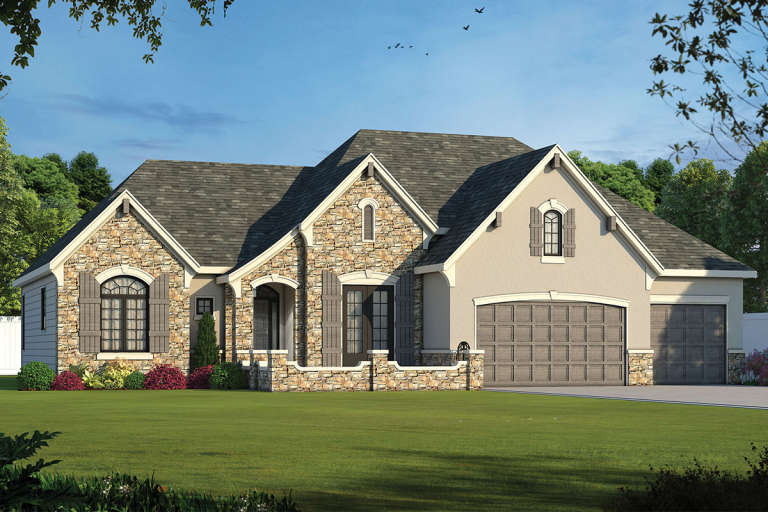
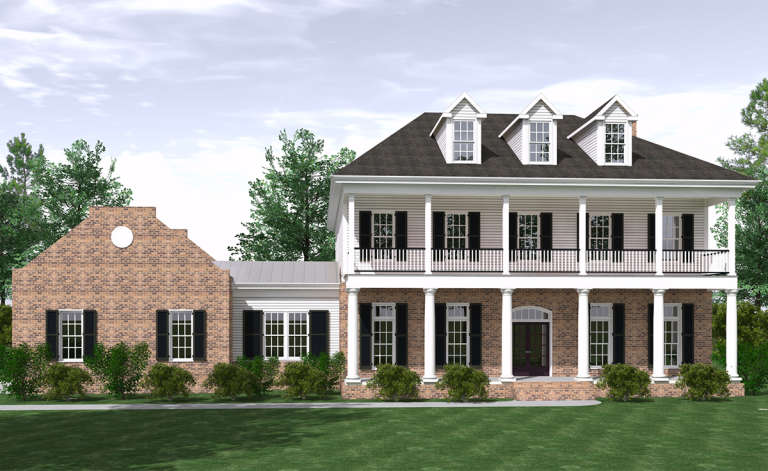
House Plan House Plan #20012 Front Elevation

PLAN #1020-00037

Starting at

$1,204
Sq Ft 2,899
Beds 3
Baths 2
½ Baths 1
Cars 3
Stories 1
Width 82' 4"
Depth 76' 8"
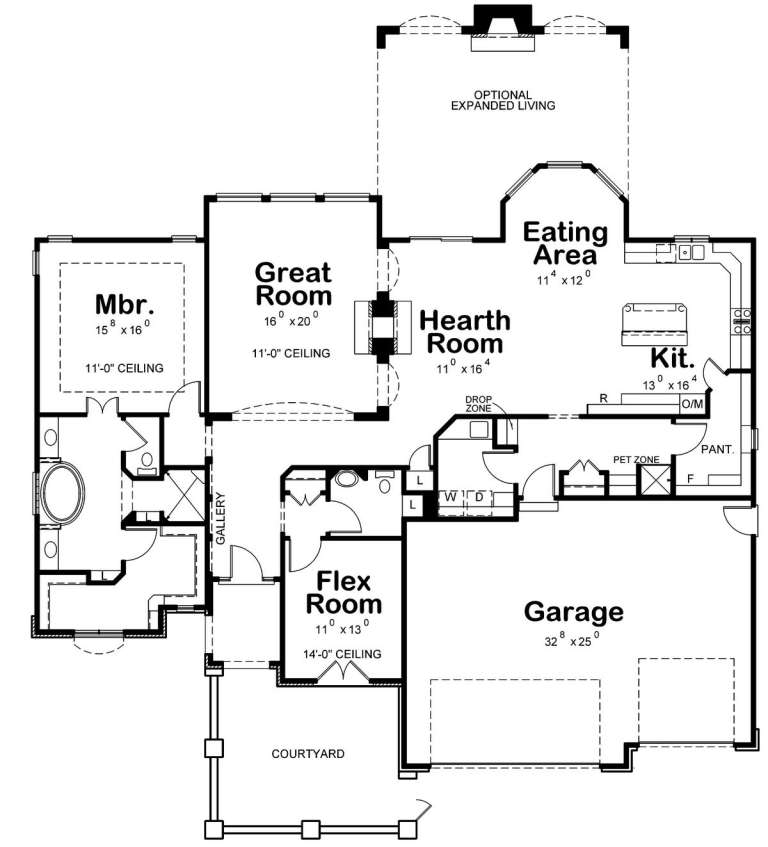
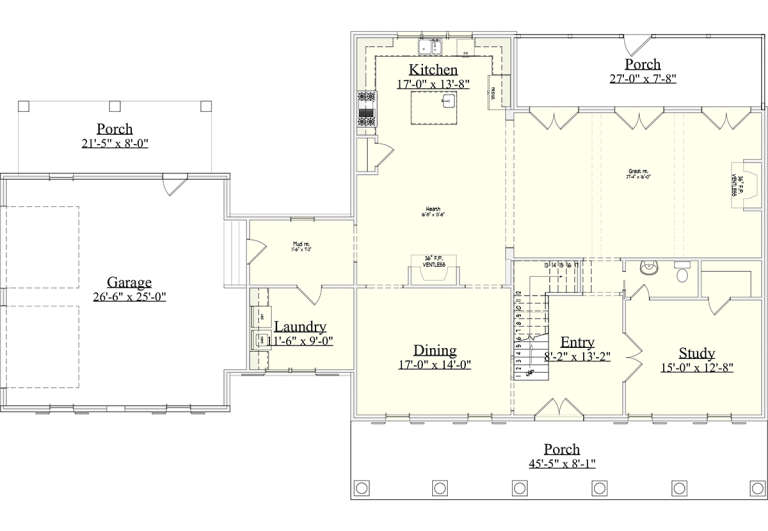
House Plan House Plan #19988 Front Elevation

PLAN #1020-00014

Starting at

$1,129
Sq Ft 2,309
Beds 4
Baths 2
½ Baths 1
Cars 2
Stories 1
Width 36' 8"
Depth 52'
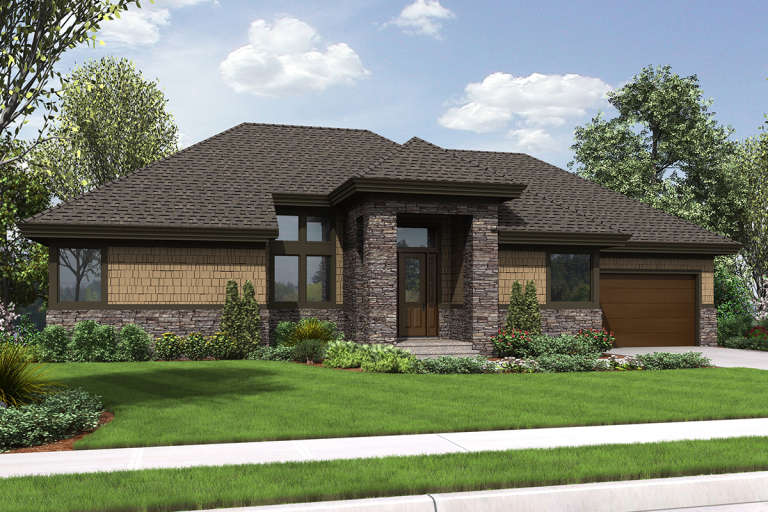
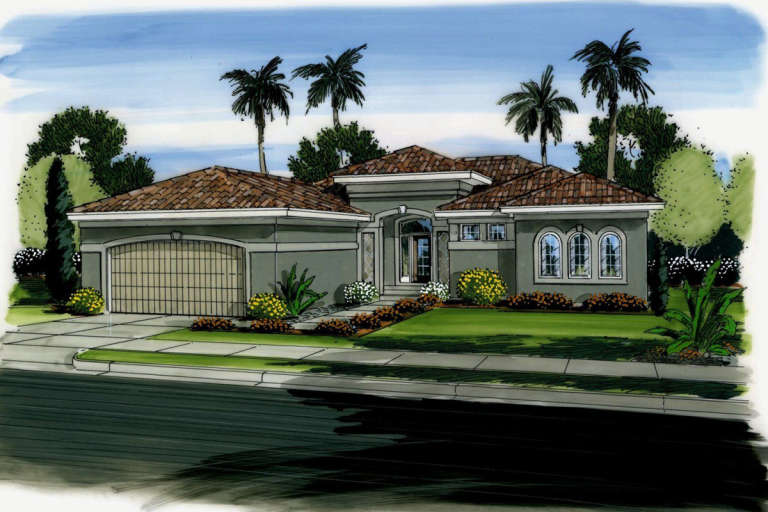
House Plan House Plan #19954 Front Elevation

PLAN #402-01552

Starting at

$1,305
Sq Ft 2,292
Beds 1
Baths 2
½ Baths 0
Cars 3
Stories 1
Width 68'
Depth 57'
House Plan House Plan #19911 Front Elevation

PLAN #2559-00722

Starting at

$1,667
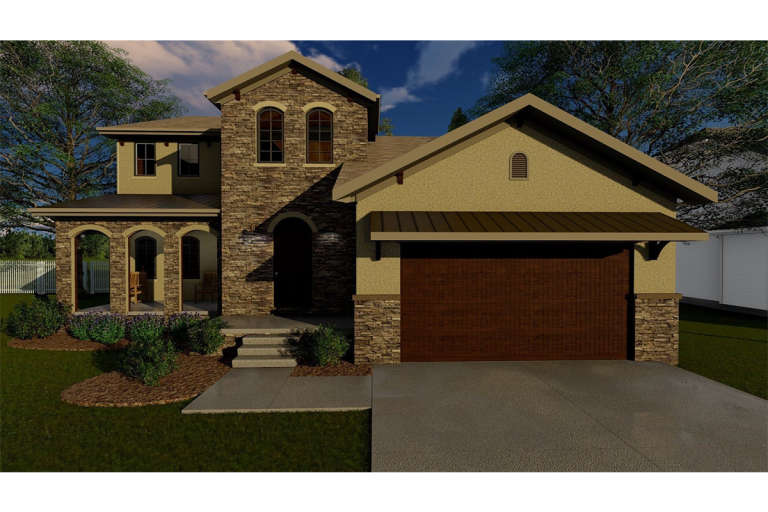
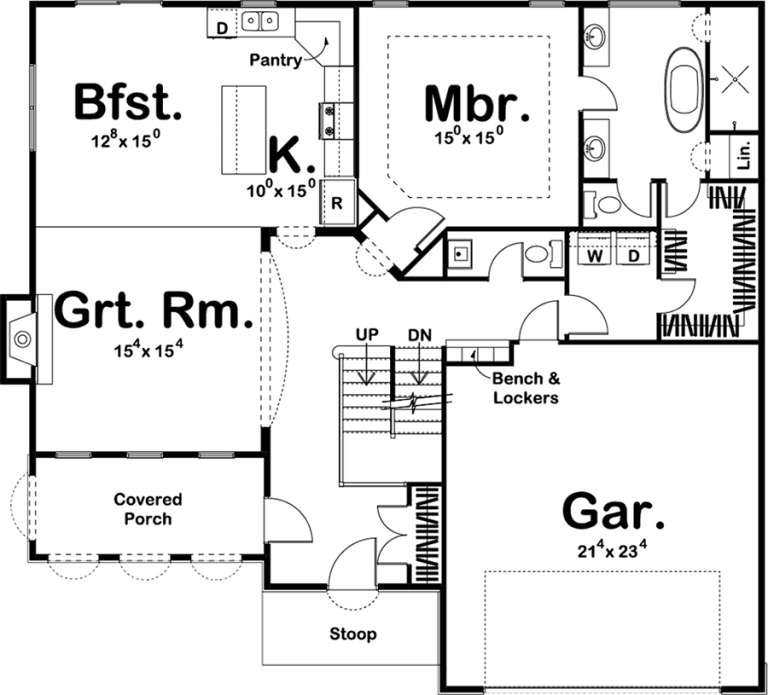
Sq Ft 1,815
Beds 3
Baths 2
½ Baths 1
Cars 2
Stories 2
Width 45'
Depth 37'
House Plan House Plan #19908 Front Elevation

PLAN #2559-00719

Starting at

$2,715
Sq Ft 4,925
Beds 5
Baths 3
½ Baths 1
Cars 3
Stories 1
Width 92' 6"
Depth 80'
House Plan House Plan #19898 Front Elevation

PLAN #2559-00709

Starting at

$1,988
Sq Ft 3,097
Beds 3
Baths 2
½ Baths 1
Cars 2
Stories 1
Width 72'
Depth 56' 6"
House Plan House Plan #19887 Front Elevation

PLAN #2559-00698

Starting at

$1,907
Sq Ft 2,795
Beds 3
Baths 2
½ Baths 1
Cars 2
Stories 1
Width 50'
Depth 56' 6"
House Plan House Plan #19850 Front Elevation

PLAN #6939-00014

Starting at

$1,060
Sq Ft 3,672
Beds 3-4
Baths 3
½ Baths 1
Cars 2
Stories 2
Width 84' 8"
Depth 51' 8"
House Plan House Plan #19847 Front Elevation

PLAN #6939-00011

Starting at

$1,127
Sq Ft 2,683
Beds 4
Baths 3
½ Baths 1
Cars 2
Stories 2
Width 57' 3"
Depth 56' 7"
House Plan House Plan #19487 Front Elevation

PLAN #963-00297

Starting at

$1,599
Sq Ft 2,212
Beds 3
Baths 2
½ Baths 0
Cars 2
Stories 1
Width 60'
Depth 67'
House Plan House Plan #19485 Front Elevation

PLAN #963-00295

Starting at

$1,899
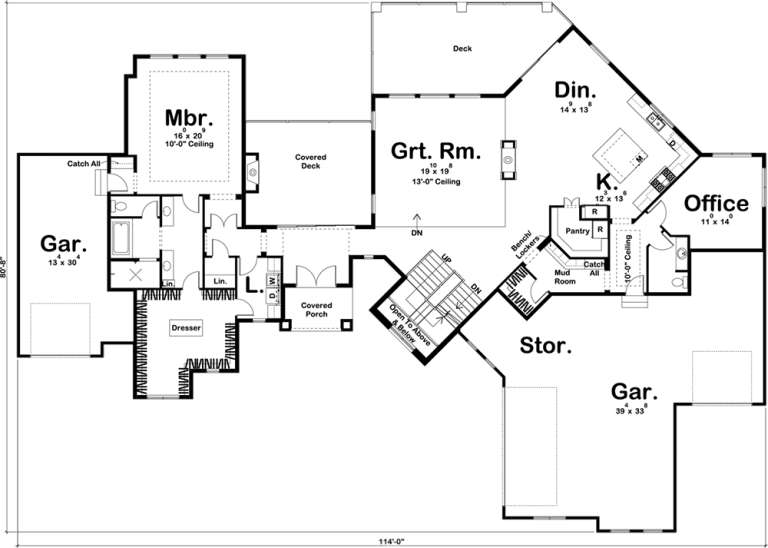
Sq Ft 3,285
Beds 2
Baths 2
½ Baths 1
Cars 4
Stories 1
Width 114'
Depth 96'
House Plan House Plan #19452 Front Elevation

PLAN #963-00265

Starting at

$2,199
Sq Ft 4,230
Beds 3
Baths 3
½ Baths 1
Cars 4
Stories 1.5
Width 92'
Depth 82'
House Plan House Plan #19397 Front Elevation

PLAN #963-00215

Starting at

$1,599
Sq Ft 2,281
Beds 4
Baths 3
½ Baths 1
Cars 2
Stories 1.5
Width 52'
Depth 47'
House Plan House Plan #19386 Front Elevation

PLAN #963-00208

Starting at

$1,999
Sq Ft 3,785
Beds 1
Baths 1
½ Baths 1
Cars 3
Stories 1.5
Width 123'
Depth 86'
House Plan House Plan #19326 Front Elevation

PLAN #402-01536

Starting at

$1,405
Sq Ft 3,247
Beds 4
Baths 2
½ Baths 2
Cars 3
Stories 1.5
Width 64'
Depth 74'
House Plan House Plan #19317 Front Elevation

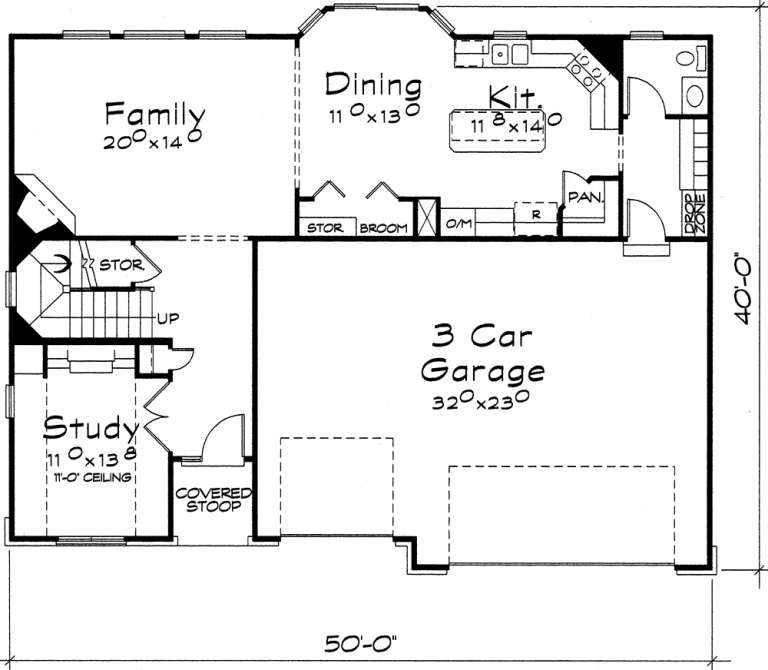
PLAN #402-01527

Starting at

$1,305
Sq Ft 2,377
Beds 3
Baths 3
½ Baths 1
Cars 3
Stories 2
Width 50'
Depth 40'
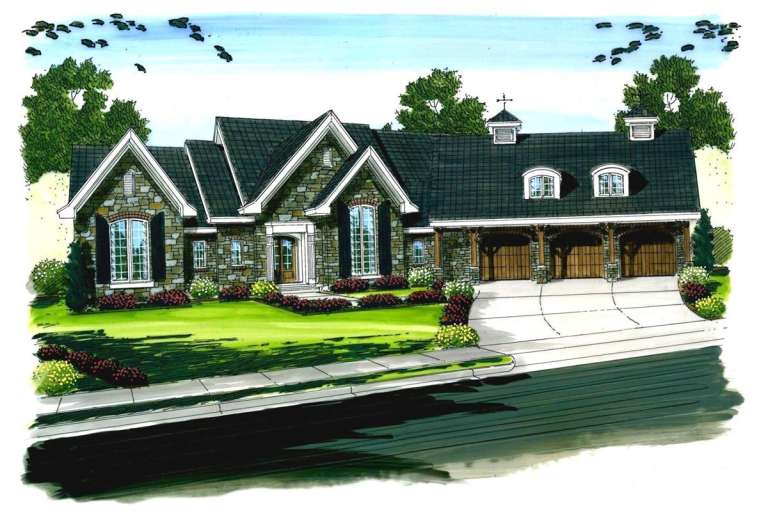
House Plan House Plan #19009 Angled Front Elevation

PLAN #110-01055

Starting at

$1,200
Sq Ft 3,251
Beds 4
Baths 4
½ Baths 1
Cars 3
Stories 1.5
Width 64' 8"
Depth 98' 8"
X
Shop Sign In
Favorites
Cart
Chat