16,927 Results

Sort By:  

16,927 RESULTS

SEARCH FILTERS

    Plan Type
    Square Feet
    Bedrooms
    Bathrooms
    Stories
    Garage (Vehicle Spaces)
    Architectural Styles

    Outdoor Living

    Bedroom Options
    Kitchen & Dining
    Laundry Location
    Additional Rooms

    Garage Type

    Garage Features
    Other Features
    Foundation Type

    Plan Width (FT)
    Plan Depth (FT)
    Plan Height (FT)
    Framing Type
    Media Filters
SEARCHING...
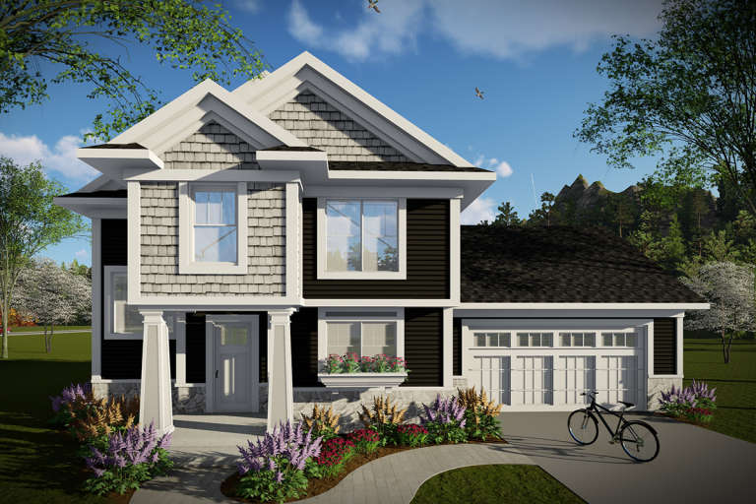
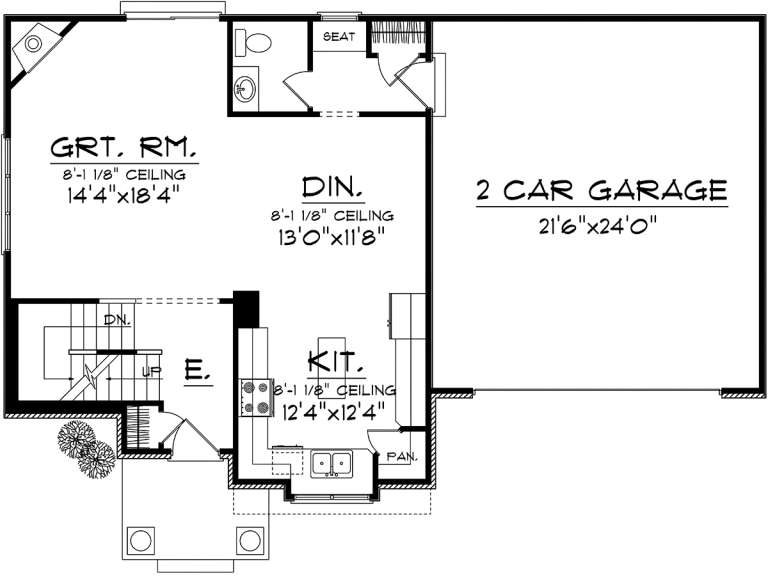
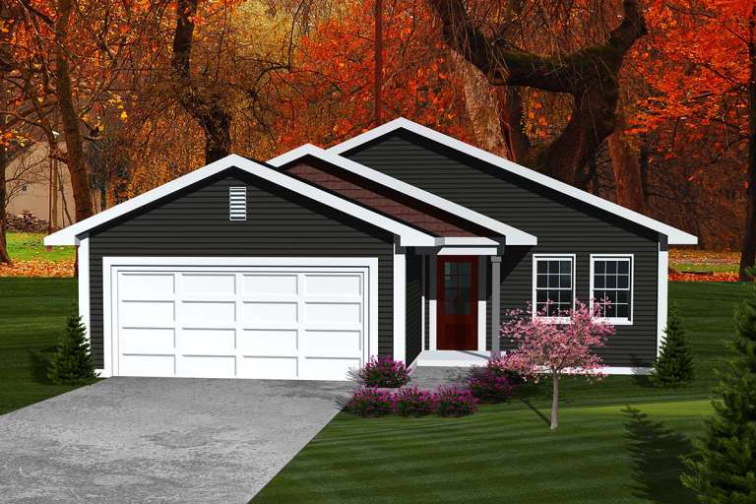
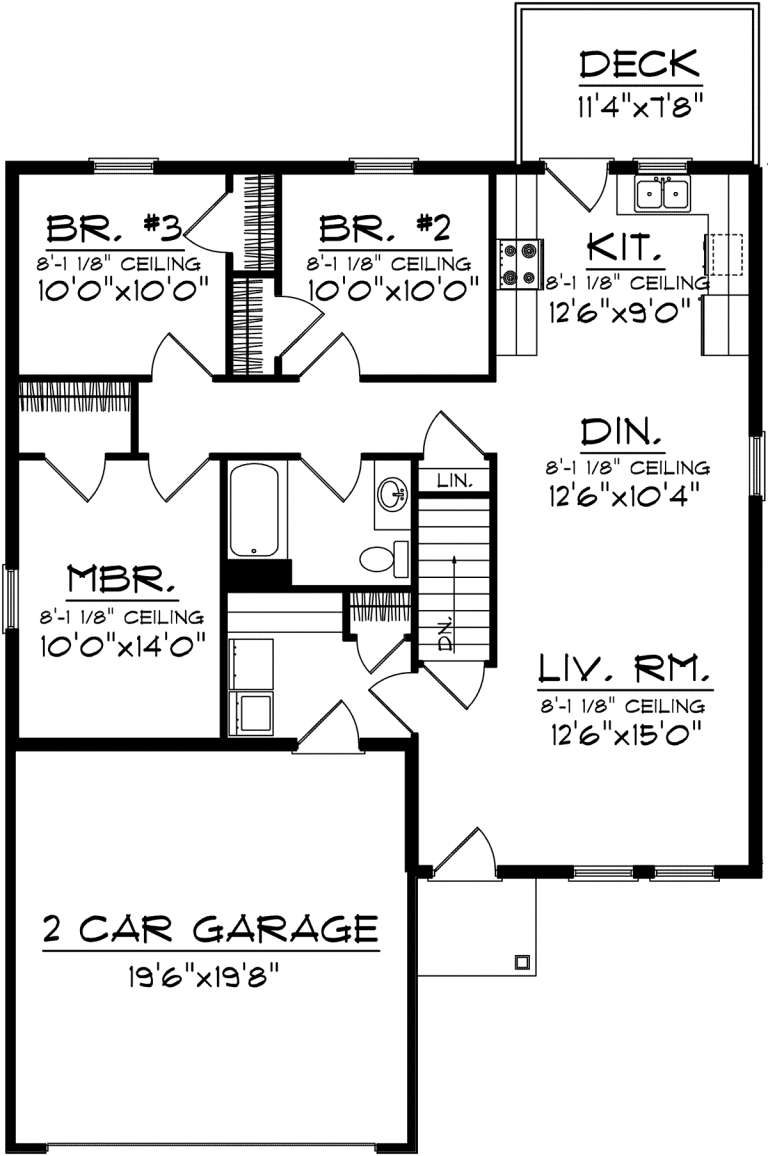
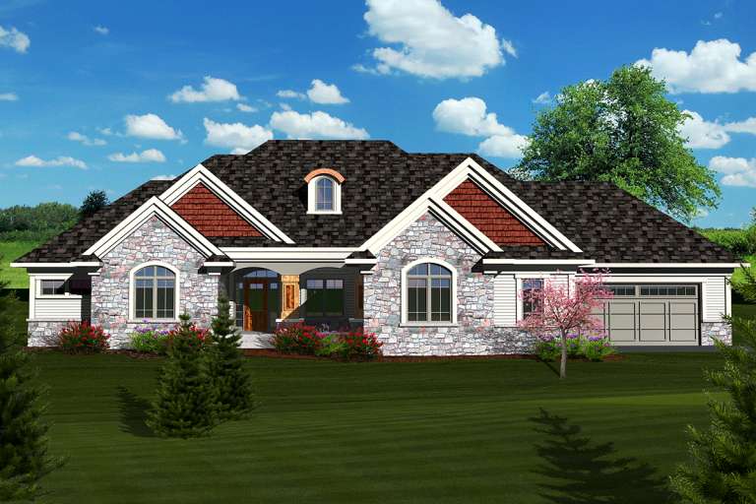
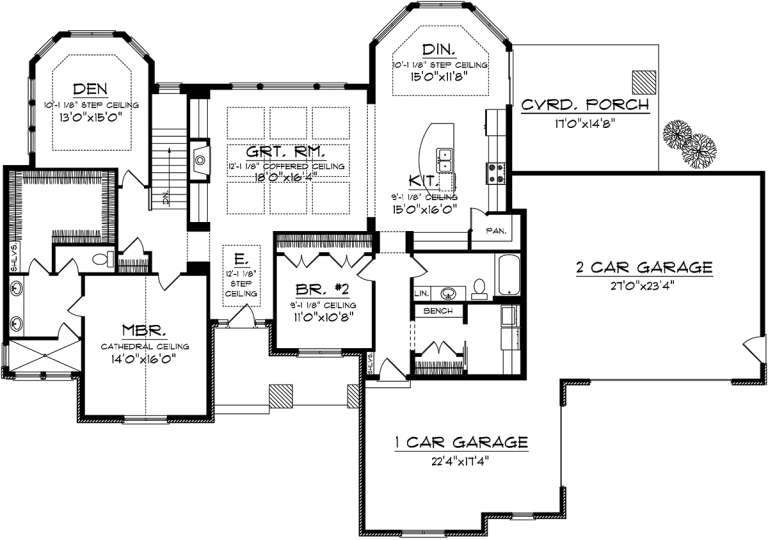
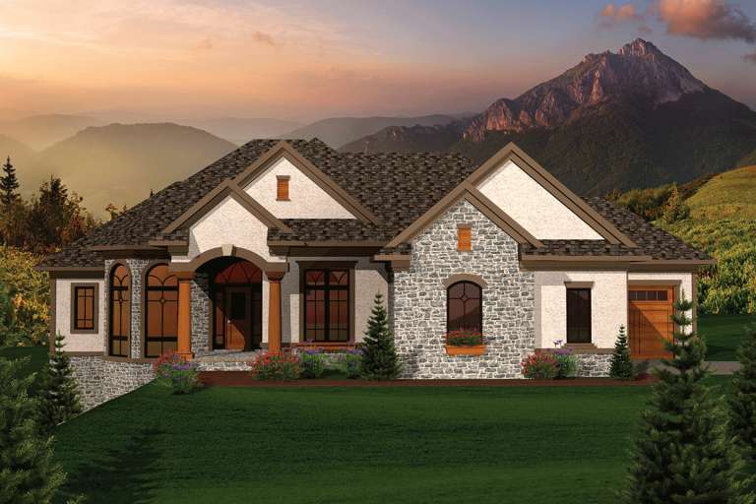
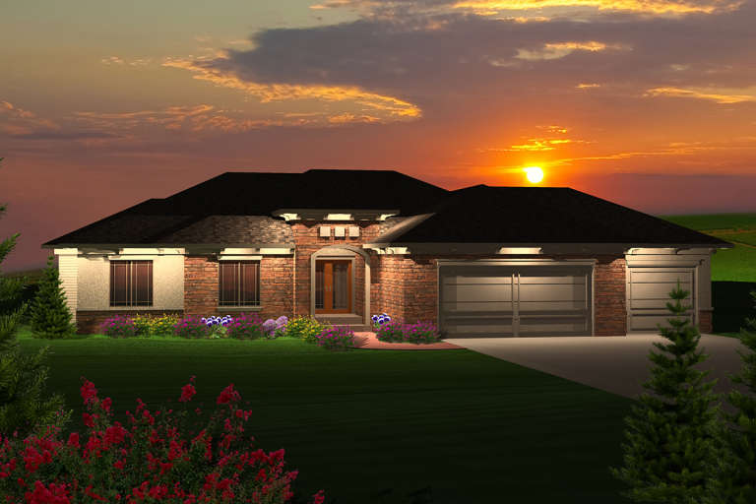
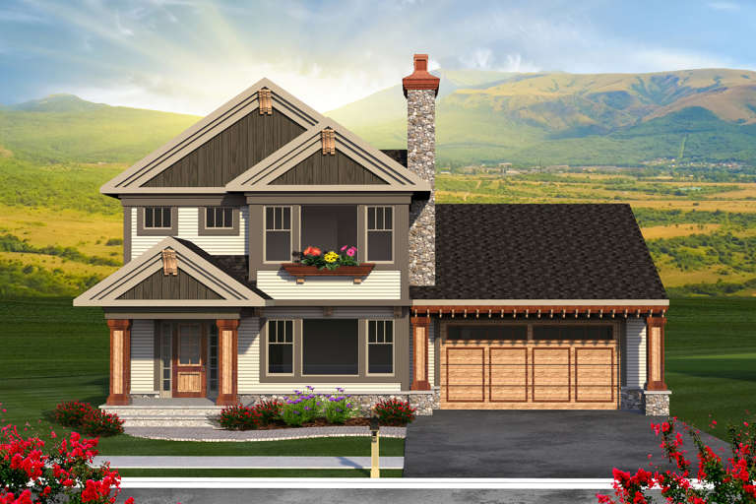
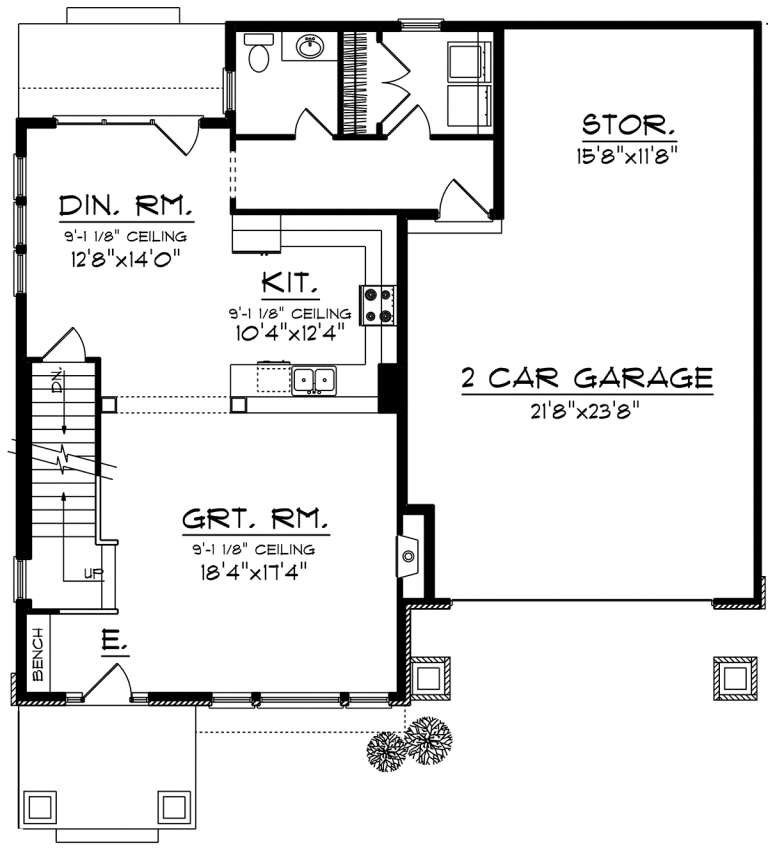
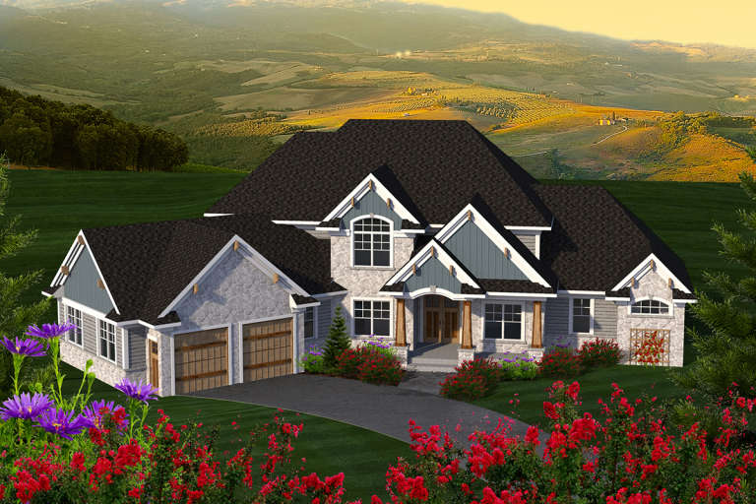
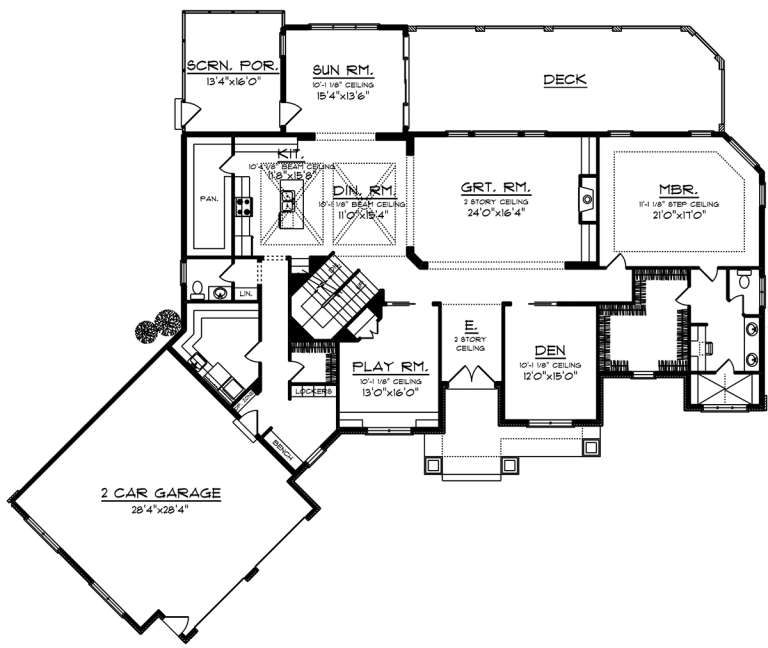
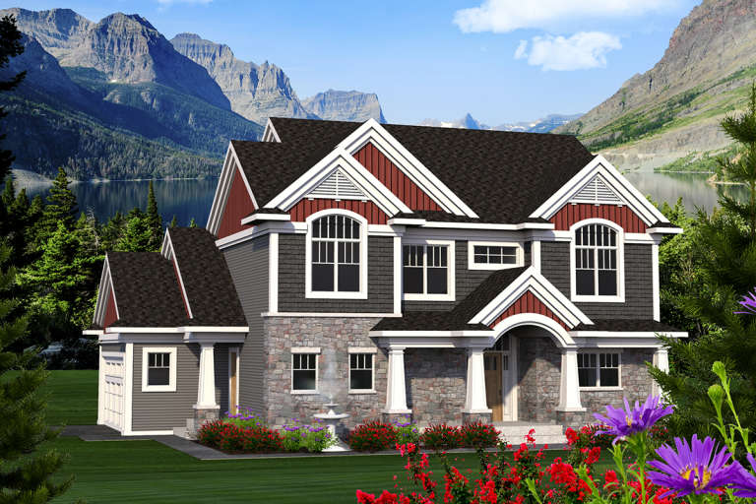
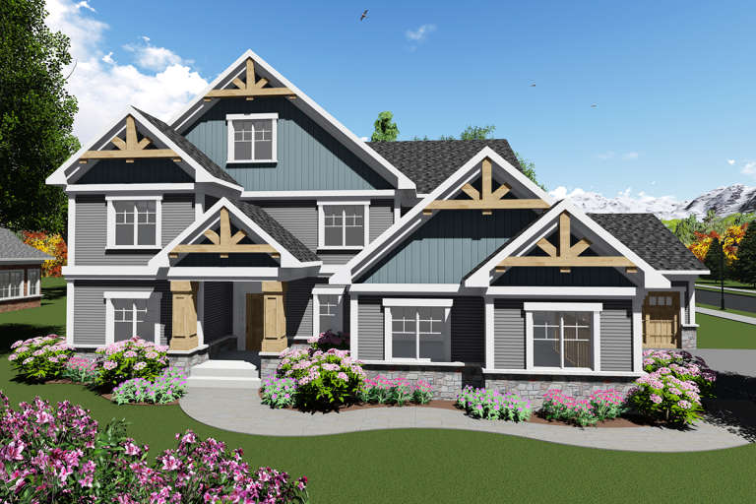
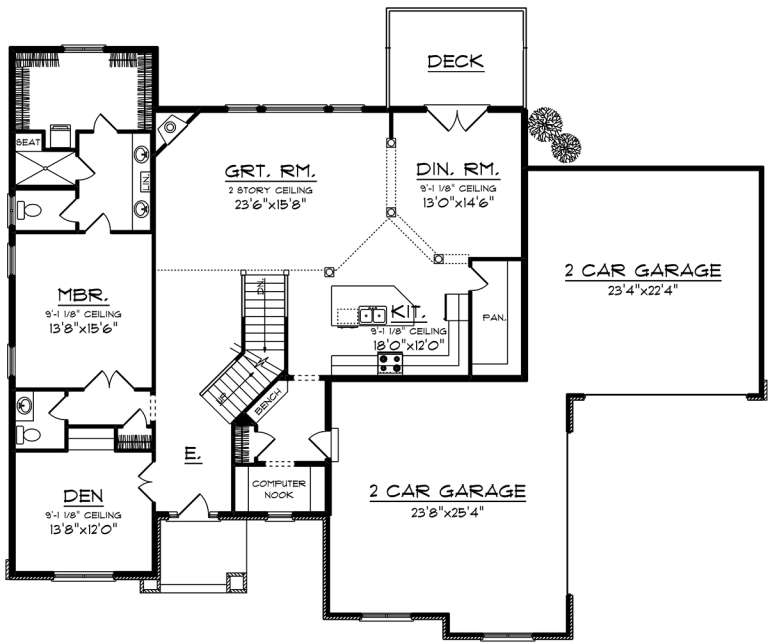
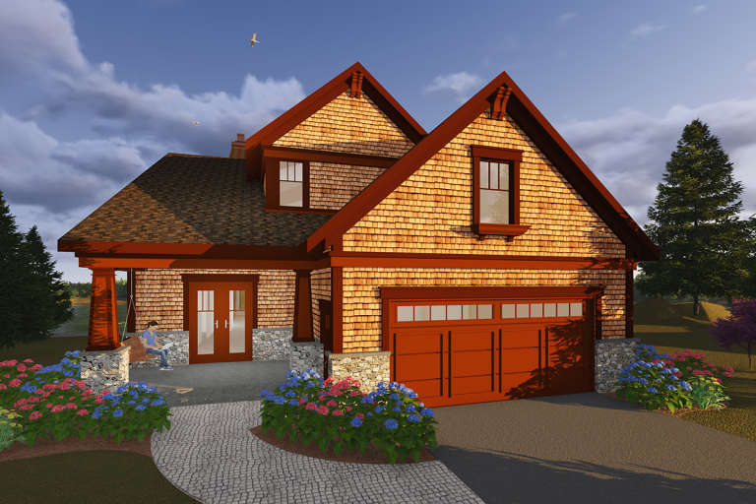
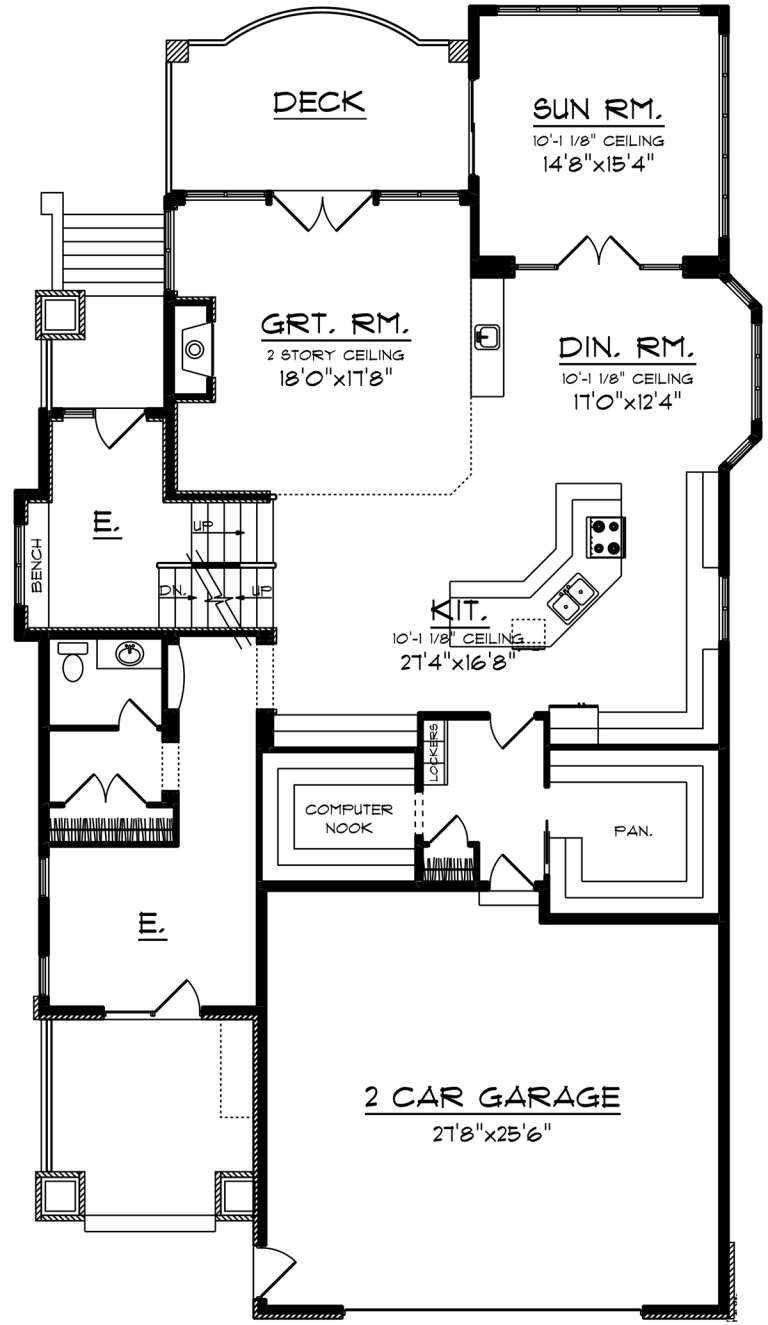
House Plan House Plan #20294 Front Elevation

PLAN #1020-00287

Starting at

$1,022
Sq Ft 1,650
Beds 3
Baths 2
½ Baths 1
Cars 2
Stories 2
Width 50'
Depth 30' 10"
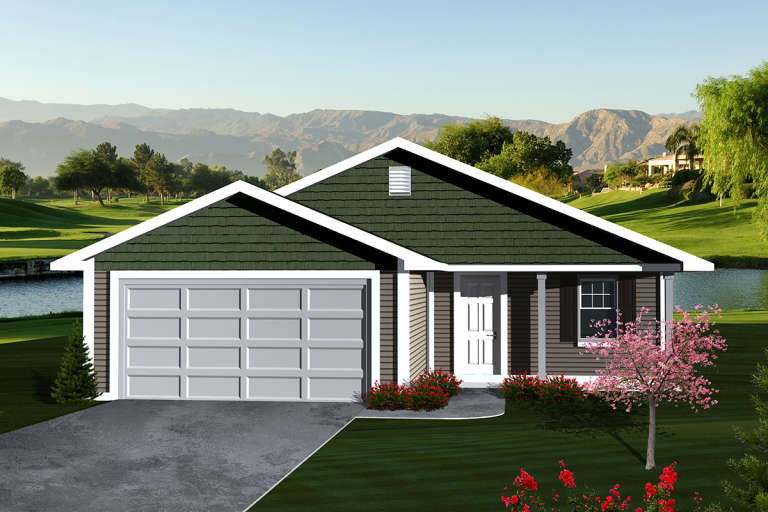
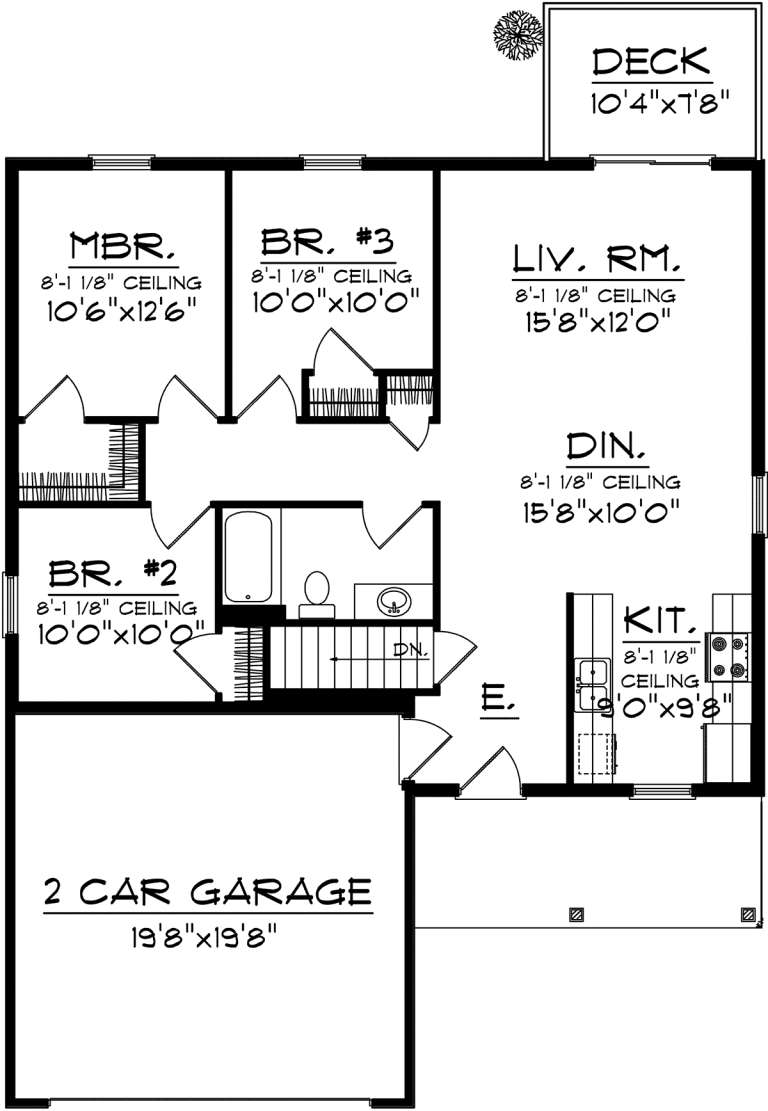
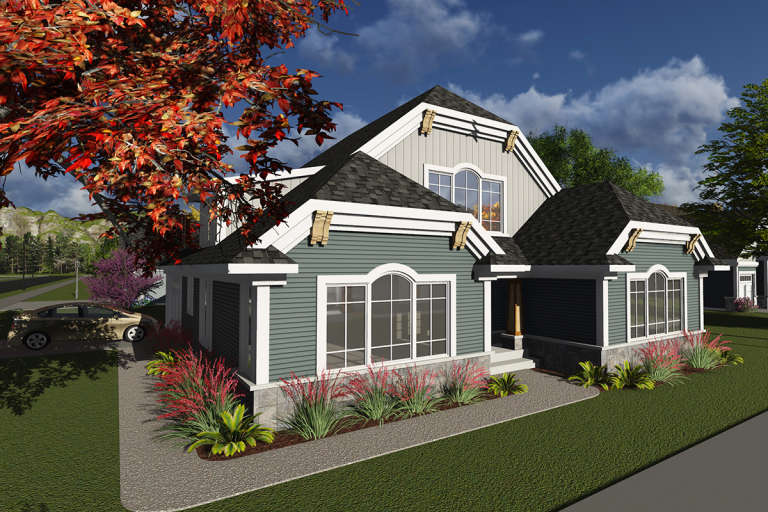
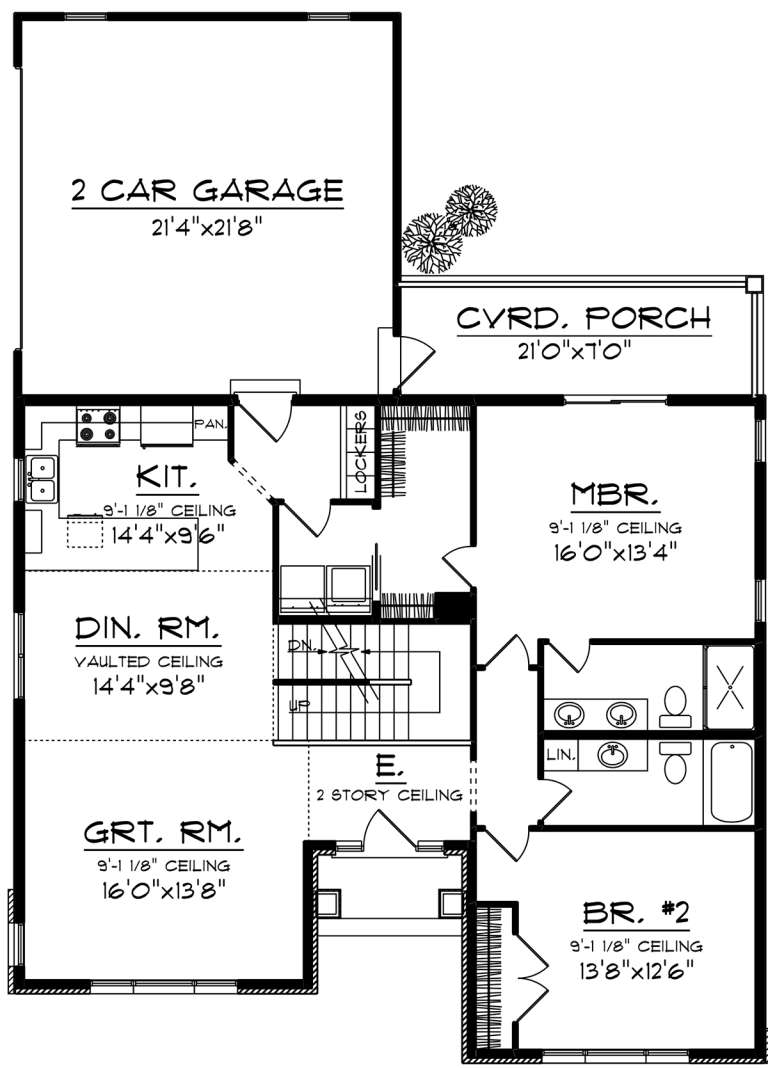
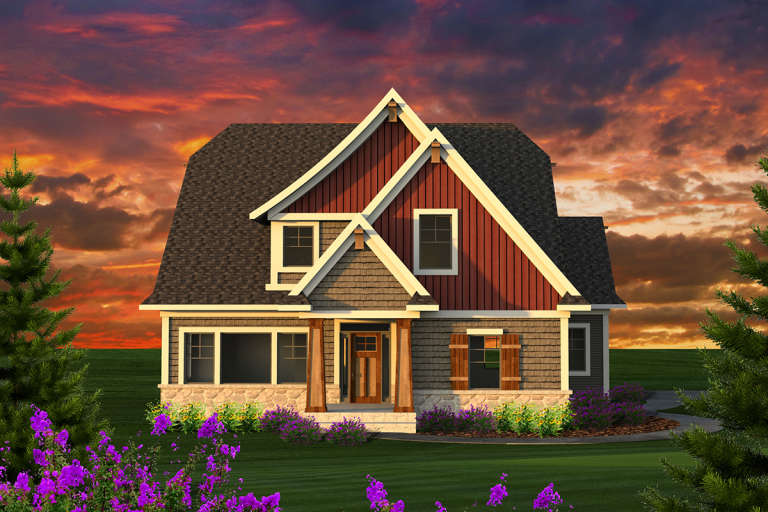
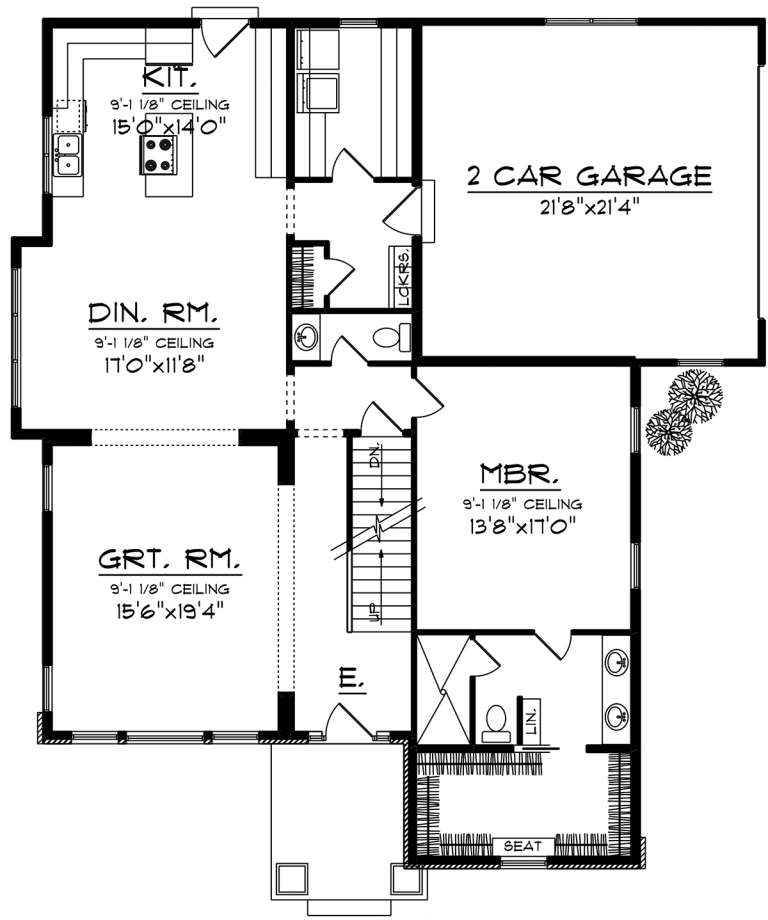
House Plan House Plan #20283 Front Elevation

PLAN #1020-00276

Starting at

$949
Sq Ft 1,139
Beds 3
Baths 1
½ Baths 0
Cars 2
Stories 1
Width 38'
Depth 48'
House Plan House Plan #20282 Front Elevation

PLAN #1020-00275

Starting at

$949
Sq Ft 1,183
Beds 3
Baths 1
½ Baths 0
Cars 2
Stories 1
Width 37'
Depth 49'
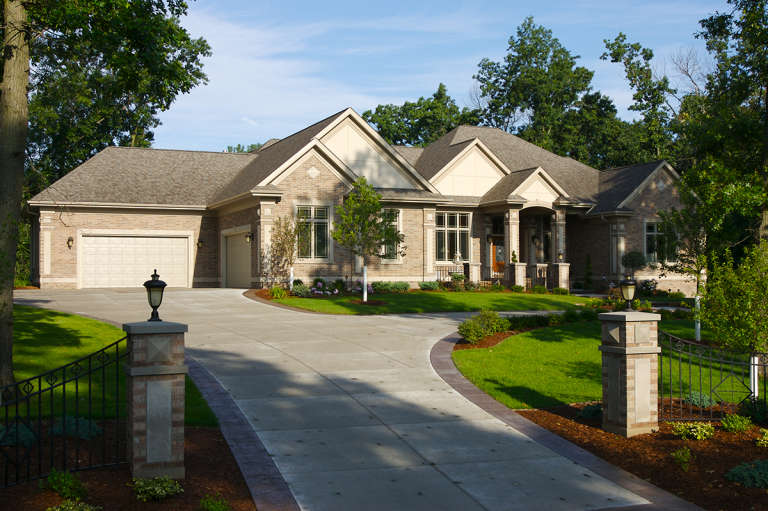
House Plan House Plan #20266 Front Elevation

PLAN #1020-00264

Starting at

$1,089
Sq Ft 2,149
Beds 2
Baths 2
½ Baths 0
Cars 3
Stories 1
Width 87'
Depth 60' 8"
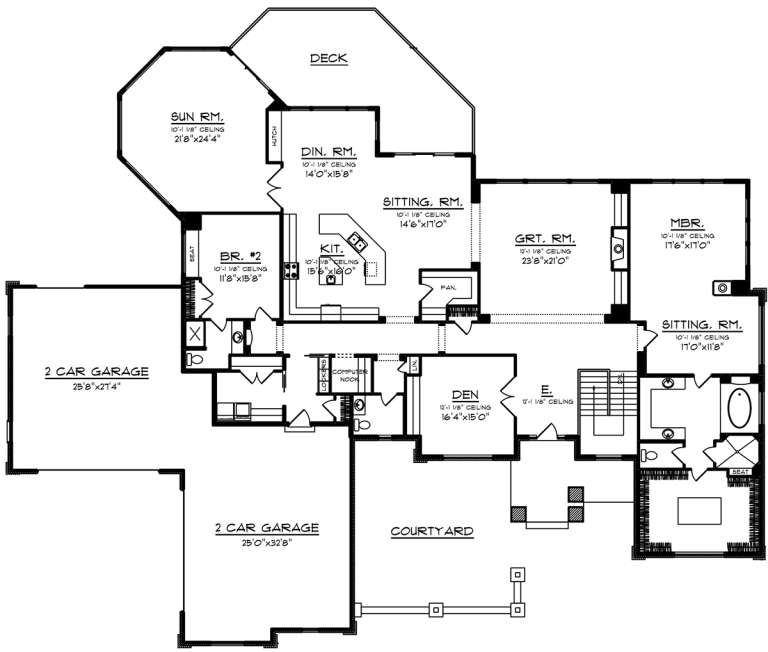
House Plan House Plan #20253 Front Elevation

PLAN #1020-00251

Starting at

$1,880
Sq Ft 3,999
Beds 3
Baths 3
½ Baths 1
Cars 3
Stories 1
Width 79' 4"
Depth 68'
House Plan House Plan #20186 Front Elevation

PLAN #1020-00192

Starting at

$1,089
Sq Ft 2,181
Beds 4
Baths 2
½ Baths 0
Cars 3
Stories 1
Width 75' 4"
Depth 62'
House Plan House Plan #20163 Front Elevation

PLAN #1020-00170

Starting at

$1,056
Sq Ft 1,870
Beds 3
Baths 2
½ Baths 1
Cars 2
Stories 2
Width 46'
Depth 50'
House Plan House Plan #20108 Front Elevation

PLAN #1020-00128

Starting at

$1,129
Sq Ft 2,486
Beds 4
Baths 3
½ Baths 1
Cars 2
Stories 2
Width 70'
Depth 47' 8"
House Plan House Plan #20100 Front Elevation

PLAN #1020-00121

Starting at

$1,022
Sq Ft 1,743
Beds 2
Baths 2
½ Baths 0
Cars 2
Stories 2
Width 43'
Depth 60'
House Plan House Plan #20091 Front Elevation

PLAN #1020-00112

Starting at

$2,005
Sq Ft 4,266
Beds 4
Baths 3
½ Baths 1
Cars 2
Stories 2
Width 98' 6"
Depth 82' 4"
House Plan House Plan #20086 Front Elevation

PLAN #1020-00108

Starting at

$1,155
Sq Ft 2,712
Beds 4
Baths 2
½ Baths 1
Cars 2
Stories 2
Width 48'
Depth 56' 4"
House Plan House Plan #20078 Front Elevation

PLAN #1020-00100

Starting at

$1,129
Sq Ft 2,390
Beds 3
Baths 2
½ Baths 1
Cars 2
Stories 2
Width 31' 4"
Depth 67' 8"
House Plan House Plan #20076 Front Elevation

PLAN #1020-00098

Starting at

$1,129
Sq Ft 2,339
Beds 4
Baths 2
½ Baths 1
Cars 2
Stories 2
Width 50' 8"
Depth 46' 4"
House Plan House Plan #20060 Front Elevation

PLAN #1020-00082

Starting at

$2,055
Sq Ft 4,373
Beds 2
Baths 2
½ Baths 1
Cars 4
Stories 1
Width 113' 8"
Depth 90'
House Plan House Plan #20056 Front Elevation

PLAN #1020-00078

Starting at

$1,716
Sq Ft 3,651
Beds 4
Baths 3
½ Baths 1
Cars 4
Stories 2
Width 75' 4"
Depth 59'
House Plan House Plan #20044 Front Elevation

PLAN #1020-00066

Starting at

$1,129
Sq Ft 2,442
Beds 3
Baths 2
½ Baths 1
Cars 2
Stories 1
Width 64'
Depth 41' 8"
House Plan House Plan #20040 Front Elevation

PLAN #1020-00062

Starting at

$1,089
Sq Ft 2,163
Beds 4
Baths 2
½ Baths 1
Cars 2
Stories 2
Width 64' 8"
Depth 39' 8"
House Plan House Plan #20018 Front Elevation

PLAN #1020-00043

Starting at

$2,167
Sq Ft 4,610
Beds 5
Baths 3
½ Baths 1
Cars 3
Stories 2
Width 45' 6"
Depth 80'
X
Shop Sign In
Favorites
Cart
Chat