16,126 Results

Sort By:  

16,126 RESULTS

SEARCH FILTERS

    Plan Type
    Square Feet
    Bedrooms
    Bathrooms
    Stories
    Garage (Vehicle Spaces)
    Architectural Styles

    Outdoor Living

    Bedroom Options
    Kitchen & Dining
    Laundry Location
    Additional Rooms

    Garage Type

    Garage Features
    Other Features
    Foundation Type

    Plan Width
    Plan Depth
    Framing Type
    Media Filters
SEARCHING...





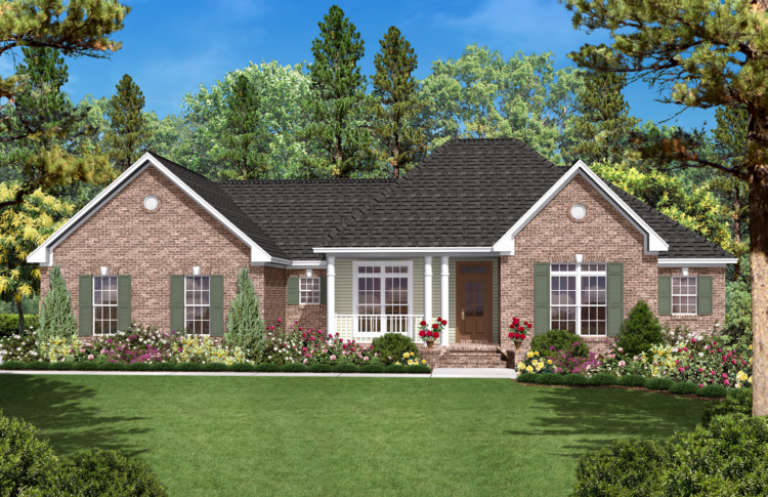
House Plan House Plan #4947 Front Elevation

PLAN #699-00005

On Sale

$1,795   $1,526
Sq Ft 3,484
Beds 4
Baths 3
½ Baths 1
Cars 3
Stories 1
Width 85' 9"
Depth 81'



House Plan House Plan #3788 Front Elevation

PLAN #348-00183

On Sale

$1,400   $1,190
Sq Ft 2,118
Beds 4
Baths 2
½ Baths 1
Cars 2
Stories 1
Width 69'
Depth 61' 8"


House Plan House Plan #3727 Front Elevation

PLAN #348-00123

On Sale

$1,400   $1,190
Sq Ft 2,100
Beds 3
Baths 3
½ Baths 0
Cars 2
Stories 1
Width 79' 4"
Depth 53' 6"



House Plan House Plan #3506 Front Elevation

PLAN #286-00025

On Sale

$1,200   $1,020
Sq Ft 2,502
Beds 3
Baths 2
½ Baths 1
Cars 2
Stories 1.5
Width 64'
Depth 45' 4"


House Plan House Plan #3471 Front Elevation

PLAN #286-00014

On Sale

$1,500   $1,275
Sq Ft 3,182
Beds 4
Baths 4
½ Baths 1
Cars 3
Stories 1.5
Width 73'
Depth 86' 8"
House Plan House Plan #3468 Front Elevation

PLAN #286-00011

On Sale

$1,500   $1,275
Sq Ft 3,498
Beds 4
Baths 3
½ Baths 1
Cars 3
Stories 1
Width 77'
Depth 49'
House Plan House Plan #3424

PLAN #041-00031

On Sale

$1,395   $1,186
Sq Ft 1,700
Beds 3
Baths 2
½ Baths 0
Cars 2
Stories 1
Width 53' 6"
Depth 57' 6"
House Plan House Plan #2901 Angled Front Elevation

PLAN #110-00050

On Sale

$1,100   $935
Sq Ft 1,783
Beds 3
Baths 2
½ Baths 1
Cars 2
Stories 1.5
Width 60' 2"
Depth 39' 10"
House Plan House Plan #2428 Front Elevation

PLAN #053-00211

On Sale

$899   $764
Sq Ft 1,280
Beds 2
Baths 2
½ Baths 0
Cars 2
Stories 1
Width 44'
Depth 47'
House Plan House Plan #1296 Front Elevation

PLAN #039-00054

On Sale

$1,370   $1,165
Sq Ft 1,895
Beds 2
Baths 1
½ Baths 1
Cars 0
Stories 2
Width 24'
Depth 34'
House Plan House Plan #1254 Front Elevation

PLAN #039-00029

On Sale

$1,645   $1,398
Sq Ft 3,492
Beds 5
Baths 3
½ Baths 1
Cars 3
Stories 2
Width 83' 10"
Depth 54' 8"
House Plan House Plan #1234 Front Elevation

PLAN #041-00012

On Sale

$1,395   $1,186
Sq Ft 1,600
Beds 3
Baths 2
½ Baths 0
Cars 2
Stories 1
Width 68'
Depth 39' 8"
House Plan House Plan #851 Front Elevation

PLAN #035-00200

On Sale

$2,180   $1,853
Sq Ft 3,798
Beds 4
Baths 3
½ Baths 1
Cars 3
Stories 2
Width 70'
Depth 74'
House Plan House Plan #810 Front Elevation

PLAN #035-00159

On Sale

$1,850   $1,573
Sq Ft 3,412
Beds 3
Baths 3
½ Baths 1
Cars 3
Stories 1
Width 149'
Depth 80'
House Plan House Plan #571 Front Elevation

PLAN #033-00110

On Sale

$648   $551
Sq Ft 2,007
Beds 4
Baths 2
½ Baths 1
Cars 2
Stories 2
Width 55'
Depth 39'
House Plan House Plan #559 Front Elevation

PLAN #034-00139

On Sale

$1,510   $1,284
Sq Ft 1,482
Beds 2
Baths 1
½ Baths 1
Cars 0
Stories 2
Width 38'
Depth 36'
House Plan House Plan #319 Front Photo

PLAN #034-00038

On Sale

$1,855   $1,577
Sq Ft 2,292
Beds 3-4
Baths 2
½ Baths 1
Cars 2
Stories 2
Width 58'
Depth 40'
House Plan House Plan #241 Front Elevation

PLAN #033-00050

On Sale

$604   $513
Sq Ft 1,500
Beds 3
Baths 2
½ Baths 0
Cars 0
Stories 1
Width 40'
Depth 43'
X
Shop Sign In
Favorites
Cart
Chat