16,131 Results

Sort By:  

16,131 RESULTS

SEARCH FILTERS

    Plan Type
    Square Feet
    Bedrooms
    Bathrooms
    Stories
    Garage (Vehicle Spaces)
    Architectural Styles

    Outdoor Living

    Bedroom Options
    Kitchen & Dining
    Laundry Location
    Additional Rooms

    Garage Type

    Garage Features
    Other Features
    Foundation Type

    Plan Width
    Plan Depth
    Framing Type
    Media Filters
SEARCHING...


House Plan House Plan #9642 Front Photo

PLAN #1785-00169

On Sale

$2,097   $1,782
Sq Ft 6,175
Beds 4
Baths 2
½ Baths 1
Cars 3
Stories 3
Width 87' 6"
Depth 51' 3"
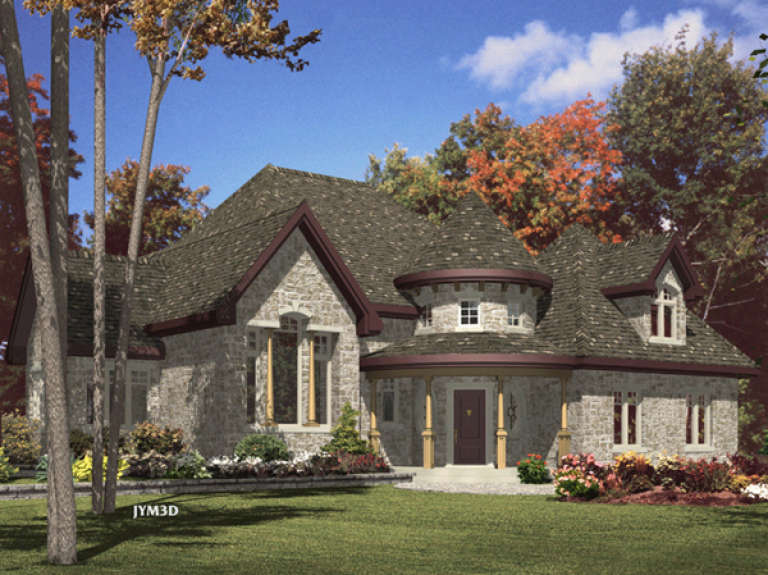
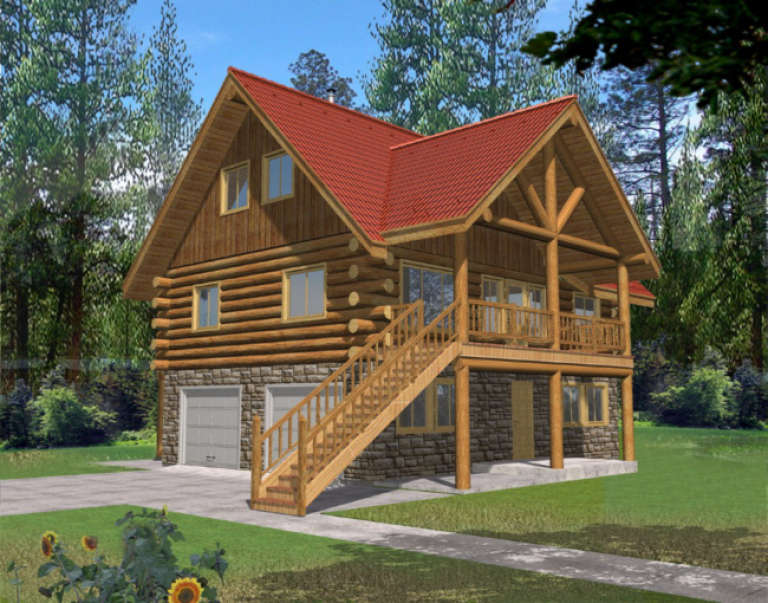
House Plan House Plan #9557 Front Elevation

PLAN #1785-00084

On Sale

$1,531   $1,301
Sq Ft 1,980
Beds 2
Baths 2
½ Baths 0
Cars 2
Stories 2
Width 44'
Depth 51'
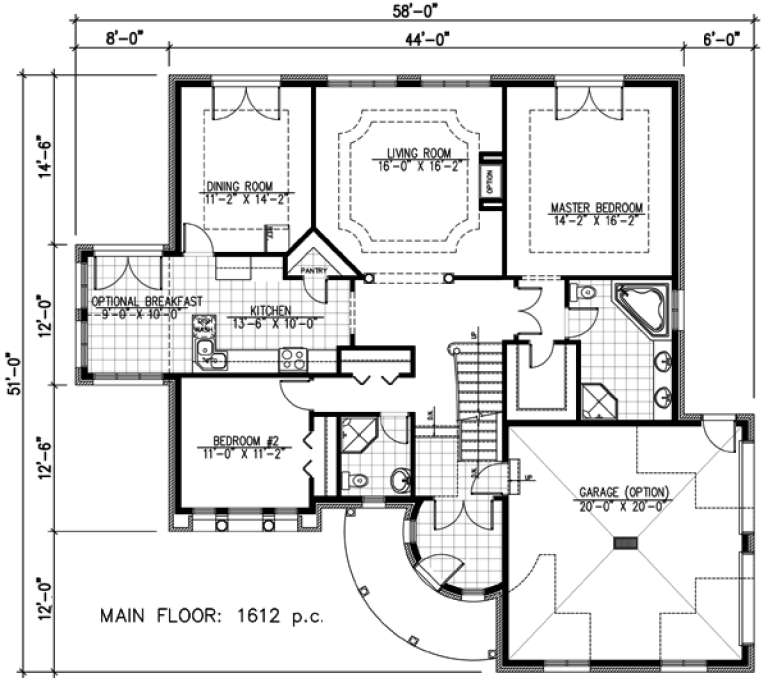
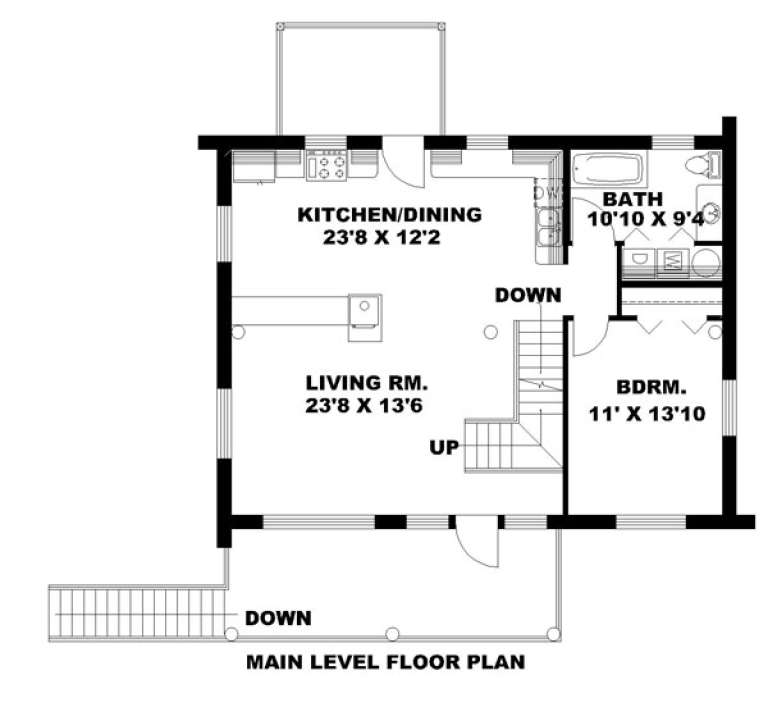
House Plan House Plan #9477 Front Elevation

PLAN #1785-00004

On Sale

$1,273   $1,082
Sq Ft 1,021
Beds 3
Baths 1
½ Baths 1
Cars 1
Stories 2
Width 20'
Depth 24'
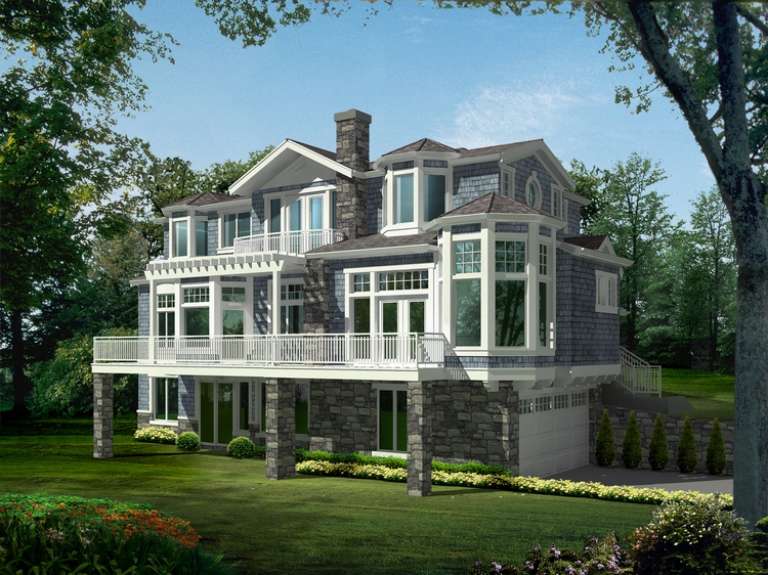
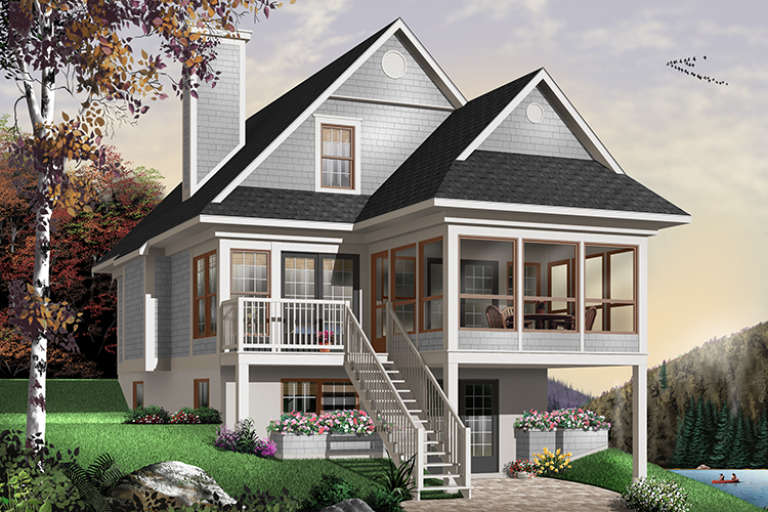
House Plan House Plan #6115 Front Elevation

PLAN #341-00241

Starting at

$2,600
Sq Ft 4,036
Beds 4
Baths 3
½ Baths 1
Cars 3
Stories 2
Width 54'
Depth 62'

House Plan House Plan #5817 Front Elevation

PLAN #110-00753

On Sale

$1,350   $1,148
Sq Ft 2,405
Beds 4
Baths 3
½ Baths 0
Cars 3
Stories 1.5
Width 66' 4"
Depth 67' 2"
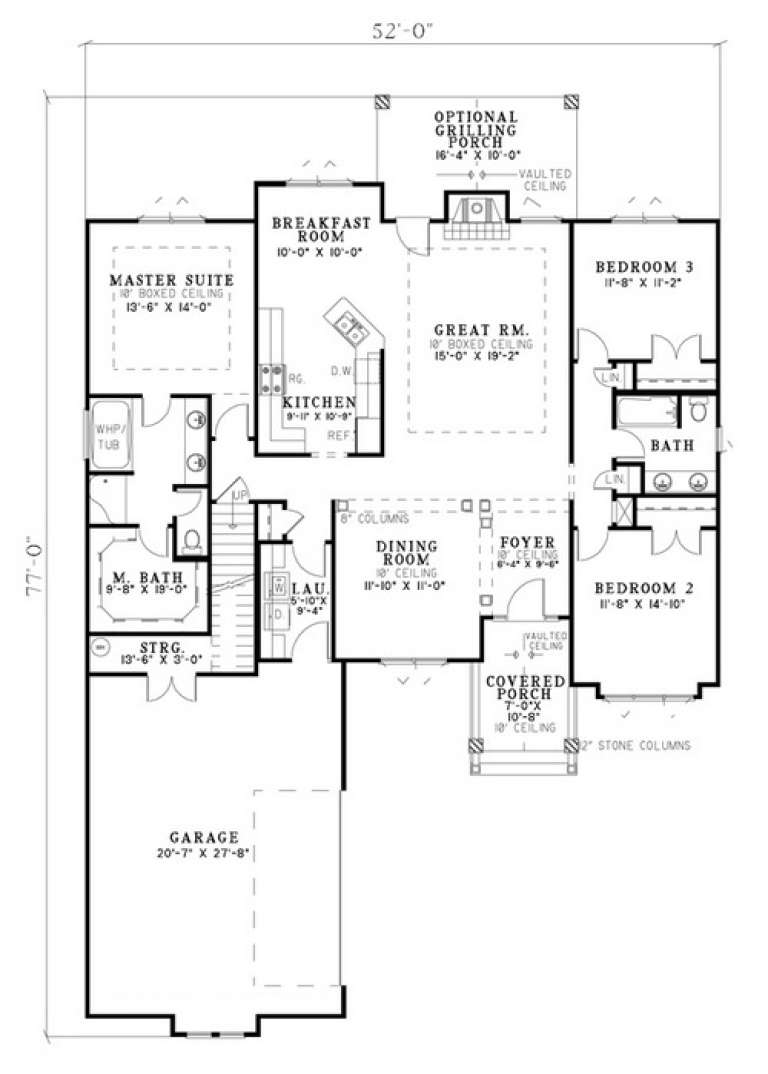
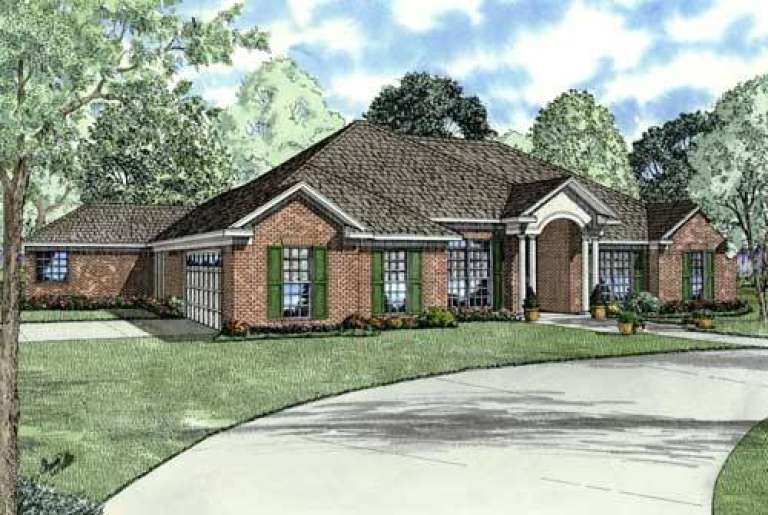
House Plan House Plan #5799 Angled Front Elevation

PLAN #110-00735

On Sale

$1,100   $935
Sq Ft 1,874
Beds 3
Baths 2
½ Baths 0
Cars 2
Stories 1.5
Width 52'
Depth 77'
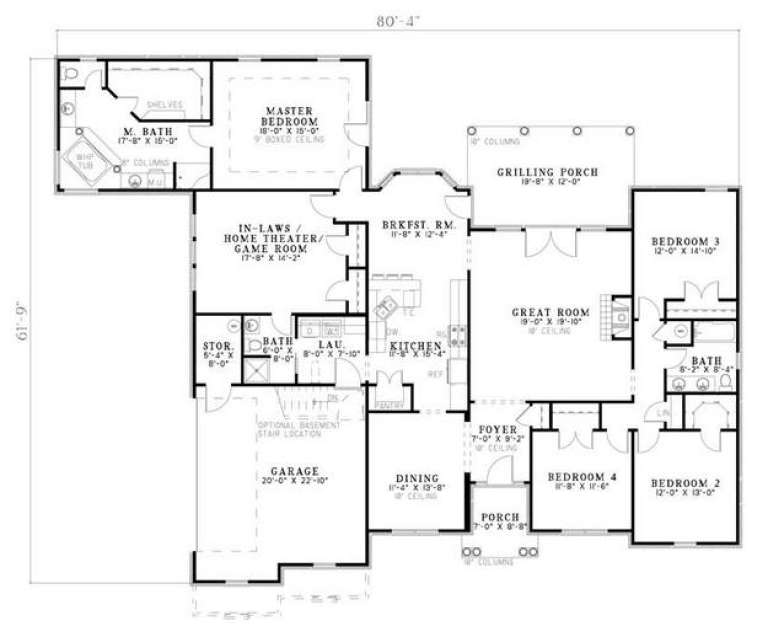
House Plan House Plan #5695 Front Elevation

PLAN #110-00655

On Sale

$1,100   $935
Sq Ft 2,668
Beds 4
Baths 3
½ Baths 0
Cars 2
Stories 1
Width 80' 4"
Depth 61' 9"
House Plan House Plan #5329 Angled Front Elevation

PLAN #110-00380

On Sale

$1,350   $1,148
Sq Ft 2,261
Beds 4
Baths 2
½ Baths 1
Cars 2
Stories 1.5
Width 66'
Depth 65' 2"
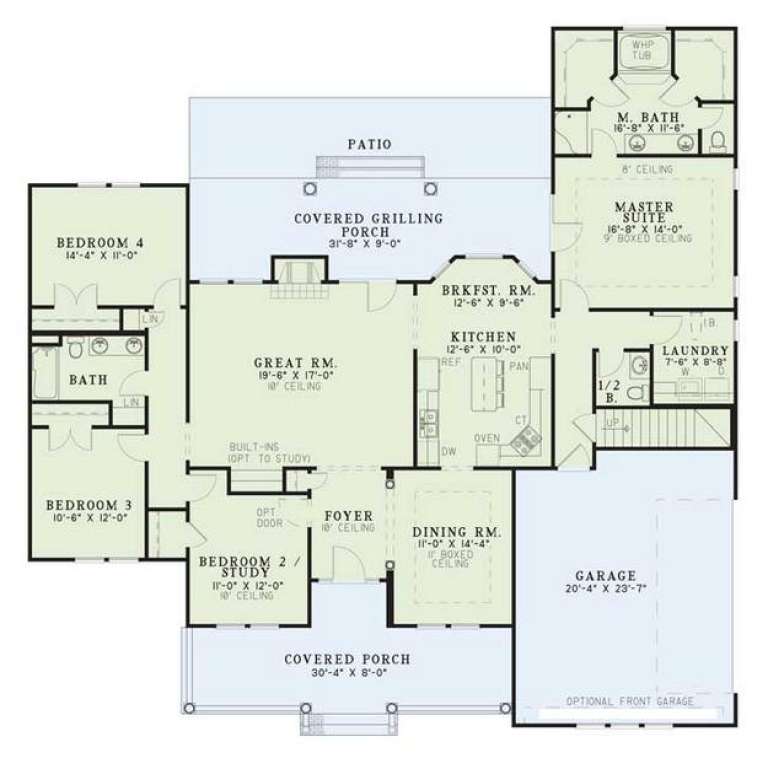


House Plan House Plan #5177 Front Elevation

PLAN #110-00335

On Sale

$1,350   $1,148
Sq Ft 2,495
Beds 4
Baths 2
½ Baths 1
Cars 2
Stories 2
Width 64'
Depth 49' 4"
House Plan House Plan #5146 Front Elevation

PLAN #110-00305

On Sale

$1,200   $1,020
Sq Ft 1,378
Beds 3
Baths 2
½ Baths 0
Cars 0
Stories 1.5

Width 31' 8"
Depth 38' 4"
House Plan House Plan #3782 Front Elevation

PLAN #348-00177

On Sale

$1,300   $1,105
Sq Ft 1,900
Beds 3
Baths 2
½ Baths 1
Cars 2
Stories 1.5
Width 38'
Depth 52'
House Plan House Plan #3737 Front Elevation

PLAN #348-00133

On Sale

$1,400   $1,190
Sq Ft 2,216
Beds 3
Baths 2
½ Baths 1
Cars 2
Stories 1
Width 70' 6"
Depth 69'
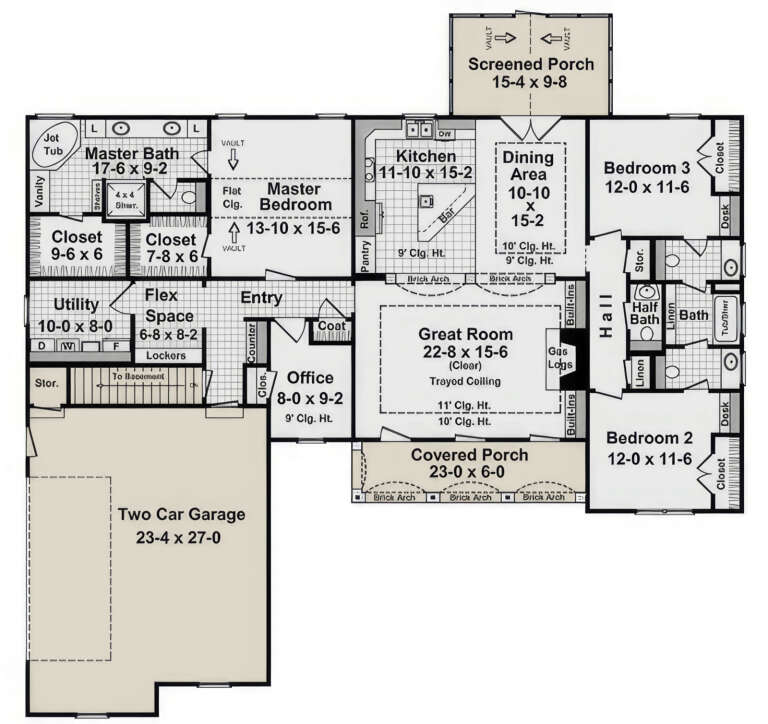
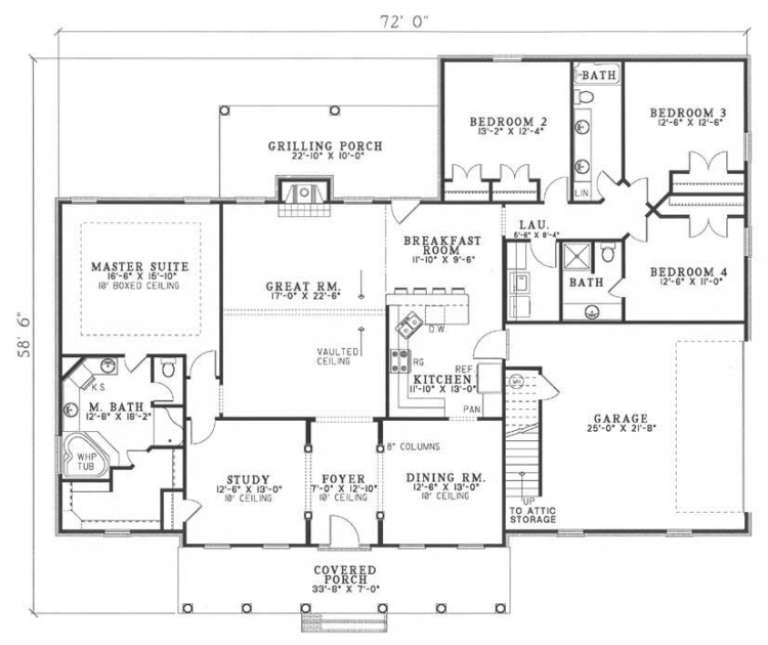
House Plan House Plan #2989 Angled Front Elevation

PLAN #110-00078

On Sale

$1,200   $1,020
Sq Ft 2,493
Beds 4
Baths 3
½ Baths 0
Cars 2
Stories 1
Width 72'
Depth 58' 6"
House Plan House Plan #1610 Front Elevation

PLAN #039-00291

On Sale

$1,425   $1,211
Sq Ft 2,410
Beds 3
Baths 3
½ Baths 0
Cars 2
Stories 2
Width 37' 8"
Depth 78' 6"
House Plan House Plan #1310 Front Elevation

PLAN #039-00064

On Sale

$1,315   $1,118
Sq Ft 1,485
Beds 2
Baths 2
½ Baths 0
Cars 2
Stories 2
Width 36'
Depth 27'
House Plan House Plan #768 Front Elevation at Dusk

PLAN #035-00117

On Sale

$1,040   $884
Sq Ft 1,778
Beds 2
Baths 2
½ Baths 1
Cars 0
Stories 1
Width 81'
Depth 44'
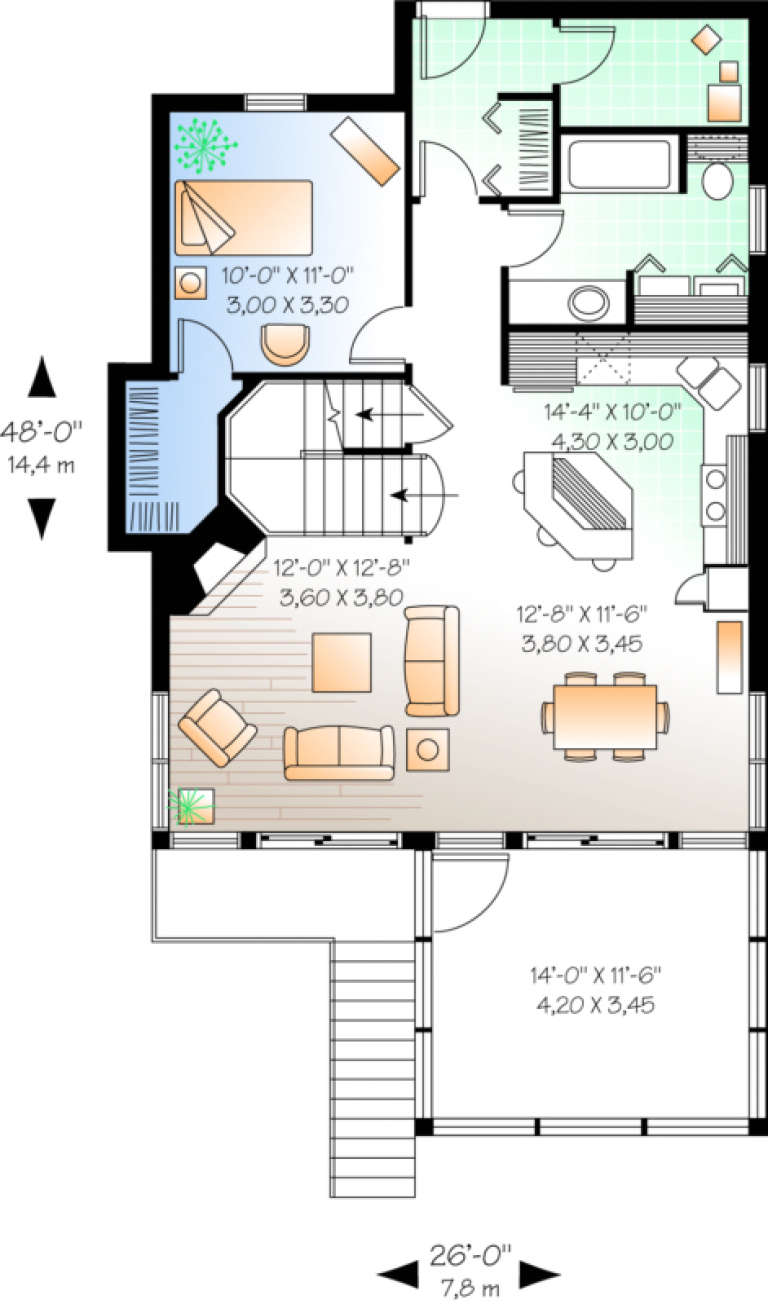
House Plan House Plan #548 Front Elevation

PLAN #034-00133

On Sale

$1,510   $1,284
Sq Ft 1,484
Beds 3
Baths 2
½ Baths 0
Cars 0
Stories 2
Width 26'
Depth 48'
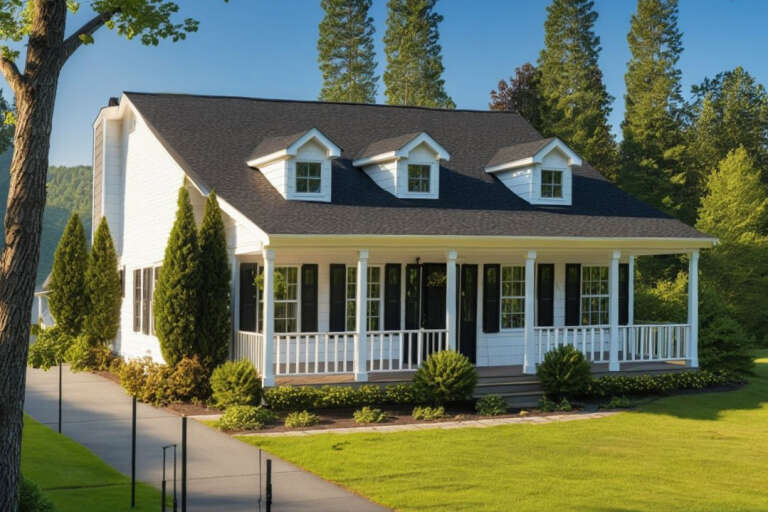
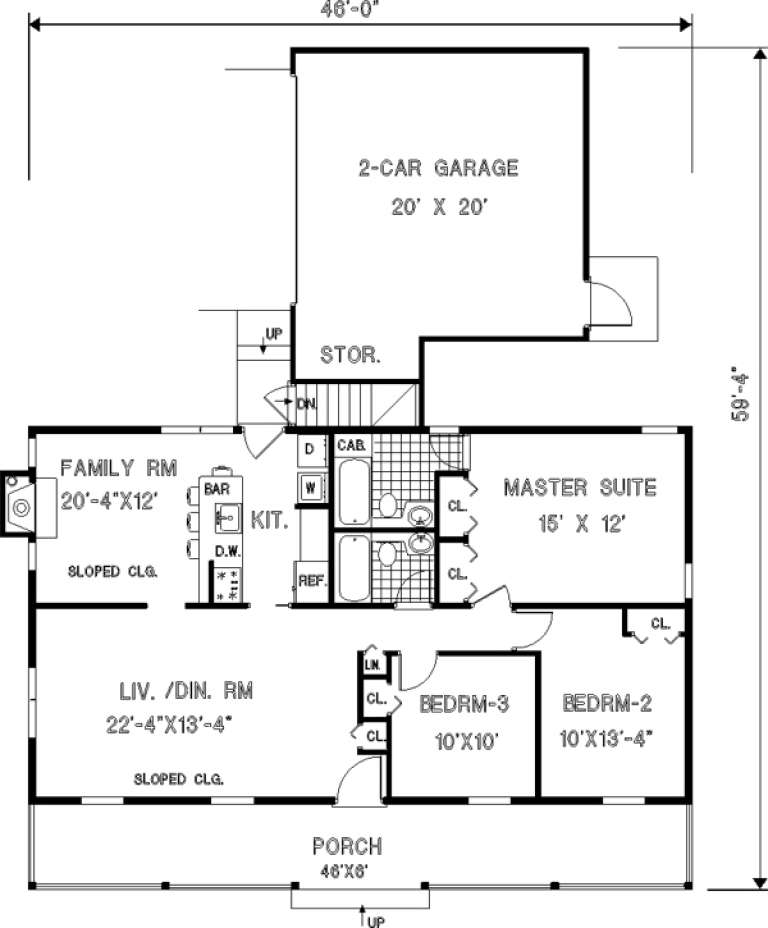
House Plan House Plan #289 Angled Front Elevation

PLAN #033-00067

On Sale

$560   $476
Sq Ft 1,226
Beds 3
Baths 2
½ Baths 0
Cars 2
Stories 1
Width 46'
Depth 60'
X
Shop Sign In
Favorites
Cart
Chat