16,818 Results

Sort By:  

16,818 RESULTS

SEARCH FILTERS

    Plan Type
    Square Feet
    Bedrooms
    Bathrooms
    Stories
    Garage (Vehicle Spaces)
    Architectural Styles

    Outdoor Living

    Bedroom Options
    Kitchen & Dining
    Laundry Location
    Additional Rooms

    Garage Type

    Garage Features
    Other Features
    Foundation Type

    Plan Width (FT)
    Plan Depth (FT)
    Plan Height (FT)
    Framing Type
    Media Filters
SEARCHING...
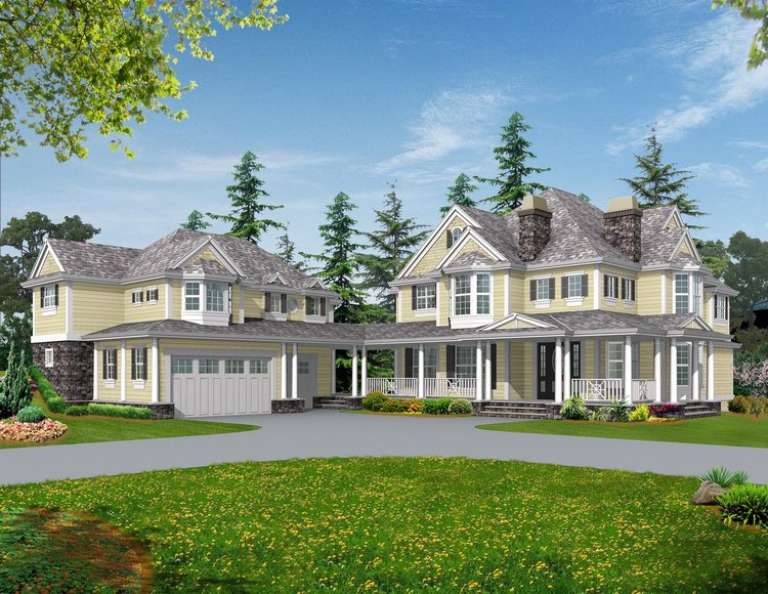
House Plan House Plan #6158 Front Elevation

PLAN #341-00284

Starting at

$3,700
Sq Ft 5,945
Beds 5
Baths 4
½ Baths 1
Cars 3
Stories 2
Width 75'
Depth 101'
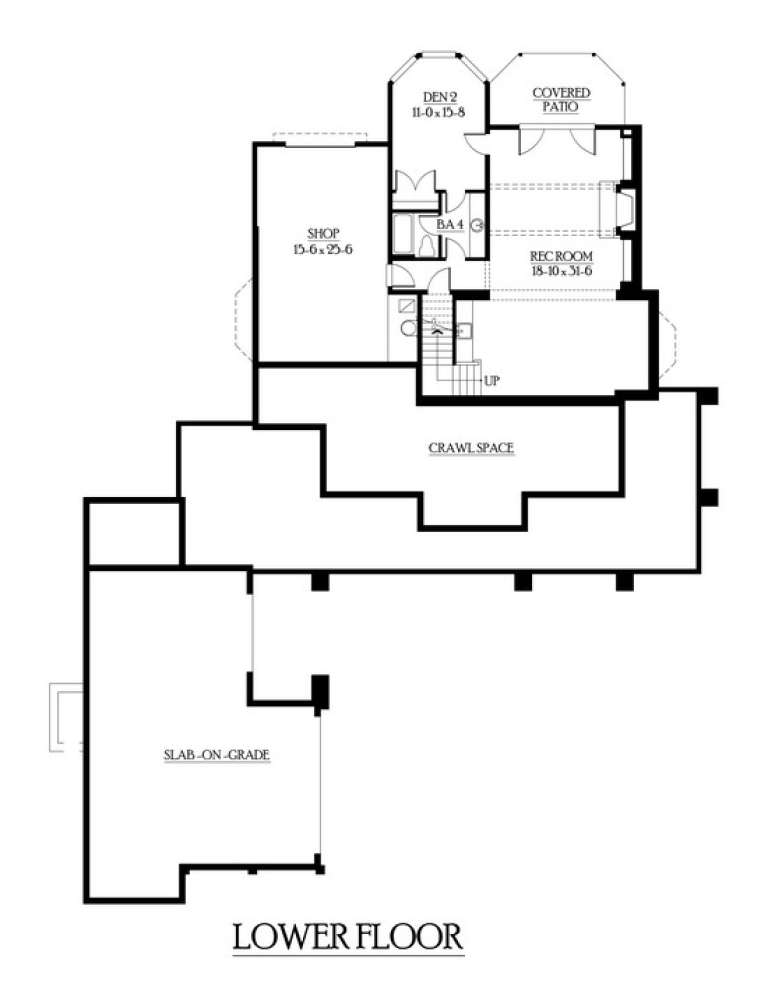
House Plan House Plan #6142 Front Elevation

PLAN #341-00268

Starting at

$4,000
Sq Ft 6,130
Beds 6
Baths 5
½ Baths 1
Cars 3
Stories 2
Width 69'
Depth 61'
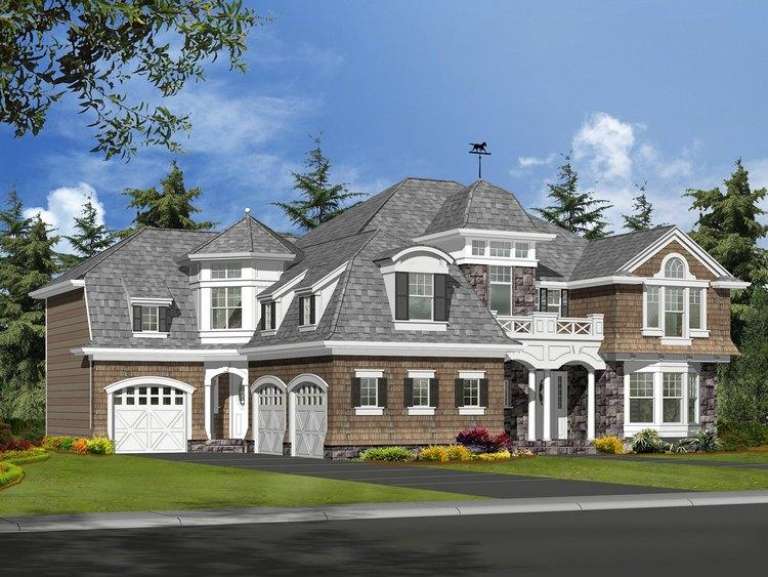

House Plan House Plan #5834 Front Elevation

PLAN #110-00770

Starting at

$1,350
Sq Ft 1,747
Beds 3
Baths 2
½ Baths 0
Cars 2
Stories 1
Width 53' 8"
Depth 64' 8"
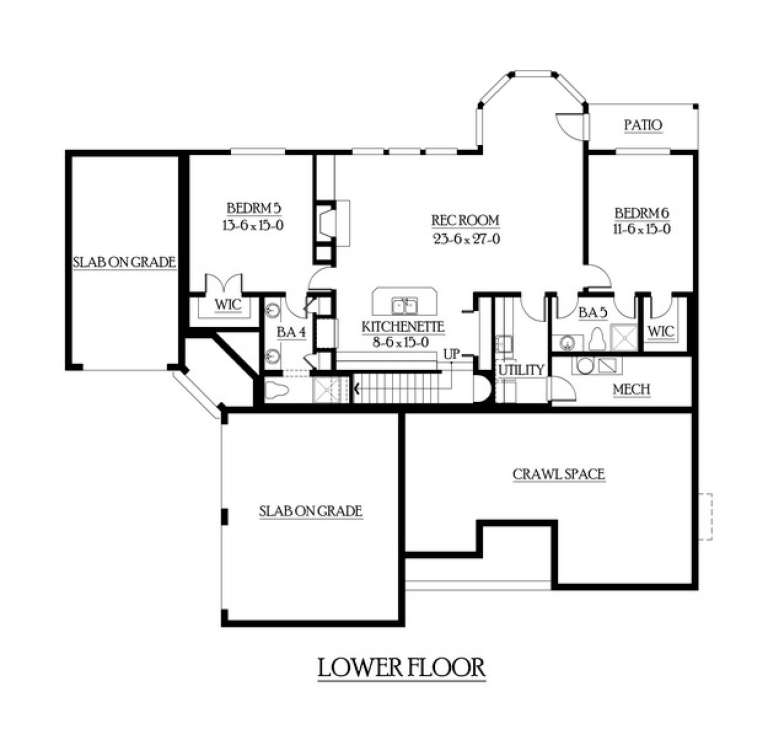
House Plan House Plan #5765 Angled Front Elevation

PLAN #110-00701

Starting at

$1,350
Sq Ft 2,755
Beds 4
Baths 3
½ Baths 0
Cars 2
Stories 2
Width 57' 4"
Depth 55' 10"

House Plan House Plan #5479 Angled Front Elevation

PLAN #110-00530

Starting at

$1,350
Sq Ft 3,558
Beds 4
Baths 4
½ Baths 1
Cars 3
Stories 2
Width 82' 6"
Depth 53' 8"

House Plan House Plan #5413 Angled Front Elevation

PLAN #110-00464

Starting at

$2,250
Sq Ft 7,870
Beds 6
Baths 5
½ Baths 0
Cars 4
Stories 2
Width 113'
Depth 72'

House Plan House Plan #4962 Front Photo

PLAN #699-00020

Starting at

$1,995
Sq Ft 3,766
Beds 4
Baths 3
½ Baths 1
Cars 3
Stories 2
Width 64' 10"
Depth 71' 6"

House Plan House Plan #4800 Front Elevation

PLAN #110-00247

Starting at

$1,350
Sq Ft 2,270
Beds 4
Baths 2
½ Baths 1
Cars 2
Stories 2
Width 39' 4"
Depth 70'
House Plan House Plan #4072 Front Elevation

PLAN #036-00170

Starting at

$1,395
Sq Ft 2,499
Beds 4
Baths 3
½ Baths 1
Cars 3
Stories 2
Width 70'
Depth 57' 10"

Tan Craftsman front elevation with shake shingles, stone base, gabled roof, covered porch with columns, and red door. House Plan # 009-00133 Digital Rendering by America's Best House Plans, Inc.
EXCLUSIVE

PLAN #009-00133

Starting at

$1,300
Sq Ft 2,133
Beds 4
Baths 2
½ Baths 1
Cars 2
Stories 2
Width 47'
Depth 52'
House Plan House Plan #1264 Front Elevation

PLAN #039-00035

Starting at

$2,525
Sq Ft 4,565
Beds 4
Baths 3
½ Baths 1
Cars 0
Stories 2
Width 55'
Depth 44' 4"
House Plan House Plan #828 Front Elevation

PLAN #035-00177

Starting at

$1,850
Sq Ft 3,065
Beds 3
Baths 3
½ Baths 0
Cars 3
Stories 1
Width 80'
Depth 69' 2"
House Plan House Plan #816 Angled Front Elevation

PLAN #035-00165

Starting at

$1,140
Sq Ft 2,087
Beds 3
Baths 2
½ Baths 0
Cars 3
Stories 1
Width 73'
Depth 52'
House Plan House Plan #592 Front Elevation

PLAN #033-00119

Starting at

$648
Sq Ft 2,433
Beds 5
Baths 3
½ Baths 1
Cars 2
Stories 2
Width 66'
Depth 39'
House Plan House Plan #210 Angled Front Elevation

PLAN #033-00025

Starting at

$604
Sq Ft 1,990
Beds 3
Baths 2
½ Baths 1
Cars 2
Stories 2
Width 73'
Depth 44'

Brown Craftsman front elevation with stone base, board-and-batten siding, gabled roof, and 2-car garage. House Plan # 009-00117 Digital Rendering by America's Best House Plans, Inc.
EXCLUSIVE

PLAN #009-00117

Starting at

$1,300
Sq Ft 2,084
Beds 3
Baths 2
½ Baths 0
Cars 2
Stories 2
Width 47'
Depth 60'
Tan Southern-style front elevation with brick accents, metal porch roof, gabled roof, dormers, and stone foundation. House Plan # 009-00087 Digital Rendering by America's Best House Plans, Inc.
EXCLUSIVE

PLAN #009-00087

Starting at

$1,650
Sq Ft 4,416
Beds 5
Baths 4
½ Baths 1
Cars 3
Stories 2
Width 79' 9"
Depth 62' 6"
Brown Craftsman front elevation with stone accents, board-and-batten siding, gabled roof, shutters, and porch. House Plan # 009-00082 Digital Rendering by America's Best House Plans, Inc.
EXCLUSIVE

PLAN #009-00082

Starting at

$1,300
Sq Ft 2,107
Beds 3
Baths 2
½ Baths 1
Cars 2
Stories 1
Width 54'
Depth 63'
X
Shop Sign In
Favorites
Cart
Chat