16,808 Results

Sort By:  

16,808 RESULTS

SEARCH FILTERS

    Plan Type
    Square Feet
    Bedrooms
    Bathrooms
    Stories
    Garage (Vehicle Spaces)
    Architectural Styles

    Outdoor Living

    Bedroom Options
    Kitchen & Dining
    Laundry Location
    Additional Rooms

    Garage Type

    Garage Features
    Other Features
    Foundation Type

    Plan Width (FT)
    Plan Depth (FT)
    Plan Height (FT)
    Framing Type
    Media Filters
SEARCHING...



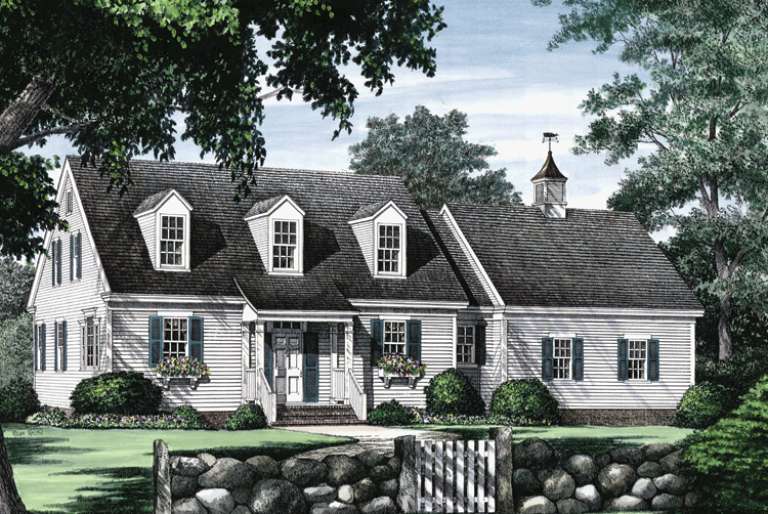
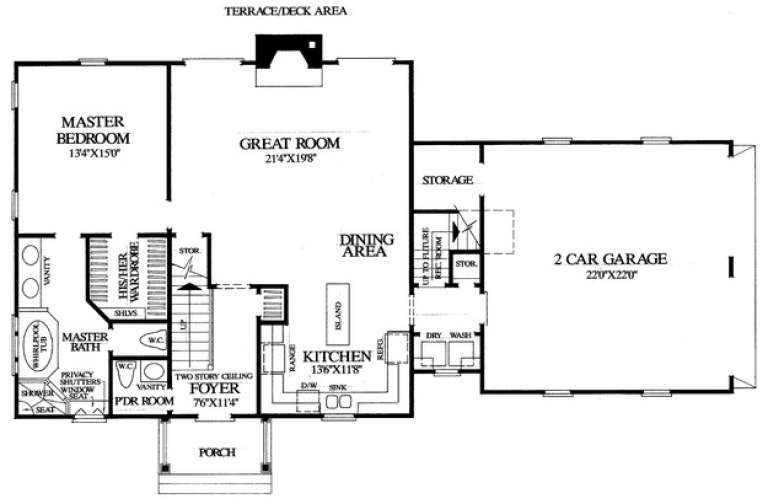

House Plan House Plan #17780 Front Elevation

PLAN #8318-00020

Starting at

$1,350
Sq Ft 1,661
Beds 3
Baths 3
½ Baths 1
Cars 0
Stories 1.5
Width 34' 2"
Depth 48' 8"




House Plan House Plan #17720 Front Elevation

PLAN #034-01081

Starting at

$1,740
Sq Ft 1,847
Beds 3-4
Baths 2
½ Baths 1
Cars 0
Stories 1
Width 38' 4"
Depth 40'


House Plan House Plan #17553 Front Elevation

PLAN #6146-00138

Starting at

$855
Sq Ft 993
Beds 3
Baths 2
½ Baths 0
Cars 0
Stories 2
Width 25' 10"
Depth 30' 6"



House Plan House Plan #17056 Front Elevation

PLAN #036-00187

Starting at

$1,295
Sq Ft 1,600
Beds 3
Baths 2
½ Baths 0
Cars 3
Stories 1
Width 67' 6"
Depth 46' 4"
Yellow Bungalow front elevation with horizontal siding, white trim, brick base, front porch with columns, and gabled roof. House Plan # 009-00228 Digital Rendering by America's Best House Plans, Inc.
EXCLUSIVE

PLAN #009-00228

Starting at

$1,250
Sq Ft 1,813
Beds 4
Baths 3
½ Baths 0
Cars 0
Stories 1.5
Width 28'
Depth 50'
House Plan House Plan #16260 Front Elevation

PLAN #2802-00027

Starting at

$1,450
Sq Ft 3,558
Beds 5
Baths 4
½ Baths 0
Cars 3
Stories 2
Width 70' 3"
Depth 54'

House Plan House Plan #16256 Front Photo

PLAN #041-00083

Starting at

$1,445
Sq Ft 2,000
Beds 3
Baths 2
½ Baths 0
Cars 2
Stories 1
Width 58' 4"
Depth 71' 6"
House Plan House Plan #16100 Front Elevation

PLAN #041-00066

Starting at

$1,395
Sq Ft 1,750
Beds 3
Baths 2
½ Baths 0
Cars 2
Stories 1
Width 63' 6"
Depth 60' 6"
House Plan House Plan #14964 Front Elevation

PLAN #7922-00146

Starting at

$700
Sq Ft 1,762
Beds 3
Baths 2
½ Baths 1
Cars 2
Stories 1.5
Width 64' 4"
Depth 39' 4"
House Plan House Plan #14879 Front Elevation

PLAN #7922-00072

Starting at

$700
Sq Ft 1,738
Beds 3
Baths 2
½ Baths 1
Cars 2
Stories 1.5
Width 57' 2"
Depth 56' 8"
House Plan House Plan #14626 Front Photo
EXCLUSIVE

PLAN #6819-00017

Starting at

$1,050
Sq Ft 4,112
Beds 4
Baths 3
½ Baths 1
Cars 3
Stories 2
Width 69'
Depth 60' 4"
House Plan House Plan #14473 Front Elevation

PLAN #699-00037

Starting at

$2,195
Sq Ft 2,512
Beds 3
Baths 2
½ Baths 1
Cars 2
Stories 1
Width 75' 4"
Depth 76' 6"
House Plan House Plan #13951 Front Elevation

PLAN #4848-00281

Starting at

$1,065
Sq Ft 1,539
Beds 4
Baths 2
½ Baths 0
Cars 2
Stories 1
Width 56'
Depth 52'
House Plan House Plan #13075 Front Elevation

PLAN #3323-00521

Starting at

$2,400
Sq Ft 8,620
Beds 5
Baths 6
½ Baths 2
Cars 3
Stories 2
Width 93'
Depth 117' 11"
House Plan House Plan #12677 Front Elevation

PLAN #3323-00208

Starting at

$1,800
Sq Ft 4,131
Beds 6
Baths 5
½ Baths 1
Cars 2
Stories 3
Width 103' 8"
Depth 57' 6"
House Plan House Plan #12097 Front Elevation

PLAN #2559-00320

Starting at

$1,972
Sq Ft 2,561
Beds 4
Baths 2
½ Baths 1
Cars 2
Stories 2
Width 60'
Depth 51'
House Plan House Plan #11203 Front Photo

PLAN #034-00951

Starting at

$1,740
Sq Ft 1,844
Beds 3
Baths 2
½ Baths 1
Cars 2
Stories 2
Width 49' 8"
Depth 40'
House Plan House Plan #11189 Front Elevation

PLAN #034-00937

Starting at

$1,680
Sq Ft 1,760
Beds 3
Baths 2
½ Baths 1
Cars 1
Stories 2
Width 42'
Depth 40'
X
Shop Sign In
Favorites
Cart
Chat