16,808 Results

Sort By:  

16,808 RESULTS

SEARCH FILTERS

    Plan Type
    Square Feet
    Bedrooms
    Bathrooms
    Stories
    Garage (Vehicle Spaces)
    Architectural Styles

    Outdoor Living

    Bedroom Options
    Kitchen & Dining
    Laundry Location
    Additional Rooms

    Garage Type

    Garage Features
    Other Features
    Foundation Type

    Plan Width (FT)
    Plan Depth (FT)
    Plan Height (FT)
    Framing Type
    Media Filters
SEARCHING...



House Plan House Plan #14682 Front Elevation

PLAN #5633-00213

Starting at

$1,299
Sq Ft 1,582
Beds 3
Baths 2
½ Baths 0
Cars 2
Stories 1
Width 42' 4"
Depth 54'



House Plan House Plan #14444 Front Elevation

PLAN #5633-00122

Starting at

$999
Sq Ft 1,062
Beds 3
Baths 2
½ Baths 0
Cars 2-3
Stories 1
Width 42' 8"
Depth 45'



House Plan House Plan #14389 Front Photo

PLAN #5631-00018

Starting at

$4,200
Sq Ft 5,613
Beds 5
Baths 4
½ Baths 2
Cars 3
Stories 2
Width 83'
Depth 60' 6"


House Plan House Plan #14275 Front Elevation

PLAN #5633-00010

Starting at

$999
Sq Ft 1,000
Beds 3
Baths 1
½ Baths 0
Cars 0
Stories 1
Width 40'
Depth 25'

House Plan House Plan #13742 Front Elevation

PLAN #4848-00072

Starting at

$1,155
Sq Ft 2,525
Beds 4
Baths 3
½ Baths 0
Cars 2
Stories 1
Width 89'
Depth 62' 4"
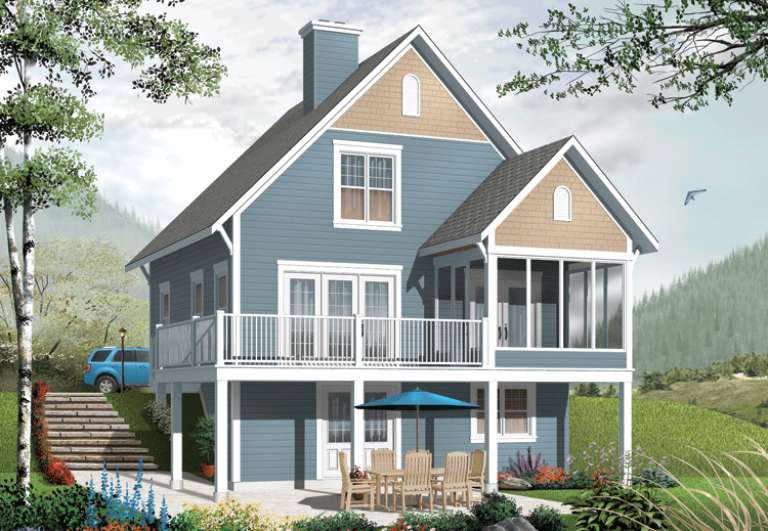


House Plan House Plan #13660

PLAN #034-01040

Starting at

$1,510
Sq Ft 1,356
Beds 3
Baths 2
½ Baths 0
Cars 0
Stories 2
Width 28'
Depth 28'
House Plan House Plan #13471 Front Elevation

PLAN #110-00894

Starting at

$1,850
Sq Ft 4,215
Beds 0
Baths 0
½ Baths 0
Cars 3
Stories 1
Width 80'
Depth 106' 8"

House Plan House Plan #13465 Angled Front Elevation

PLAN #110-00888

Starting at

$1,650
Sq Ft 3,445
Beds 4
Baths 4
½ Baths 1
Cars 3
Stories 1.5
Width 74'
Depth 69'
House Plan House Plan #11914 Front Elevation

PLAN #2559-00137

Starting at

$1,638
Sq Ft 2,001
Beds 3
Baths 2
½ Baths 0
Cars 3
Stories 1
Width 60'
Depth 50'

House Plan House Plan #11113 Front Elevation

PLAN #034-00861

Starting at

$1,970
Sq Ft 2,528
Beds 4
Baths 2
½ Baths 1
Cars 2
Stories 2
Width 60' 8"
Depth 36'


House Plan House Plan #5592 Front Photo

PLAN #5458-00001

Starting at

$1,439
Sq Ft 4,225
Beds 5
Baths 4
½ Baths 1
Cars 3
Stories 1
Width 67' 6"
Depth 53' 6"
House Plan House Plan #5464 Angled Front Elevation

PLAN #110-00515

Starting at

$1,000
Sq Ft 1,082
Beds 3
Baths 2
½ Baths 0
Cars 2
Stories 1
Width 42'
Depth 38' 10"

House Plan House Plan #5459 Angled Front Elevation

PLAN #110-00510

Starting at

$1,350
Sq Ft 3,820
Beds 4
Baths 3
½ Baths 1
Cars 3
Stories 2
Width 65' 6"
Depth 108' 6"

House Plan House Plan #4365 Front Elevation

PLAN #110-00189

Starting at

$1,200
Sq Ft 1,629
Beds 3
Baths 2
½ Baths 0
Cars 2
Stories 1
Width 54' 2"
Depth 60' 8"
House Plan House Plan #3720 Angled Front Elevation

PLAN #348-00116

Starting at

$1,400
Sq Ft 2,060
Beds 3
Baths 2
½ Baths 1
Cars 2
Stories 1
Width 68'
Depth 60'
House Plan House Plan #3286 Front Elevation

PLAN #110-00140

Starting at

$1,100
Sq Ft 2,129
Beds 3
Baths 2
½ Baths 1
Cars 2
Stories 1
Width 63' 10"
Depth 72' 2"
House Plan House Plan #1247 Front Elevation

PLAN #039-00024

Starting at

$2,085
Sq Ft 3,670
Beds 6
Baths 4
½ Baths 1
Cars 3
Stories 2
Width 82' 6"
Depth 54' 6"
House Plan House Plan #915 Front Elevation

PLAN #035-00264

Starting at

$3,350
Sq Ft 5,725
Beds 4
Baths 3
½ Baths 1
Cars 3
Stories 2
Width 92'
Depth 79'
X
Shop Sign In
Favorites
Cart
Chat