16,798 Results

Sort By:  

16,798 RESULTS

SEARCH FILTERS

    Plan Type
    Square Feet
    Bedrooms
    Bathrooms
    Stories
    Garage (Vehicle Spaces)
    Architectural Styles

    Outdoor Living

    Bedroom Options
    Kitchen & Dining
    Laundry Location
    Additional Rooms

    Garage Type

    Garage Features
    Other Features
    Foundation Type

    Plan Width (FT)
    Plan Depth (FT)
    Plan Height (FT)
    Framing Type
    Media Filters
SEARCHING...






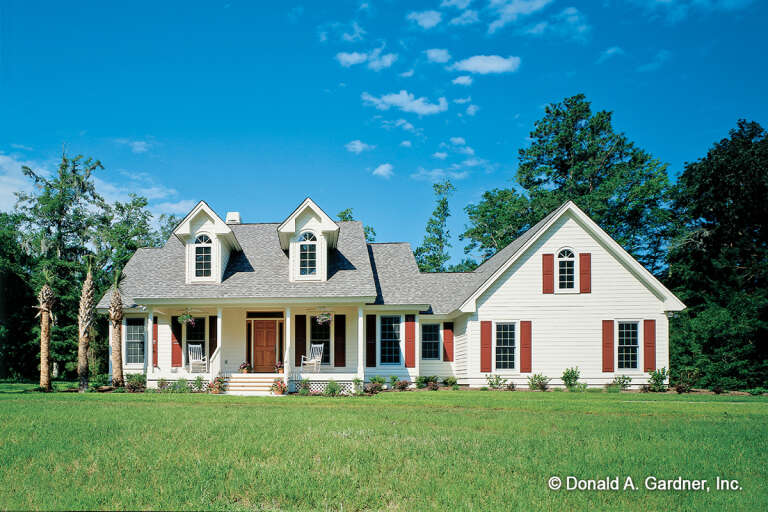
House Plan House Plan #30275 Front Elevation

PLAN #034-01310

Starting at

$2,705
Sq Ft 4,270
Beds 5
Baths 3
½ Baths 1
Cars 2
Stories 2
Width 64'
Depth 40'




House Plan House Plan #30189 Angled Front Elevation

PLAN #940-00957

Starting at

$2,150
Sq Ft 2,043
Beds 3-4
Baths 2
½ Baths 1
Cars 0
Stories 1.5
Width 40'
Depth 36'


House Plan House Plan #29994 Front Elevation

PLAN #9185-00008

Starting at

$1,100
Sq Ft 1,603
Beds 4
Baths 3
½ Baths 0
Cars 2
Stories 1
Width 44' 10"
Depth 57' 11"


House Plan House Plan #29614 Angled Front Elevation

PLAN #940-00864

Starting at

$1,250
Sq Ft 1,972
Beds 3
Baths 2
½ Baths 1
Cars 2
Stories 1
Width 86' 5"
Depth 32'


House Plan House Plan #29560 Front Elevation

PLAN #098-00399

Starting at

$2,050
Sq Ft 2,367
Beds 3
Baths 2
½ Baths 1
Cars 2
Stories 1
Width 60'
Depth 50'
House Plan House Plan #29165 Angled Front Elevation

PLAN #963-00786

Starting at

$1,799
Sq Ft 2,780
Beds 3
Baths 3
½ Baths 0
Cars 3
Stories 1.5
Width 79'
Depth 88'


House Plan House Plan #28983 Front Elevation

PLAN #4848-00376

Starting at

$1,065
Sq Ft 1,483
Beds 3
Baths 2
½ Baths 1
Cars 2
Stories 1
Width 39'
Depth 58'
House Plan House Plan #28898 Angled Front Elevation

PLAN #5032-00233

Starting at

$1,450
Sq Ft 2,682
Beds 3
Baths 3
½ Baths 1
Cars 2
Stories 2
Width 100'
Depth 60'
House Plan House Plan #28731 Front Elevation

PLAN #2559-00962

Starting at

$1,847
Sq Ft 2,607
Beds 4
Baths 3
½ Baths 0
Cars 3
Stories 1
Width 58' 6"
Depth 77' 2"
House Plan House Plan #28721 Front Elevation
EXCLUSIVE

PLAN #2802-00195

Starting at

$1,250
Sq Ft 2,197
Beds 3-5
Baths 2
½ Baths 1
Cars 2
Stories 1
Width 64' 8"
Depth 52' 8"
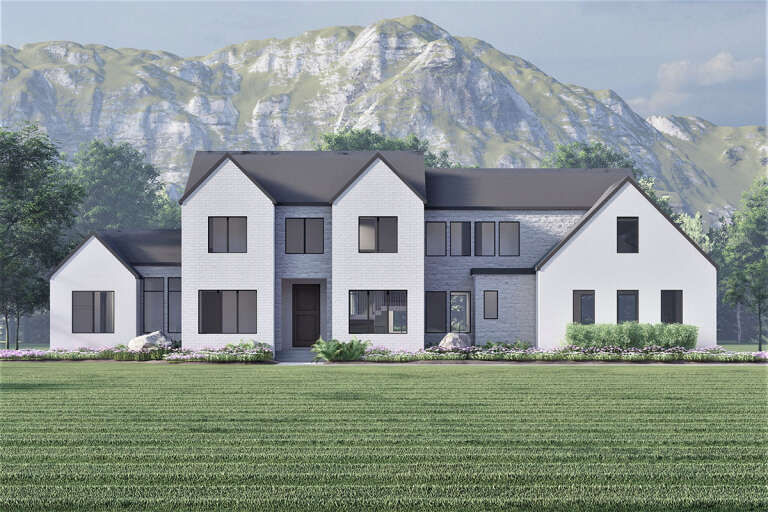
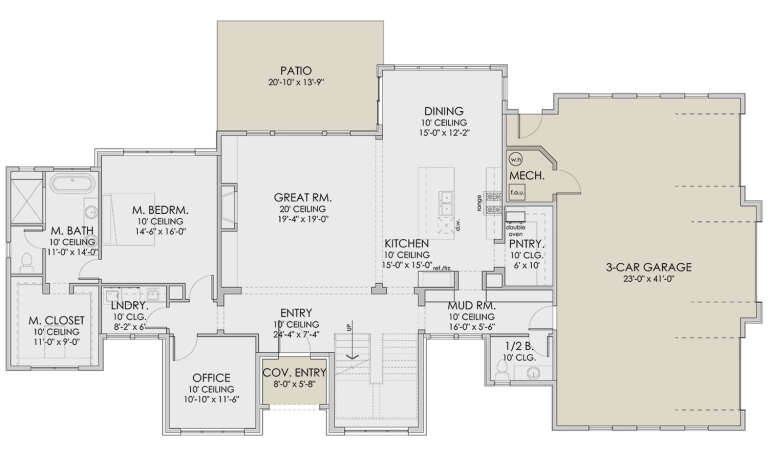

Modern Transitional front elevation with white and dark gray siding, gabled roof, and wood entry door. House Plan # 009-00330 Digital Rendering by America's Best House Plans, Inc.
EXCLUSIVE

PLAN #009-00330

Starting at

$1,550
Sq Ft 3,983
Beds 5
Baths 5
½ Baths 0
Cars 3
Stories 2
Width 54'
Depth 71'
House Plan House Plan #28659 Front Elevation

PLAN #963-00742

Starting at

$1,699
Sq Ft 2,528
Beds 3
Baths 2
½ Baths 1
Cars 2
Stories 1.5
Width 79' 8"
Depth 44'
House Plan House Plan #28643 Front Elevation

PLAN #6422-00076

Starting at

$2,400
Sq Ft 4,088
Beds 4
Baths 3
½ Baths 1
Cars 3
Stories 2
Width 94' 4"
Depth 51' 10"
House Plan House Plan #27545 Front Elevation

PLAN #2865-00315

Starting at

$1,525
Sq Ft 1,931
Beds 3
Baths 2
½ Baths 0
Cars 2
Stories 1
Width 56' 8"
Depth 68' 4"
House Plan House Plan #27491 Front Elevation


PLAN #940-00559

Starting at

$1,100
Sq Ft 1,280
Beds 2
Baths 2
½ Baths 0
Cars 0
Stories 1
Width 32'
Depth 52'
House Plan House Plan #27475 Front Elevation

PLAN #2865-00277

Starting at

$1,525
Sq Ft 1,867
Beds 3
Baths 2
½ Baths 1
Cars 2
Stories 1
Width 71'
Depth 56' 4"
House Plan House Plan #27303 Front Elevation

PLAN #963-00656

Starting at

$1,899
Sq Ft 3,362
Beds 3
Baths 2
½ Baths 1
Cars 3
Stories 2
Width 75'
Depth 54'
House Plan House Plan #27298 Front Elevation

PLAN #8594-00469

Starting at

$2,725
Sq Ft 3,839
Beds 5
Baths 5
½ Baths 0
Cars 3
Stories 2
Width 106'
Depth 60'
X
Shop Sign In
Favorites
Cart
Chat