16,754 Results

Sort By:  

16,754 RESULTS

SEARCH FILTERS

    Plan Type
    Square Feet
    Bedrooms
    Bathrooms
    Stories
    Garage (Vehicle Spaces)
    Architectural Styles

    Outdoor Living

    Bedroom Options
    Kitchen & Dining
    Laundry Location
    Additional Rooms

    Garage Type

    Garage Features
    Other Features
    Foundation Type

    Plan Width (FT)
    Plan Depth (FT)
    Plan Height (FT)
    Framing Type
    Media Filters
SEARCHING...
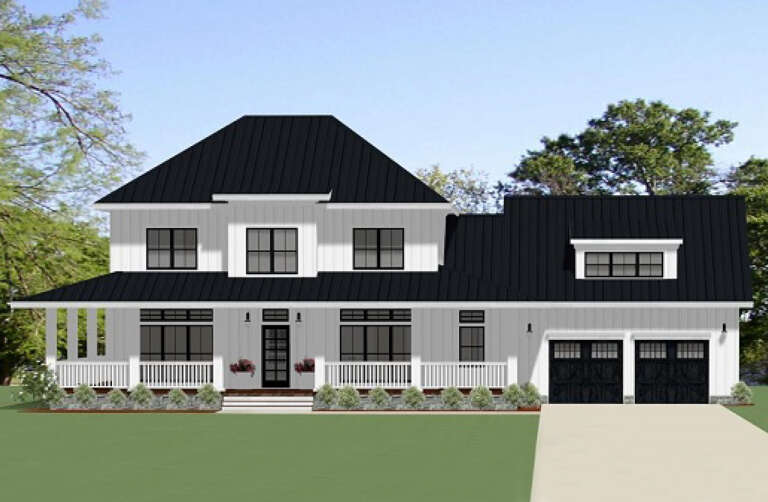
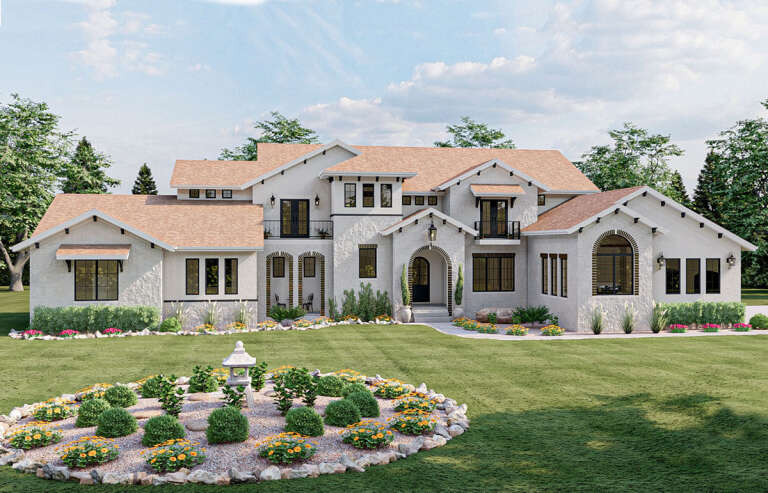
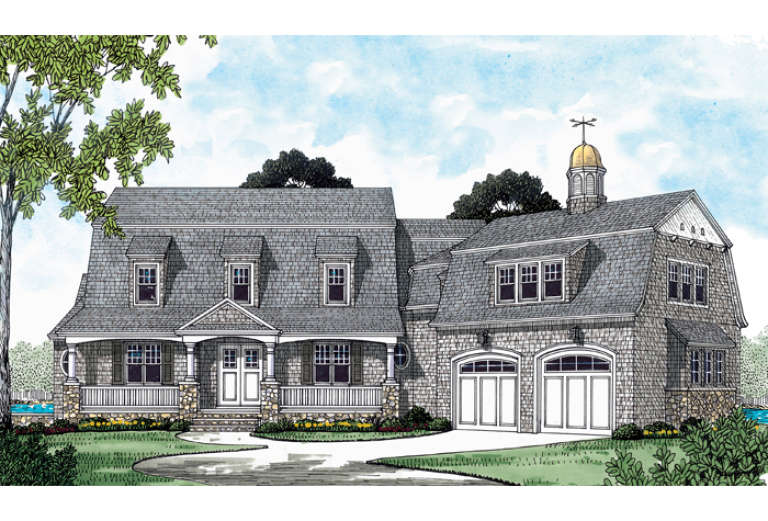
House Plan House Plan #20602 Front Elevation

PLAN #6849-00061

On Sale

$1,895   $1,516
Sq Ft 2,737
Beds 4
Baths 3
½ Baths 0
Cars 2
Stories 2
Width 70' 10"
Depth 57' 8"
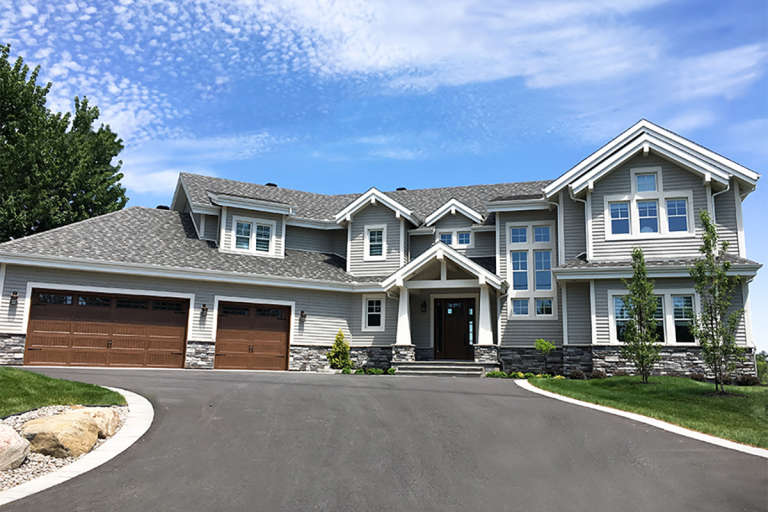
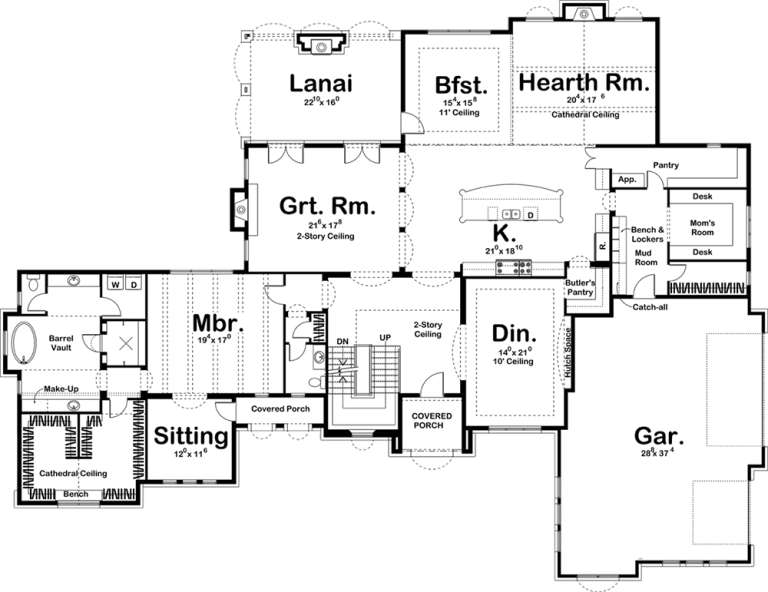
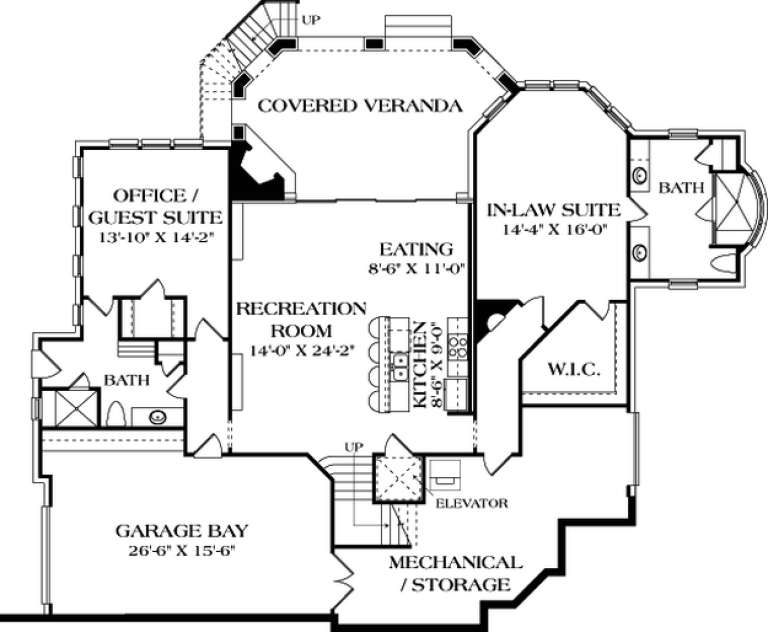
House Plan House Plan #20432 Front Elevation

PLAN #034-01143

On Sale

$2,480   $1,984
Sq Ft 3,753
Beds 5
Baths 3
½ Baths 0
Cars 3
Stories 2
Width 92' 8"
Depth 61' 4"
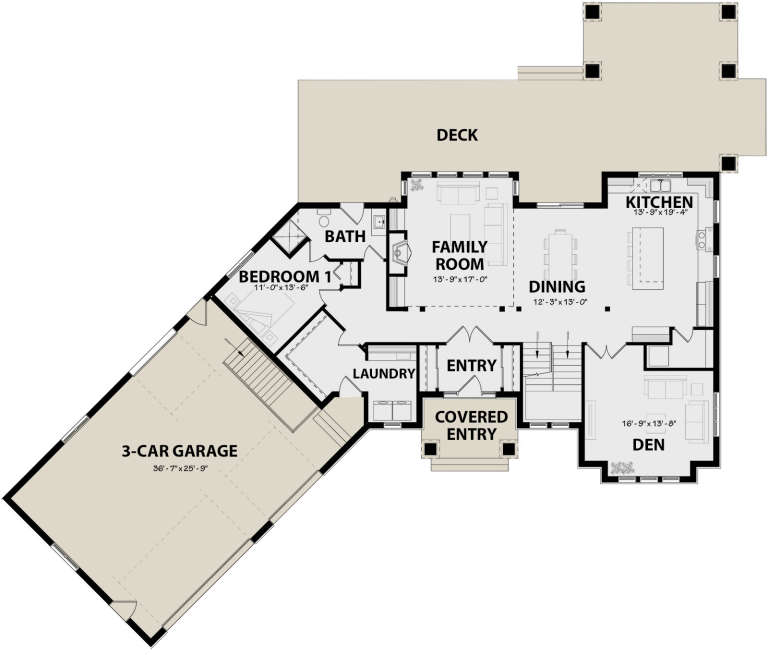
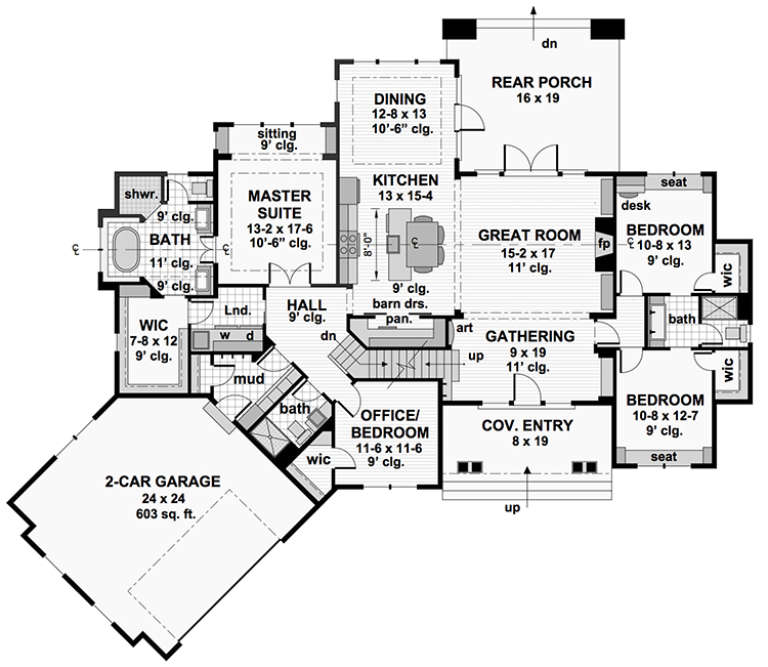
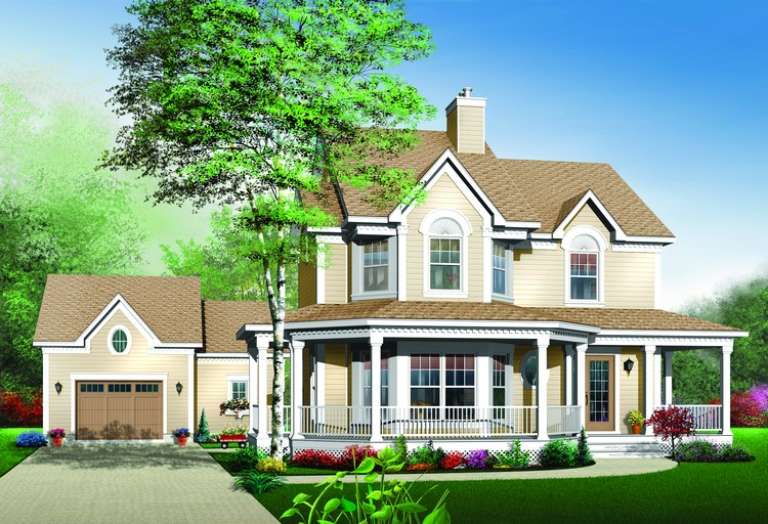
House Plan House Plan #20391 Front Elevation

PLAN #940-00115

On Sale

$1,350   $1,080
Sq Ft 2,229
Beds 3
Baths 2
½ Baths 1
Cars 2
Stories 2
Width 80' 2"
Depth 46' 6"
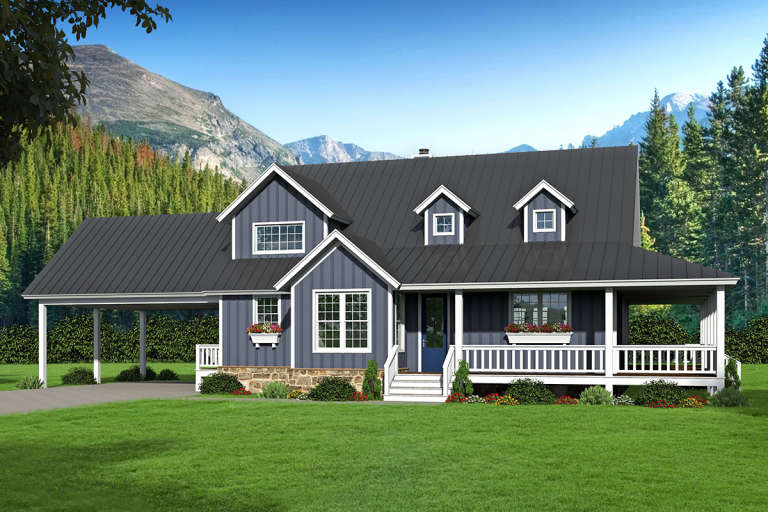
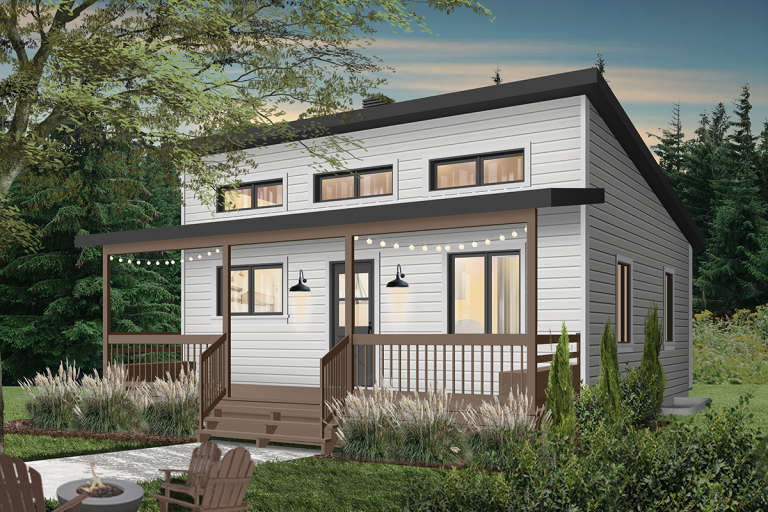
House Plan House Plan #20353 Front Elevation

PLAN #402-01563

On Sale

$1,305   $1,044
Sq Ft 2,116
Beds 4
Baths 4
½ Baths 0
Cars 2
Stories 1.5
Width 54'
Depth 54'
House Plan House Plan #19456 Front Elevation

PLAN #963-00268

On Sale

$1,899   $1,519
Sq Ft 3,500
Beds 5
Baths 3
½ Baths 1
Cars 3
Stories 1.5
Width 71'
Depth 76'
House Plan House Plan #19437 Front Elevation

PLAN #963-00253

On Sale

$2,699   $2,159
Sq Ft 5,865
Beds 5
Baths 3
½ Baths 1
Cars 3
Stories 1.5
Width 109'
Depth 82'
House Plan House Plan #18345 Front Elevation

PLAN #098-00276

Starting at

$2,050
Sq Ft 2,341
Beds 4
Baths 3
½ Baths 0
Cars 2
Stories 1
Width 84'
Depth 67'
House Plan House Plan #18092 Front Elevation

PLAN #034-01119

On Sale

$1,220   $976
Sq Ft 576
Beds 1
Baths 1
½ Baths 0
Cars 0
Stories 1
Width 24'
Depth 24'
House Plan House Plan #18072 Angled Front Elevation

PLAN #8318-00034

On Sale

$1,850   $1,480
Sq Ft 2,849
Beds 4
Baths 4
½ Baths 0
Cars 3
Stories 1
Width 77'
Depth 91' 6"
House Plan House Plan #17604 Front Elevation

PLAN #6146-00182

On Sale

$1,255   $1,004
Sq Ft 1,462
Beds 2
Baths 1
½ Baths 1
Cars 1
Stories 2
Width 37'
Depth 35'
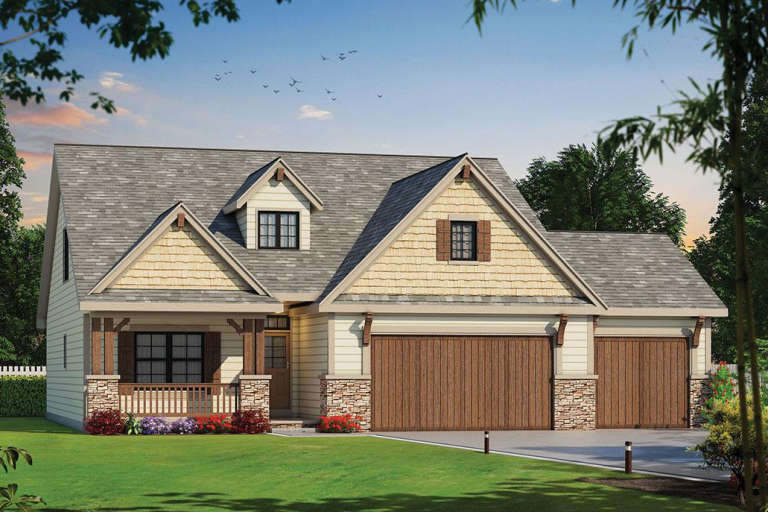
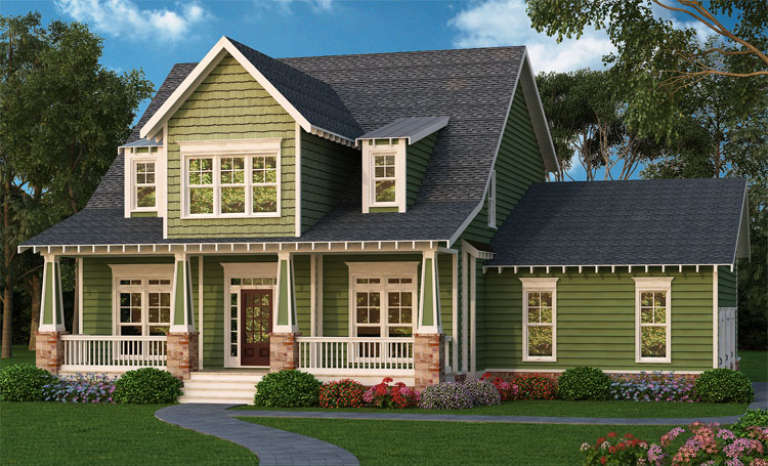
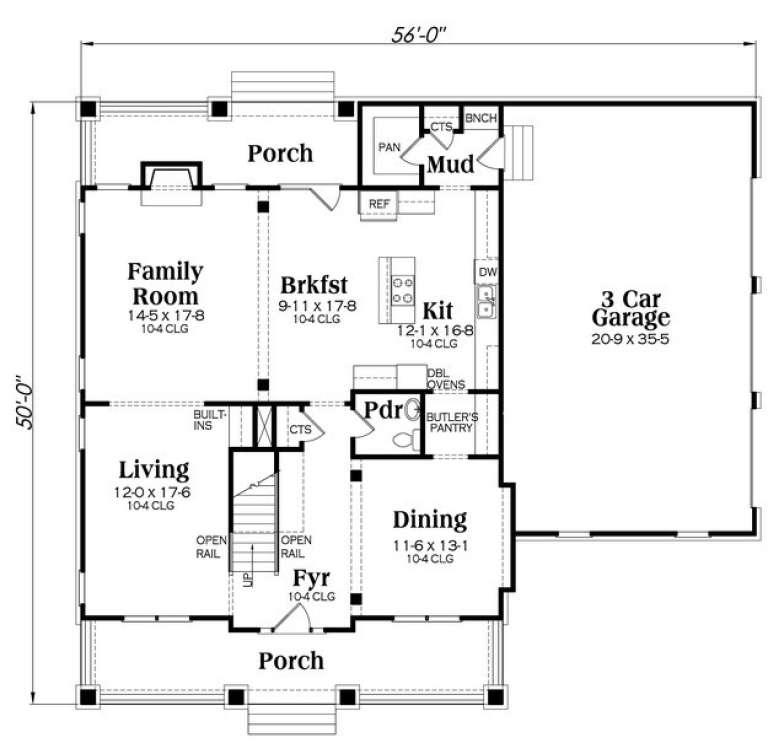
Green Craftsman front elevation with shingle siding, stone-based porch columns, gabled roof, and covered porch. House Plan # 009-00235 Digital Rendering by America's Best House Plans, Inc.
EXCLUSIVE

PLAN #009-00235

On Sale

$1,350   $1,080
Sq Ft 2,845
Beds 4
Baths 2
½ Baths 1
Cars 3
Stories 2
Width 56'
Depth 50'
House Plan House Plan #14713 Front Elevation

PLAN #4848-00316

Starting at

$1,065
Sq Ft 1,581
Beds 3
Baths 2
½ Baths 0
Cars 2
Stories 1
Width 39'
Depth 66'
House Plan House Plan #14291 Angled Front Elevation

PLAN #035-00586

On Sale

$940   $752
Sq Ft 1,680
Beds 3
Baths 3
½ Baths 0
Cars 2
Stories 2
Width 73' 11"
Depth 26'
House Plan House Plan #13856 Front Elevation

PLAN #4848-00186

Starting at

$1,155
Sq Ft 2,546
Beds 4
Baths 2
½ Baths 1
Cars 2
Stories 1
Width 74'
Depth 74'
House Plan House Plan #13756 Front Elevation

PLAN #4848-00086

Starting at

$1,025
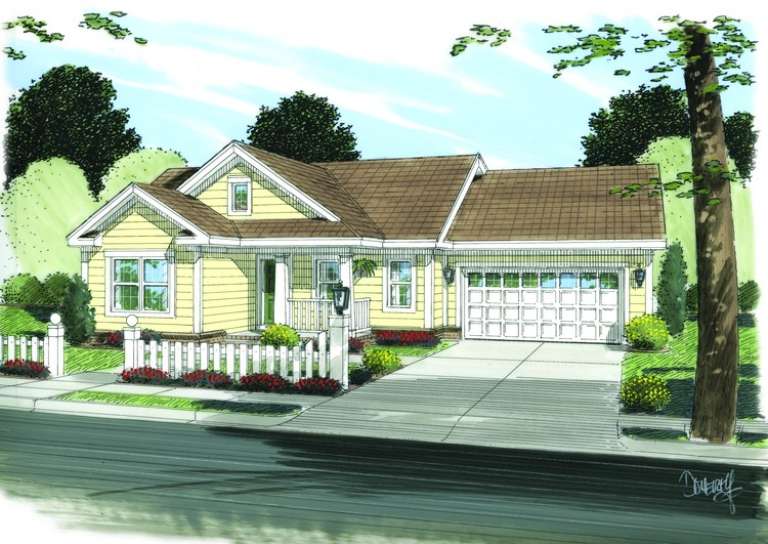
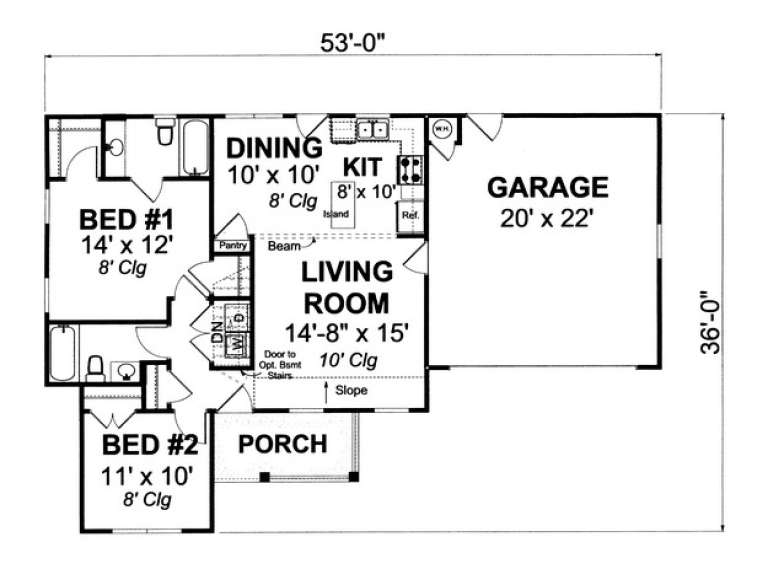
Sq Ft 960
Beds 2
Baths 2
½ Baths 0
Cars 2
Stories 1
Width 53'
Depth 36'
House Plan House Plan #13095 Front Elevation

PLAN #3323-00541

On Sale

$2,400   $1,920
Sq Ft 8,599
Beds 6
Baths 6
½ Baths 2
Cars 3
Stories 2
Width 117' 2"
Depth 98' 2"
House Plan House Plan #12891 Front Elevation

PLAN #3323-00422

On Sale

$2,250   $1,800
Sq Ft 5,846
Beds 6
Baths 6
½ Baths 1
Cars 2
Stories 2
Width 83' 9"
Depth 79' 11"
House Plan House Plan #10394 Front Elevation

PLAN #034-00454

On Sale

$1,740   $1,392
Sq Ft 1,898
Beds 3
Baths 2
½ Baths 1
Cars 0
Stories 2
Width 32'
Depth 34'
X
Shop Sign In
Favorites
Cart
Chat