16,754 Results

Sort By:  

16,754 RESULTS

SEARCH FILTERS

    Plan Type
    Square Feet
    Bedrooms
    Bathrooms
    Stories
    Garage (Vehicle Spaces)
    Architectural Styles

    Outdoor Living

    Bedroom Options
    Kitchen & Dining
    Laundry Location
    Additional Rooms

    Garage Type

    Garage Features
    Other Features
    Foundation Type

    Plan Width (FT)
    Plan Depth (FT)
    Plan Height (FT)
    Framing Type
    Media Filters
SEARCHING...
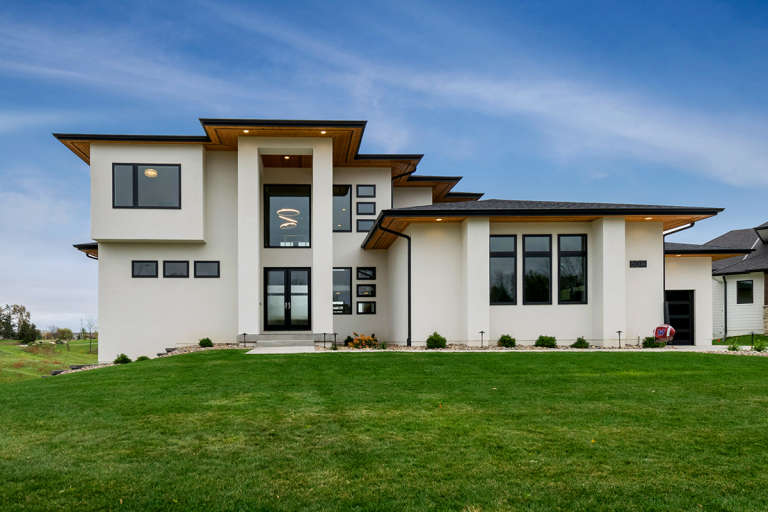
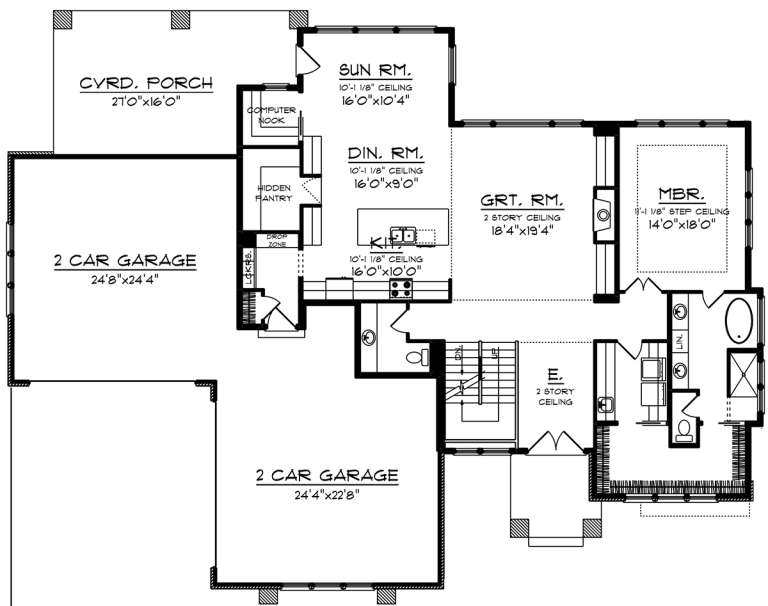
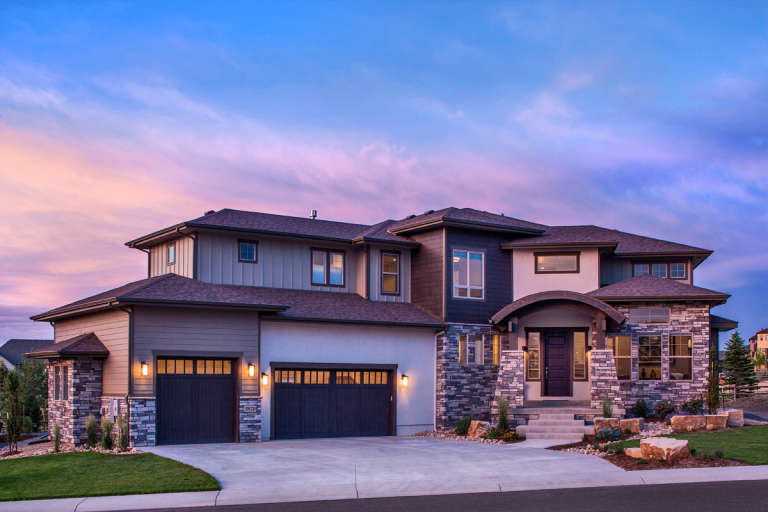
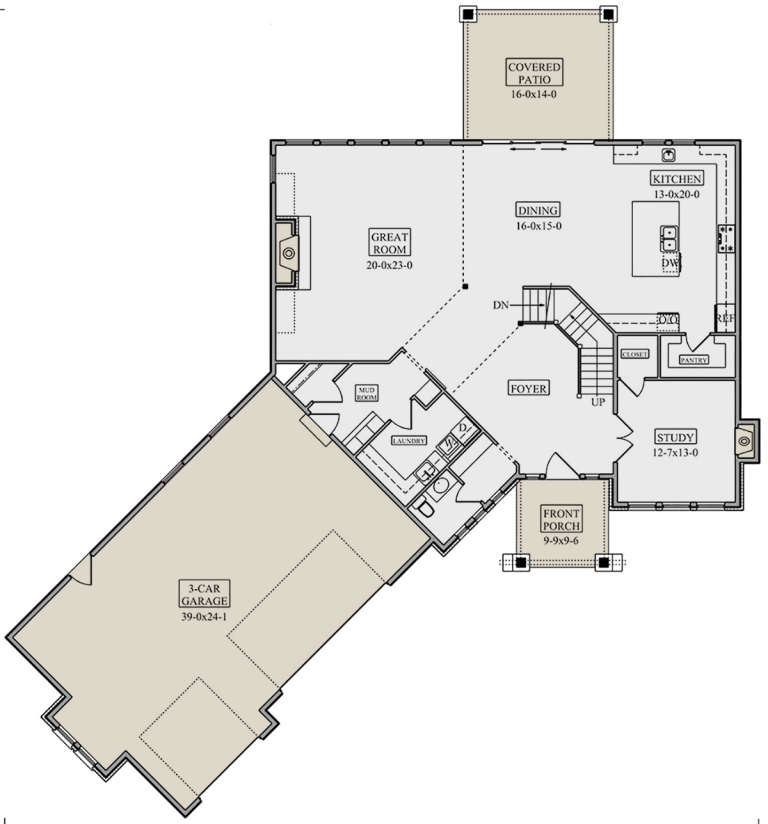
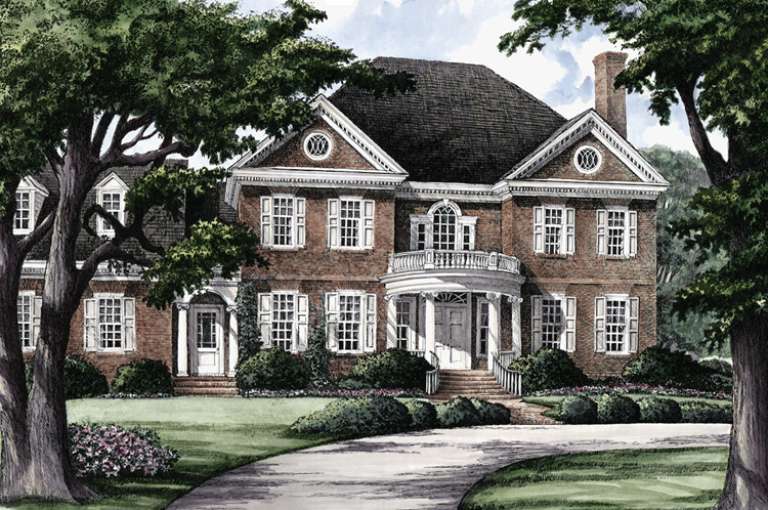
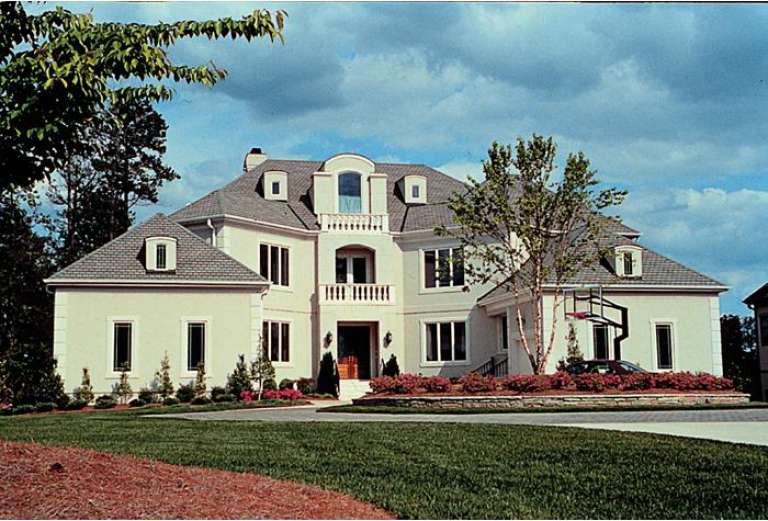
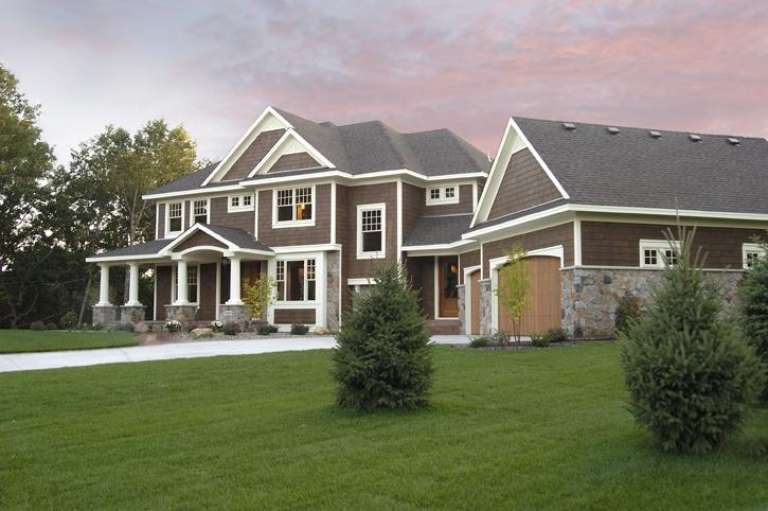
House Plan House Plan #20052 Front Elevation

PLAN #1020-00074

On Sale

$1,204   $963
Sq Ft 2,950
Beds 3
Baths 3
½ Baths 1
Cars 4
Stories 2
Width 82' 8"
Depth 63' 4"
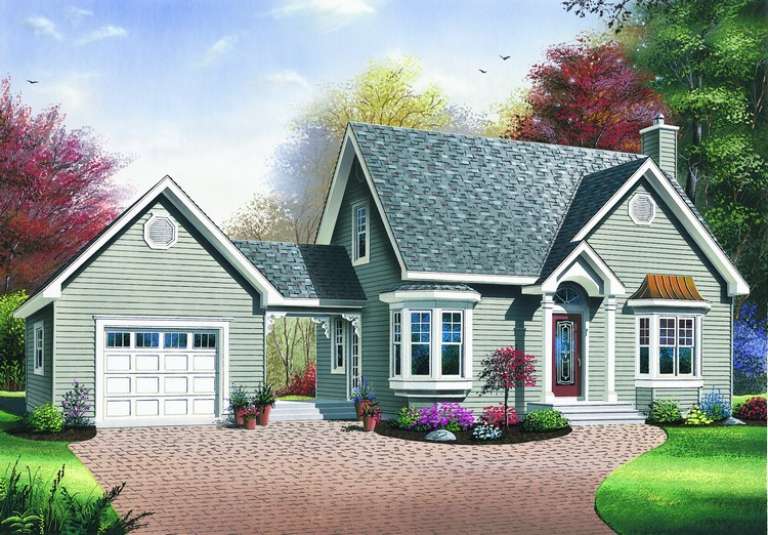
House Plan House Plan #19479 Front Elevation

PLAN #963-00289

On Sale

$1,399   $1,119
Sq Ft 1,691
Beds 3
Baths 2
½ Baths 0
Cars 2
Stories 1
Width 55'
Depth 54'
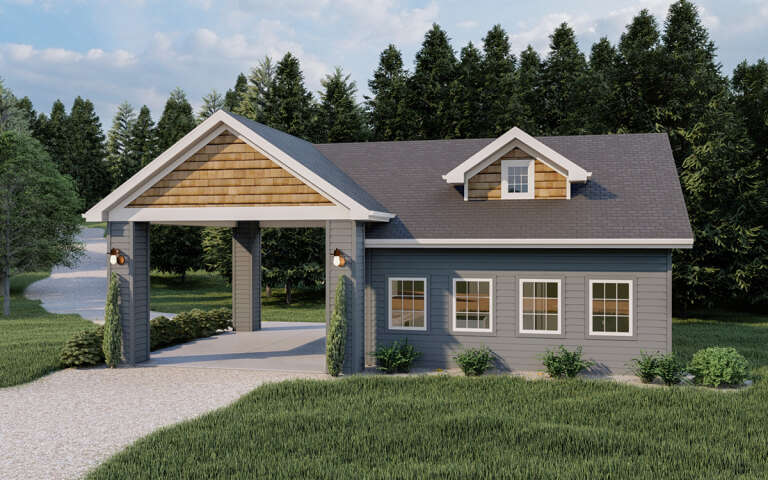
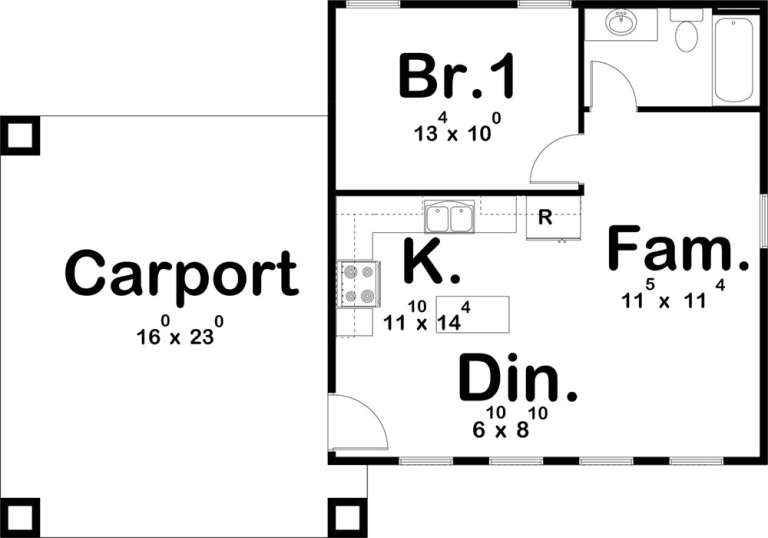
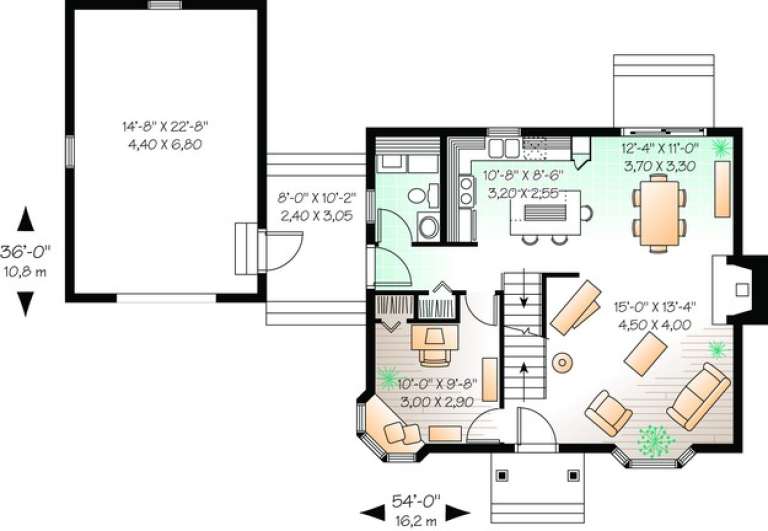
House Plan House Plan #19379 Front Elevation

PLAN #963-00201

On Sale

$899   $719
Sq Ft 608
Beds 1
Baths 1
½ Baths 0
Cars 1
Stories 1
Width 42'
Depth 30'
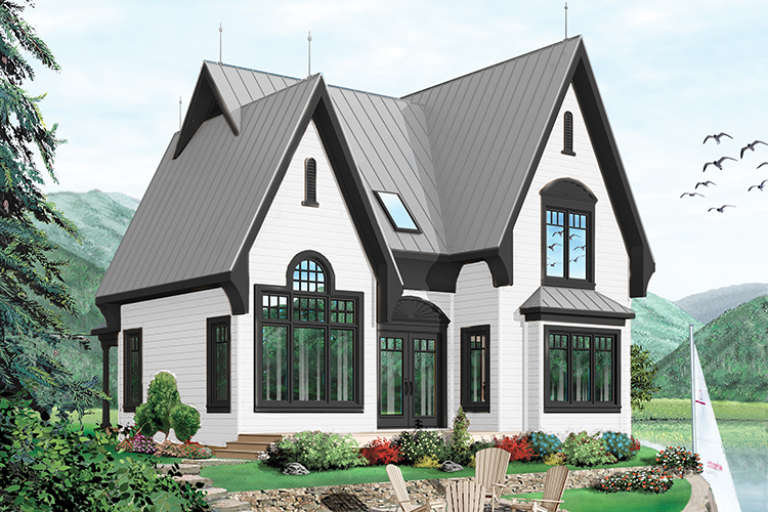
House Plan House Plan #19088 Front Elevation

PLAN #5631-00086

On Sale

$2,200   $1,760
Sq Ft 3,305
Beds 3-5
Baths 2
½ Baths 1
Cars 3
Stories 2
Width 80' 6"
Depth 86' 3"
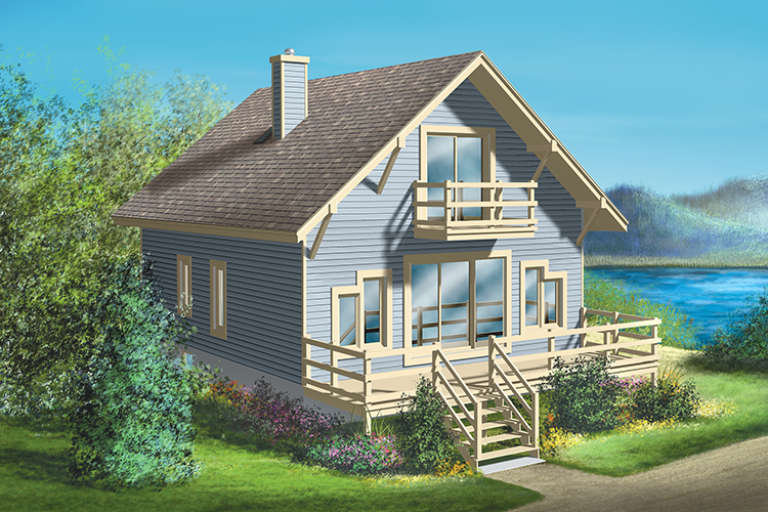
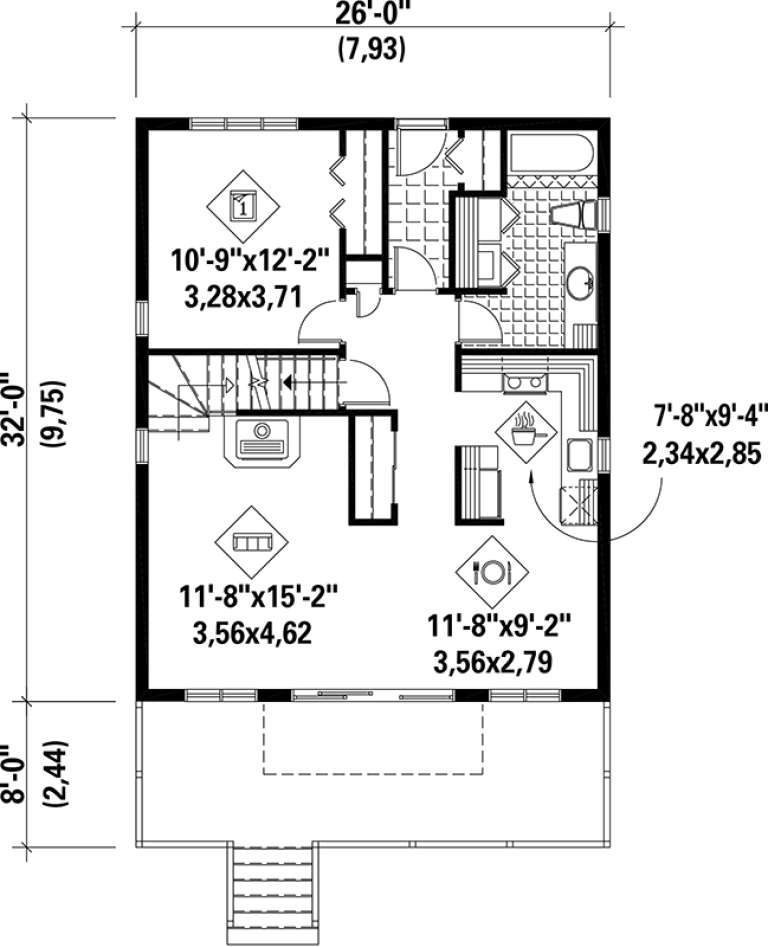
House Plan House Plan #17568 Front Elevation

PLAN #6146-00148

On Sale

$1,055   $844
Sq Ft 1,286
Beds 3
Baths 2
½ Baths 0
Cars 0
Stories 2
Width 26'
Depth 32'
House Plan House Plan #15349 Front Elevation

PLAN #7922-00216

On Sale

$920   $736
Sq Ft 3,951
Beds 5
Baths 3
½ Baths 1
Cars 2
Stories 2
Width 79' 2"
Depth 63' 6"
House Plan House Plan #15319 Front Photo

PLAN #7922-00214

On Sale

$920   $736
Sq Ft 3,805
Beds 4
Baths 3
½ Baths 2
Cars 3
Stories 2
Width 85' 10"
Depth 54' 6"
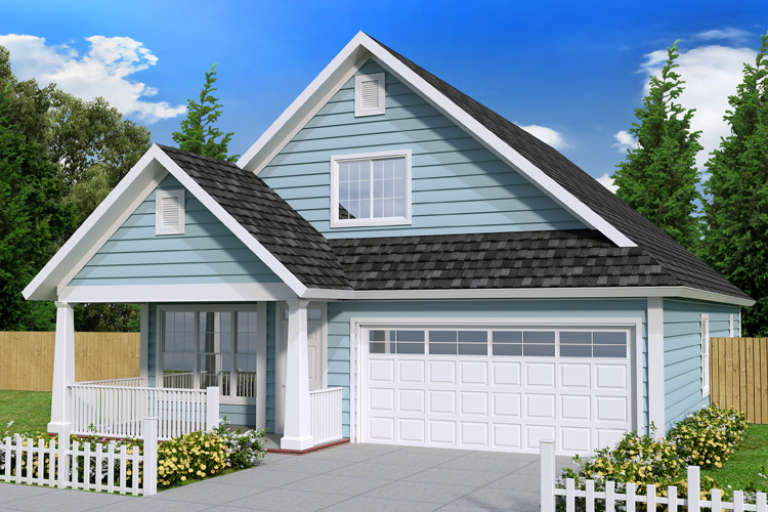
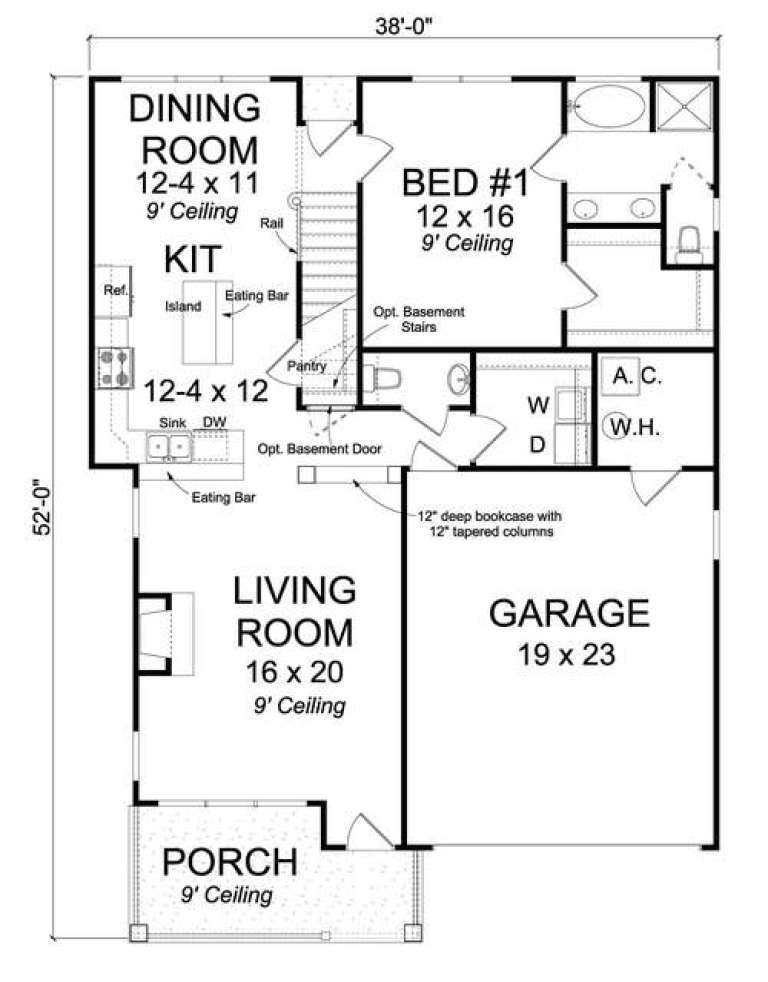
House Plan House Plan #14716 Front Elevation

PLAN #4848-00319

Starting at

$1,085
Sq Ft 1,720
Beds 3
Baths 2
½ Baths 1
Cars 2
Stories 1.5
Width 38'
Depth 52'
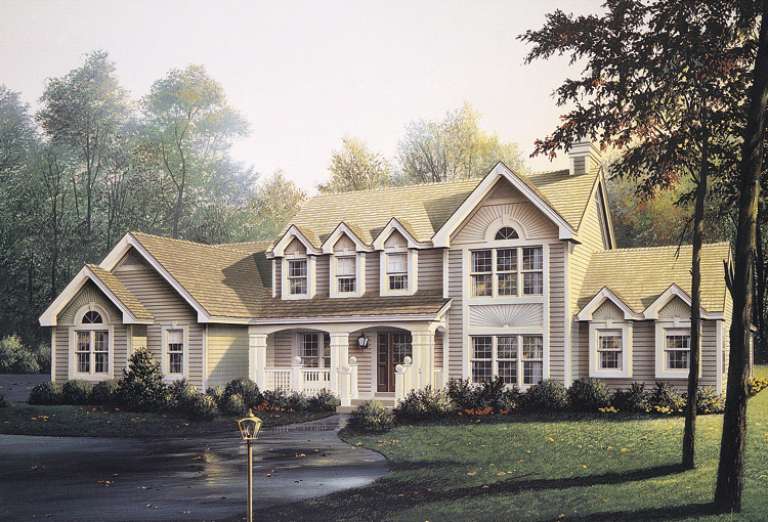
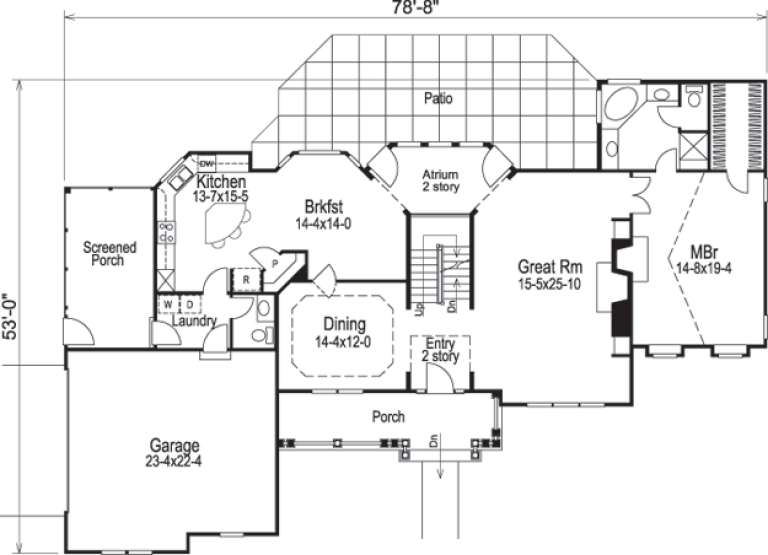
House Plan House Plan #14402 Front Elevation

PLAN #5633-00088

On Sale

$1,499   $1,199
Sq Ft 2,724
Beds 4
Baths 3
½ Baths 1
Cars 2
Stories 2
Width 78' 8"
Depth 53'
House Plan House Plan #13087 Front Photo

PLAN #3323-00533

On Sale

$2,400   $1,920
Sq Ft 8,166
Beds 6
Baths 5
½ Baths 1
Cars 3
Stories 3
Width 82'
Depth 75' 7"
House Plan House Plan #13086 Front Elevation

PLAN #3323-00532

On Sale

$2,400   $1,920
Sq Ft 8,733
Beds 6
Baths 6
½ Baths 2
Cars 3
Stories 2
Width 89' 8"
Depth 116' 7"
House Plan House Plan #11717 Front Photo

PLAN #098-00201

Starting at

$2,050
Sq Ft 3,524
Beds 4-5
Baths 3
½ Baths 1
Cars 3
Stories 2
Width 98'
Depth 63' 10"
House Plan House Plan #11175 Front Elevation

PLAN #034-00923

On Sale

$1,510   $1,208
Sq Ft 1,315
Beds 2
Baths 1
½ Baths 1
Cars 1
Stories 2
Width 54'
Depth 36'
House Plan House Plan #11123 Front Elevation

PLAN #034-00871

On Sale

$1,510   $1,208
Sq Ft 1,498
Beds 3
Baths 2
½ Baths 0
Cars 0
Stories 2
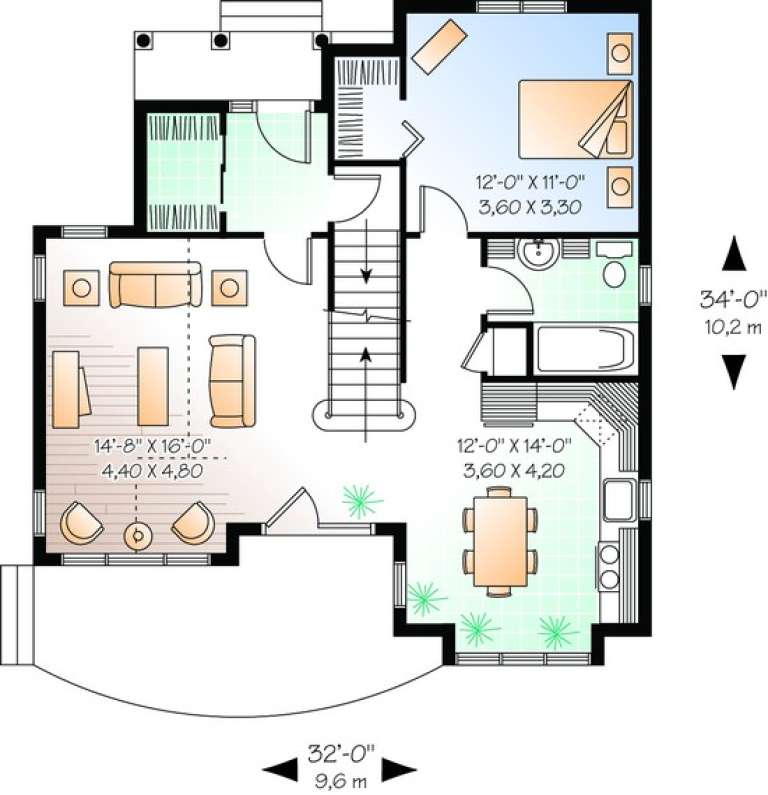
Width 32'
Depth 34'
House Plan House Plan #6180 Front Elevation

PLAN #035-00450

On Sale

$3,350   $2,680
Sq Ft 6,168
Beds 3
Baths 3
½ Baths 2
Cars 2
Stories 2
Width 125'
Depth 73'
House Plan House Plan #5489 Angled Front Elevation

PLAN #110-00540

On Sale

$1,350   $1,080
Sq Ft 1,635
Beds 3
Baths 2
½ Baths 1
Cars 2
Stories 2
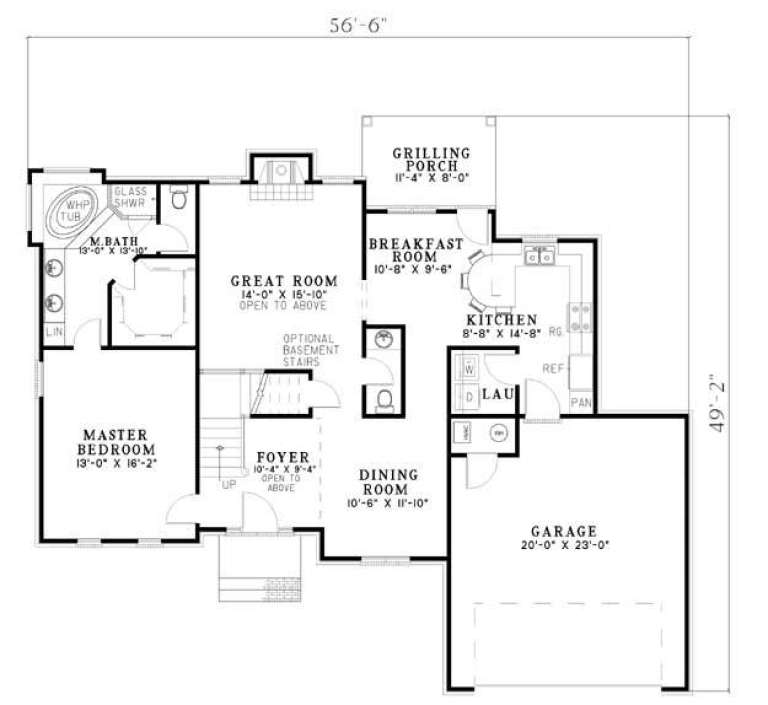
Width 56' 6"
Depth 49' 2"
House Plan House Plan #805 Angled Front Elevation

PLAN #035-00154

On Sale

$1,140   $912
Sq Ft 2,208
Beds 3
Baths 2
½ Baths 1
Cars 3
Stories 2
Width 63'
Depth 62'
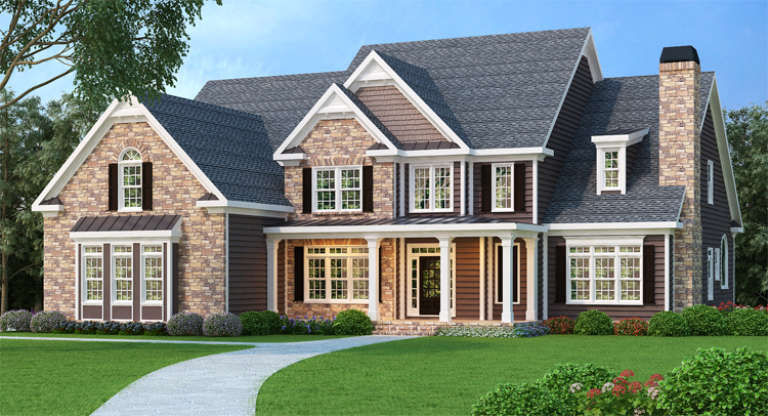
Southern front elevation with stone and brown siding, gabled roof, covered porch, and black shutters. House Plan # 009-00075 Digital Rendering by America's Best House Plans, Inc.
EXCLUSIVE

PLAN #009-00075

On Sale

$1,650   $1,320
Sq Ft 4,083
Beds 5
Baths 4
½ Baths 1
Cars 3
Stories 2
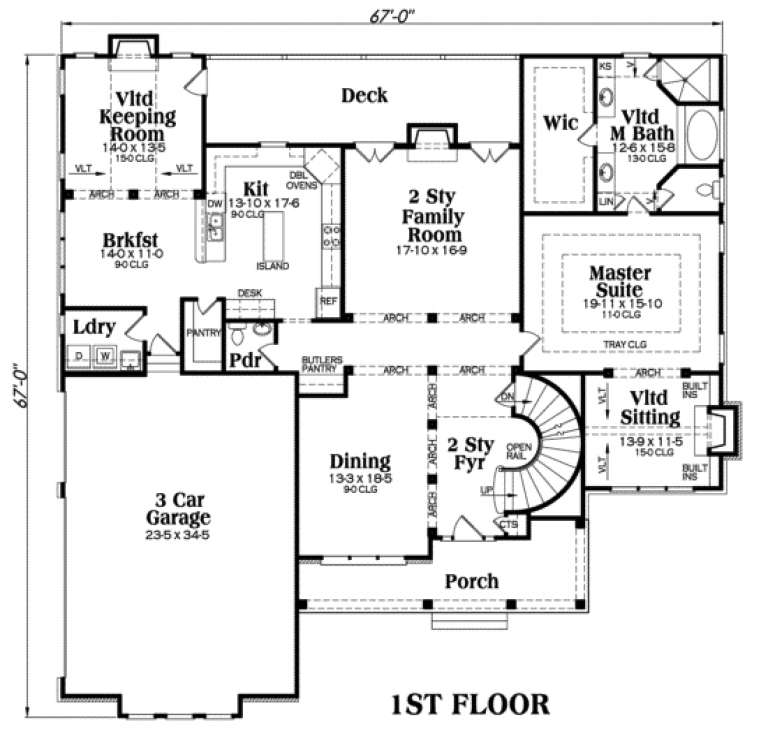
Width 67'
Depth 67'
X
Shop Sign In
Favorites
Cart
Chat