16,754 Results

Sort By:  

16,754 RESULTS

SEARCH FILTERS

    Plan Type
    Square Feet
    Bedrooms
    Bathrooms
    Stories
    Garage (Vehicle Spaces)
    Architectural Styles

    Outdoor Living

    Bedroom Options
    Kitchen & Dining
    Laundry Location
    Additional Rooms

    Garage Type

    Garage Features
    Other Features
    Foundation Type

    Plan Width (FT)
    Plan Depth (FT)
    Plan Height (FT)
    Framing Type
    Media Filters
SEARCHING...
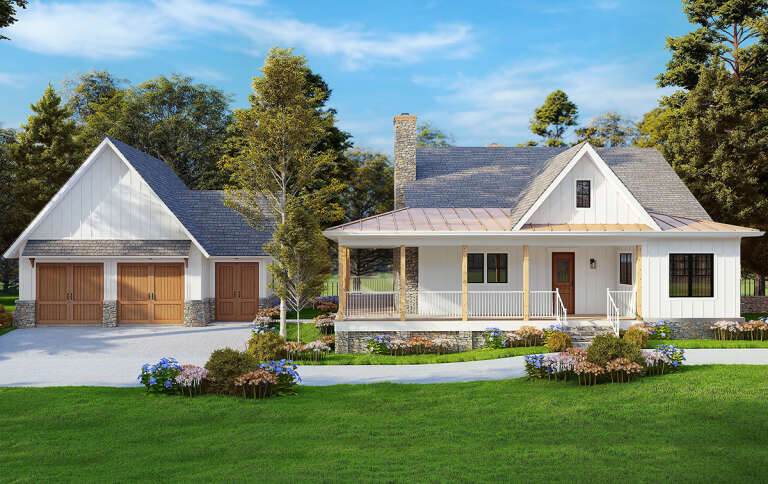
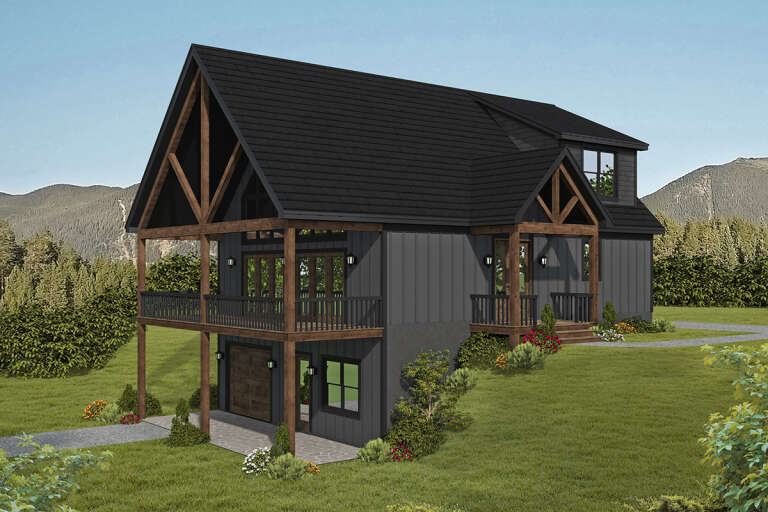
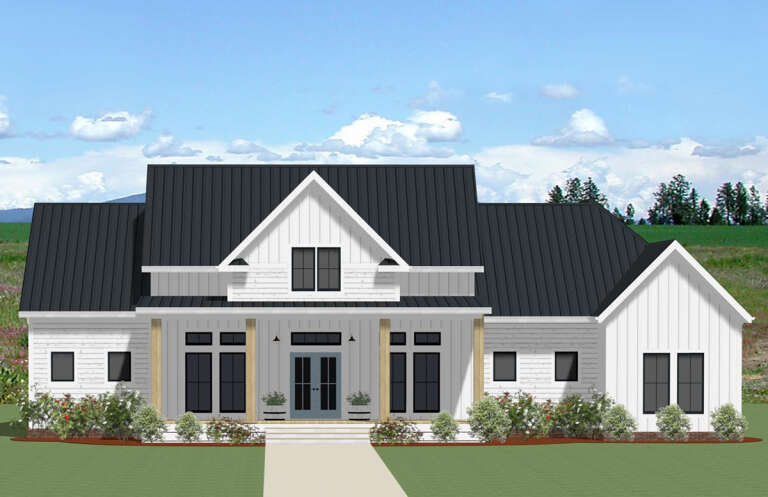
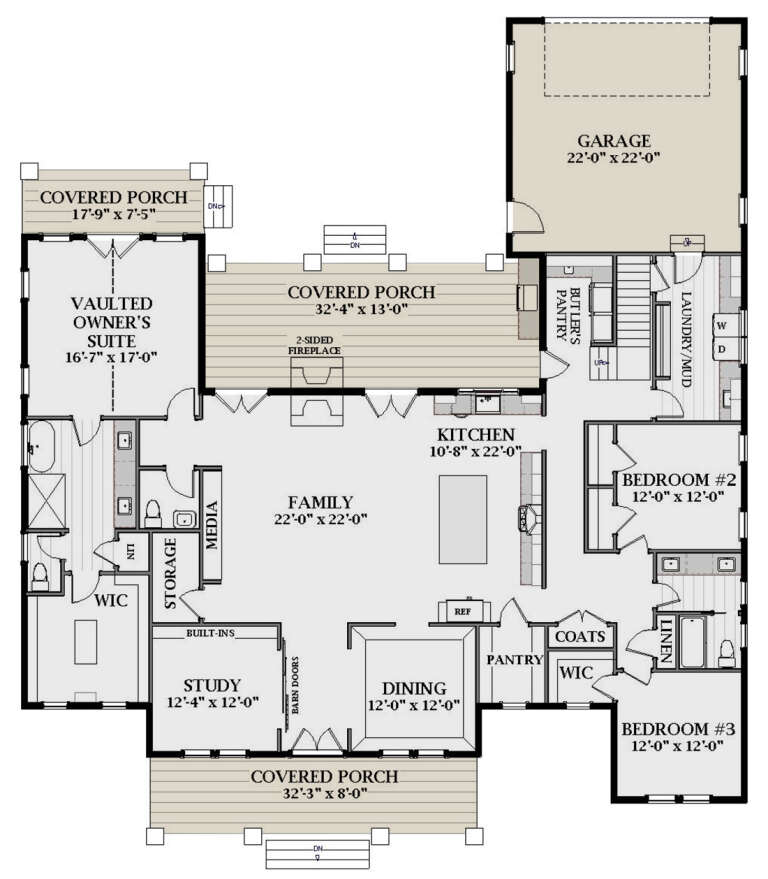
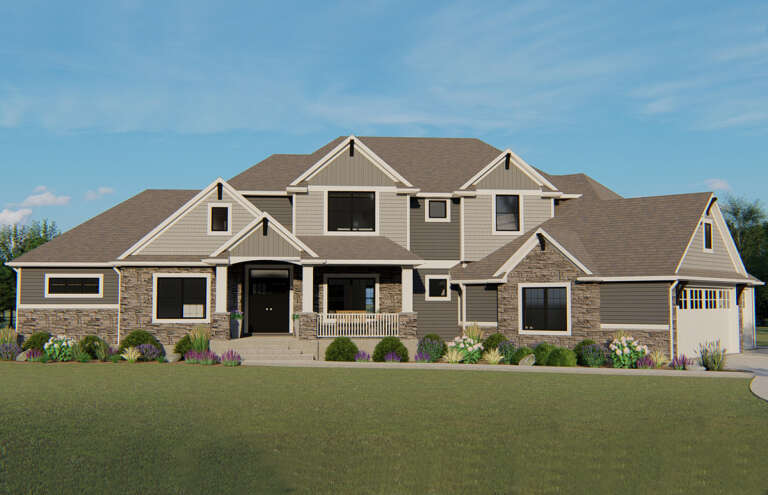
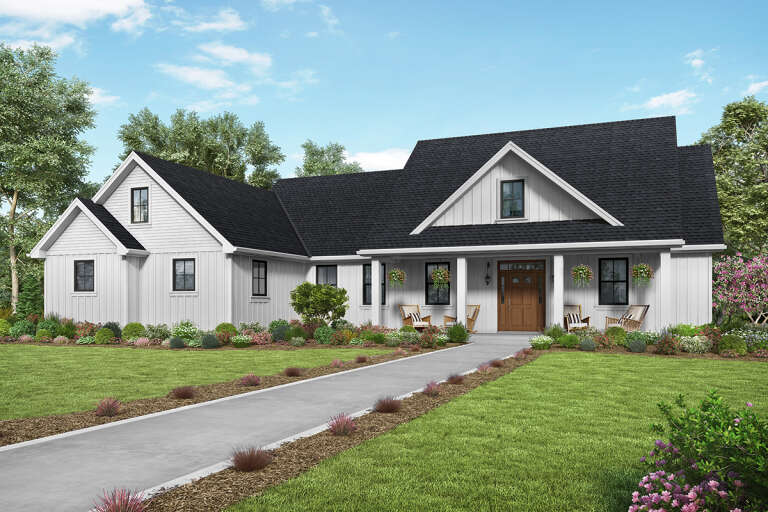
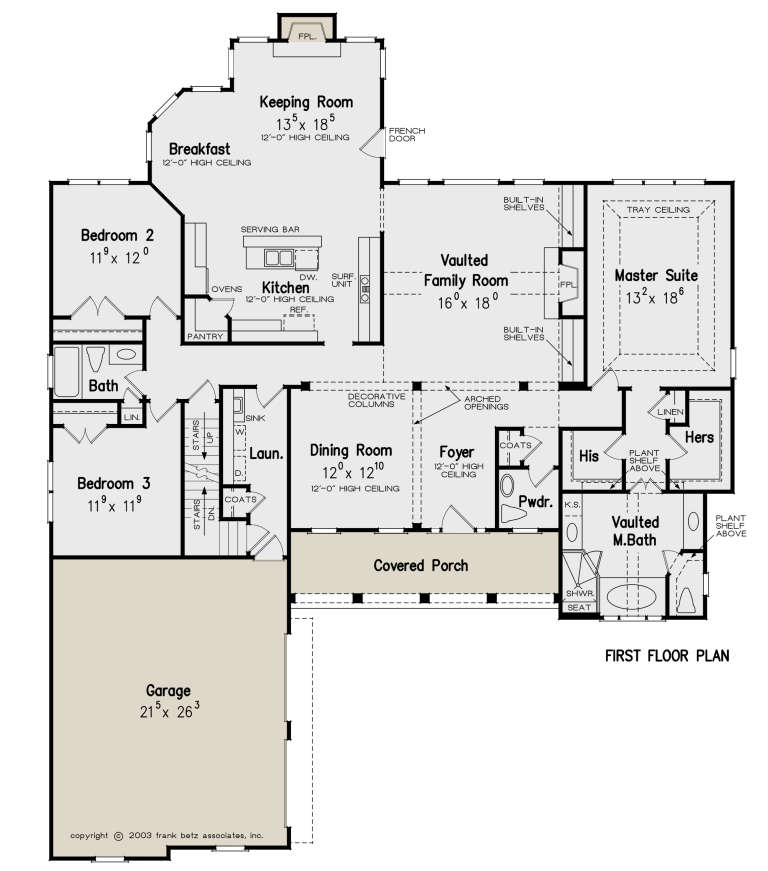
House Plan House Plan #27622 Front Elevation

PLAN #699-00319

On Sale

$1,295   $1,036
Sq Ft 2,241
Beds 3
Baths 2
½ Baths 0
Cars 2
Stories 2
Width 47' 6"
Depth 56' 5"
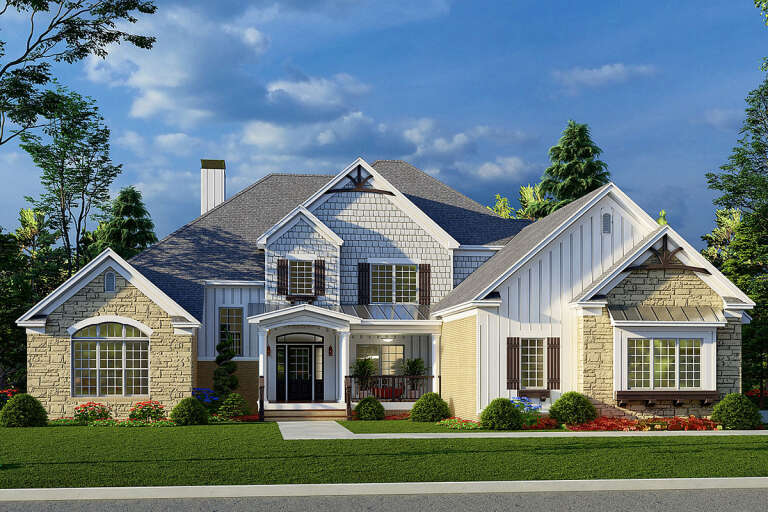
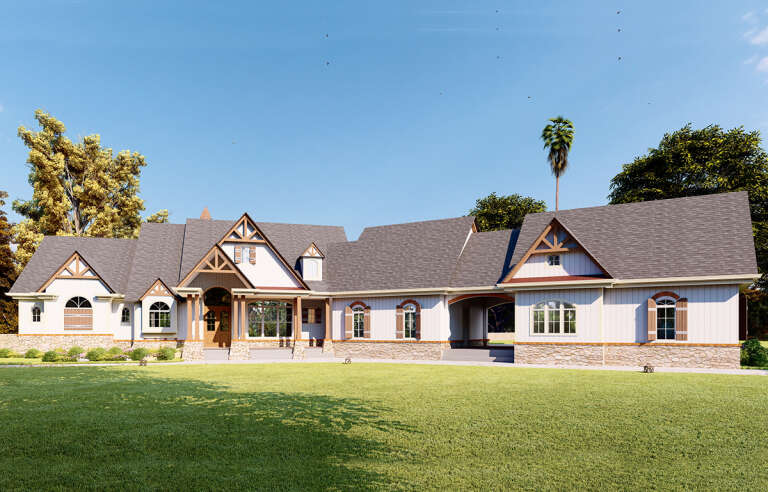
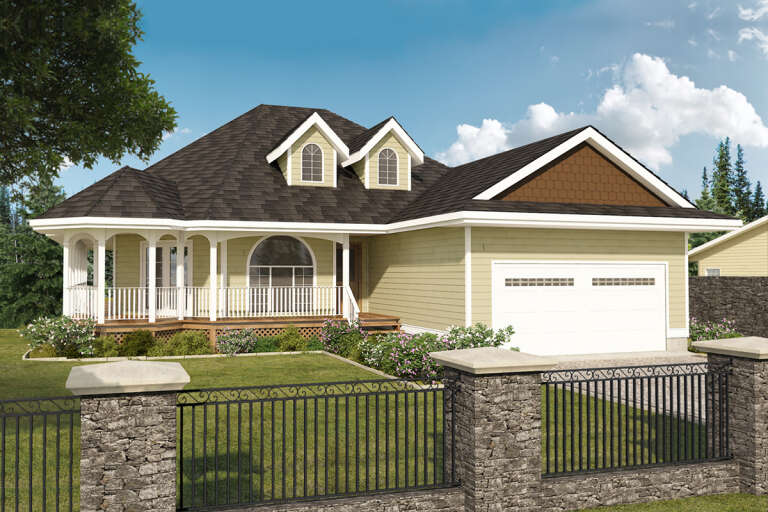
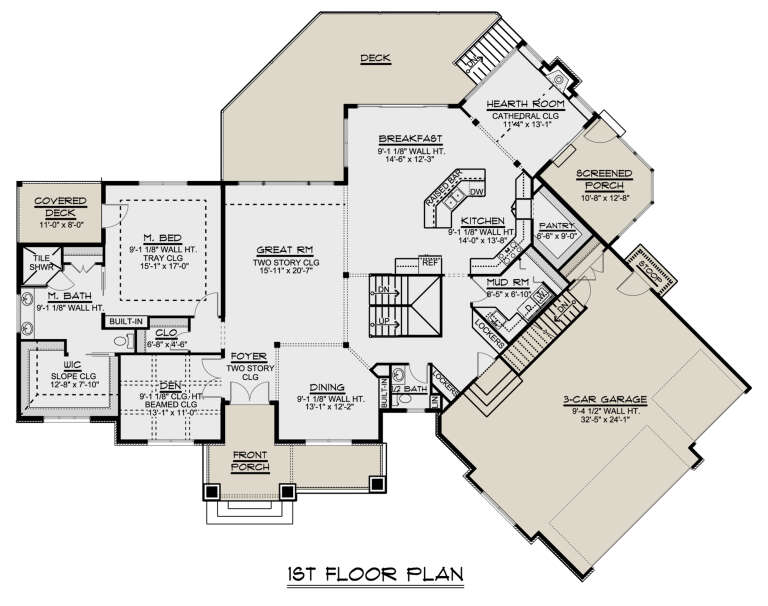
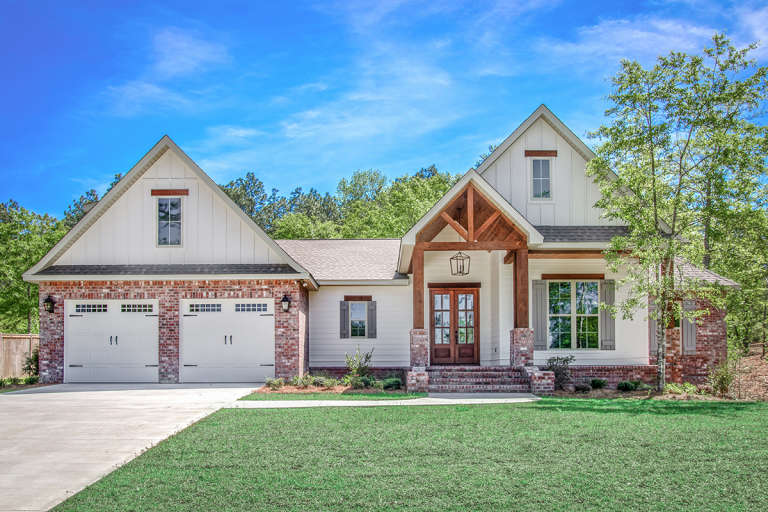
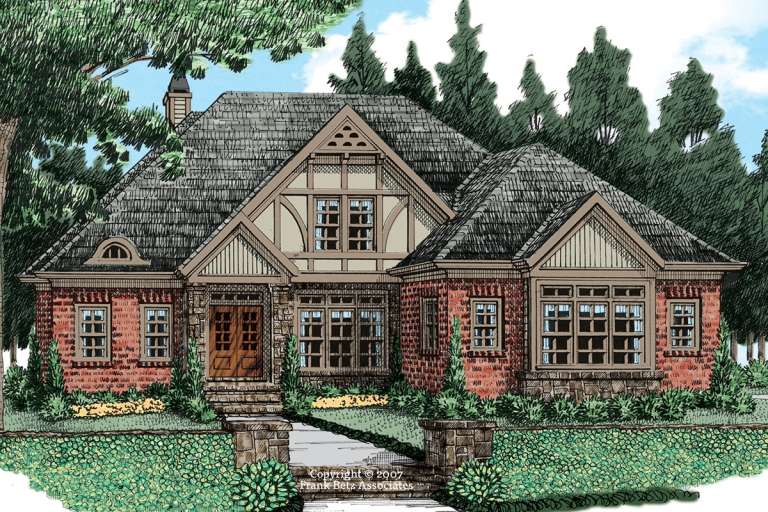
House Plan House Plan #27595 Front Elevation

PLAN #8318-00282

On Sale

$1,550   $1,240
Sq Ft 3,475
Beds 4
Baths 3
½ Baths 0
Cars 3
Stories 1.5
Width 69' 6"
Depth 72' 2"
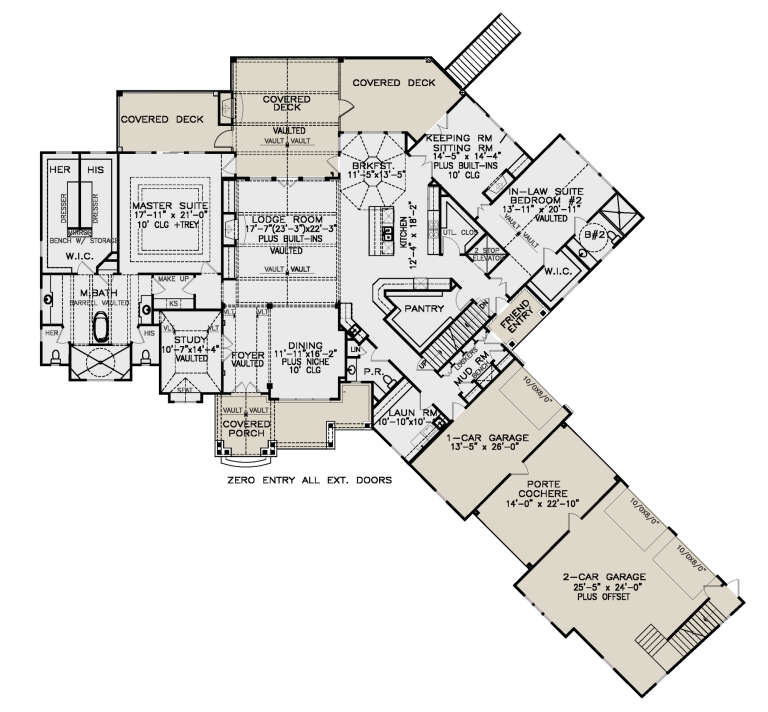
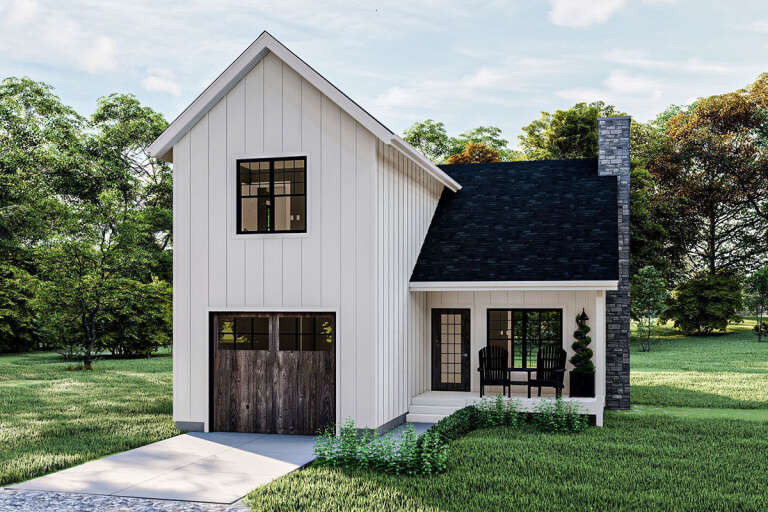
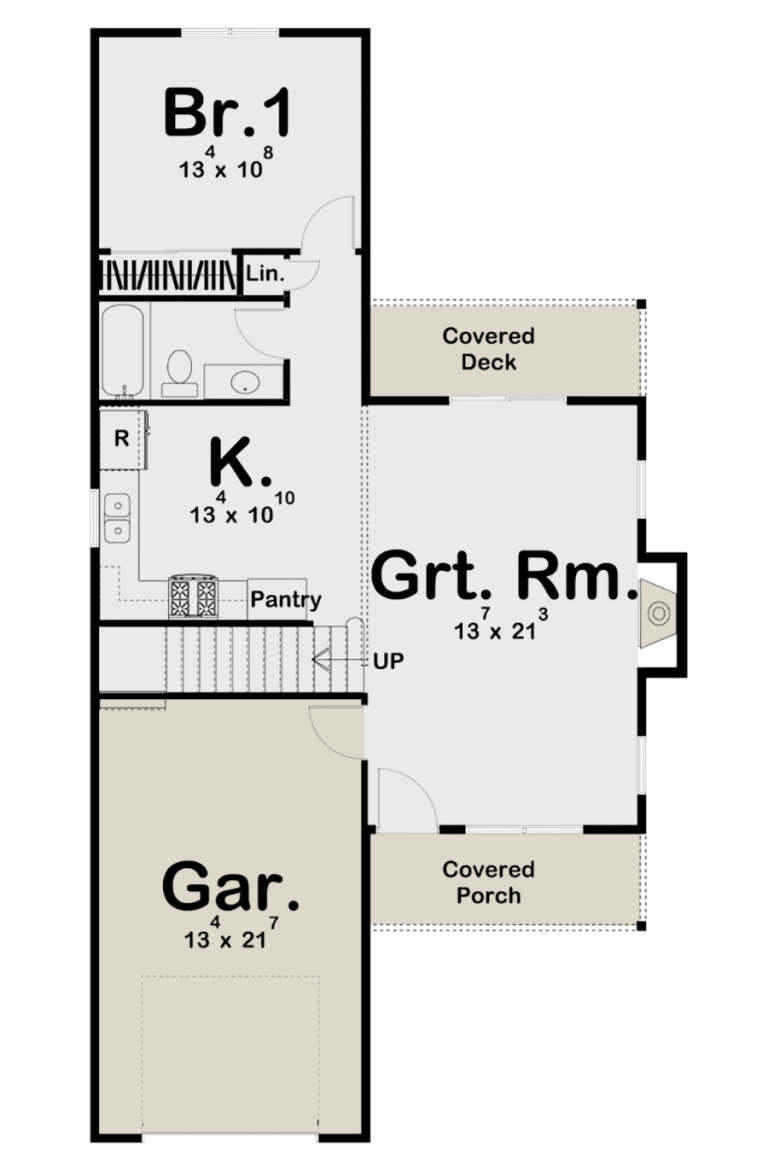
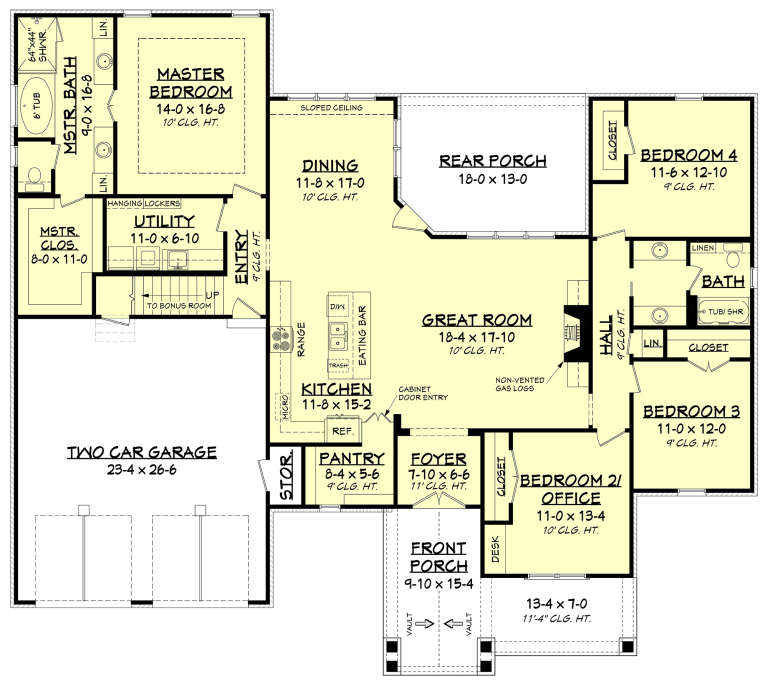
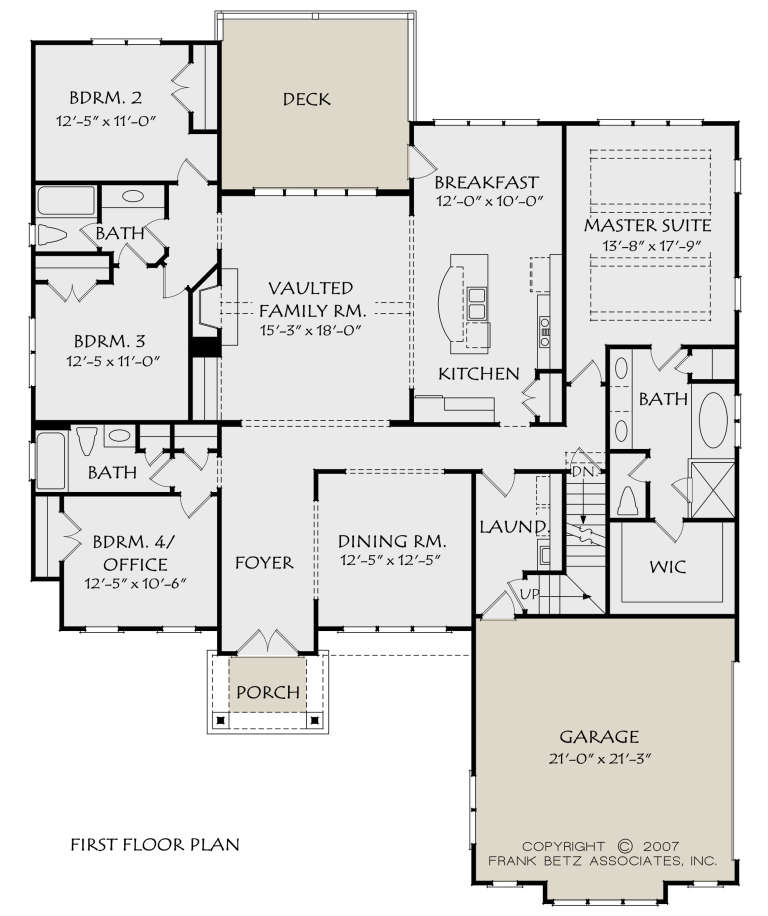
House Plan House Plan #27567 Front Elevation

PLAN #940-00577

On Sale

$1,550   $1,240
Sq Ft 1,770
Beds 3
Baths 2
½ Baths 1
Cars 1
Stories 1.5
Width 40'
Depth 32'
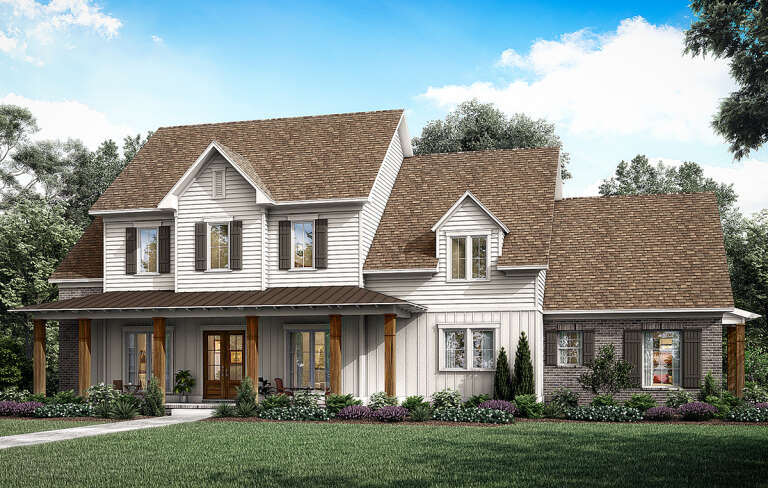
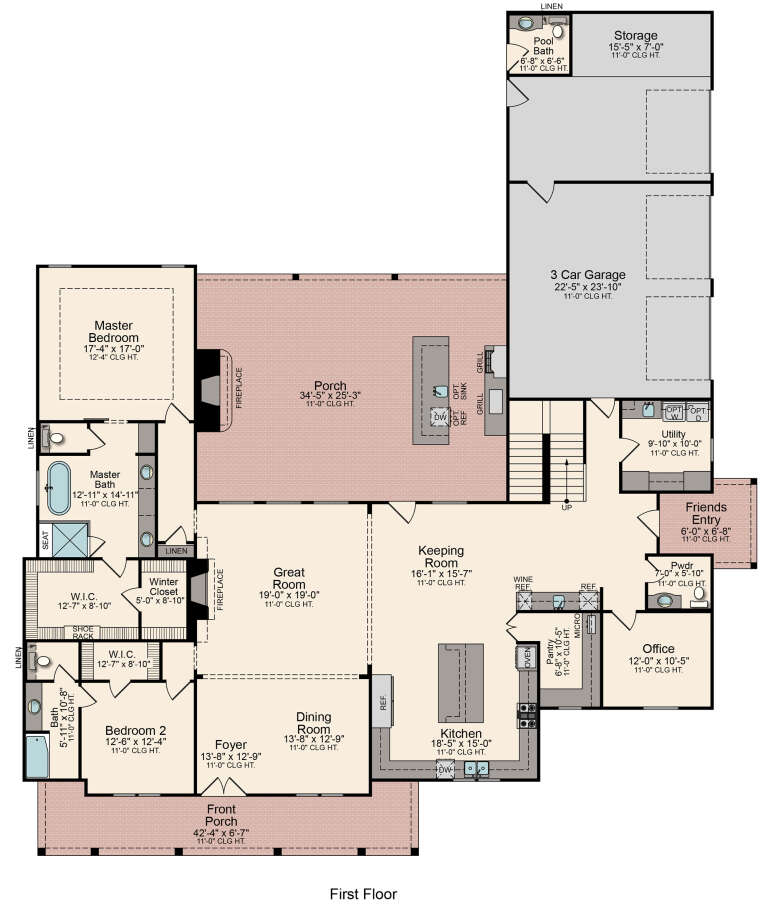
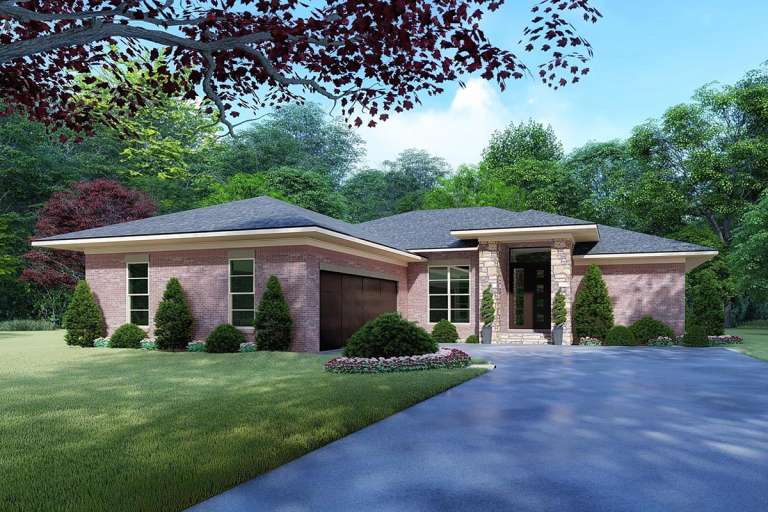
House Plan House Plan #27334 Front Elevation

PLAN #699-00288

On Sale

$3,397   $2,718
Sq Ft 4,682
Beds 3
Baths 3
½ Baths 1
Cars 3
Stories 1.5
Width 118' 8"
Depth 108' 3"
House Plan House Plan #27262 Front Elevation

PLAN #5995-00002

On Sale

$2,095   $1,676
Sq Ft 4,472
Beds 5
Baths 4
½ Baths 3
Cars 3
Stories 2
Width 82' 6"
Depth 94' 10"
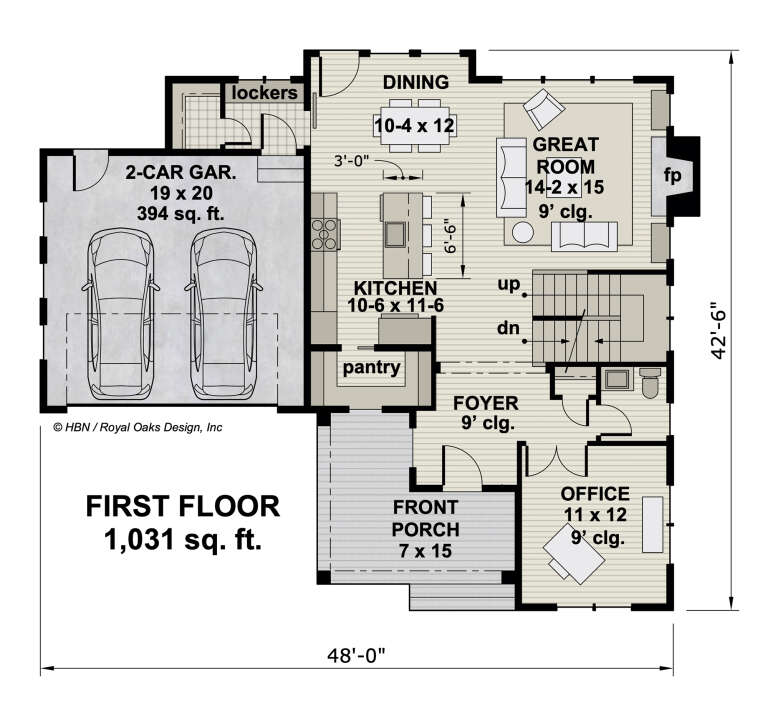
House Plan House Plan #27086 Front Elevation

PLAN #098-00360

Starting at

$2,050
Sq Ft 1,973
Beds 3
Baths 2
½ Baths 1
Cars 2
Stories 2
Width 48'
Depth 42' 6"
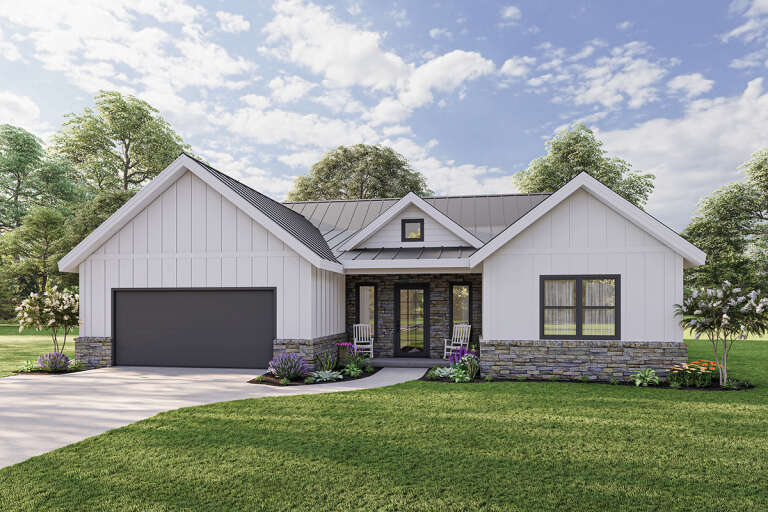
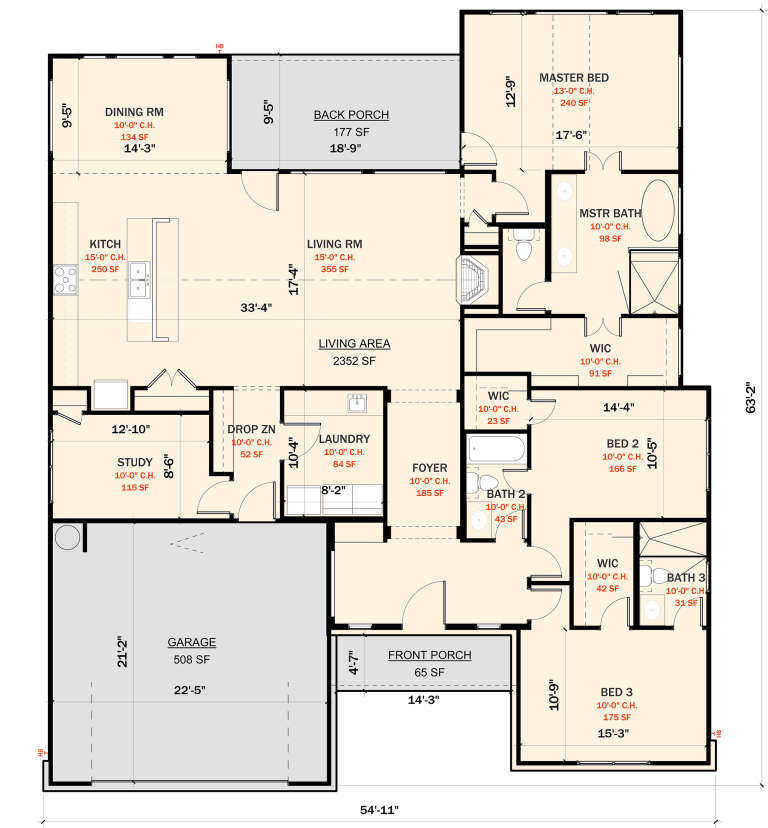
House Plan House Plan #26632 Front Elevation
EXCLUSIVE

PLAN #881-00011

On Sale

$1,595   $1,276
Sq Ft 2,352
Beds 3
Baths 3
½ Baths 0
Cars 2
Stories 1
Width 54' 11"
Depth 63' 2"
House Plan House Plan #26451 Front Elevation

PLAN #6849-00117

On Sale

$1,895   $1,516
Sq Ft 2,937
Beds 3
Baths 2
½ Baths 1
Cars 2
Stories 1
Width 69' 10"
Depth 79' 8"
House Plan House Plan #25712 Front Elevation

PLAN #2699-00023

On Sale

$1,395   $1,116
Sq Ft 1,506
Beds 3
Baths 2
½ Baths 0
Cars 2
Stories 1
Width 48'
Depth 58'
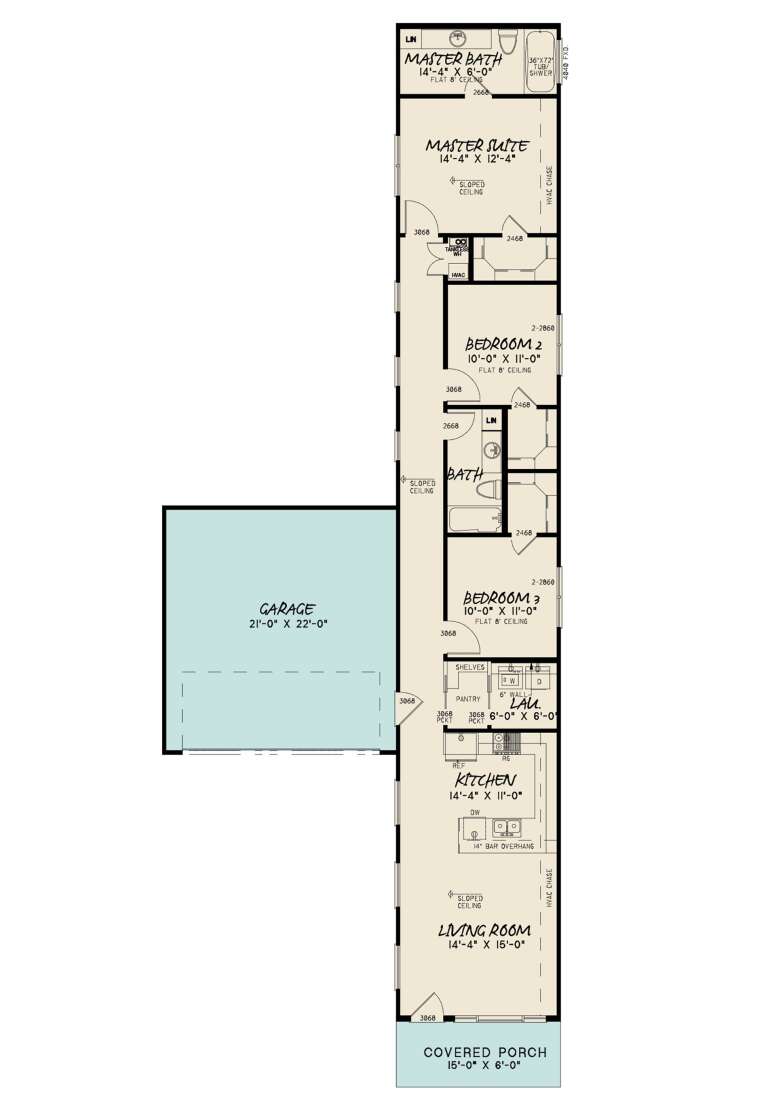
Grey Modern, Angled Front Elevation, vertical board-and-batten siding, wood soffit, glass garage door, concrete driveway. House Plan # 8318-00201 Digital Rendering by America's Best House Plans, Inc.

PLAN #8318-00201

On Sale

$1,100   $880
Sq Ft 1,365
Beds 3
Baths 2
½ Baths 0
Cars 2
Stories 1
Width 36' 4"
Depth 91'
House Plan House Plan #24932 Front Elevation

PLAN #5032-00054

On Sale

$1,450   $1,160
Sq Ft 3,563
Beds 5
Baths 3
½ Baths 1
Cars 3
Stories 2
Width 95' 6"
Depth 73' 8"
House Plan House Plan #24810 Front Elevation

PLAN #963-00449

On Sale

$1,299   $1,039
Sq Ft 1,106
Beds 2
Baths 2
½ Baths 0
Cars 1
Stories 2
Width 30'
Depth 56'
House Plan House Plan #24779 Front Elevation

PLAN #2559-00846

On Sale

$1,788   $1,430
Sq Ft 2,104
Beds 3
Baths 2
½ Baths 1
Cars 2
Stories 1
Width 69'
Depth 58'
House Plan House Plan #23811 Front Elevation

PLAN #041-00197

On Sale

$1,445   $1,156
Sq Ft 2,281
Beds 4
Baths 2
½ Baths 0
Cars 2
Stories 1
Width 69' 6"
Depth 61' 10"
House Plan House Plan #23748 Front Elevation

PLAN #8318-00128

On Sale

$1,100   $880
Sq Ft 1,649
Beds 4
Baths 2
½ Baths 0
Cars 2
Stories 1
Width 54' 10"
Depth 62' 8"
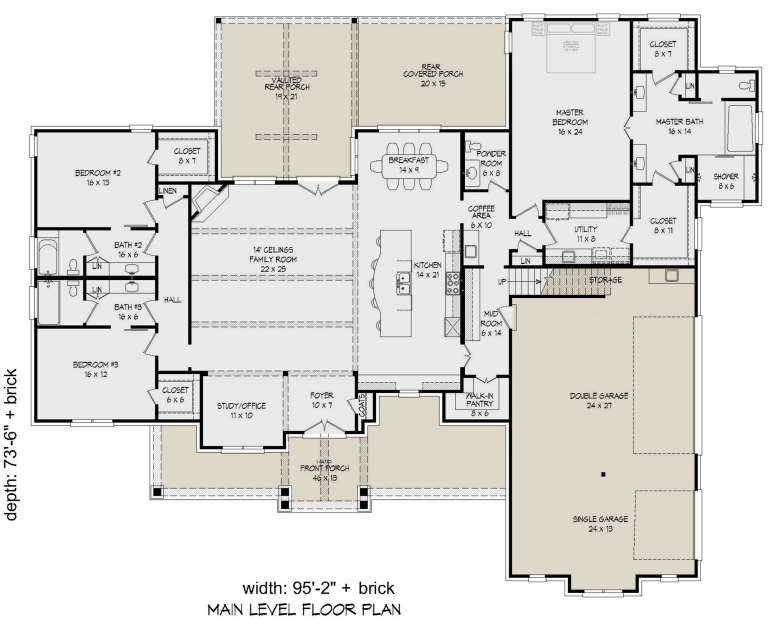
House Plan House Plan #23703 Front Elevation

PLAN #940-00172

On Sale

$2,450   $1,960
Sq Ft 3,500
Beds 3
Baths 3
½ Baths 1
Cars 3
Stories 1
Width 95' 2"
Depth 73' 6"
House Plan House Plan #23693 Front Elevation

PLAN #8594-00361

On Sale

$2,305   $1,844
Sq Ft 2,395
Beds 3-4
Baths 2
½ Baths 1
Cars 2
Stories 1
Width 62' 6"
Depth 77' 4"
House Plan House Plan #20868 Front Elevation

PLAN #8594-00075

On Sale

$2,305   $1,844
Sq Ft 2,339
Beds 4-5
Baths 3
½ Baths 0
Cars 2
Stories 1
Width 57'
Depth 69' 6"
X
Shop Sign In
Favorites
Cart
Chat