16,673 Results

Sort By:  

16,673 RESULTS

SEARCH FILTERS

    Plan Type
    Square Feet
    Bedrooms
    Bathrooms
    Stories
    Garage (Vehicle Spaces)
    Architectural Styles

    Outdoor Living

    Bedroom Options
    Kitchen & Dining
    Laundry Location
    Additional Rooms

    Garage Type

    Garage Features
    Other Features
    Foundation Type

    Plan Width (FT)
    Plan Depth (FT)
    Plan Height (FT)
    Framing Type
    Media Filters
SEARCHING...
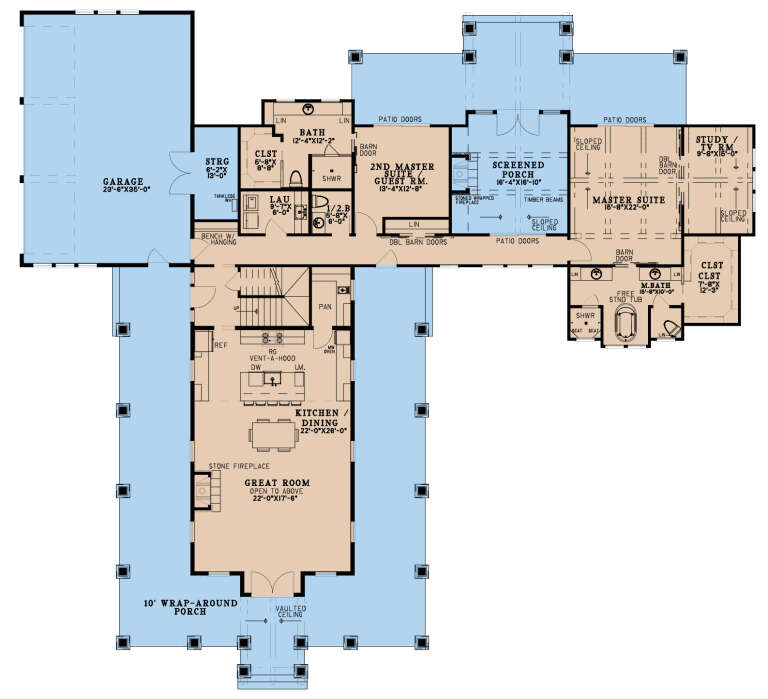
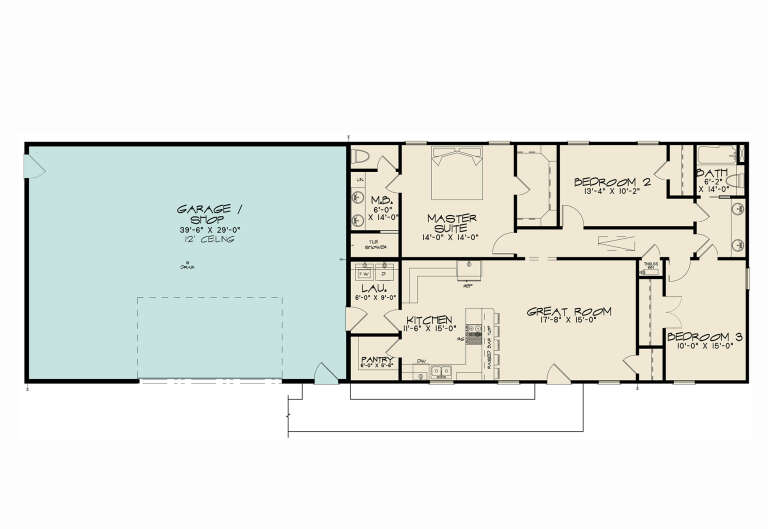
House Plan House Plan #34863 Angled Front Elevation

PLAN #963-01224

Starting at

$1,399
Sq Ft 1,651
Beds 2
Baths 2
½ Baths 0
Cars 3
Stories 1
Width 95' 4"
Depth 37' 4"
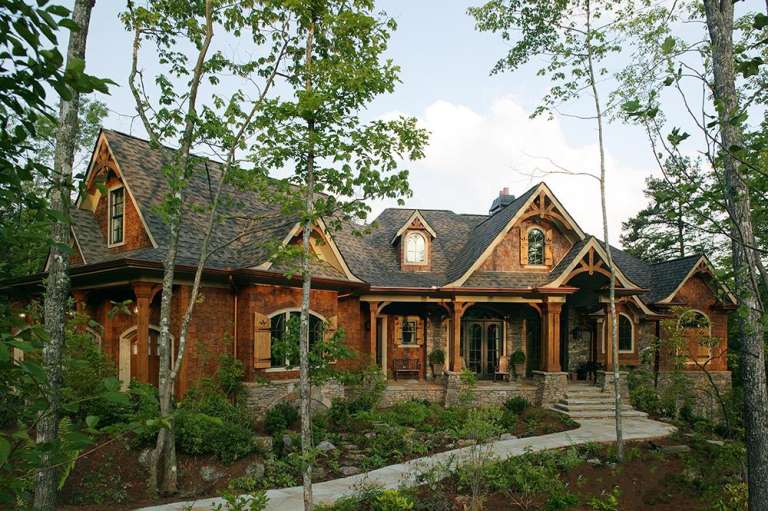
House Plan House Plan #35157 Front Elevation

PLAN #957-00132

Starting at

$1,250
Sq Ft 2,815
Beds 3-4
Baths 2
½ Baths 1
Cars 2
Stories 1.5
Width 48' 8"
Depth 87' 4"
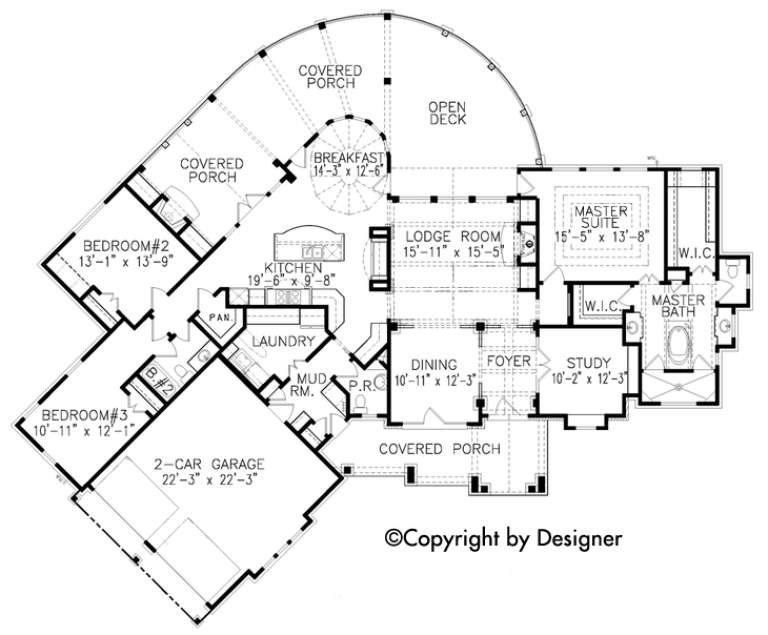
House Plan House Plan #35147 Angled Front Elevation

PLAN #5032-00423

Starting at

$1,250
Sq Ft 2,280
Beds 3
Baths 3
½ Baths 1
Cars 3
Stories 1
Width 94'
Depth 64'
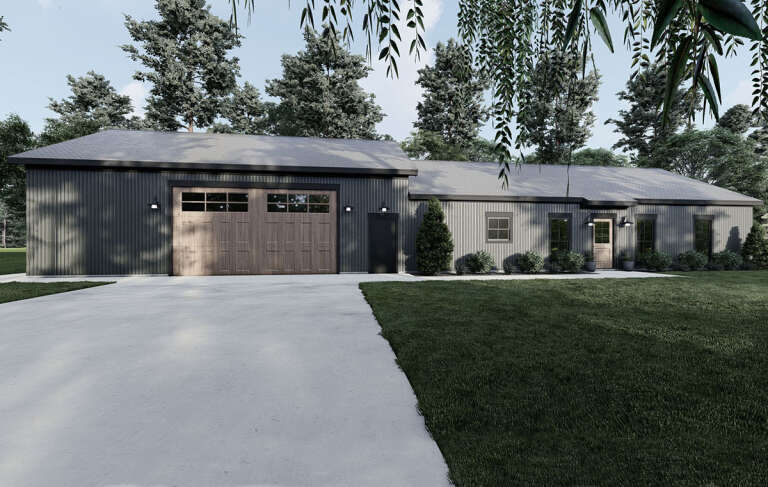
House Plan House Plan #33333 Front Elevation

PLAN #963-01151

Starting at

$1,399
Sq Ft 1,695
Beds 3-4
Baths 2
½ Baths 0
Cars 2
Stories 1
Width 65'
Depth 42'
House Plan House Plan #31245 Front Elevation

PLAN #963-00999

Starting at

$1,599
Sq Ft 2,164
Beds 2-4
Baths 2
½ Baths 0
Cars 3
Stories 1
Width 60' 8"
Depth 58' 8"
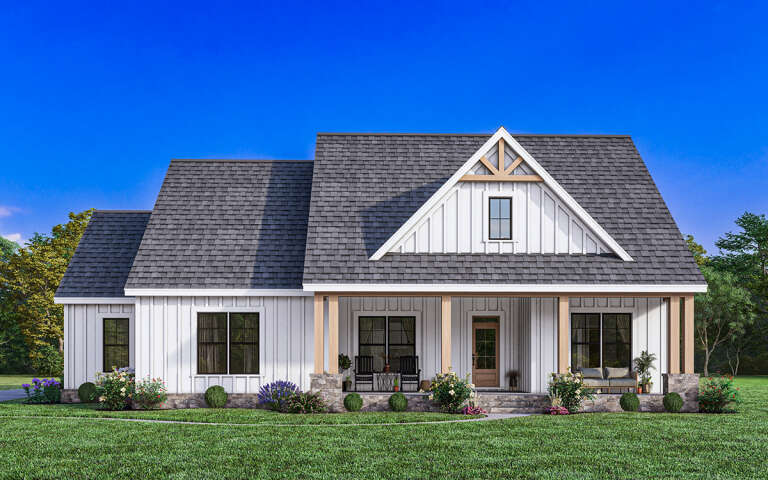
White Modern Farmhouse front elevation, board-and-batten siding, stone base, wood porch posts, and black windows. House Plan # 009-00369 Digital Rendering by America's Best House Plans, Inc.
EXCLUSIVE

PLAN #009-00369

Starting at

$1,250
Sq Ft 1,937
Beds 3-4
Baths 2
½ Baths 0
Cars 2-3
Stories 1
Width 63' 7"
Depth 61' 3"
House Plan House Plan #26726 Front Elevation

PLAN #041-00271

Starting at

$1,445
Sq Ft 2,444
Beds 3
Baths 2
½ Baths 1
Cars 2
Stories 1
Width 46' 6"
Depth 104' 6"
House Plan House Plan #35425 Front Elevation

PLAN #7112-00059

Starting at

$1,295
Sq Ft 3,644
Beds 5
Baths 3
½ Baths 1
Cars 2
Stories 2
Width 86' 8"
Depth 59' 8"
House Plan House Plan #34280 Angled Front Elevation

PLAN #4848-00512

Starting at

$1,065
Sq Ft 1,498
Beds 3
Baths 2
½ Baths 0
Cars 2
Stories 1
Width 39' 8"
Depth 56'
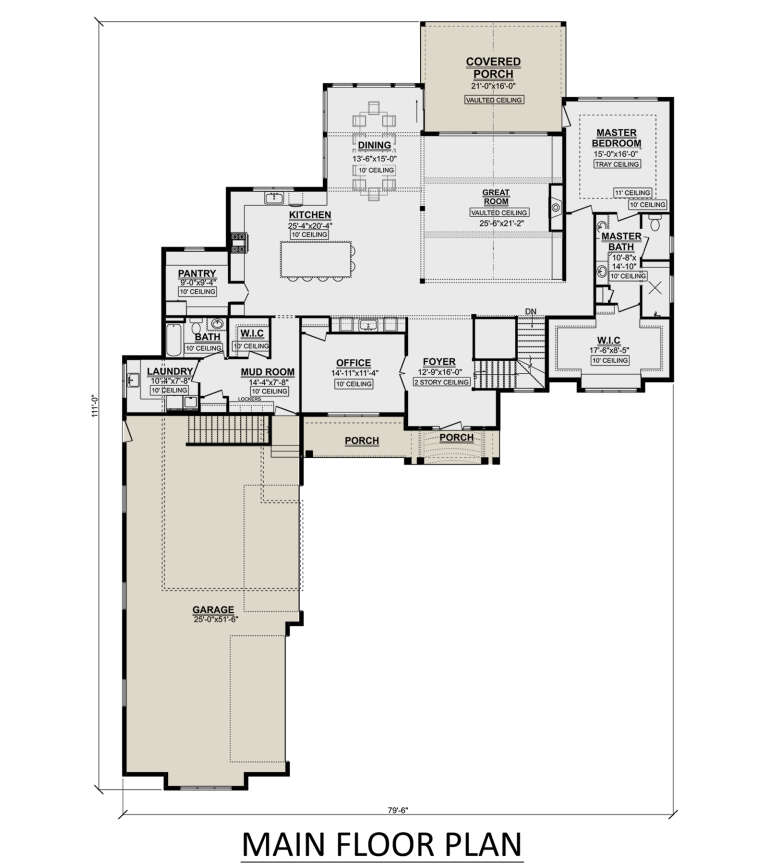
House Plan House Plan #29681 Angled Front Elevation

PLAN #1958-00023

Starting at

$1,795
Sq Ft 4,728
Beds 5
Baths 4
½ Baths 0
Cars 4
Stories 2
Width 79' 6"
Depth 111'
House Plan House Plan #29086 Angled Front Elevation

PLAN #8318-00347

Starting at

$1,850
Sq Ft 3,723
Beds 4
Baths 4
½ Baths 2
Cars 3
Stories 2
Width 103' 4"
Depth 93' 4"
House Plan House Plan #24140 Front Elevation

PLAN #963-00381

Starting at

$1,899
Sq Ft 3,121
Beds 4
Baths 3
½ Baths 1
Cars 2
Stories 2
Width 62'
Depth 51'
House Plan House Plan #18721 Front Photo

PLAN #699-00083

Starting at

$2,395
Sq Ft 2,343
Beds 3
Baths 2
½ Baths 1
Cars 2
Stories 1
Width 90' 10"
Depth 75' 8"
House Plan House Plan #18325 Front Elevation at Dusk

PLAN #041-00160

Starting at

$1,495
Sq Ft 2,686
Beds 4
Baths 2
½ Baths 1
Cars 2-3
Stories 1
Width 76'
Depth 66' 8"
House Plan House Plan #35092 Angled Front Elevation

PLAN #5995-00051

Starting at

$2,095
Sq Ft 4,124
Beds 5
Baths 5
½ Baths 1
Cars 3
Stories 1.5
Width 85' 7"
Depth 94' 2"
House Plan House Plan #35767 Front Elevation

PLAN #3125-00047

Starting at

$1,195
Sq Ft 1,518
Beds 3
Baths 2
½ Baths 0
Cars 2
Stories 1
Width 49' 3"
Depth 62' 11"
House Plan House Plan #34054 Angled Front Elevation

PLAN #940-01351

Starting at

$2,650
Sq Ft 2,580
Beds 3
Baths 2
½ Baths 1
Cars 2-3
Stories 1
Width 83' 3"
Depth 73' 1"
House Plan House Plan #28039 Front Elevation

PLAN #8318-00308

Starting at

$1,200
Sq Ft 1,500
Beds 3
Baths 2
½ Baths 0
Cars 2
Stories 1
Width 90'
Depth 30'
X
Shop Sign In
Favorites
Cart
Chat