16,673 Results

Sort By:  

16,673 RESULTS

SEARCH FILTERS

    Plan Type
    Square Feet
    Bedrooms
    Bathrooms
    Stories
    Garage (Vehicle Spaces)
    Architectural Styles

    Outdoor Living

    Bedroom Options
    Kitchen & Dining
    Laundry Location
    Additional Rooms

    Garage Type

    Garage Features
    Other Features
    Foundation Type

    Plan Width (FT)
    Plan Depth (FT)
    Plan Height (FT)
    Framing Type
    Media Filters
SEARCHING...
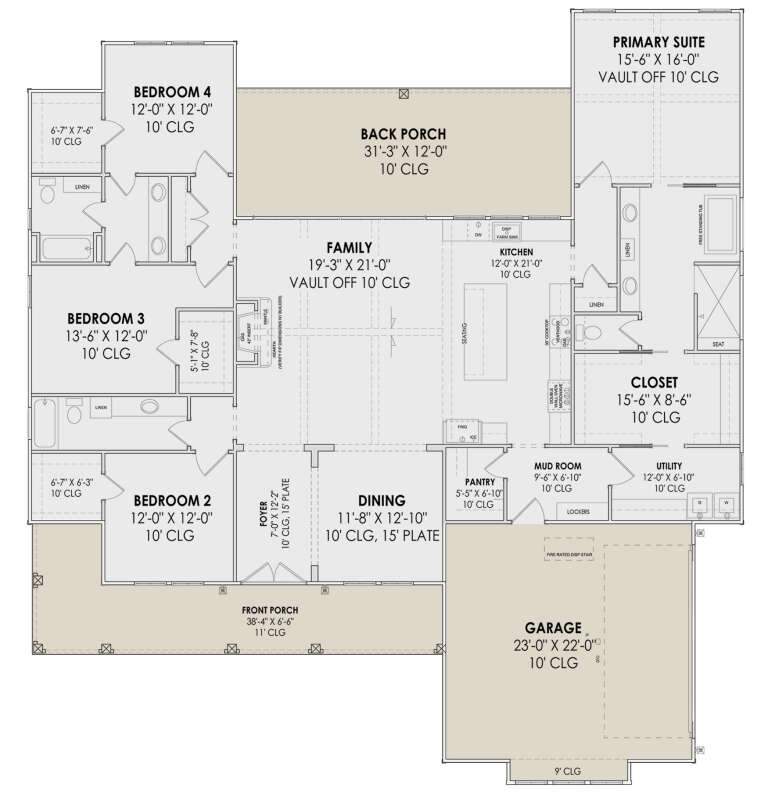
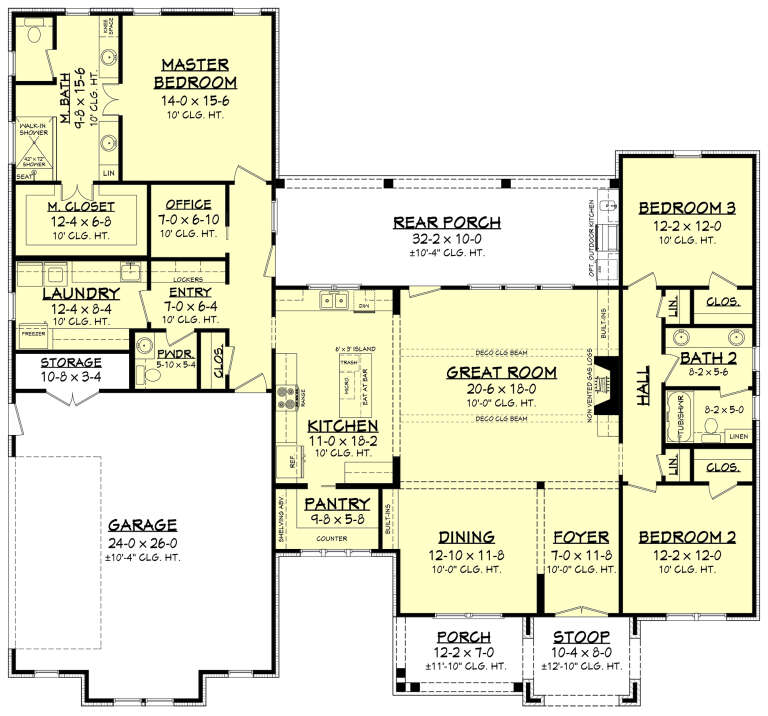
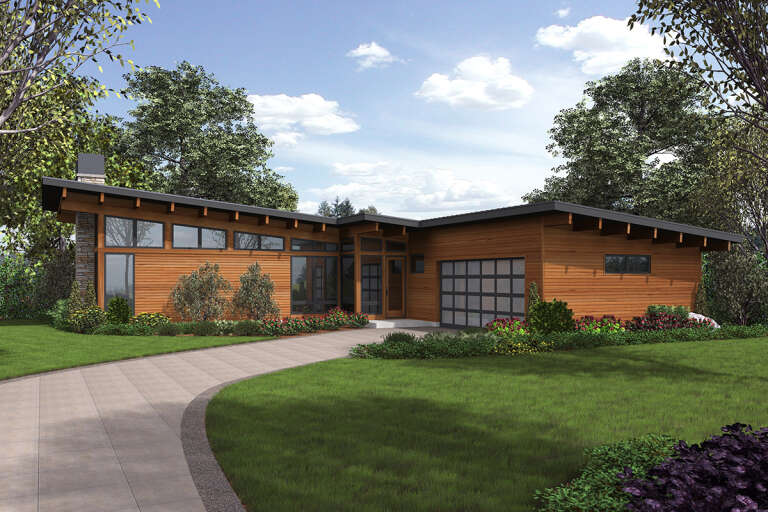
House Plan House Plan #30906 Angled Front Elevation at Dusk

PLAN #7983-00082

Starting at

$1,730
Sq Ft 2,700
Beds 4
Baths 3
½ Baths 0
Cars 2
Stories 1
Width 66' 10"
Depth 72' 4"
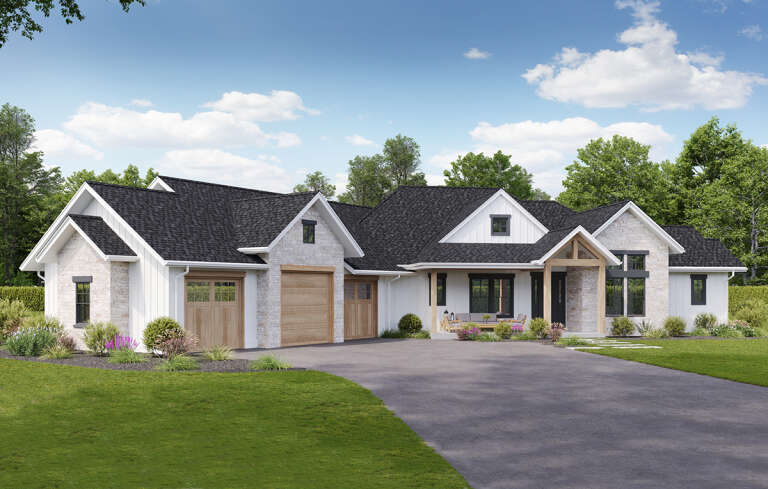
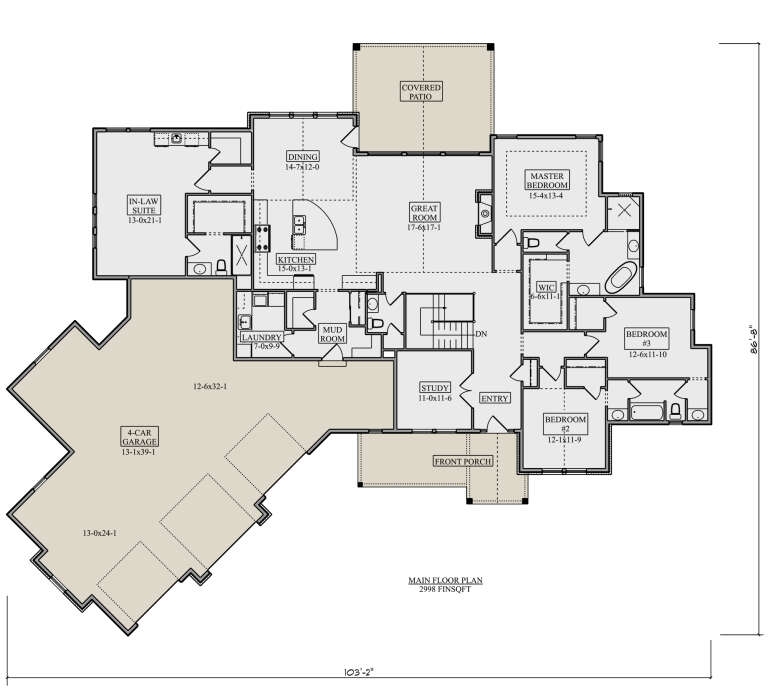
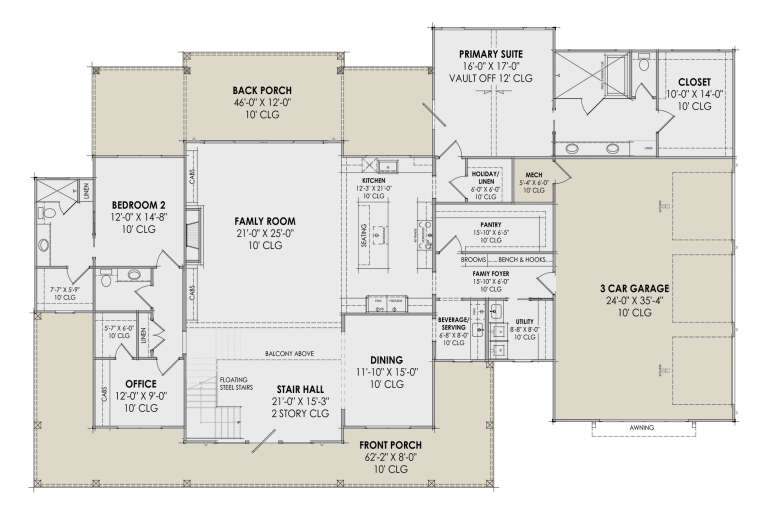
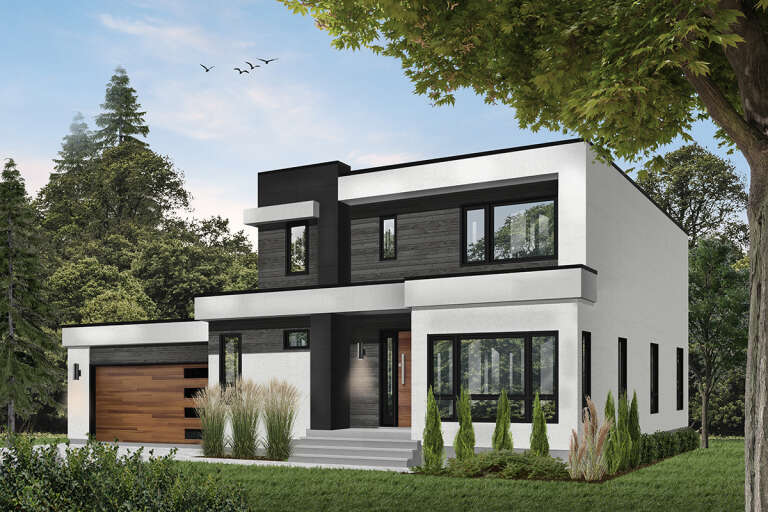
House Plan House Plan #30455 Angled Front Elevation

PLAN #5631-00250

Starting at

$1,950
Sq Ft 2,998
Beds 4
Baths 3
½ Baths 1
Cars 4
Stories 1
Width 103' 2"
Depth 86' 8"
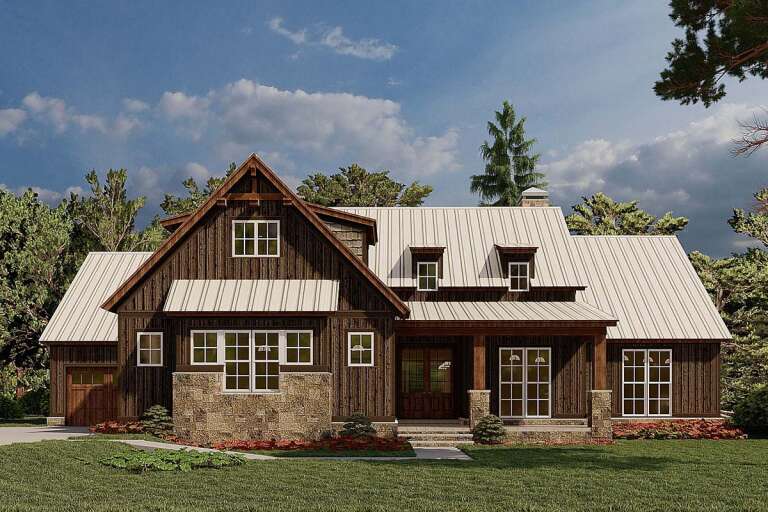
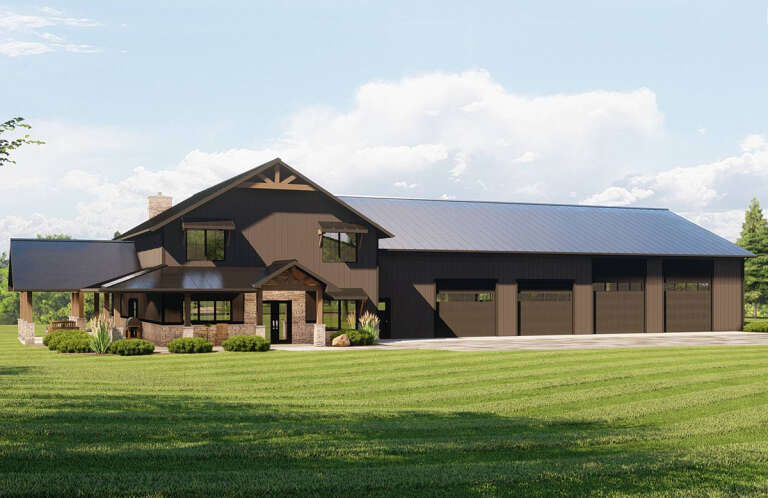
House Plan House Plan #24214 Front Elevation

PLAN #041-00212

Starting at

$1,445
Sq Ft 2,330
Beds 3
Baths 2
½ Baths 1
Cars 2
Stories 1
Width 69' 8"
Depth 64' 8"
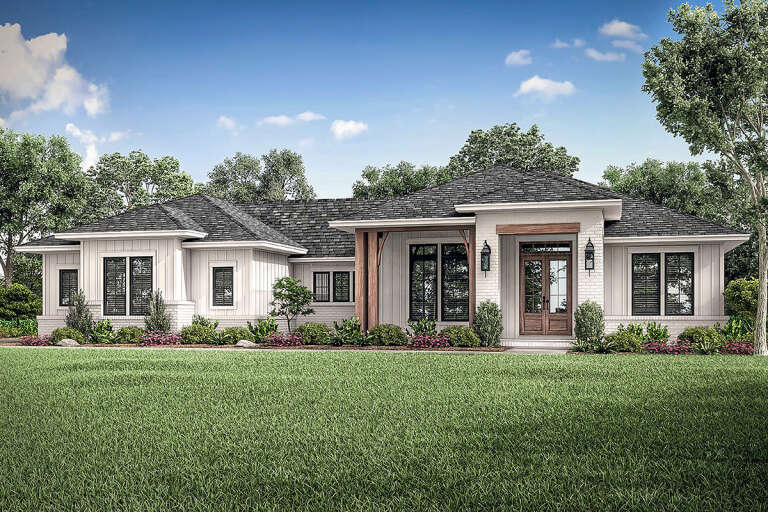
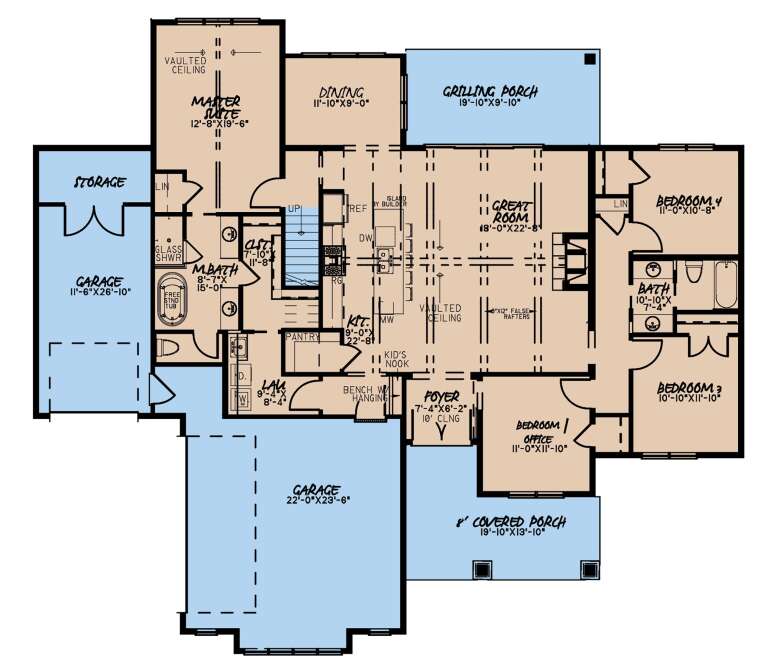
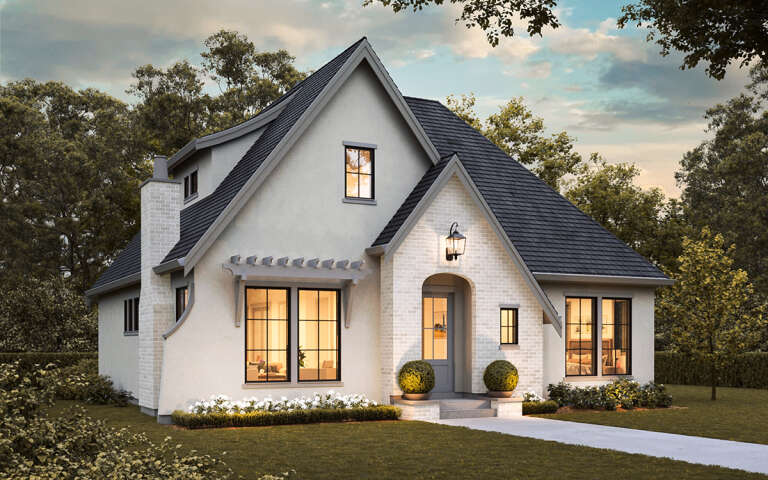
House Plan House Plan #34698 Front Elevation

PLAN #5631-00305

Starting at

$1,950
Sq Ft 2,758
Beds 3
Baths 2
½ Baths 1
Cars 3
Stories 1
Width 84' 5"
Depth 88' 5"
House Plan House Plan #30793 Angled Front Elevation at Dusk

PLAN #7983-00057

Starting at

$2,330
Sq Ft 4,180
Beds 4
Baths 4
½ Baths 1
Cars 3
Stories 2
Width 94' 9"
Depth 62' 2"
House Plan House Plan #25234 Front Elevation

PLAN #8318-00188

Starting at

$1,200
Sq Ft 2,113
Beds 4
Baths 2
½ Baths 1
Cars 3
Stories 1
Width 72' 6"
Depth 64' 8"
House Plan House Plan #24794 Front Elevation

PLAN #2559-00861

Starting at

$1,696
Sq Ft 2,110
Beds 3
Baths 2
½ Baths 1
Cars 2
Stories 1
Width 64' 6"
Depth 75'
House Plan House Plan #21225 Front Elevation

PLAN #034-01193

Starting at

$1,740
Sq Ft 2,042
Beds 3
Baths 2
½ Baths 1
Cars 2
Stories 2
Width 57'
Depth 43'
House Plan House Plan #34471 Angled Front Elevation

PLAN #5032-00395

Starting at

$1,450
Sq Ft 3,878
Beds 5
Baths 3
½ Baths 1
Cars 3
Stories 2
Width 88' 9"
Depth 94' 3"
House Plan House Plan #33638 Front Elevation

PLAN #940-01328

Starting at

$3,750
Sq Ft 6,459
Beds 6
Baths 5
½ Baths 0
Cars 4
Stories 2
Width 85' 3"
Depth 120' 4"
House Plan House Plan #33578 Front Elevation

PLAN #7922-00256

Starting at

$920
Sq Ft 2,552
Beds 4-5
Baths 4
½ Baths 0
Cars 2
Stories 2
Width 72' 6"
Depth 52' 10"
House Plan House Plan #28997 Angled Front Elevation

PLAN #5032-00238

Starting at

$1,450
Sq Ft 3,477
Beds 4
Baths 3
½ Baths 2
Cars 4
Stories 2
Width 136'
Depth 71'
House Plan House Plan #35101 Angled Front Elevation

PLAN #2559-01109

Starting at

$1,382
Sq Ft 1,377
Beds 2
Baths 2
½ Baths 1
Cars 0
Stories 2
Width 35' 6"
Depth 33'
House Plan House Plan #35854 Angled Front Elevation

PLAN #4848-00616

Starting at

$1,025
Sq Ft 592
Beds 2
Baths 1
½ Baths 0
Cars 0
Stories 1
Width 23'
Depth 30' 8"
House Plan House Plan #35737 Angled Rear Elevation

PLAN #3125-00043

Starting at

$1,395
Sq Ft 2,651
Beds 4
Baths 3
½ Baths 0
Cars 0
Stories 1
Width 52' 6"
Depth 47' 7"
House Plan House Plan #35700 Angled Front Elevation

PLAN #034-01433

Starting at

$2,200
Sq Ft 2,701
Beds 3
Baths 2
½ Baths 1
Cars 1
Stories 2
Width 53' 8"
Depth 54'
House Plan House Plan #31758 Front Elevation

PLAN #940-01172

Starting at

$2,550
Sq Ft 2,395
Beds 3
Baths 2
½ Baths 1
Cars 3
Stories 1
Width 77' 3"
Depth 69' 3"
House Plan House Plan #30846 Angled Front Elevation

PLAN #8937-00054

Starting at

$1,395
Sq Ft 1,885
Beds 3
Baths 2
½ Baths 1
Cars 0
Stories 2
Width 44' 6"
Depth 42'
X
Shop Sign In
Favorites
Cart
Chat