16,673 Results

Sort By:  

16,673 RESULTS

SEARCH FILTERS

    Plan Type
    Square Feet
    Bedrooms
    Bathrooms
    Stories
    Garage (Vehicle Spaces)
    Architectural Styles

    Outdoor Living

    Bedroom Options
    Kitchen & Dining
    Laundry Location
    Additional Rooms

    Garage Type

    Garage Features
    Other Features
    Foundation Type

    Plan Width (FT)
    Plan Depth (FT)
    Plan Height (FT)
    Framing Type
    Media Filters
SEARCHING...
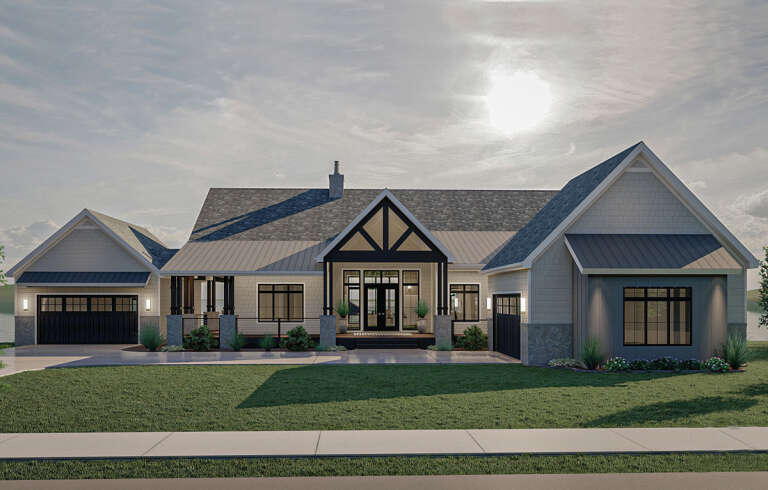
Brown Barndominium front elevation at dusk with warm lighting, metal roof, stone base, and landscaping. House Plan # 009-00468 Digital Rendering by America's Best House Plans, Inc.
EXCLUSIVE

PLAN #009-00468

Starting at

$1,300
Sq Ft 2,072
Beds 3
Baths 2
½ Baths 0
Cars 4
Stories 1
Width 98'
Depth 56' 9"
House Plan House Plan #34248 Angled Front Elevation

PLAN #6422-00129

Starting at

$3,000
Sq Ft 5,413
Beds 5-7
Baths 4
½ Baths 1
Cars 3
Stories 2
Width 118'
Depth 74'
House Plan House Plan #31121 Front Elevation

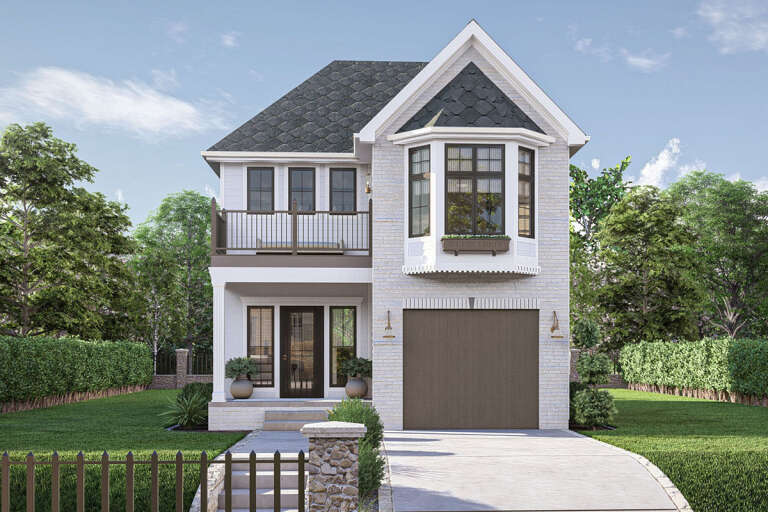
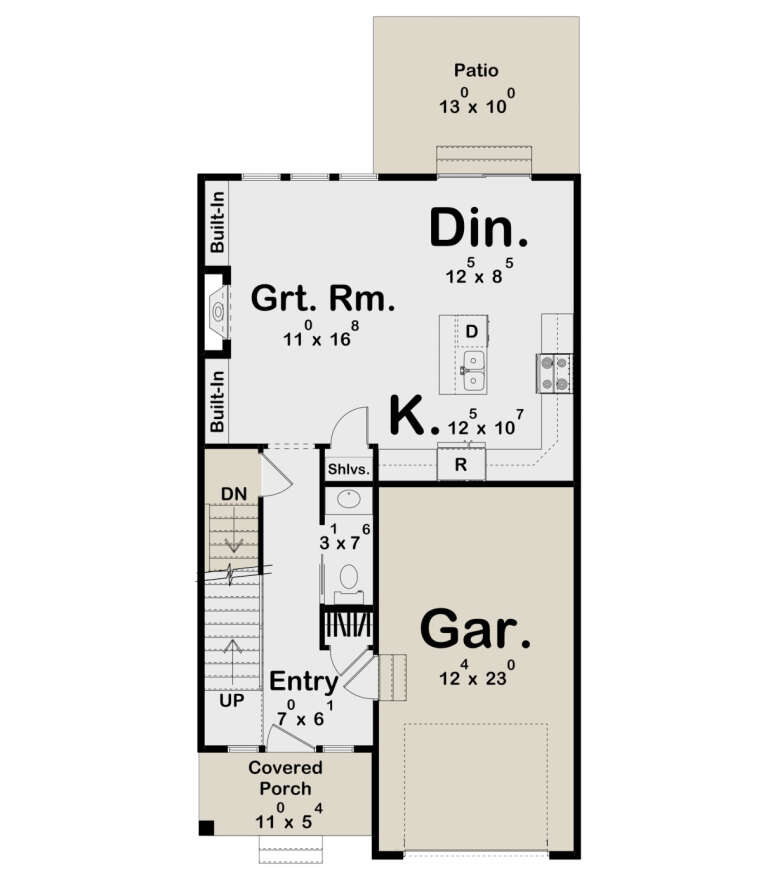
PLAN #963-00981

Starting at

$1,399
Sq Ft 1,583
Beds 3-4
Baths 2
½ Baths 1
Cars 1
Stories 2
Width 24'
Depth 43'
House Plan House Plan #30030 Front Elevation

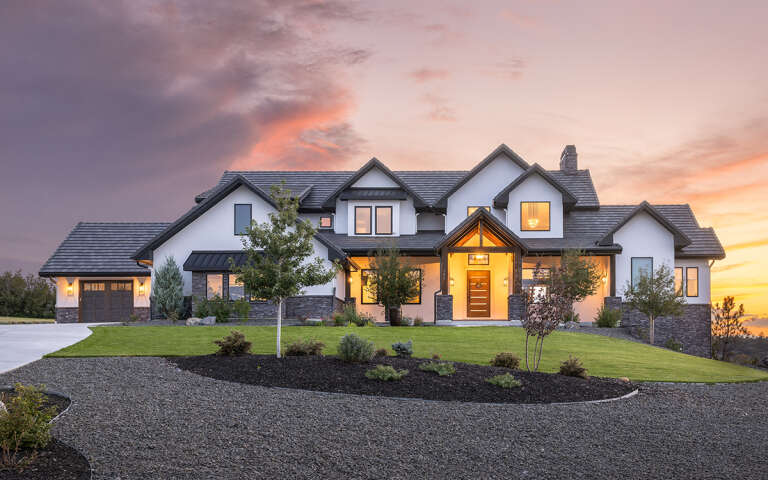
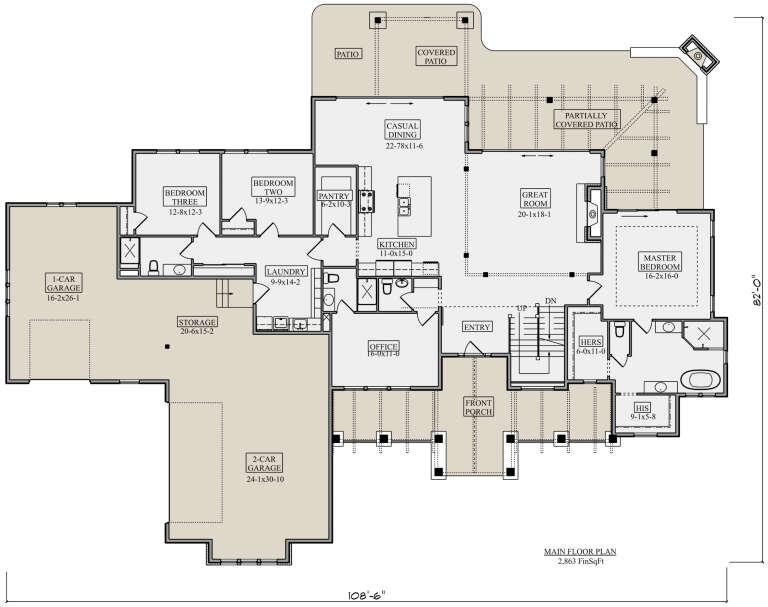
PLAN #5631-00235

Starting at

$3,400
Sq Ft 4,464
Beds 6
Baths 5
½ Baths 1
Cars 3
Stories 2
Width 108' 6"
Depth 82'
House Plan House Plan #28052 Angled Front Elevation

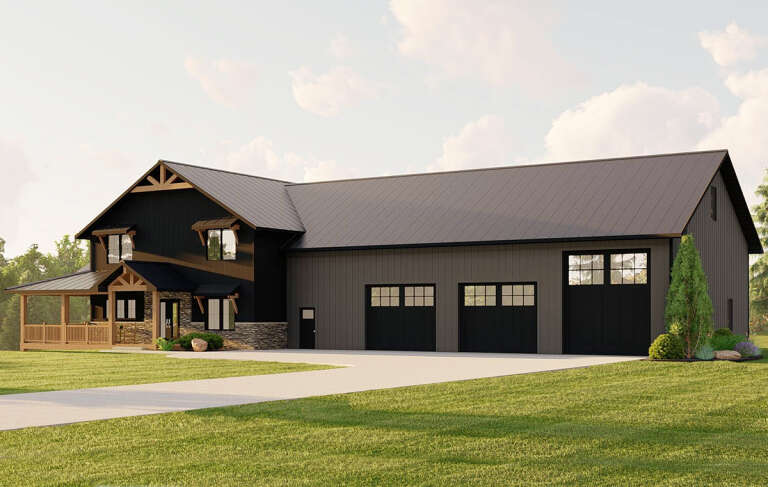
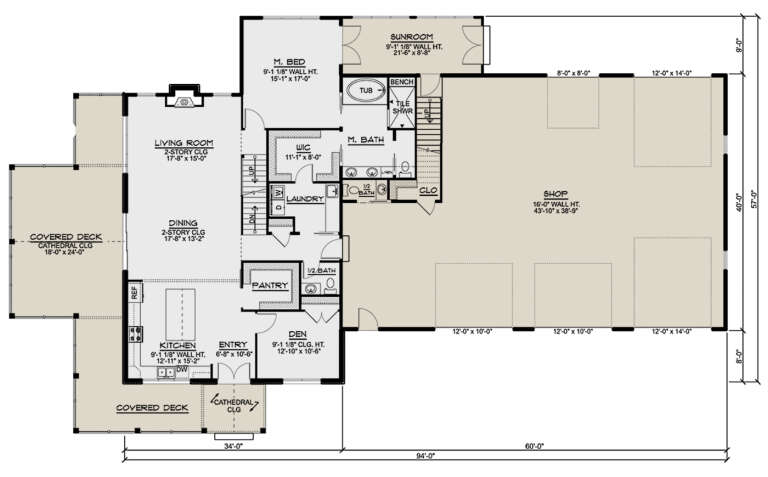
PLAN #5032-00184

Starting at

$1,450
Sq Ft 2,962
Beds 3
Baths 2
½ Baths 2
Cars 5
Stories 2
Width 94'
Depth 57'
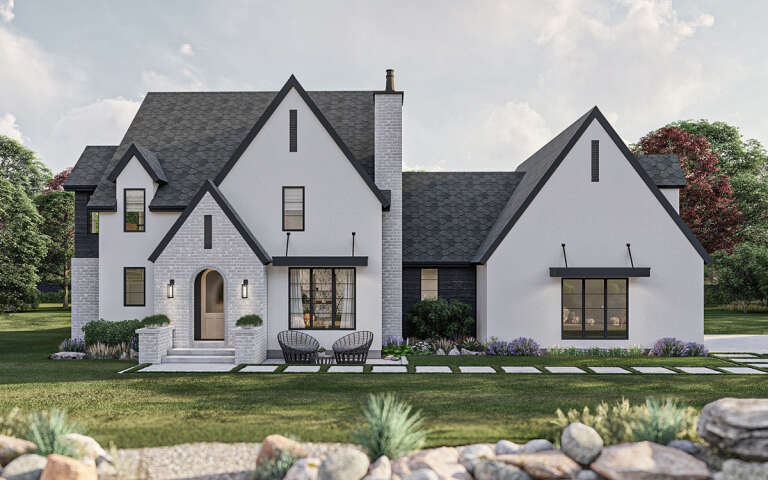
Angled front view of a white European house, dark siding, black windows, metal roof, and illuminated landscaping. House Plan # 196-00014

PLAN #196-00014

Starting at

$1,695
Sq Ft 3,353
Beds 4
Baths 4
½ Baths 1
Cars 3
Stories 2
Width 56'
Depth 92'
House Plan House Plan #35568 Angled Front Elevation

PLAN #4848-00609

Starting at

$1,025
Sq Ft 490
Beds 1
Baths 1
½ Baths 0
Cars 0
Stories 1
Width 19'
Depth 28'
House Plan House Plan #35200 Angled Front Elevation

PLAN #957-00144

Starting at

$1,550
Sq Ft 4,490
Beds 4
Baths 4
½ Baths 1
Cars 3
Stories 2
Width 72'
Depth 102' 4"
House Plan House Plan #35745 Front Elevation
EXCLUSIVE

PLAN #2802-00551

Starting at

$1,350
Sq Ft 2,988
Beds 2-6
Baths 2
½ Baths 1
Cars 3
Stories 1
Width 80' 8"
Depth 78'
House Plan House Plan #34498 Front Elevation

PLAN #625-00051

Starting at

$2,000
Sq Ft 6,598
Beds 6
Baths 5
½ Baths 0
Cars 4
Stories 2
Width 130'
Depth 50'
House Plan House Plan #30662 Angled Front Elevation at Dusk

PLAN #7983-00009

Starting at

$1,900
Sq Ft 3,226
Beds 4
Baths 3
½ Baths 1
Cars 3
Stories 1
Width 90' 11"
Depth 90'
House Plan House Plan #34839 Angled Front Elevation

PLAN #5032-00414

Starting at

$1,250
Sq Ft 1,669
Beds 3
Baths 2
½ Baths 0
Cars 3
Stories 1.5
Width 42'
Depth 76'
House Plan House Plan #33789 Angled Left Elevation

PLAN #940-01338

Starting at

$1,750
Sq Ft 1,800
Beds 3-4
Baths 2
½ Baths 1
Cars 0
Stories 1.5
Width 40'
Depth 32'
House Plan House Plan #32499 Angled Front Elevation

PLAN #8318-00412

Starting at

$1,350
Sq Ft 2,719
Beds 3-4
Baths 2
½ Baths 1
Cars 3
Stories 1
Width 84' 4"
Depth 76' 2"
House Plan House Plan #29929 Front Elevation

PLAN #963-00852

Starting at

$1,899
Sq Ft 3,385
Beds 4
Baths 3
½ Baths 1
Cars 2
Stories 2
Width 73' 4"
Depth 60'
House Plan House Plan #26966 Front Elevation
EXCLUSIVE

PLAN #1462-00044

Starting at

$1,000
Sq Ft 1,050
Beds 1
Baths 1
½ Baths 1
Cars 0
Stories 1
Width 33'
Depth 43'
House Plan House Plan #25653 Front Elevation

PLAN #963-00568

Starting at

$1,699
Sq Ft 2,435
Beds 3
Baths 2
½ Baths 1
Cars 4
Stories 1
Width 100'
Depth 99'
House Plan House Plan #35453 Angled Front Elevation

PLAN #963-01270

Starting at

$2,699
Sq Ft 5,031
Beds 5
Baths 3
½ Baths 2
Cars 3
Stories 3
Width 58' 10"
Depth 74' 6"
X
Shop Sign In
Favorites
Cart
Chat