16,673 Results

Sort By:  

16,673 RESULTS

SEARCH FILTERS

    Plan Type
    Square Feet
    Bedrooms
    Bathrooms
    Stories
    Garage (Vehicle Spaces)
    Architectural Styles

    Outdoor Living

    Bedroom Options
    Kitchen & Dining
    Laundry Location
    Additional Rooms

    Garage Type

    Garage Features
    Other Features
    Foundation Type

    Plan Width (FT)
    Plan Depth (FT)
    Plan Height (FT)
    Framing Type
    Media Filters
SEARCHING...
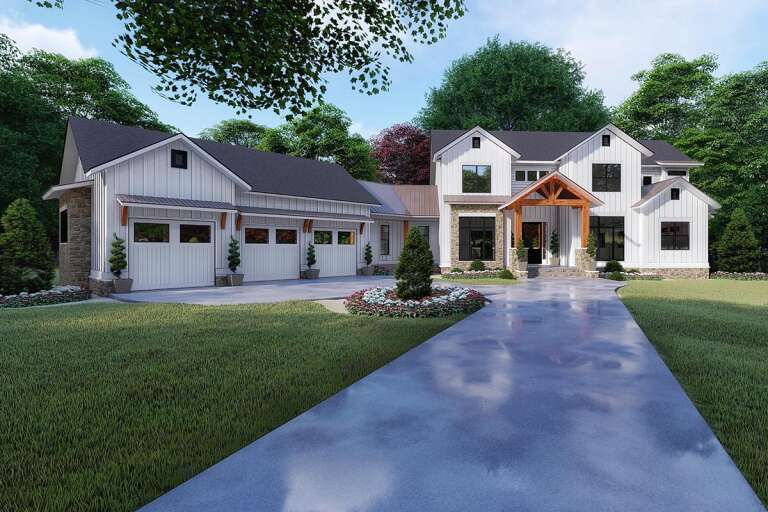
House Plan House Plan #32338 Front Elevation

PLAN #6779-00004

Starting at

$1,145
Sq Ft 2,259
Beds 5
Baths 3
½ Baths 1
Cars 2
Stories 2
Width 71' 3"
Depth 36' 6"
House Plan House Plan #22170 Front Elevation

PLAN #8318-00120

Starting at

$1,850
Sq Ft 6,301
Beds 6
Baths 5
½ Baths 1
Cars 3
Stories 2
Width 108' 2"
Depth 92' 4"
House Plan House Plan #18691 Front Elevation

PLAN #963-00154

Starting at

$1,899
Sq Ft 3,467
Beds 4
Baths 3
½ Baths 1
Cars 3
Stories 2
Width 104'
Depth 72'
House Plan House Plan #34309 Front Elevation

PLAN #625-00046

Starting at

$1,500
Sq Ft 2,660
Beds 5
Baths 3
½ Baths 1
Cars 2
Stories 1
Width 95'
Depth 38'
House Plan House Plan #35727 Front Elevation

PLAN #699-00508

Starting at

$1,295
Sq Ft 1,809
Beds 3
Baths 2
½ Baths 0
Cars 2
Stories 1
Width 74' 9"
Depth 65' 5"
House Plan House Plan #35683 Angled Rear Elevation
EXCLUSIVE

PLAN #1462-00224

Starting at

$1,250
Sq Ft 1,879
Beds 2
Baths 2
½ Baths 1
Cars 0
Stories 1
Width 48'
Depth 34'
House Plan House Plan #28601 Angled Front Elevation

PLAN #5032-00213

Starting at

$1,250
Sq Ft 2,423
Beds 3
Baths 2
½ Baths 1
Cars 3
Stories 1.5
Width 96'
Depth 75'
House Plan House Plan #26214 Front Elevation

PLAN #8594-00462

Starting at

$2,305
Sq Ft 2,436
Beds 4
Baths 2
½ Baths 1
Cars 2
Stories 2
Width 55' 6"
Depth 58' 6"
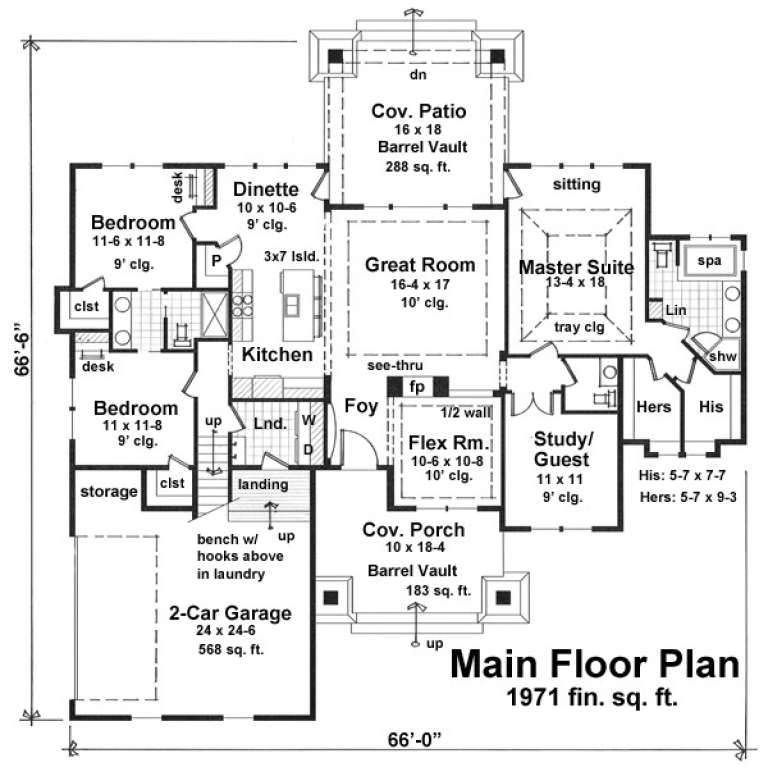
House Plan House Plan #18553 Angled Front Elevation

PLAN #098-00293

Starting at

$1,725
Sq Ft 1,971
Beds 3
Baths 2
½ Baths 1
Cars 2
Stories 1
Width 66'
Depth 66' 6"
House Plan House Plan #35507 Front Elevation

PLAN #8318-00466

Starting at

$1,100
Sq Ft 1,100
Beds 3
Baths 2
½ Baths 0
Cars 2
Stories 1
Width 44'
Depth 63'
House Plan House Plan #34685 Front Elevation at Dusk

PLAN #8937-00117

Starting at

$2,495
Sq Ft 6,060
Beds 4
Baths 3
½ Baths 1
Cars 3
Stories 1
Width 103' 6"
Depth 66' 9"
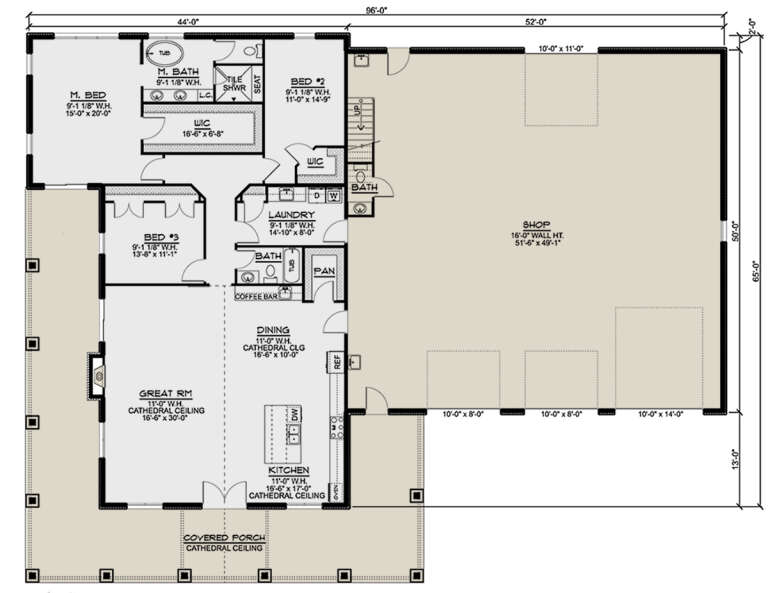
House Plan House Plan #33807 Front Elevation

PLAN #8314-00048

Starting at

$4,313
Sq Ft 4,313
Beds 4
Baths 4
½ Baths 1
Cars 3
Stories 1
Width 112' 10"
Depth 99'
House Plan House Plan #29251 Angled Front Elevation

PLAN #963-00795

Starting at

$1,499
Sq Ft 1,959
Beds 2
Baths 2
½ Baths 0
Cars 3
Stories 1
Width 59' 4"
Depth 74' 8"
House Plan House Plan #34388 Front Elevation

PLAN #8318-00440

Starting at

$2,250
Sq Ft 5,245
Beds 6
Baths 6
½ Baths 1
Cars 5
Stories 1.5
Width 125' 4"
Depth 82' 2"
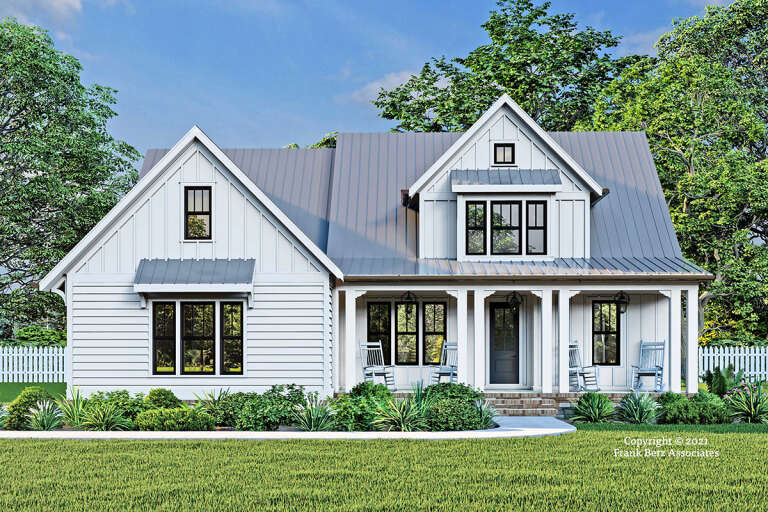
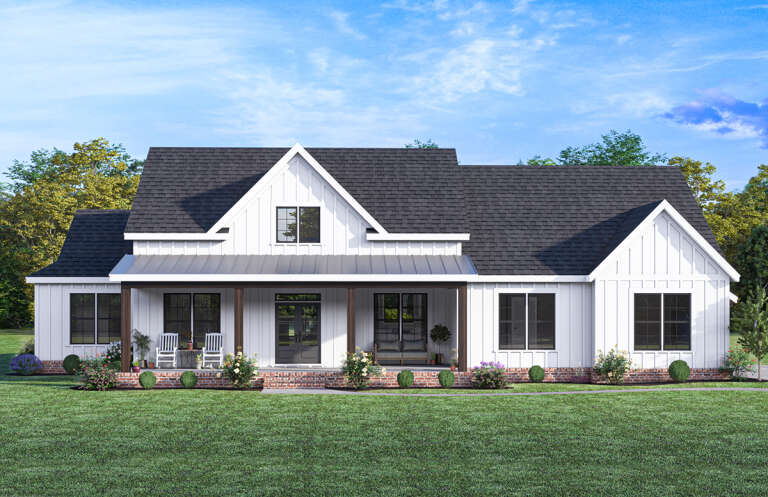
White Modern Farmhouse front elevation with board-and-batten siding, brick base, gabled roof, and covered porch. House Plan # 009-00361 Digital Rendering by America's Best House Plans, Inc.
EXCLUSIVE

PLAN #009-00361

Starting at

$1,300
Sq Ft 2,405
Beds 4
Baths 3
½ Baths 1
Cars 2-3
Stories 1
Width 77'
Depth 63'
House Plan House Plan #13084 Front Elevation

PLAN #3323-00530

Starting at

$2,400
Sq Ft 10,467
Beds 6
Baths 6
½ Baths 1
Cars 4
Stories 2
Width 122' 1"
Depth 99' 1"
House Plan House Plan #34804 Front Elevation
EXCLUSIVE

PLAN #8768-00169

Starting at

$1,378
Sq Ft 2,169
Beds 3-6
Baths 2
½ Baths 0
Cars 3
Stories 1
Width 86' 8"
Depth 57'
House Plan House Plan #35076 Angled Front Elevation

PLAN #5032-00421

Starting at

$1,250
Sq Ft 2,288
Beds 2-4
Baths 2
½ Baths 1
Cars 3
Stories 1
Width 115' 2"
Depth 65'
X
Shop Sign In
Favorites
Cart
Chat