16,758 Results

Sort By:  

16,758 RESULTS

SEARCH FILTERS

    Plan Type
    Square Feet
    Bedrooms
    Bathrooms
    Stories
    Garage (Vehicle Spaces)
    Architectural Styles

    Outdoor Living

    Bedroom Options
    Kitchen & Dining
    Laundry Location
    Additional Rooms

    Garage Type

    Garage Features
    Other Features
    Foundation Type

    Plan Width (FT)
    Plan Depth (FT)
    Plan Height (FT)
    Framing Type
    Media Filters
SEARCHING...


House Plan House Plan #32012 Front Elevation

PLAN #625-00009

Starting at

$1,350
Sq Ft 2,400
Beds 3
Baths 2
½ Baths 1
Cars 2
Stories 1
Width 96'
Depth 62'


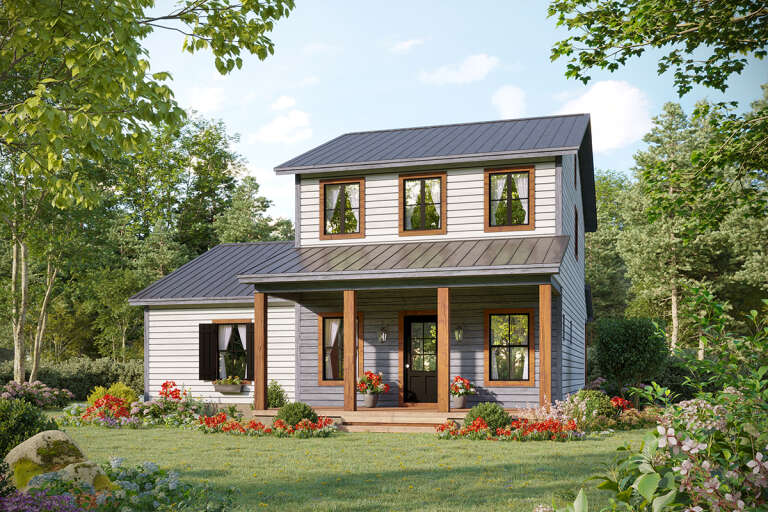
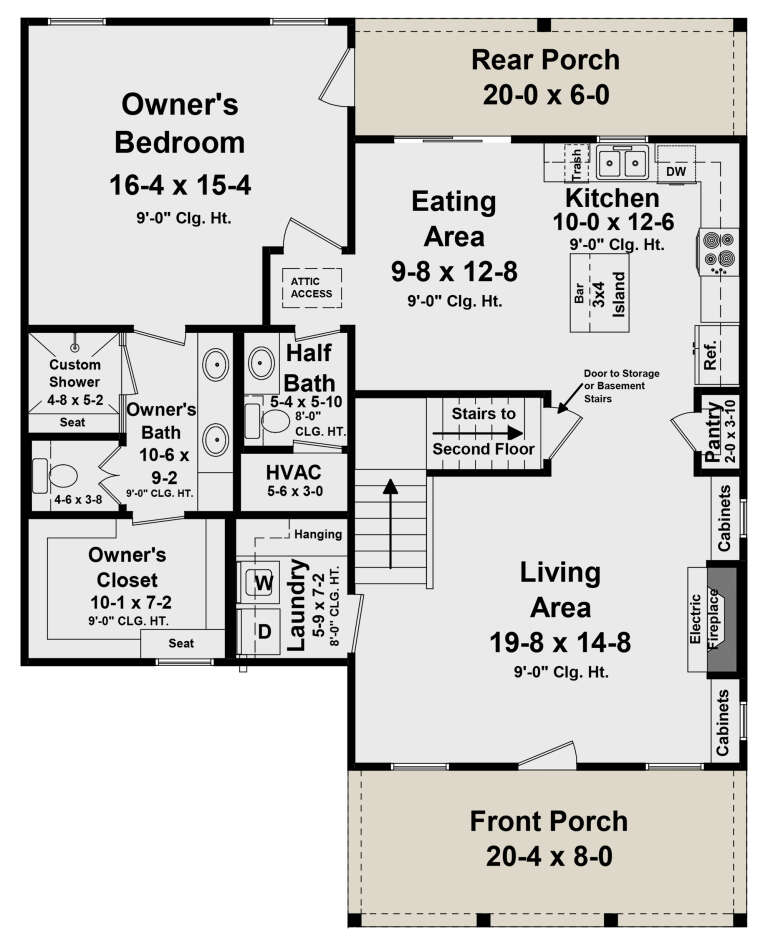


House Plan House Plan #31134 Angled Front Elevation

PLAN #2559-01036

Starting at

$1,480
Sq Ft 1,658
Beds 3
Baths 2
½ Baths 1
Cars 0
Stories 2
Width 26'
Depth 49'


House Plan House Plan #30500 Angled Front Elevation

PLAN #6146-00607

Starting at

$855
Sq Ft 947
Beds 3
Baths 1
½ Baths 1
Cars 0
Stories 2
Width 20'
Depth 22' 5"
House Plan House Plan #28086 Front Elevation

PLAN #348-00309

Starting at

$1,300
Sq Ft 1,814
Beds 3
Baths 2
½ Baths 1
Cars 0
Stories 2
Width 37'
Depth 46' 4"


House Plan House Plan #26468 Front Elevation

PLAN #402-01732

Starting at

$1,255
Sq Ft 1,946
Beds 3
Baths 2
½ Baths 1
Cars 3
Stories 1
Width 62'
Depth 58'
House Plan House Plan #25173 Front Elevation

PLAN #9279-00034

Starting at

$845
Sq Ft 1,946
Beds 3
Baths 2
½ Baths 0
Cars 2
Stories 1
Width 66' 4"
Depth 66' 7"
House Plan House Plan #18824 Front Elevation at Dusk

PLAN #4195-00008

Starting at

$1,295
Sq Ft 1,999
Beds 3
Baths 2
½ Baths 0
Cars 2
Stories 1
Width 76'
Depth 74'
House Plan House Plan #12168 Front 2011 2

PLAN #2559-00391

Starting at

$1,880
Sq Ft 2,357
Beds 3
Baths 2
½ Baths 1
Cars 3
Stories 1
Width 70'
Depth 58'
House Plan House Plan #1163

PLAN #035-00349

Starting at

$1,140
Sq Ft 2,145
Beds 3
Baths 2
½ Baths 1
Cars 2
Stories 1
Width 86'
Depth 56'
House Plan House Plan #34331 Angled Front Elevation
EXCLUSIVE

PLAN #1462-00220

Starting at

$1,250
Sq Ft 1,850
Beds 3
Baths 2
½ Baths 0
Cars 0
Stories 2
Width 53'
Depth 25'
House Plan House Plan #32973 Angled Rear Elevation

PLAN #039-00781

Starting at

$1,480
Sq Ft 2,699
Beds 3
Baths 3
½ Baths 1
Cars 2
Stories 2
Width 55'
Depth 54'
House Plan House Plan #31703 Front Elevation

PLAN #963-01039

Starting at

$1,599
Sq Ft 2,191
Beds 4
Baths 3
½ Baths 0
Cars 1
Stories 2
Width 40'
Depth 60'
House Plan House Plan #30943 Front Elevation

PLAN #8937-00087

Starting at

$1,395
Sq Ft 2,363
Beds 3
Baths 2
½ Baths 1
Cars 2
Stories 1
Width 32'
Depth 66' 6"
House Plan House Plan #26042 Front Elevation
EXCLUSIVE

PLAN #2802-00083

Starting at

$1,250
Sq Ft 2,480
Beds 4
Baths 2
½ Baths 1
Cars 2-3
Stories 2
Width 67'
Depth 54'

House Plan House Plan #25155 Front Elevation

PLAN #402-01681

Starting at

$1,305
Sq Ft 2,077
Beds 3-4
Baths 2
½ Baths 1
Cars 2
Stories 2
Width 40'
Depth 54'


House Plan House Plan #24417 Front Elevation

PLAN #6146-00391

Starting at

$1,350
Sq Ft 1,666
Beds 3
Baths 1
½ Baths 1
Cars 1
Stories 2
Width 44'
Depth 30'


House Plan House Plan #24322 Front Elevation

PLAN #940-00202

Starting at

$950
Sq Ft 1,000
Beds 2
Baths 1
½ Baths 0
Cars 2
Stories 1
Width 64'
Depth 31'


House Plan House Plan #19781 Front Elevation

PLAN #4848-00351

Starting at

$1,045
Sq Ft 1,284
Beds 3
Baths 2
½ Baths 0
Cars 1
Stories 1
Width 31'
Depth 64'
X
Shop Sign In
Favorites
Cart
Chat