16,758 Results

Sort By:  

16,758 RESULTS

SEARCH FILTERS

    Plan Type
    Square Feet
    Bedrooms
    Bathrooms
    Stories
    Garage (Vehicle Spaces)
    Architectural Styles

    Outdoor Living

    Bedroom Options
    Kitchen & Dining
    Laundry Location
    Additional Rooms

    Garage Type

    Garage Features
    Other Features
    Foundation Type

    Plan Width (FT)
    Plan Depth (FT)
    Plan Height (FT)
    Framing Type
    Media Filters
SEARCHING...
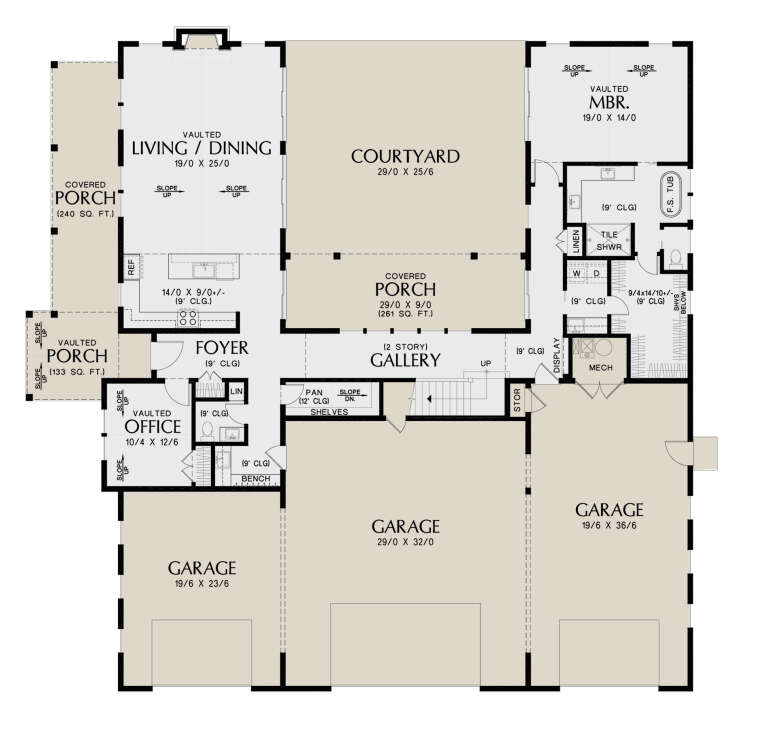

House Plan House Plan #25715 Angled Front Elevation

PLAN #2699-00026

Starting at

$1,495
Sq Ft 1,775
Beds 3
Baths 3
½ Baths 1
Cars 2
Stories 2
Width 33'
Depth 41'



House Plan House Plan #23890 Angled Front Elevation

PLAN #402-01613

Starting at

$1,255
Sq Ft 1,898
Beds 3
Baths 2
½ Baths 1
Cars 2
Stories 1.5
Width 40'
Depth 59'


House Plan House Plan #33199 Angled Front Elevation

PLAN #098-00593

Starting at

$2,050
Sq Ft 1,319
Beds 3-4
Baths 2
½ Baths 0
Cars 2
Stories 1
Width 34'
Depth 55' 6"
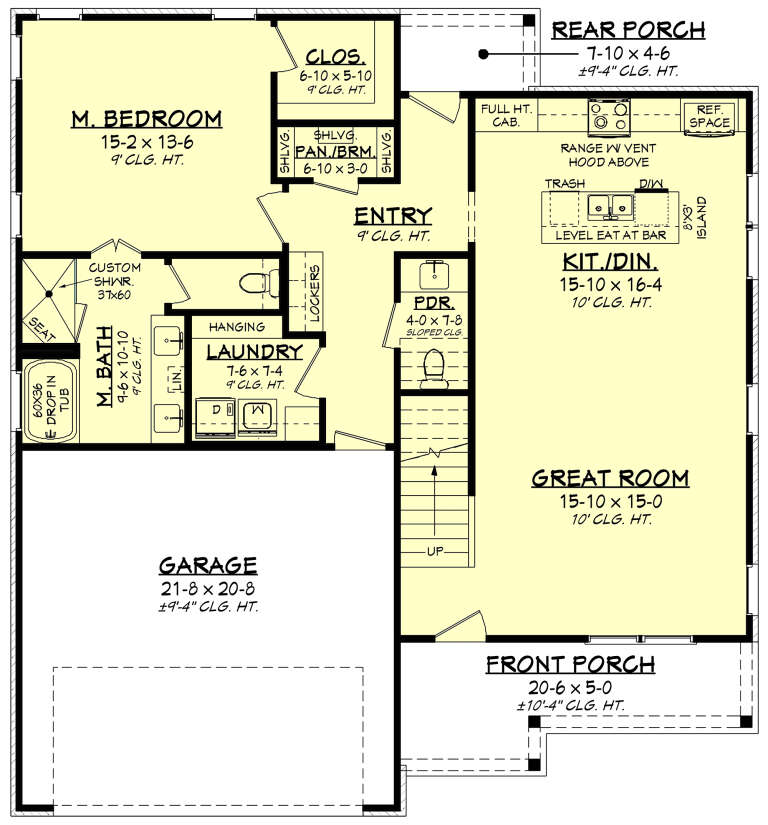

House Plan House Plan #32836 Angled Front Elevation

PLAN #1020-00374

Starting at

$1,056
Sq Ft 1,823
Beds 3
Baths 2
½ Baths 1
Cars 2
Stories 2
Width 40'
Depth 43'
House Plan House Plan #31419 Front Elevation

PLAN #963-01012

Starting at

$1,399
Sq Ft 1,645
Beds 3
Baths 2
½ Baths 1
Cars 1
Stories 2
Width 24'
Depth 53'


House Plan House Plan #30500 Angled Front Elevation

PLAN #6146-00607

Starting at

$855
Sq Ft 947
Beds 3
Baths 1
½ Baths 1
Cars 0
Stories 2
Width 20'
Depth 22' 5"
House Plan House Plan #29656 Angled Front Elevation

PLAN #2559-00995

Starting at

$2,179
Sq Ft 3,023
Beds 3
Baths 2
½ Baths 1
Cars 5
Stories 1.5
Width 78'
Depth 80'
House Plan House Plan #29376 Angled Front Elevation

PLAN #2559-00984

Starting at

$1,894
Sq Ft 2,500
Beds 3
Baths 2
½ Baths 1
Cars 2
Stories 2
Width 43' 6"
Depth 65'
House Plan House Plan #28303 Front Elevation

PLAN #041-00317

Starting at

$1,445
Sq Ft 2,004
Beds 4
Baths 2
½ Baths 1
Cars 2
Stories 1.5
Width 42' 10"
Depth 46' 4"


House Plan House Plan #28234 Front Elevation

PLAN #6146-00539

Starting at

$1,455
Sq Ft 2,261
Beds 3
Baths 2
½ Baths 1
Cars 2
Stories 2
Width 46' 6"
Depth 40'
House Plan House Plan #25401 Front Elevation

PLAN #402-01697

Starting at

$1,305
Sq Ft 2,251
Beds 2-3
Baths 3
½ Baths 0
Cars 2
Stories 1.5
Width 50'
Depth 61' 4"
House Plan House Plan #19707 Front Elevation

PLAN #402-01543

Starting at

$1,205
Sq Ft 1,452
Beds 3
Baths 2
½ Baths 0
Cars 2
Stories 1
Width 42'
Depth 60'

House Plan House Plan #18824 Front Elevation at Dusk

PLAN #4195-00008

Starting at

$1,295
Sq Ft 1,999
Beds 3
Baths 2
½ Baths 0
Cars 2
Stories 1
Width 76'
Depth 74'
House Plan House Plan #13909 Front Elevation

PLAN #4848-00239

Starting at

$1,065
Sq Ft 1,451
Beds 4
Baths 2
½ Baths 0
Cars 2
Stories 1
Width 42'
Depth 56'
House Plan House Plan #9454 Front Elevation

PLAN #1776-00068

Starting at

$1,190
Sq Ft 2,354
Beds 4
Baths 2
½ Baths 1
Cars 0
Stories 1
Width 62'
Depth 42'
House Plan House Plan #8838 Front Photo

PLAN #1637-00008

Starting at

$1,600
Sq Ft 2,208
Beds 3
Baths 2
½ Baths 1
Cars 0
Stories 1
Width 62'
Depth 36'
House Plan House Plan #3622 Front Elevation

PLAN #348-00020

Starting at

$1,300
Sq Ft 1,502
Beds 3
Baths 3
½ Baths 0
Cars 2
Stories 1
Width 61' 8"
Depth 45' 8"
House Plan House Plan #1163

PLAN #035-00349

Starting at

$1,140
Sq Ft 2,145
Beds 3
Baths 2
½ Baths 1
Cars 2
Stories 1
Width 86'
Depth 56'
X
Shop Sign In
Favorites
Cart
Chat