16,673 Results

Sort By:  

16,673 RESULTS

SEARCH FILTERS

    Plan Type
    Square Feet
    Bedrooms
    Bathrooms
    Stories
    Garage (Vehicle Spaces)
    Architectural Styles

    Outdoor Living

    Bedroom Options
    Kitchen & Dining
    Laundry Location
    Additional Rooms

    Garage Type

    Garage Features
    Other Features
    Foundation Type

    Plan Width (FT)
    Plan Depth (FT)
    Plan Height (FT)
    Framing Type
    Media Filters
SEARCHING...
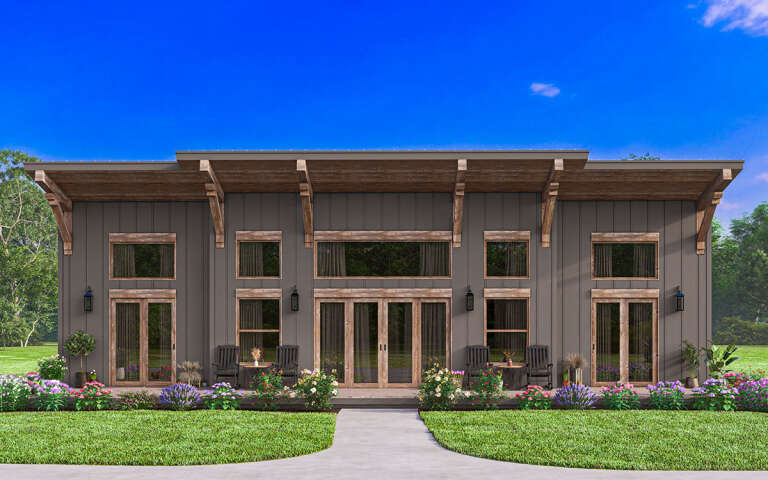
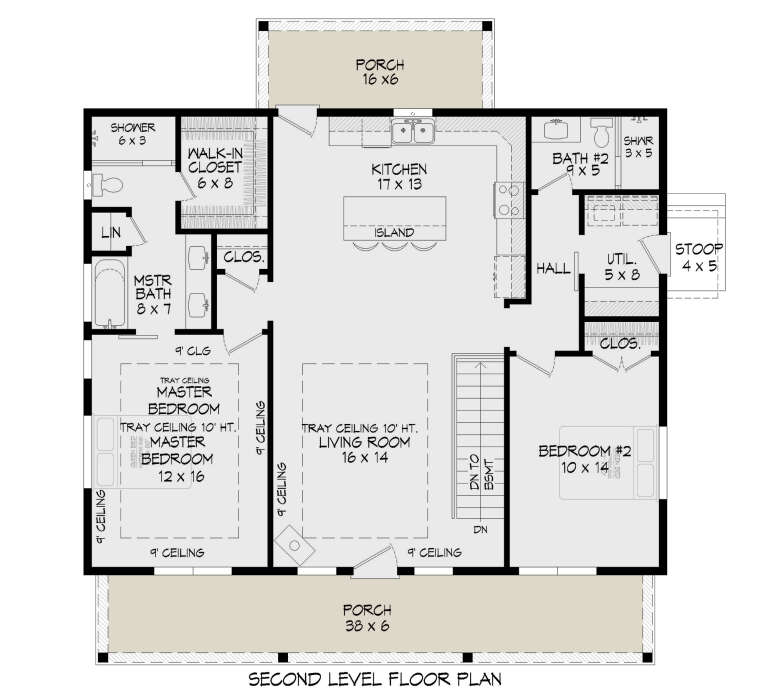
House Plan House Plan #30134 Front Elevation
EXCLUSIVE

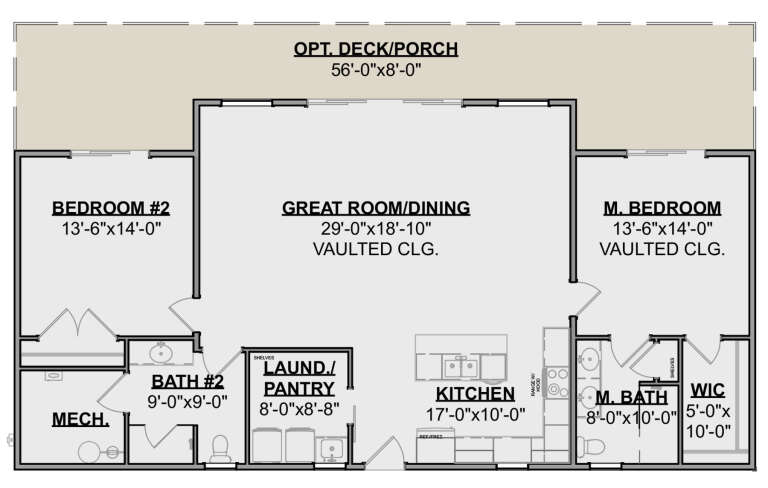
PLAN #1462-00085

Starting at

$1,250
Sq Ft 1,564
Beds 2
Baths 2
½ Baths 0
Cars 0
Stories 1
Width 58'
Depth 35'
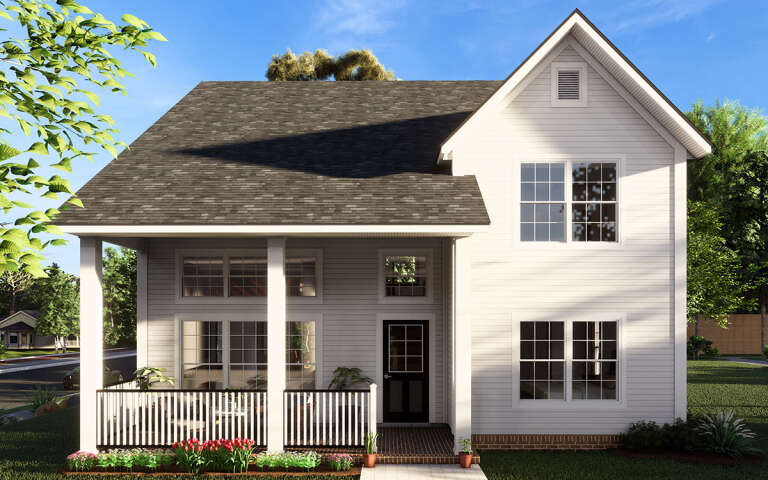
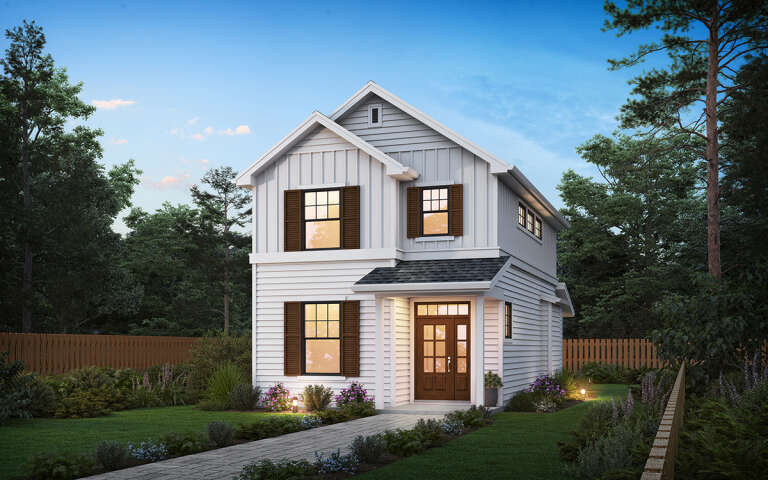
House Plan House Plan #29803 Front Elevation

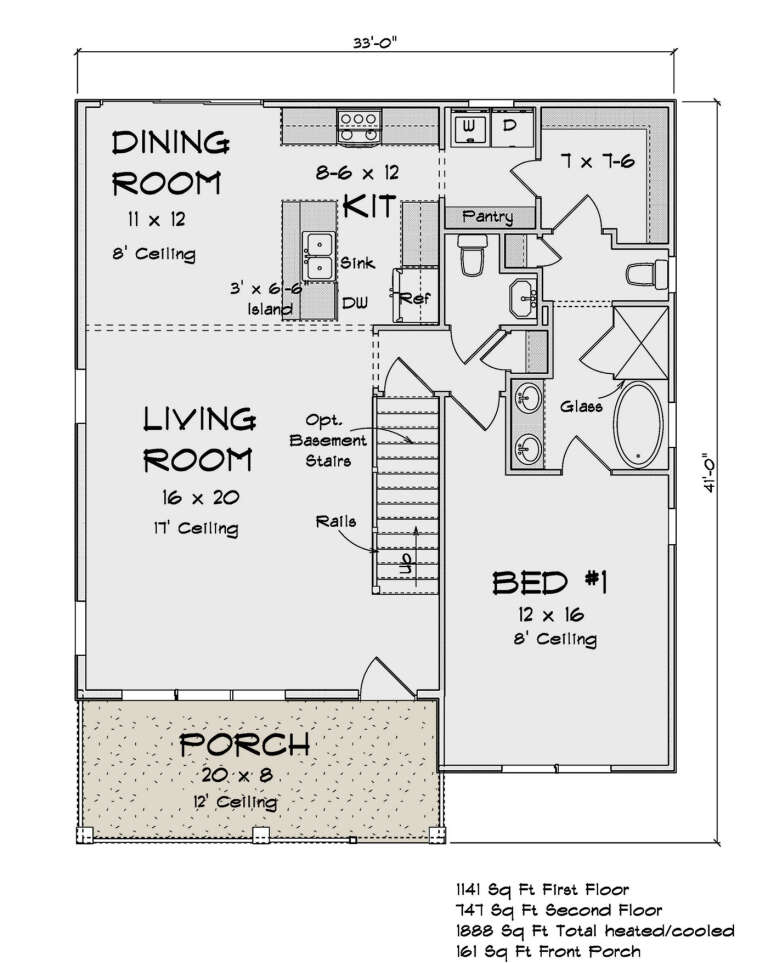
PLAN #4848-00396

Starting at

$1,105
Sq Ft 1,888
Beds 4
Baths 2
½ Baths 1
Cars 0
Stories 2
Width 33'
Depth 41'
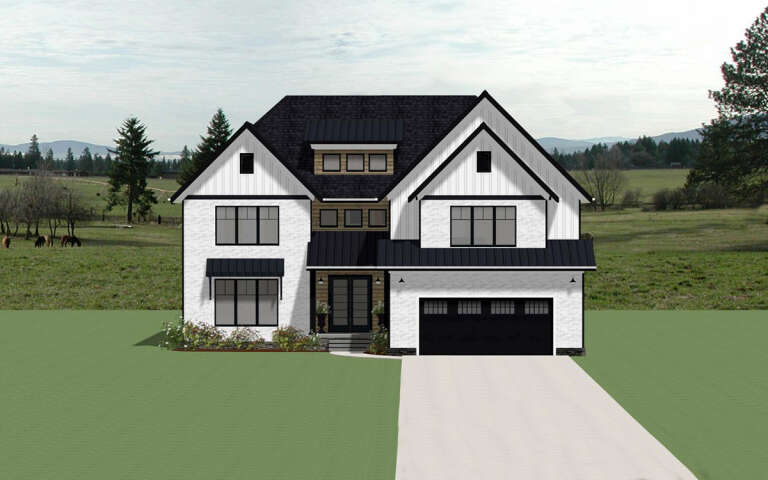
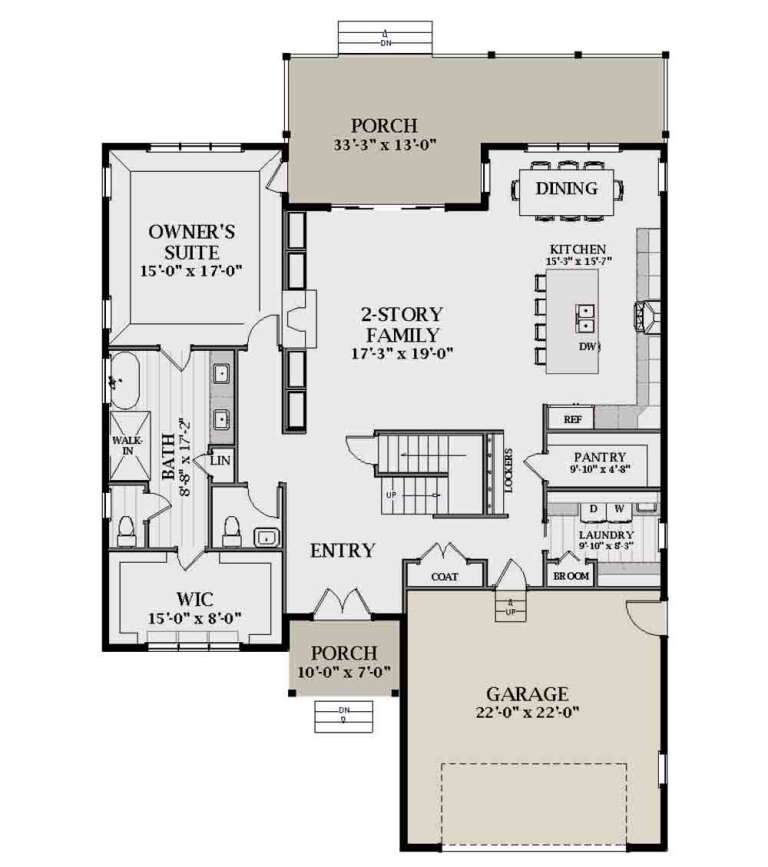
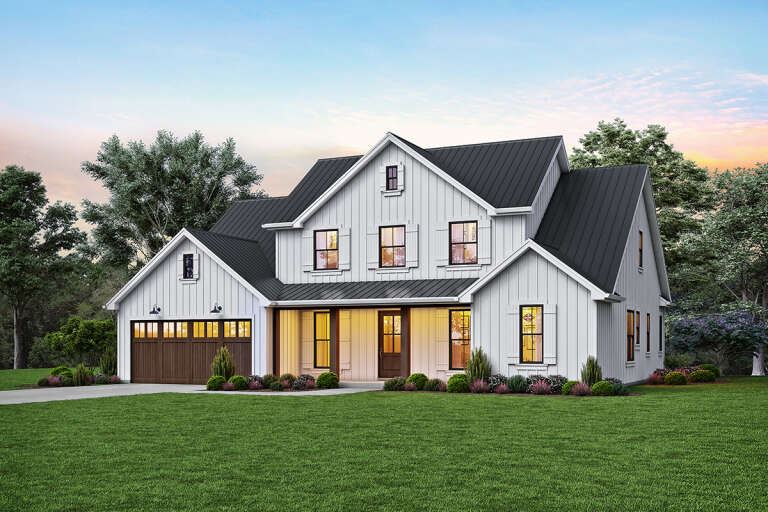
House Plan House Plan #27898 Front Elevation
EXCLUSIVE

PLAN #6849-00131

Starting at

$2,395
Sq Ft 3,795
Beds 4
Baths 3
½ Baths 1
Cars 2
Stories 2
Width 49'
Depth 69'
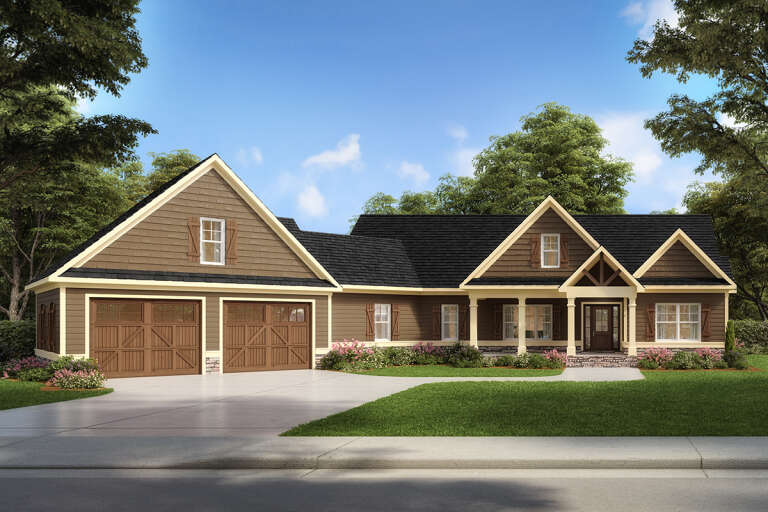
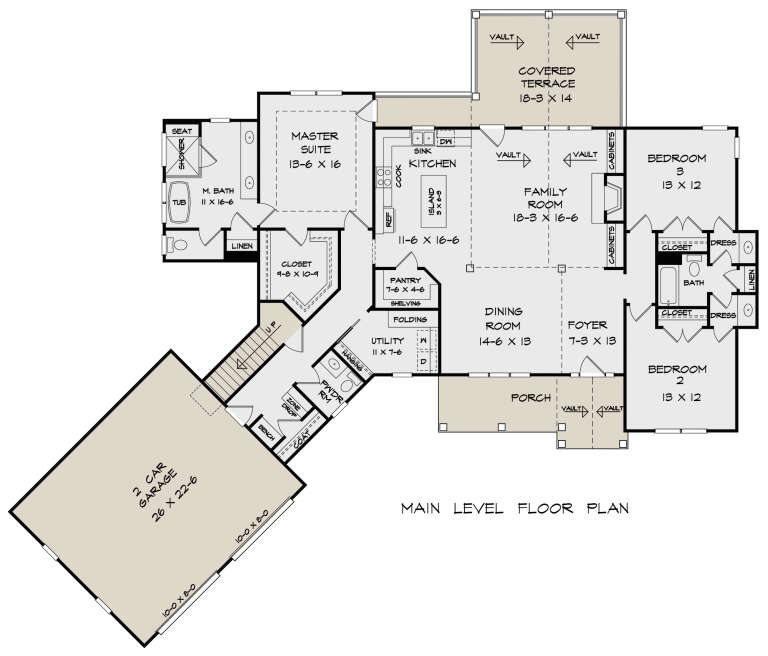
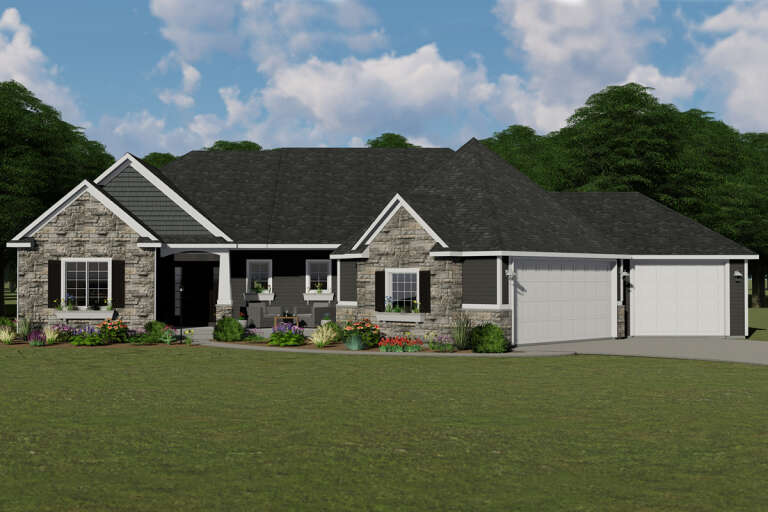
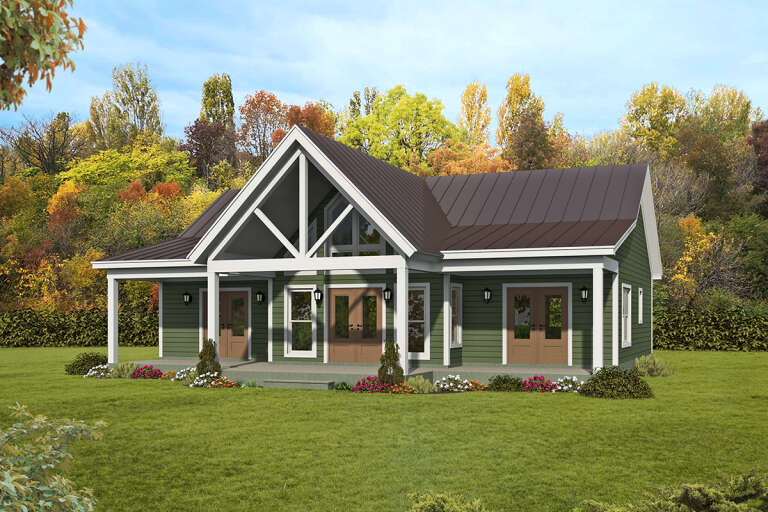
House Plan House Plan #25635 Front Elevation

PLAN #6082-00188

Starting at

$1,895
Sq Ft 2,162
Beds 3
Baths 2
½ Baths 1
Cars 2
Stories 1
Width 89' 9"
Depth 76' 4"
House Plan House Plan #24210 Front Elevation

PLAN #5032-00023

Starting at

$1,250
Sq Ft 2,199
Beds 3
Baths 2
½ Baths 1
Cars 3
Stories 1
Width 79' 5"
Depth 62'
House Plan House Plan #17299 Front Elevation

PLAN #5633-00316

Starting at

$1,199
Sq Ft 1,275
Beds 4
Baths 2
½ Baths 0
Cars 0
Stories 2
Width 28'
Depth 32'
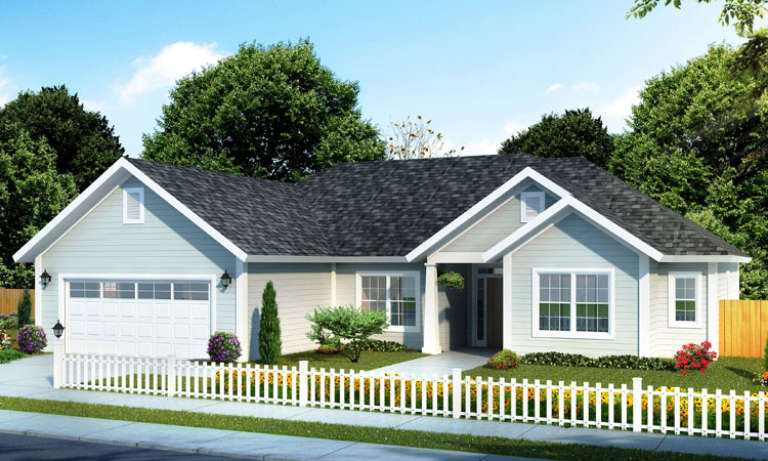
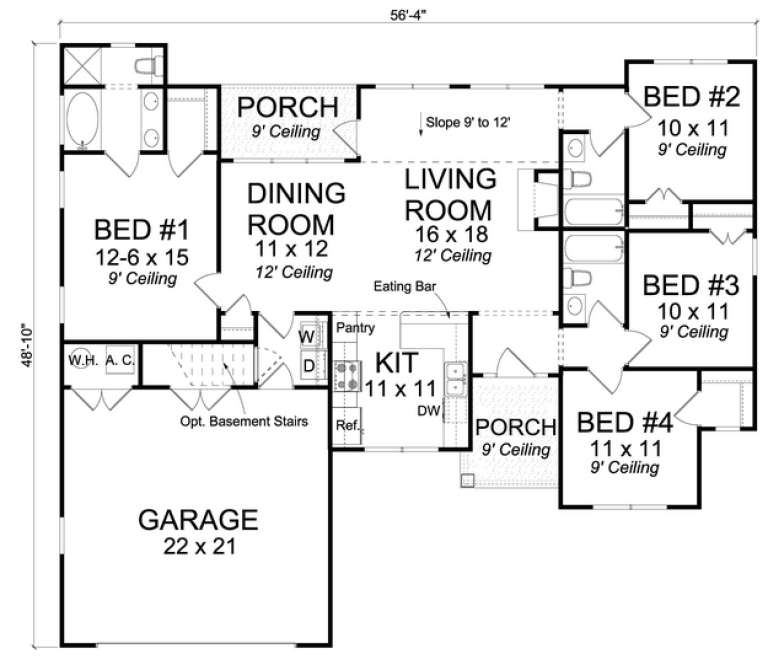
House Plan House Plan #14703 Front Elevation

PLAN #4848-00306

Starting at

$1,065
Sq Ft 1,488
Beds 4
Baths 3
½ Baths 0
Cars 2
Stories 1
Width 56' 4"
Depth 48' 10"
House Plan House Plan #13845 Front Photo

PLAN #4848-00175

Starting at

$1,105
Sq Ft 1,867
Beds 3
Baths 2
½ Baths 1
Cars 2
Stories 1.5
Width 49'
Depth 60'
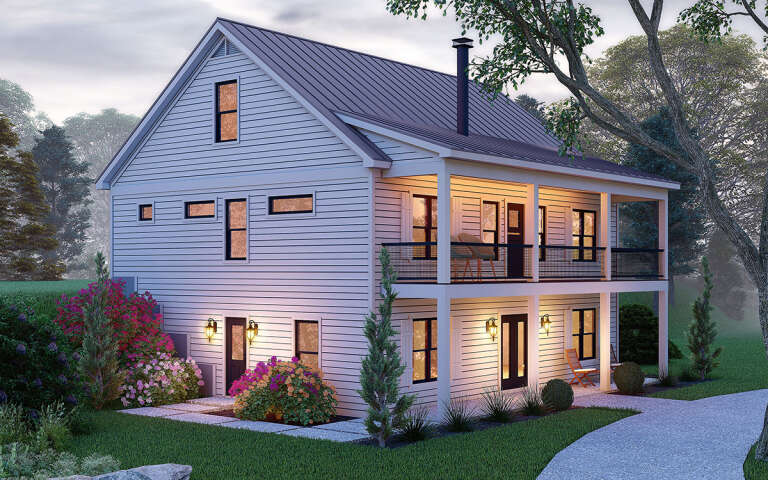
House Plan House Plan #34395 Front Elevation at Dusk

PLAN #9185-00031

Starting at

$1,375
Sq Ft 2,440
Beds 3
Baths 2
½ Baths 1
Cars 2
Stories 2.5
Width 34'
Depth 54' 6"
House Plan House Plan #33536 Angled Front Elevation

PLAN #4848-00477

Starting at

$1,045
Sq Ft 1,280
Beds 3
Baths 2
½ Baths 0
Cars 2
Stories 1
Width 39'
Depth 51' 6"
House Plan House Plan #31277 Front Elevation

PLAN #963-01003

Starting at

$1,499
Sq Ft 1,896
Beds 3-4
Baths 2
½ Baths 0
Cars 2
Stories 1
Width 45'
Depth 36' 8"
House Plan House Plan #29770 Angled Front Elevation

PLAN #940-00874

Starting at

$1,100
Sq Ft 1,280
Beds 2
Baths 2
½ Baths 0
Cars 0
Stories 1
Width 40'
Depth 44'
House Plan House Plan #29172 Angled Front Elevation

PLAN #2559-00979

Starting at

$1,345
Sq Ft 1,271
Beds 3
Baths 3
½ Baths 0
Cars 0
Stories 2
Width 21'
Depth 42'
House Plan House Plan #26692 Front Elevation

PLAN #2559-00943

Starting at

$2,035
Sq Ft 3,032
Beds 4
Baths 3
½ Baths 1
Cars 2
Stories 2
Width 60'
Depth 53' 6"
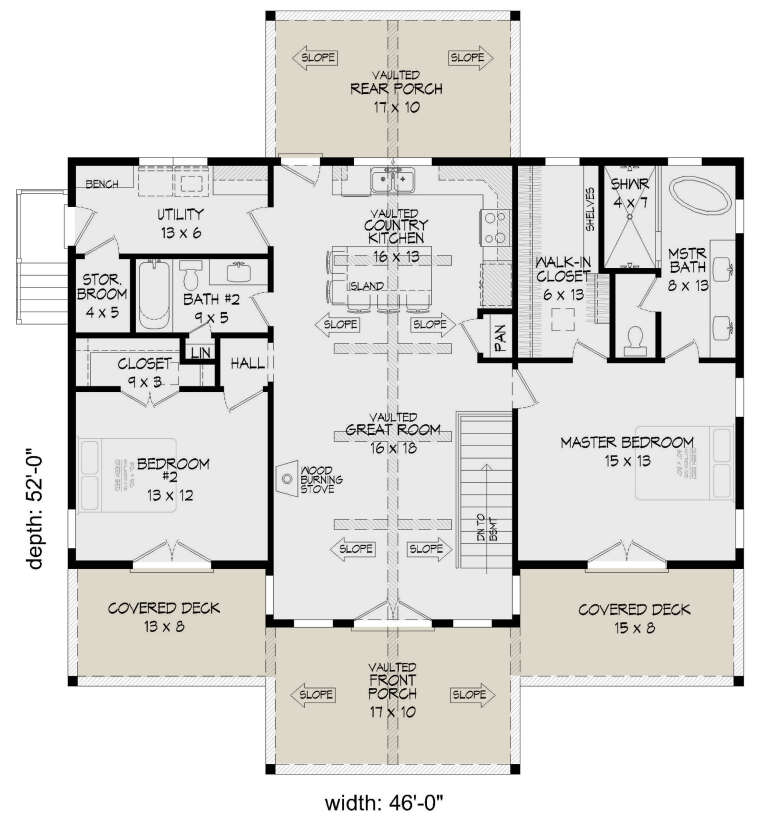
House Plan House Plan #26499 Front Elevation

PLAN #940-00460

Starting at

$1,100
Sq Ft 1,357
Beds 2
Baths 2
½ Baths 0
Cars 0
Stories 1
Width 46'
Depth 52'
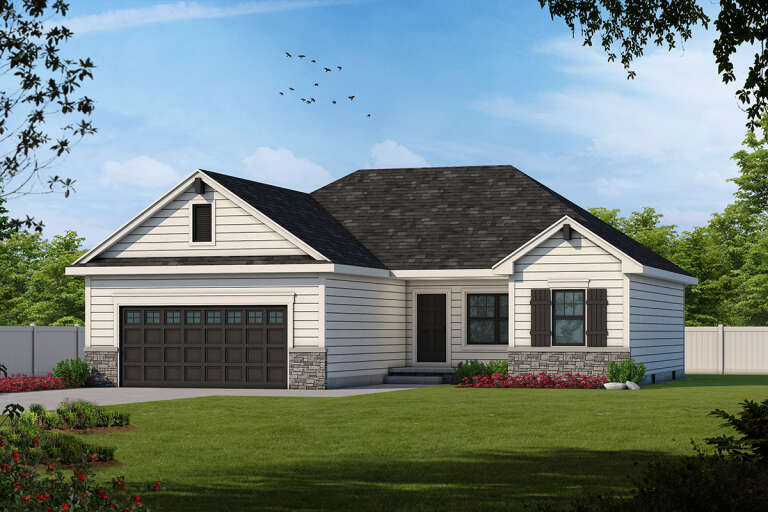
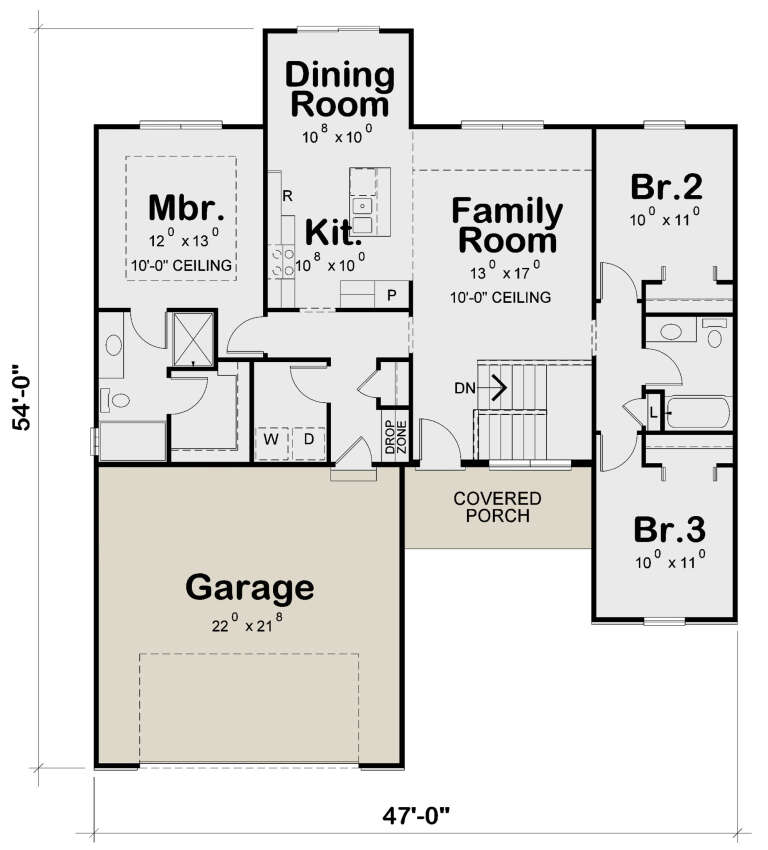
House Plan House Plan #24590 Front Elevation

PLAN #402-01653

Starting at

$1,205
Sq Ft 1,373
Beds 3
Baths 2
½ Baths 0
Cars 2
Stories 1
Width 47'
Depth 54'
House Plan House Plan #19927 Front Elevation

PLAN #041-00177

Starting at

$1,445
Sq Ft 2,053
Beds 4
Baths 2
½ Baths 0
Cars 2
Stories 1
Width 62' 2"
Depth 59' 6"
Front view of a white house in Farmhouse style, metal roof, wrap-around porch, arched gable window, and lush landscaping. House Plan # 3125-00008

PLAN #3125-00008

Starting at

$1,095
Sq Ft 2,470
Beds 4
Baths 3
½ Baths 1
Cars 2
Stories 1
Width 95' 5"
Depth 61' 1"
X
Shop Sign In
Favorites
Cart
Chat