16,673 Results

Sort By:  

16,673 RESULTS

SEARCH FILTERS

    Plan Type
    Square Feet
    Bedrooms
    Bathrooms
    Stories
    Garage (Vehicle Spaces)
    Architectural Styles

    Outdoor Living

    Bedroom Options
    Kitchen & Dining
    Laundry Location
    Additional Rooms

    Garage Type

    Garage Features
    Other Features
    Foundation Type

    Plan Width (FT)
    Plan Depth (FT)
    Plan Height (FT)
    Framing Type
    Media Filters
SEARCHING...
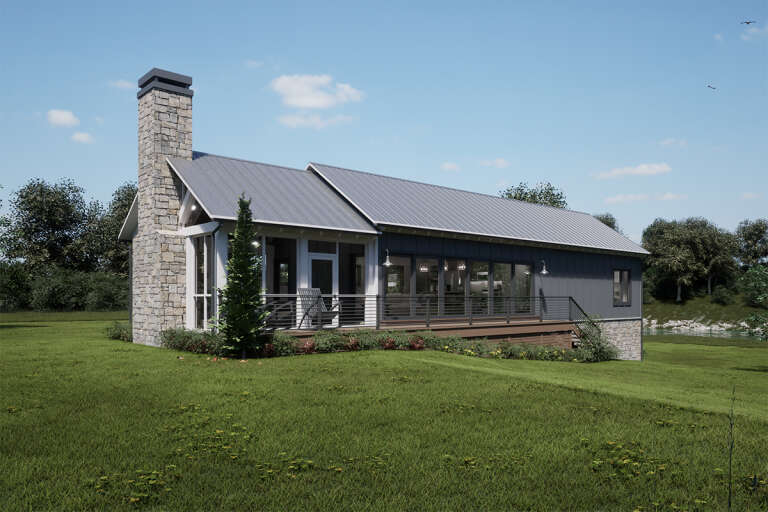
House Plan House Plan #27791 Front Elevation
EXCLUSIVE

PLAN #7174-00002

Starting at

$995
Sq Ft 1,100
Beds 1
Baths 1
½ Baths 0
Cars 0
Stories 1
Width 71'
Depth 20'
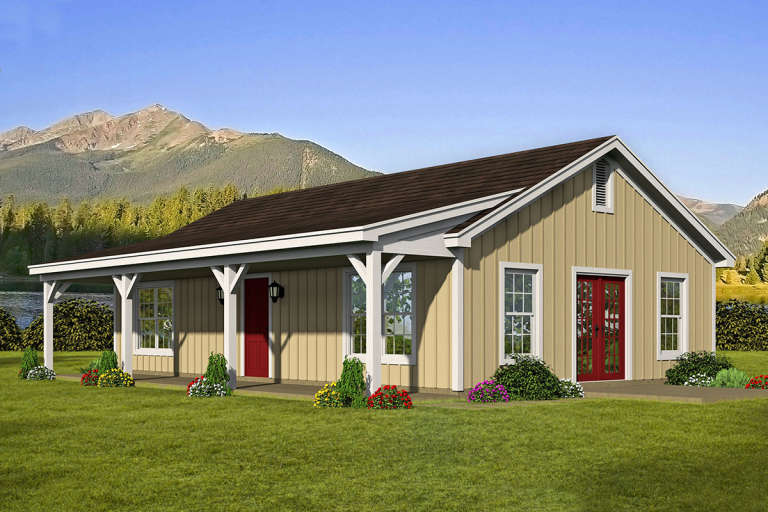
House Plan House Plan #20614 Front Elevation

PLAN #940-00129

Starting at

$950
Sq Ft 1,000
Beds 2
Baths 1
½ Baths 0
Cars 0
Stories 1
Width 31'
Depth 40'
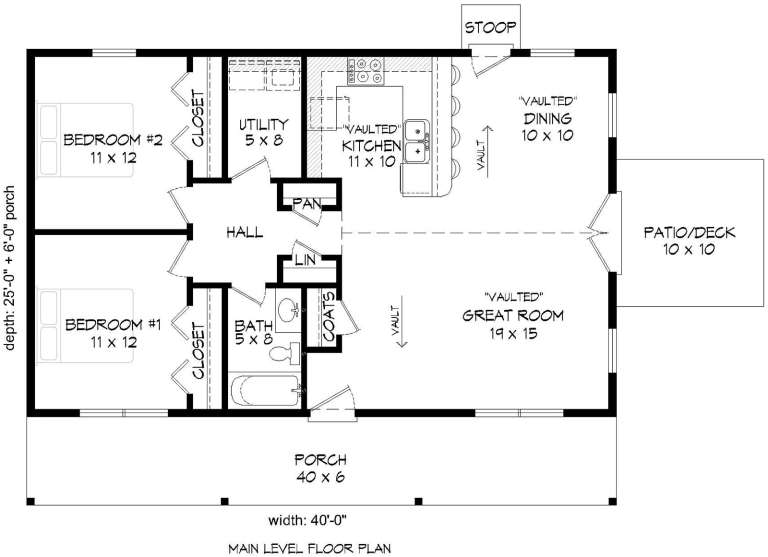
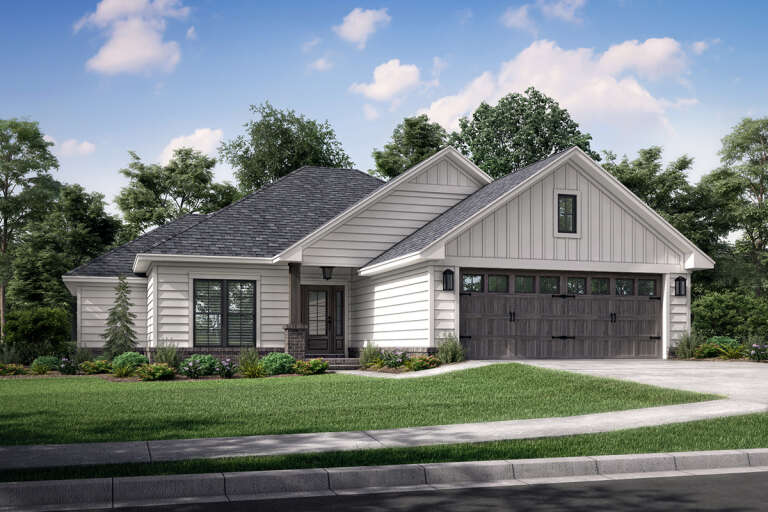
House Plan House Plan #19341 Front Elevation

PLAN #963-00164

Starting at

$1,499
Sq Ft 1,910
Beds 3
Baths 2
½ Baths 1
Cars 2
Stories 2
Width 61'
Depth 32'
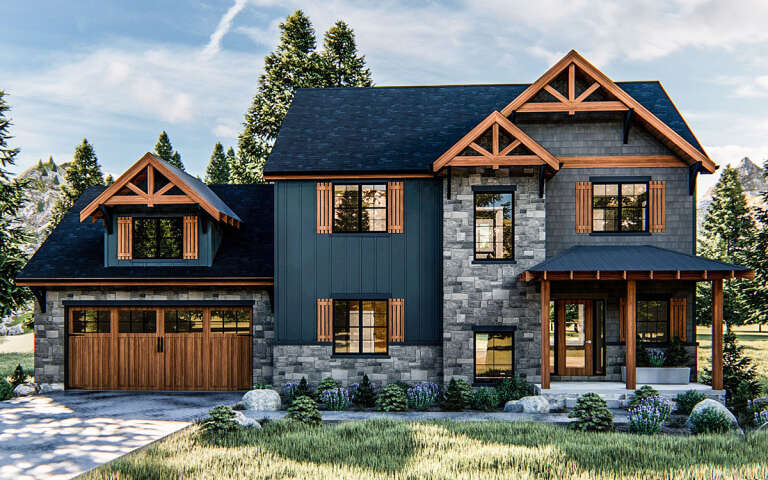
House Plan House Plan #17439 Front Elevation

PLAN #041-00137

Starting at

$1,345
Sq Ft 1,381
Beds 3
Baths 2
½ Baths 0
Cars 2
Stories 1
Width 47' 10"
Depth 52' 4"
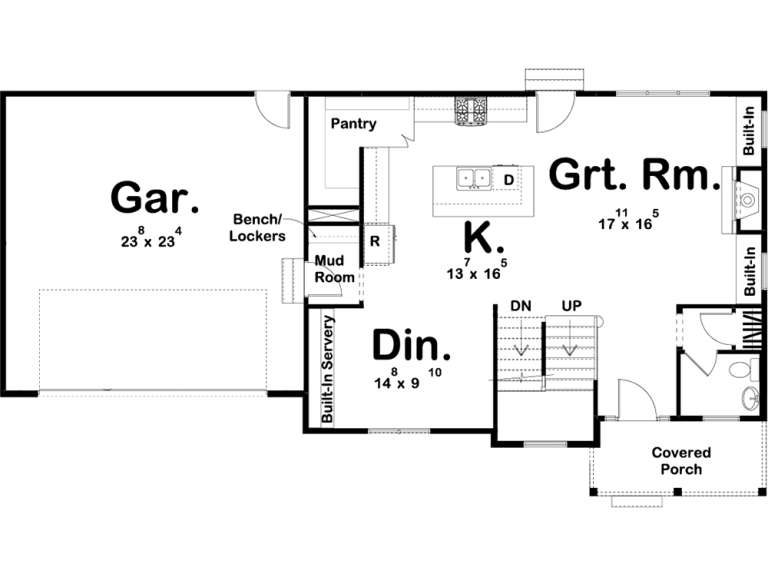
House Plan House Plan #3652 Front Elevation

PLAN #348-00050

Starting at

$1,300
Sq Ft 1,751
Beds 3
Baths 2
½ Baths 0
Cars 2
Stories 1
Width 64'
Depth 45' 10"
White Contemporary, Front Elevation, board-and-batten siding, dark garage, lit porch, path lighting, and lush landscaping. House Plan # 940-01472 Digital Rendering by America's Best House Plans, Inc.

PLAN #940-01472

Starting at

$1,350
Sq Ft 2,823
Beds 3
Baths 2
½ Baths 0
Cars 2
Stories 1.5
Width 48'
Depth 66'
Pale green Contemporary, Angled Left Elevation, lap siding, tiered decks, cable railings, mountain backdrop, lush lawn. House Plan # 940-01471 Digital Rendering by America's Best House Plans, Inc.

PLAN #940-01471

Starting at

$2,050
Sq Ft 3,072
Beds 4
Baths 3
½ Baths 1
Cars 2
Stories 2
Width 32'
Depth 32'
White Craftsman, Front Elevation with stone siding, metal roof accents, black fixtures, lush landscaping, and gravel path. House Plan # 963-01322 Digital Rendering by America's Best House Plans, Inc.

PLAN #963-01322

Starting at

$1,799
Sq Ft 2,964
Beds 3-5
Baths 2
½ Baths 1
Cars 2
Stories 1
Width 90'
Depth 72' 4"
House Plan House Plan #34736 Front Elevation
EXCLUSIVE

PLAN #8768-00164

Starting at

$1,272
Sq Ft 1,445
Beds 3-5
Baths 2
½ Baths 0
Cars 2
Stories 1
Width 55' 4"
Depth 34' 9"
House Plan House Plan #33821 Front Elevation

PLAN #699-00438

Starting at

$1,145
Sq Ft 1,193
Beds 3
Baths 2
½ Baths 1
Cars 0
Stories 2
Width 33'
Depth 32'
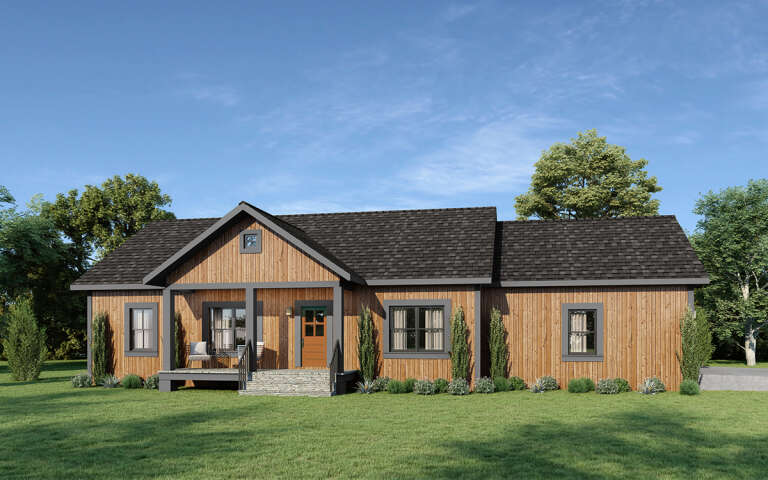
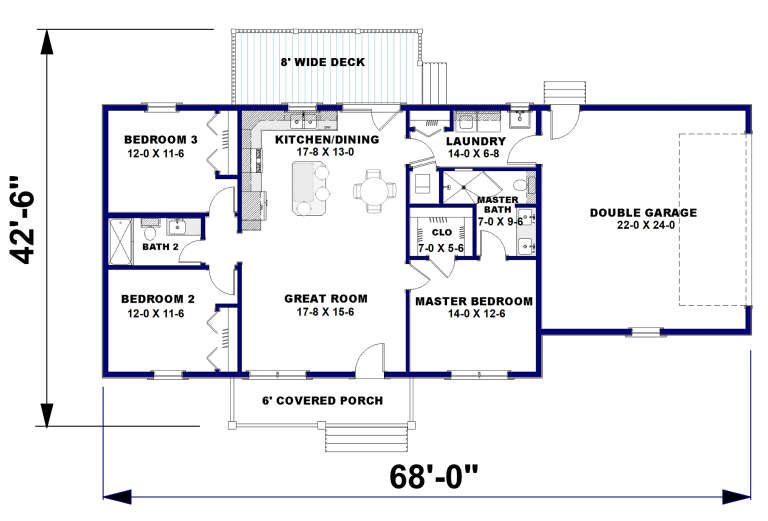
House Plan House Plan #29166 Angled Front Elevation

PLAN #1776-00128

Starting at

$990
Sq Ft 1,311
Beds 3
Baths 2
½ Baths 0
Cars 2
Stories 1
Width 68'
Depth 42' 6"
House Plan House Plan #25323 Front Elevation

PLAN #8318-00194

Starting at

$1,550
Sq Ft 2,509
Beds 4
Baths 2
½ Baths 1
Cars 2
Stories 1
Width 64' 10"
Depth 67' 4"
House Plan House Plan #3781 Angled Front Elevation

PLAN #348-00176

Starting at

$1,300
Sq Ft 1,816
Beds 3
Baths 2
½ Baths 0
Cars 2
Stories 1
Width 65'
Depth 60' 8"
House Plan House Plan #33767 Front Elevation

PLAN #940-01334

Starting at

$2,150
Sq Ft 3,472
Beds 5
Baths 3
½ Baths 1
Cars 2-3
Stories 2
Width 70' 6"
Depth 60'
House Plan House Plan #33288 Front Elevation

PLAN #098-00626

Starting at

$2,050
Sq Ft 2,287
Beds 3-4
Baths 2
½ Baths 1
Cars 2
Stories 1
Width 71'
Depth 73' 2"
House Plan House Plan #32552 Angled Front Elevation

PLAN #8318-00415

Starting at

$1,550
Sq Ft 2,330
Beds 4
Baths 3
½ Baths 0
Cars 2
Stories 1
Width 70' 8"
Depth 58' 4"
House Plan House Plan #30687 Angled Front Elevation at Dusk

PLAN #7983-00026

Starting at

$1,900
Sq Ft 3,028
Beds 4
Baths 4
½ Baths 1
Cars 2
Stories 1
Width 80' 8"
Depth 78'
White and charcoal Contemporary, Angled Front Elevation, brick and siding, porch with railing, sconce, floral landscaping. House Plan # 4848-00620 Digital Rendering by America's Best House Plans, Inc.

PLAN #4848-00620

Starting at

$1,065
Sq Ft 1,481
Beds 3
Baths 2
½ Baths 1
Cars 1
Stories 2
Width 24'
Depth 40'
X
Shop Sign In
Favorites
Cart
Chat