



16,743 Results

Sort By:  

16,743 RESULTS

SEARCH FILTERS

    Plan Type
    Square Feet
    Bedrooms
    Bathrooms
    Stories
    Garage (Vehicle Spaces)
    Architectural Styles

    Outdoor Living

    Bedroom Options
    Kitchen & Dining
    Laundry Location
    Additional Rooms

    Garage Type

    Garage Features
    Other Features
    Foundation Type

    Plan Width (FT)
    Plan Depth (FT)
    Plan Height (FT)
    Framing Type
    Media Filters
SEARCHING...



House Plan House Plan #31751 Front Elevation

PLAN #2559-01053

Starting at

$1,906
Sq Ft 2,745
Beds 3
Baths 3
½ Baths 1
Cars 3
Stories 1
Width 63'
Depth 74'





House Plan House Plan #29391 Front Elevation

PLAN #8594-00478

Starting at

$2,305
Sq Ft 2,523
Beds 4
Baths 3
½ Baths 0
Cars 2
Stories 1.5
Width 62'
Depth 55'

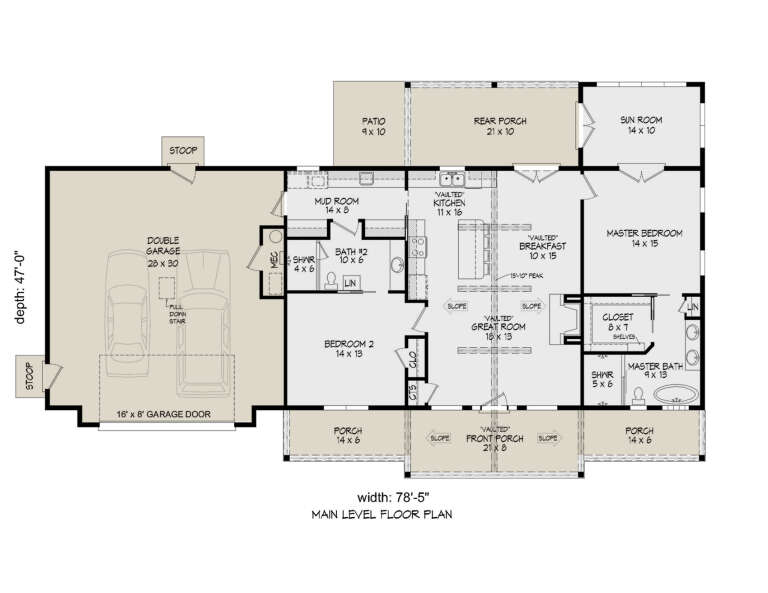



House Plan House Plan #28333 Angled Front Elevation

PLAN #940-00687

Starting at

$1,150
Sq Ft 1,600
Beds 2
Baths 2
½ Baths 0
Cars 2
Stories 1
Width 78' 5"
Depth 47'


House Plan House Plan #31778 Angled Front Elevation

PLAN #940-01182

Starting at

$2,250
Sq Ft 2,128
Beds 3-4
Baths 2
½ Baths 1
Cars 2
Stories 1.5
Width 70' 5"
Depth 32'
House Plan House Plan #27861 Front Elevation

PLAN #041-00306

Starting at

$1,395
Sq Ft 1,999
Beds 4
Baths 2
½ Baths 1
Cars 2
Stories 1
Width 59'
Depth 63' 8"
House Plan House Plan #27621 Front Elevation
EXCLUSIVE

PLAN #1462-00054

Starting at

$1,500
Sq Ft 2,245
Beds 3
Baths 2
½ Baths 1
Cars 3
Stories 1
Width 60'
Depth 75' 6"
House Plan House Plan #27400 Front Elevation

PLAN #2865-00260

Starting at

$1,525
Sq Ft 1,700
Beds 3
Baths 2
½ Baths 0
Cars 2
Stories 1
Width 49'
Depth 65' 4"

House Plan House Plan #26217 Front Elevation

PLAN #035-00962

Starting at

$1,140
Sq Ft 2,281
Beds 3
Baths 2
½ Baths 1
Cars 2
Stories 1
Width 49'
Depth 80'
House Plan House Plan #26151 Front Elevation

PLAN #348-00301

Starting at

$900
Sq Ft 904
Beds 1
Baths 1
½ Baths 1
Cars 0
Stories 1
Width 37' 2"
Depth 36'
House Plan House Plan #19343 Front Elevation

PLAN #963-00166

Starting at

$1,199
Sq Ft 880
Beds 2
Baths 1
½ Baths 0
Cars 1
Stories 1
Width 34'
Depth 39'
House Plan House Plan #33307 Angled Front Elevation

PLAN #098-00640

Starting at

$2,050
Sq Ft 3,879
Beds 4
Baths 3
½ Baths 1
Cars 2
Stories 2
Width 51'
Depth 59'
House Plan House Plan #31704 Front Elevation

PLAN #963-01040

Starting at

$1,699
Sq Ft 2,321
Beds 3
Baths 2
½ Baths 0
Cars 2
Stories 1
Width 78' 4"
Depth 54' 8"
House Plan House Plan #30872 Angled Front Elevation

PLAN #8318-00387

Starting at

$1,000
Sq Ft 1,266
Beds 2
Baths 2
½ Baths 0
Cars 0
Stories 2
Width 30' 8"
Depth 44' 2"
House Plan House Plan #29060 Front Elevation

PLAN #963-00776

Starting at

$1,299
Sq Ft 1,231
Beds 2
Baths 1
½ Baths 0
Cars 1
Stories 1
Width 28'
Depth 55' 8"
House Plan House Plan #28604 Angled Front Elevation

PLAN #5032-00216

Starting at

$1,250
Sq Ft 2,311
Beds 3
Baths 2
½ Baths 2
Cars 2
Stories 2
Width 80'
Depth 50'
House Plan House Plan #26902 Front Elevation

PLAN #2865-00099

Starting at

$1,525
Sq Ft 1,583
Beds 3
Baths 2
½ Baths 0
Cars 2
Stories 1
Width 34'
Depth 77' 2"
House Plan House Plan #12049 Front Elevation

PLAN #2559-00272

Starting at

$1,622
Sq Ft 1,866
Beds 4
Baths 2
½ Baths 1
Cars 2
Stories 2
Width 40'
Depth 47'
House Plan House Plan #30697 Angled Front Elevation at Dusk

PLAN #7983-00036

Starting at

$2,115
Sq Ft 3,817
Beds 4
Baths 4
½ Baths 1
Cars 3
Stories 1
Width 114' 7"
Depth 84' 8"
X
Shop Sign In
Favorites
Cart
Chat