799 Results

EDIT SEARCH FILTERS
Clear All FiltersSq Ft Max: 999
Sort By:  

799 RESULTS

SEARCH FILTERS

    Plan Type
    Square Feet
    Bedrooms
    Bathrooms
    Stories
    Garage (Vehicle Spaces)
    Architectural Styles

    Outdoor Living

    Bedroom Options

    Kitchen & Dining
    Laundry Location
    Additional Rooms

    Garage Type

    Garage Features
    Other Features
    Foundation Type

    Plan Width (FT)
    Plan Depth (FT)
    Plan Height (FT)
    Framing Type
    Media Filters
SEARCHING...








House Plan House Plan #18329 Front Elevation

PLAN #6146-00316

Starting at

$755
Sq Ft 768
Beds 2
Baths 1
½ Baths 0
Cars 0
Stories 1
Width 32'
Depth 24'



House Plan House Plan #3804 Front Elevation

PLAN #154-00007

Starting at

$300
Sq Ft 917
Beds 2
Baths 1
½ Baths 0
Cars 0
Stories 1.5
Width 27'
Depth 45'
House Plan House Plan #3603 Front Elevation

PLAN #348-00001

Starting at

$900
Sq Ft 96
Beds 1
Baths 0
½ Baths 0
Cars 0
Stories 1
Width 12'
Depth 16'






House Plan House Plan #29787 Angled Right Elevation

PLAN #940-00888

Starting at

$950
Sq Ft 892
Beds 1
Baths 1
½ Baths 0
Cars 2
Stories 2
Width 29'
Depth 30' 9"



House Plan House Plan #29359 Angled Front Elevation

PLAN #6849-00140

Starting at

$1,595
Sq Ft 769
Beds 2
Baths 1
½ Baths 0
Cars 0
Stories 1
Width 44' 8"
Depth 29'
House Plan House Plan #29040 Angled Front Elevation

PLAN #6422-00093

Starting at

$1,200
Sq Ft 807
Beds 2
Baths 1
½ Baths 0
Cars 0
Stories 1.5
Width 59' 6"
Depth 17'
House Plan House Plan #24635 Front Elevation

PLAN #1502-00010

Starting at

$675
Sq Ft 630
Beds 1
Baths 1
½ Baths 0
Cars 0
Stories 1
Width 28'
Depth 26'
House Plan House Plan #9590 Front Elevation

PLAN #1785-00117

Starting at

$1,273
Sq Ft 808
Beds 1
Baths 1
½ Baths 0
Cars 0
Stories 1
Width 30'
Depth 28'
House Plan House Plan #3770 Front Elevation

PLAN #348-00165

Starting at

$900
Sq Ft 400
Beds 1
Baths 1
½ Baths 0
Cars 0
Stories 1
Width 20'
Depth 32'
House Plan House Plan #33392 Angled Front Elevation at Dusk

PLAN #7516-00088

Starting at

$1,440
Sq Ft 979
Beds 1
Baths 1
½ Baths 0
Cars 0
Stories 1
Width 25' 9"
Depth 45' 6"
House Plan House Plan #31242 Front Elevation
EXCLUSIVE

PLAN #1462-00119

Starting at

$1,000
Sq Ft 907
Beds 1
Baths 1
½ Baths 0
Cars 0
Stories 1
Width 24' 3"
Depth 30' 3"
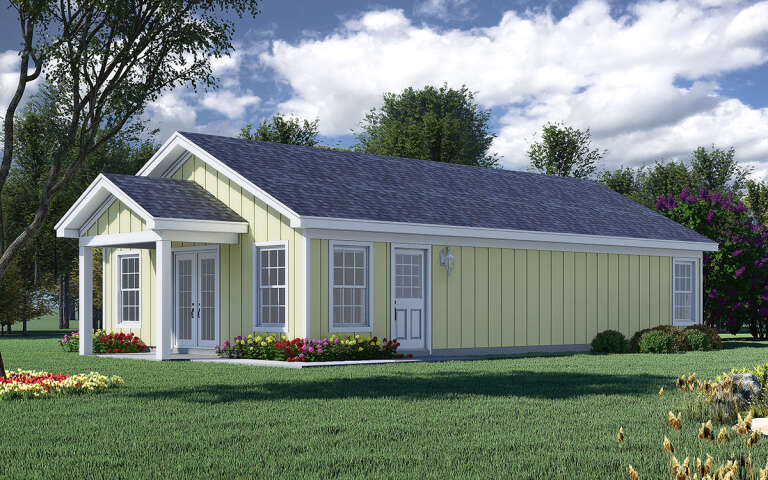

House Plan House Plan #30075 Angled Front Elevation

PLAN #940-00923

Starting at

$950
Sq Ft 987
Beds 2
Baths 1
½ Baths 0
Cars 0
Stories 1
Width 23' 6"
Depth 42'
House Plan House Plan #27526 Front Elevation

PLAN #940-00568

Starting at

$950
Sq Ft 797
Beds 1
Baths 2
½ Baths 0
Cars 2
Stories 2
Width 18' 3"
Depth 42'
House Plan House Plan #27395 Angled Front Elevation

PLAN #940-00546

Starting at

$1,150
Sq Ft 832
Beds 1
Baths 1
½ Baths 0
Cars 0
Stories 2
Width 26'
Depth 32'

House Plan House Plan #25085 Front Elevation

PLAN #035-00888

Starting at

$760
Sq Ft 900
Beds 1
Baths 1
½ Baths 0
Cars 2
Stories 1
Width 56'
Depth 32'
House Plan House Plan #24399 Front Elevation

PLAN #6146-00379

Starting at

$855
Sq Ft 927
Beds 2
Baths 1
½ Baths 0
Cars 1
Stories 1
Width 42' 10"
Depth 33'
House Plan House Plan #19865 Front Elevation

PLAN #2559-00677

Starting at

$1,085
Sq Ft 600
Beds 1
Baths 1
½ Baths 0
Cars 0
Stories 1
Width 20'
Depth 30'
House Plan House Plan #17992 Front Elevation

PLAN #940-00014

Starting at

$950
Sq Ft 815
Beds 1
Baths 1
½ Baths 1
Cars 0
Stories 1
Width 32' 10"
Depth 31' 5"
X
Shop Sign In
Favorites
Cart
Chat