799 Results

EDIT SEARCH FILTERS
Clear All FiltersSq Ft Max: 999
Sort By:  

799 RESULTS

SEARCH FILTERS

    Plan Type
    Square Feet
    Bedrooms
    Bathrooms
    Stories
    Garage (Vehicle Spaces)
    Architectural Styles

    Outdoor Living

    Bedroom Options
    Kitchen & Dining
    Laundry Location
    Additional Rooms

    Garage Type

    Garage Features
    Other Features
    Foundation Type

    Plan Width (FT)
    Plan Depth (FT)
    Plan Height (FT)
    Framing Type
    Media Filters
SEARCHING...



House Plan House Plan #6474 Front Elevation


PLAN #034-00178

Starting at

$1,220
Sq Ft 540
Beds 2
Baths 1
½ Baths 0
Cars 0
Stories 1
Width 18'
Depth 30'
House Plan House Plan #34757 Angled Front Elevation

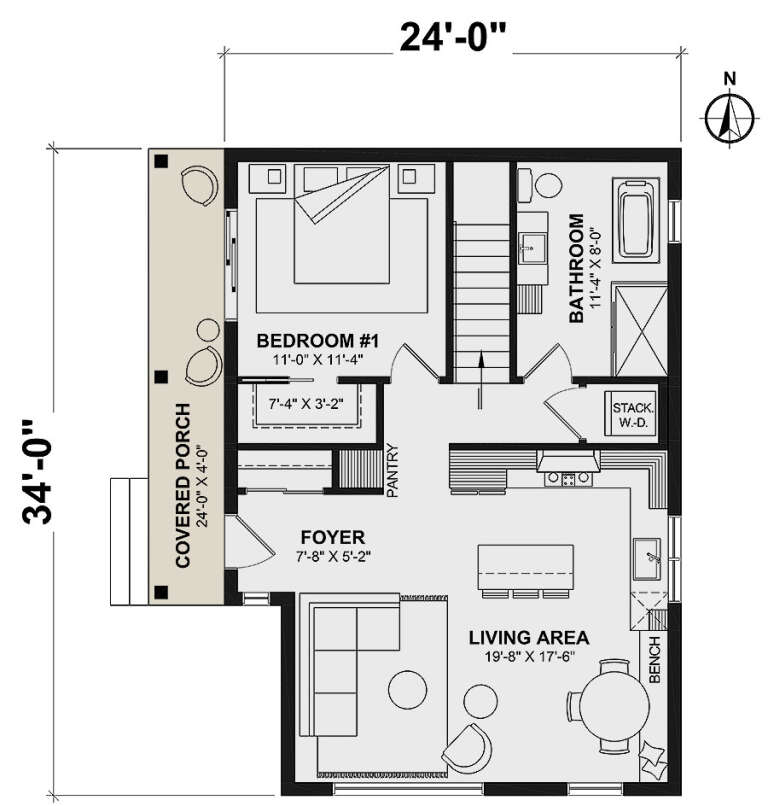
PLAN #034-01394

Starting at

$1,220
Sq Ft 786
Beds 1
Baths 1
½ Baths 0
Cars 0
Stories 1
Width 24'
Depth 34'
House Plan House Plan #32562 Front Elevation

PLAN #7011-00003

Starting at

$1,095
Sq Ft 879
Beds 2
Baths 1
½ Baths 0
Cars 0
Stories 2
Width 32'
Depth 24'


House Plan House Plan #27609 Front Elevation

PLAN #402-01758

Starting at

$1,155
Sq Ft 682
Beds 2
Baths 1
½ Baths 0
Cars 1
Stories 1
Width 40'
Depth 37'


House Plan House Plan #19371 Front Elevation

PLAN #963-00193

Starting at

$899
Sq Ft 722
Beds 1
Baths 1
½ Baths 0
Cars 0
Stories 1.5
Width 24'
Depth 30'
House Plan House Plan #34371 Front Elevation

PLAN #963-01198

Starting at

$699
Sq Ft 727
Beds 1
Baths 1
½ Baths 0
Cars 0
Stories 1
Width 45'
Depth 43'
House Plan House Plan #33938 Front Elevation

PLAN #039-00798

Starting at

$1,205
Sq Ft 798
Beds 1
Baths 1
½ Baths 0
Cars 1-4
Stories 1
Width 66'
Depth 59' 3"

House Plan House Plan #32104 Angled Front Elevation
EXCLUSIVE

PLAN #1462-00152

Starting at

$1,000
Sq Ft 688
Beds 1
Baths 1
½ Baths 0
Cars 0
Stories 1
Width 33'
Depth 21'
House Plan House Plan #32189 Angled Left Elevation

PLAN #1502-00031

Starting at

$675
Sq Ft 400
Beds 1
Baths 1
½ Baths 1
Cars 0
Stories 1
Width 26'
Depth 20'
House Plan House Plan #31444 Angled Right Elevation

PLAN #940-01145

Starting at

$950
Sq Ft 876
Beds 2
Baths 2
½ Baths 0
Cars 2
Stories 2
Width 23'
Depth 28' 3"
House Plan House Plan #28330 Angled Front Elevation

PLAN #940-00684

Starting at

$950
Sq Ft 986
Beds 1
Baths 1
½ Baths 1
Cars 0
Stories 1
Width 29'
Depth 34'
House Plan House Plan #27494 Front Elevation

PLAN #940-00562

Starting at

$950
Sq Ft 800
Beds 1
Baths 1
½ Baths 0
Cars 2
Stories 2
Width 25'
Depth 28'
House Plan House Plan #24439 Front Elevation
EXCLUSIVE

PLAN #1462-00016

Starting at

$1,000
Sq Ft 723
Beds 1
Baths 1
½ Baths 0
Cars 0
Stories 1
Width 46' 6"
Depth 26' 6"
House Plan House Plan #32109 Angled Front Elevation
EXCLUSIVE

PLAN #1462-00157

Starting at

$1,000
Sq Ft 902
Beds 2
Baths 2
½ Baths 0
Cars 0
Stories 1
Width 46' 6"
Depth 31'
House Plan House Plan #18388 Front Elevation

PLAN #6146-00336

Starting at

$755
Sq Ft 780
Beds 2
Baths 1
½ Baths 0
Cars 0
Stories 1
Width 26'
Depth 30'
House Plan House Plan #14765 Front Elevation

PLAN #028-00074

Starting at

$368
Sq Ft 456
Beds 1
Baths 1
½ Baths 0
Cars 0
Stories 1
Width 25'
Depth 25'
House Plan House Plan #34440 Front Elevation

PLAN #098-00669

Starting at

$2,050
Sq Ft 855
Beds 1
Baths 1
½ Baths 0
Cars 0
Stories 1
Width 30' 6"
Depth 36'
House Plan House Plan #34439 Front Elevation

PLAN #098-00668

Starting at

$2,050
Sq Ft 777
Beds 1
Baths 1
½ Baths 0
Cars 0
Stories 1
Width 30' 6"
Depth 36'
X
Shop Sign In
Favorites
Cart
Chat