799 Results

EDIT SEARCH FILTERS
Clear All FiltersSq Ft Max: 999
Sort By:  

799 RESULTS

SEARCH FILTERS

    Plan Type
    Square Feet
    Bedrooms
    Bathrooms
    Stories
    Garage (Vehicle Spaces)
    Architectural Styles

    Outdoor Living

    Bedroom Options

    Kitchen & Dining
    Laundry Location
    Additional Rooms

    Garage Type

    Garage Features
    Other Features
    Foundation Type

    Plan Width (FT)
    Plan Depth (FT)
    Plan Height (FT)
    Framing Type
    Media Filters
SEARCHING...


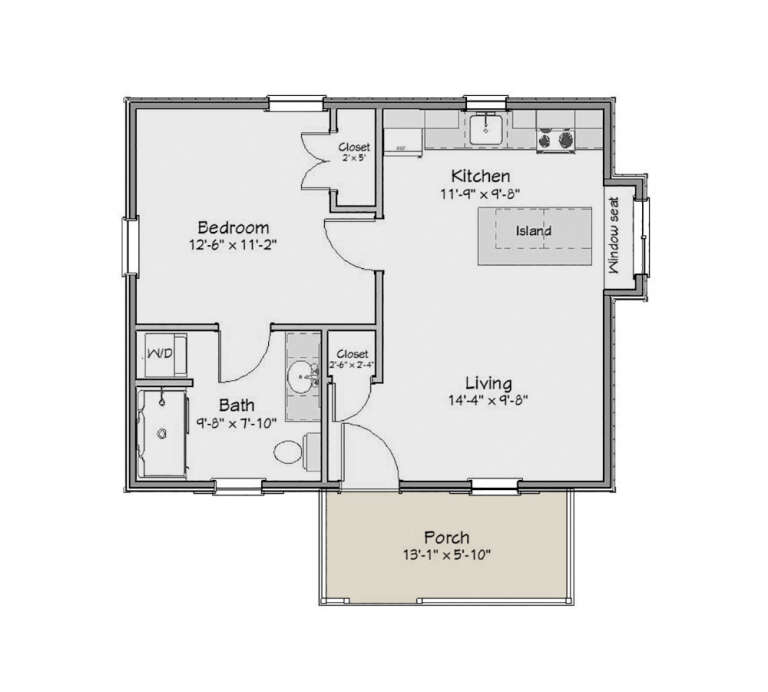

House Plan House Plan #34837 Front Elevation

PLAN #2464-00220

Starting at

$1,750
Sq Ft 680
Beds 1
Baths 1
½ Baths 0
Cars 0
Stories 1
Width 20'
Depth 39'



House Plan House Plan #34138 Angled Front Elevation
EXCLUSIVE


PLAN #1462-00192

Starting at

$1,000
Sq Ft 787
Beds 1
Baths 1
½ Baths 0
Cars 0
Stories 1
Width 30'
Depth 30'

House Plan House Plan #32926 Angled Front Elevation

PLAN #1502-00035

Starting at

$795

Sq Ft 798
Beds 2
Baths 1
½ Baths 0
Cars 0
Stories 1
Width 26'
Depth 40' 8"



House Plan House Plan #32190 Angled Front Elevation

PLAN #1502-00032

Starting at

$675
Sq Ft 495
Beds 1
Baths 1
½ Baths 0
Cars 0
Stories 1
Width 22'
Depth 28'


House Plan House Plan #24553 Front Elevation

PLAN #6146-00403

Starting at

$755
Sq Ft 831
Beds 2
Baths 2
½ Baths 0
Cars 0
Stories 2
Width 24'
Depth 24'


House Plan House Plan #24420 Front Elevation

PLAN #6146-00394

Starting at

$755
Sq Ft 850
Beds 2
Baths 1
½ Baths 0
Cars 0
Stories 1
Width 34'
Depth 30'
House Plan House Plan #24398 Front Elevation

PLAN #048-00273

Starting at

$795
Sq Ft 902
Beds 1
Baths 1
½ Baths 1
Cars 0
Stories 1
Width 36'
Depth 44'
House Plan House Plan #34755 Front Elevation

PLAN #034-01392

Starting at

$1,220
Sq Ft 784
Beds 1
Baths 1
½ Baths 0
Cars 0
Stories 1
Width 28'
Depth 32'
House Plan House Plan #26593 Front Elevation

PLAN #940-00464

Starting at

$950
Sq Ft 900
Beds 2-4
Baths 1
½ Baths 0
Cars 0
Stories 1
Width 31'
Depth 29'
House Plan House Plan #31651 Front Elevation

PLAN #1502-00026

Starting at

$675
Sq Ft 510
Beds 1
Baths 1
½ Baths 0
Cars 0
Stories 1
Width 25'
Depth 26'
House Plan House Plan #30927 Front Elevation

PLAN #963-00941

Starting at

$899
Sq Ft 797
Beds 1
Baths 1
½ Baths 0
Cars 0
Stories 1
Width 32'
Depth 28' 4"
House Plan House Plan #24444 Front Elevation

PLAN #6146-00399

Starting at

$755
Sq Ft 815
Beds 1
Baths 1
½ Baths 0
Cars 0
Stories 1
Width 30'
Depth 30'
House Plan House Plan #17015 Angled Front Elevation

PLAN #110-01041

Starting at

$1,000
Sq Ft 859
Beds 2
Baths 1
½ Baths 0
Cars 0
Stories 1
Width 36'
Depth 39'
House Plan House Plan #14568 Front Elevation


PLAN #5633-00145

Starting at

$999

Sq Ft 801
Beds 2
Baths 1
½ Baths 0
Cars 2
Stories 1
Width 57'
Depth 36' 4"


House Plan House Plan #14274 Front Elevation

PLAN #5633-00009

Starting at

$999
Sq Ft 864
Beds 2
Baths 1
½ Baths 0
Cars 0
Stories 1
Width 36'
Depth 28'
House Plan House Plan #32461 Angled Right Elevation

PLAN #7011-00001

Starting at

$995
Sq Ft 720
Beds 1
Baths 1
½ Baths 0
Cars 0
Stories 1
Width 24'
Depth 38'
House Plan House Plan #27571 Front Elevation

PLAN #940-00580

Starting at

$950
Sq Ft 757
Beds 1
Baths 1
½ Baths 1
Cars 1
Stories 2
Width 24'
Depth 26'
House Plan House Plan #23888 Front Elevation

PLAN #402-01611

Starting at

$1,155
Sq Ft 682
Beds 2
Baths 1
½ Baths 0
Cars 0
Stories 1
Width 22'
Depth 37'
X
Shop Sign In
Favorites
Cart
Chat