1,405 Results

Sort By:  

1,405 RESULTS

SEARCH FILTERS

    Plan Type
    Square Feet
    Bedrooms
    Bathrooms
    Stories
    Garage (Vehicle Spaces)
    Architectural Styles

    Outdoor Living

    Bedroom Options
    Kitchen & Dining
    Laundry Location
    Additional Rooms

    Garage Type

    Garage Features
    Other Features
    Foundation Type

    Plan Width (FT)
    Plan Depth (FT)
    Plan Height (FT)
    Framing Type
    Media Filters
SEARCHING...
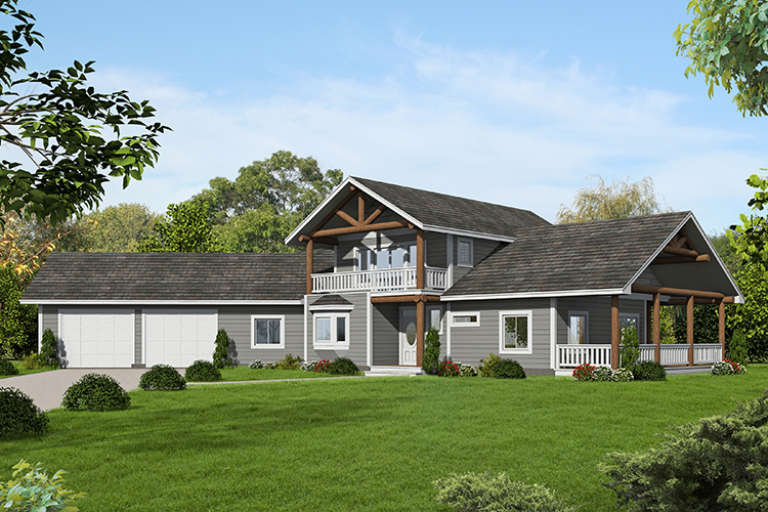
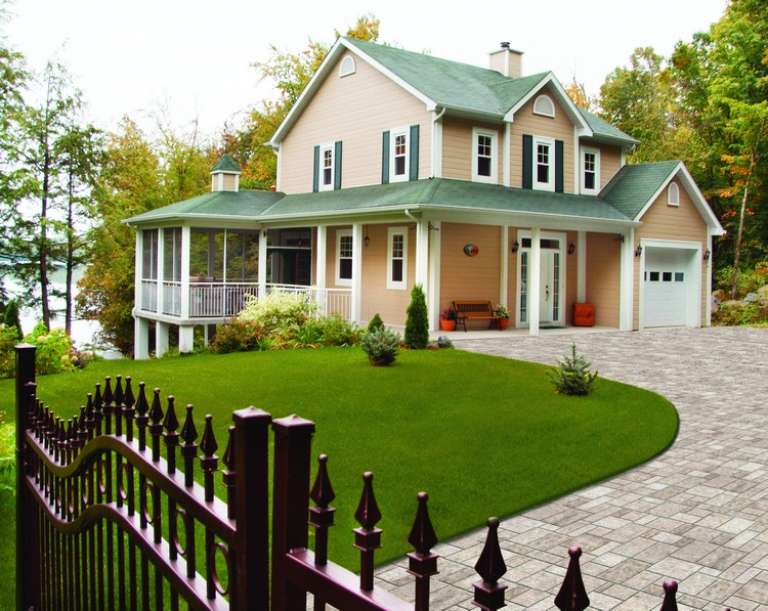
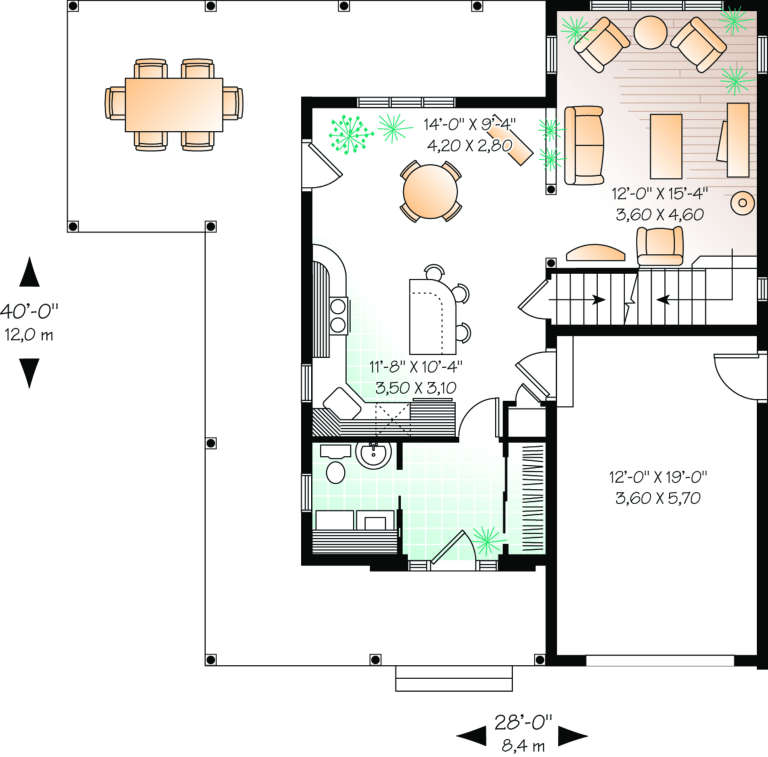
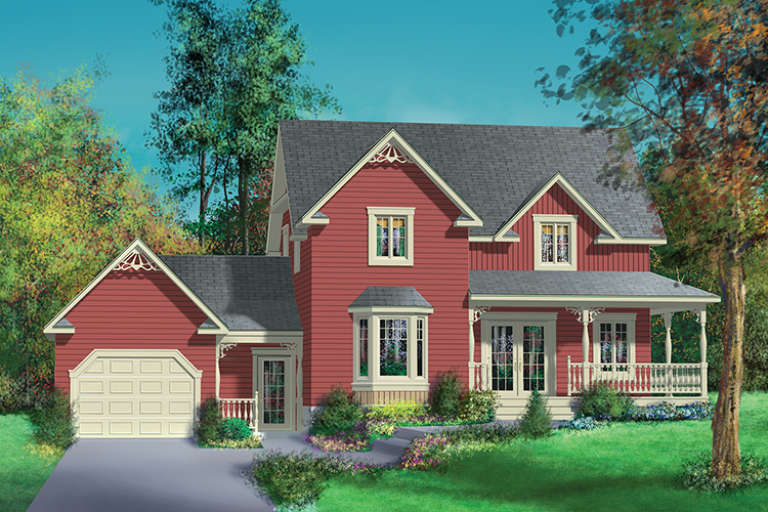
House Plan House Plan #487 Front Photo

PLAN #034-00094

Starting at

$1,510
Sq Ft 1,302
Beds 2-3
Baths 1
½ Baths 1
Cars 1
Stories 2
Width 28' 4"
Depth 40'
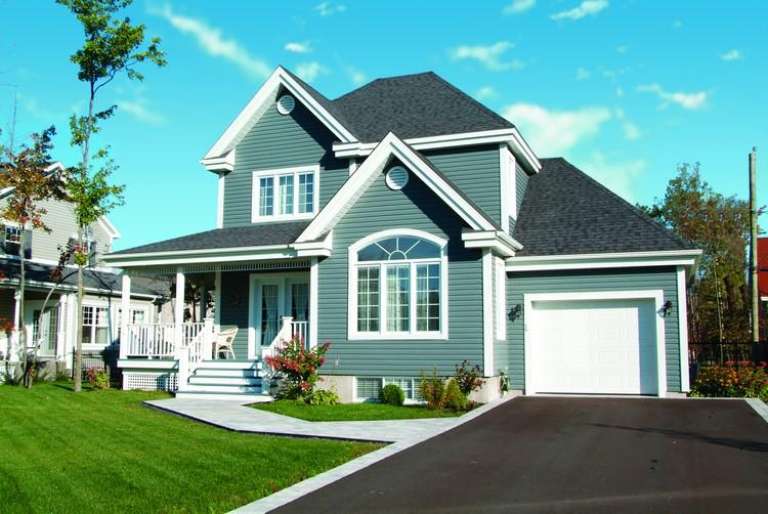
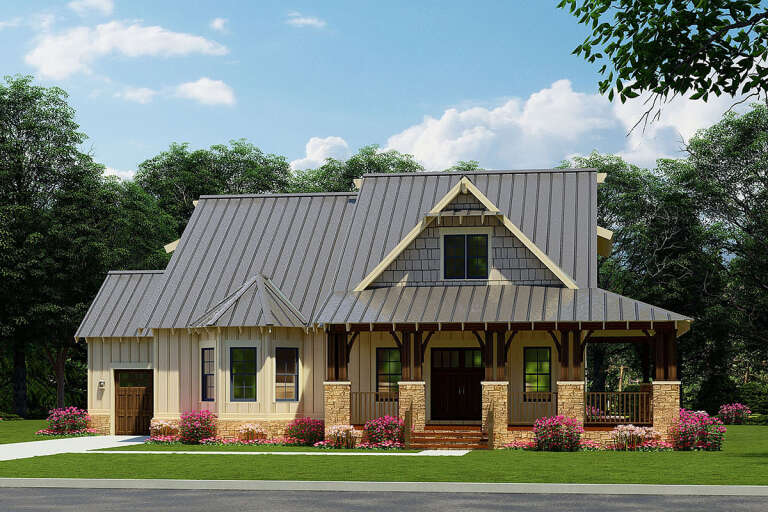
House Plan House Plan #449 Front Photo

PLAN #034-00084

Starting at

$1,510
Sq Ft 1,432
Beds 3
Baths 2
½ Baths 0
Cars 1
Stories 2
Width 38' 8"
Depth 32'
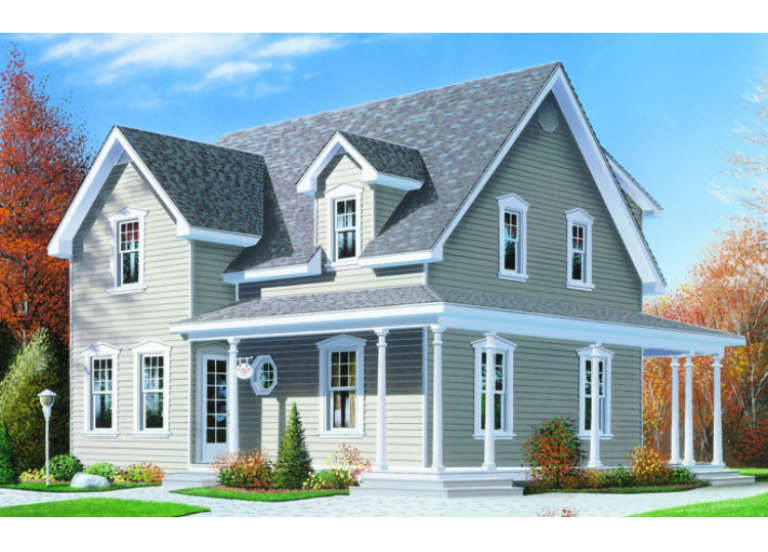
House Plan House Plan #262 Front Elevation

PLAN #034-00013

Starting at

$1,680
Sq Ft 1,622
Beds 3
Baths 2
½ Baths 1
Cars 0
Stories 2
Width 28' 8"
Depth 32' 8"
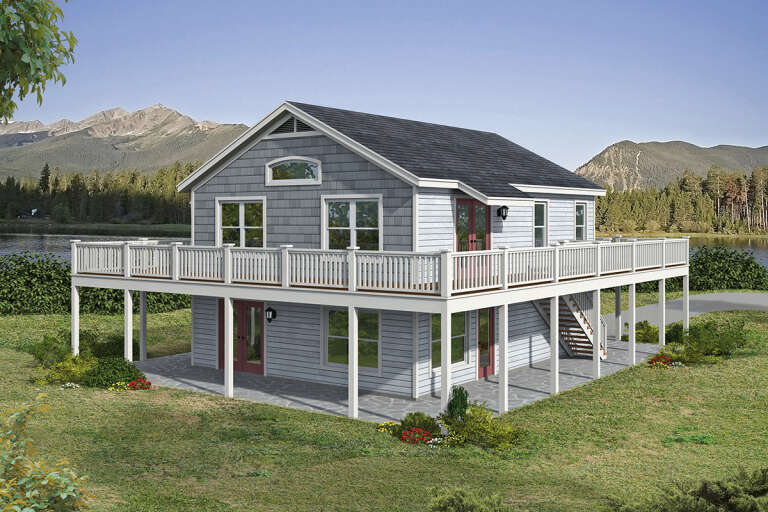
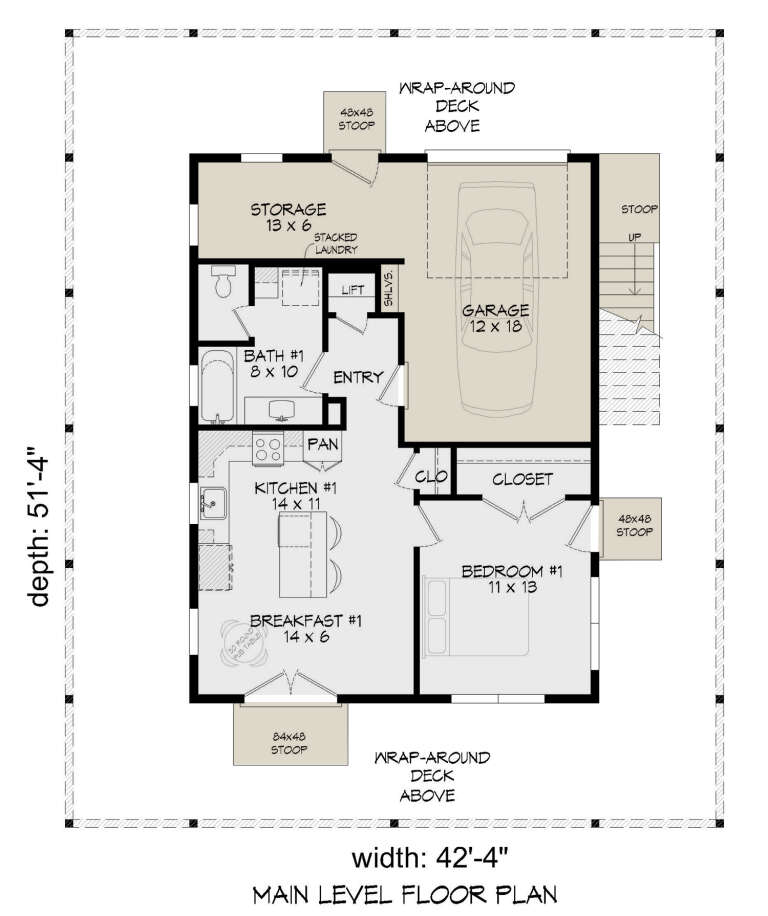
House Plan House Plan #27649 Front Elevation

PLAN #940-00595

Starting at

$1,150
Sq Ft 1,535
Beds 2
Baths 2
½ Baths 0
Cars 1
Stories 2
Width 42' 4"
Depth 51' 4"
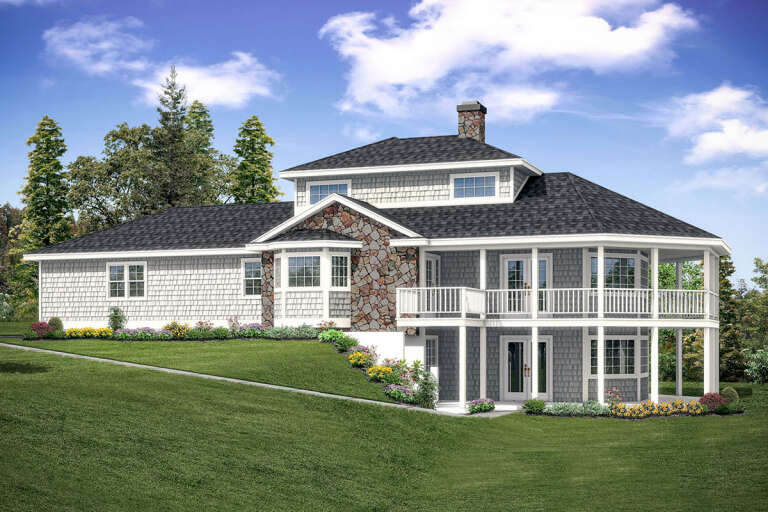
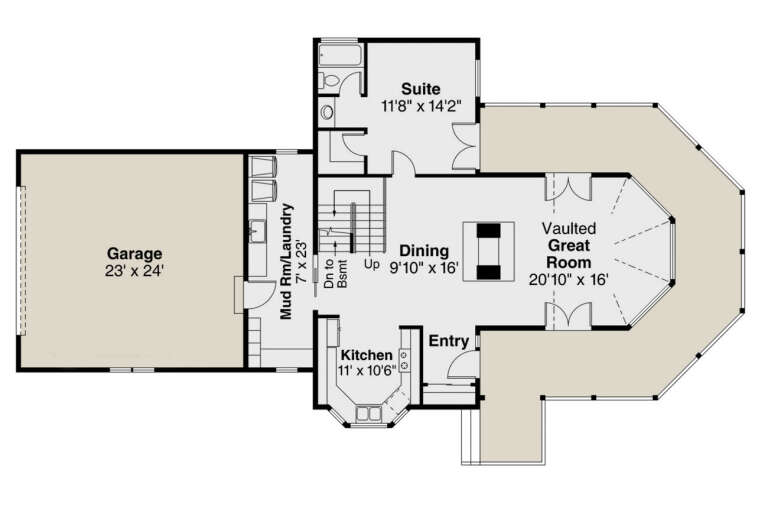
House Plan House Plan #27130 Front Elevation

PLAN #8318-00247

Starting at

$1,200
Sq Ft 2,408
Beds 3
Baths 2
½ Baths 1
Cars 1
Stories 1.5
Width 63'
Depth 52' 4"
House Plan House Plan #26411 Front Elevation

PLAN #035-00985

Starting at

$1,040
Sq Ft 1,750
Beds 2
Baths 2
½ Baths 0
Cars 2
Stories 2
Width 78' 6"
Depth 42'
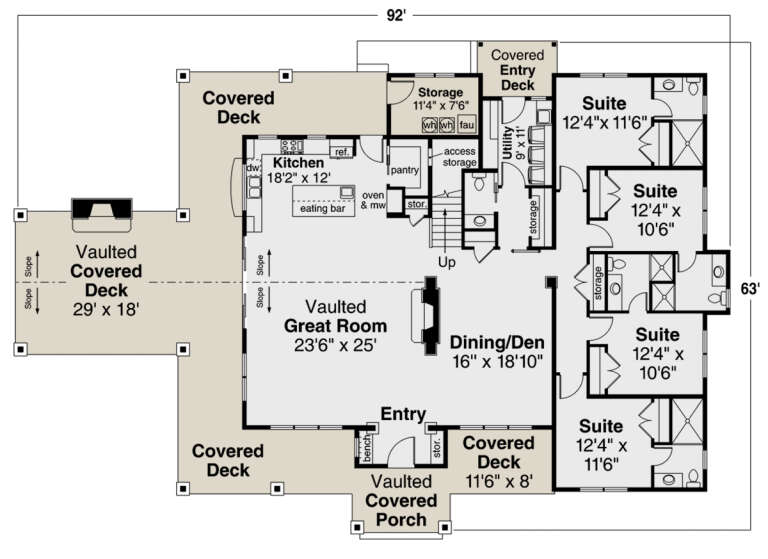
House Plan House Plan #26155 Front Elevation

PLAN #035-00955

Starting at

$2,180
Sq Ft 3,927
Beds 4
Baths 5
½ Baths 1
Cars 0
Stories 2
Width 92'
Depth 63'
House Plan House Plan #24966 Front Elevation

PLAN #2699-00008

Starting at

$1,995
Sq Ft 3,087
Beds 3
Baths 2
½ Baths 1
Cars 2
Stories 1.5
Width 72'
Depth 72'
House Plan House Plan #24893 Front Elevation

PLAN #2559-00909

Starting at

$1,877
Sq Ft 2,719
Beds 3-4
Baths 3
½ Baths 1
Cars 0
Stories 3
Width 32'
Depth 40'
House Plan House Plan #21190 Front Elevation

PLAN #699-00184

Starting at

$1,695
Sq Ft 3,854
Beds 4
Baths 4
½ Baths 1
Cars 2
Stories 2
Width 78' 10"
Depth 90' 10"
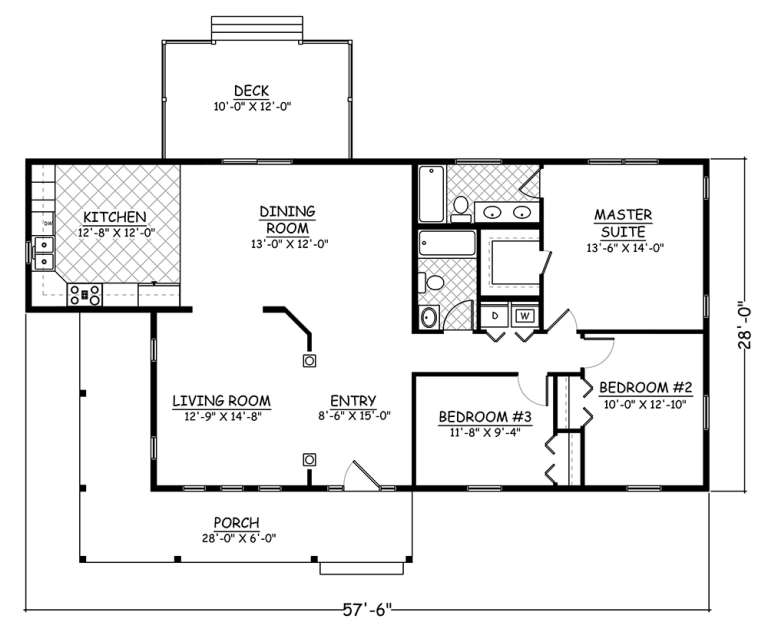
House Plan House Plan #18911

PLAN #526-00055

Starting at

$1,350
Sq Ft 1,452
Beds 3
Baths 2
½ Baths 0
Cars 0
Stories 1
Width 57' 6"
Depth 44'
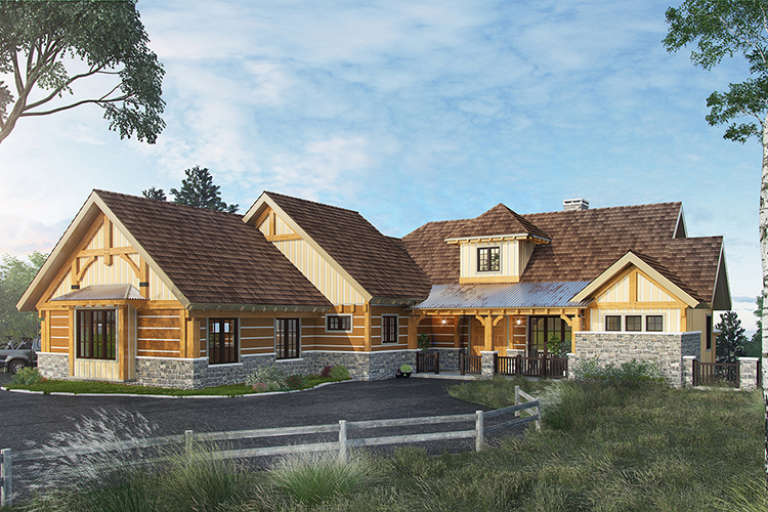
House Plan House Plan #18236 Front Elevation

PLAN #6082-00095

Starting at

$1,895
Sq Ft 2,202
Beds 3
Baths 2
½ Baths 1
Cars 2
Stories 1.5
Width 79'
Depth 49'
House Plan House Plan #17896 Front Elevation

PLAN #039-00665

Starting at

$2,085
Sq Ft 3,579
Beds 4
Baths 4
½ Baths 2
Cars 3
Stories 2
Width 105'
Depth 56'
House Plan House Plan #17857 Front Elevation

PLAN #039-00645

Starting at

$1,425
Sq Ft 2,208
Beds 3
Baths 2
½ Baths 0
Cars 2
Stories 1.5
Width 83' 2"
Depth 64' 2"
House Plan House Plan #17841 Front Elevation

PLAN #6146-00249

Starting at

$1,350
Sq Ft 1,658
Beds 3
Baths 1
½ Baths 1
Cars 1
Stories 2
Width 54'
Depth 29' 6"
House Plan House Plan #17773 Front Elevation

PLAN #1907-00038

Starting at

$3,125
Sq Ft 4,100
Beds 3
Baths 3
½ Baths 2
Cars 3
Stories 2
Width 79' 6"
Depth 92'
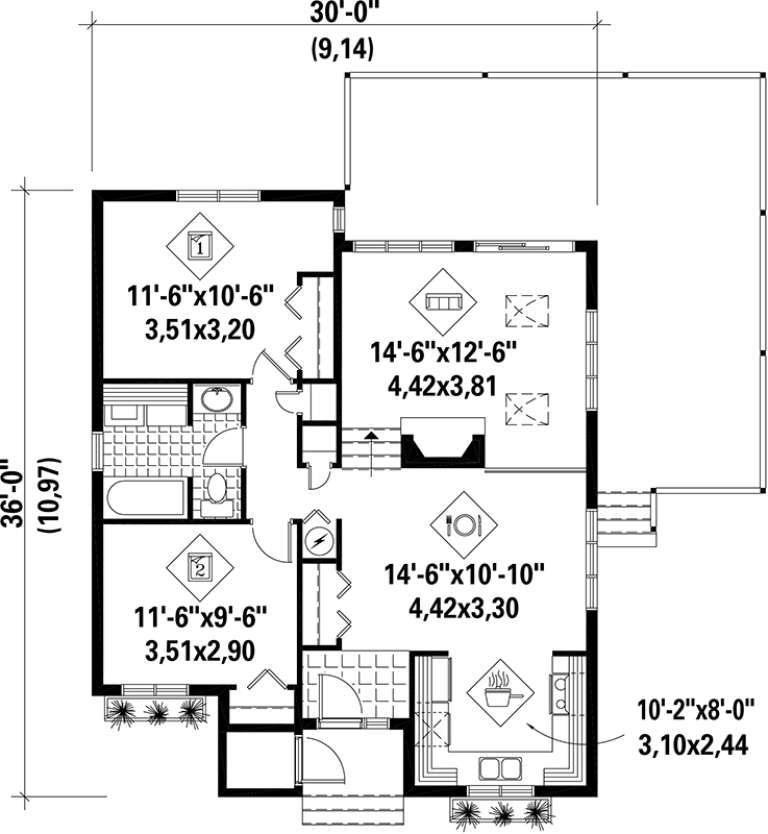
House Plan House Plan #17539 Front Elevation

PLAN #6146-00127

Starting at

$855
Sq Ft 946
Beds 2
Baths 1
½ Baths 0
Cars 0
Stories 1
Width 30'
Depth 36'
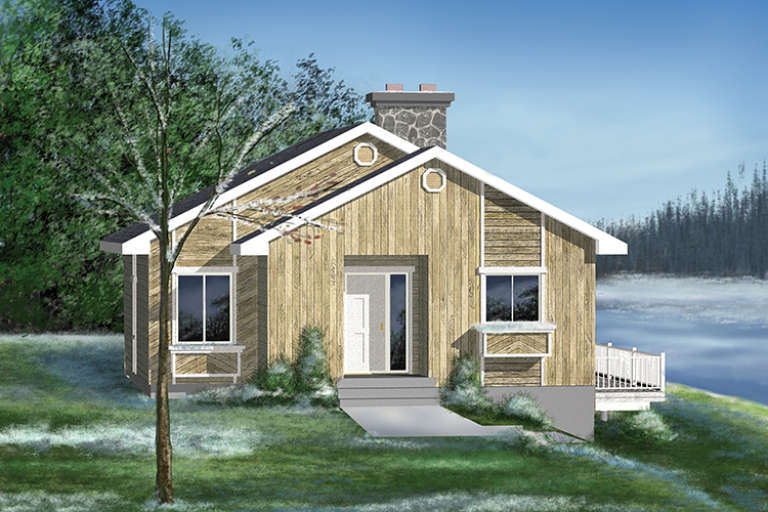
House Plan House Plan #17361 Front Elevation

PLAN #039-00586

Starting at

$1,645
Sq Ft 3,471
Beds 3
Baths 4
½ Baths 0
Cars 2
Stories 2
Width 91' 6"
Depth 42'
X
Shop Sign In
Favorites
Cart
Chat