1,405 Results

Sort By:  

1,405 RESULTS

SEARCH FILTERS

    Plan Type
    Square Feet
    Bedrooms
    Bathrooms
    Stories
    Garage (Vehicle Spaces)
    Architectural Styles

    Outdoor Living

    Bedroom Options
    Kitchen & Dining
    Laundry Location
    Additional Rooms

    Garage Type

    Garage Features
    Other Features
    Foundation Type

    Plan Width (FT)
    Plan Depth (FT)
    Plan Height (FT)
    Framing Type
    Media Filters
SEARCHING...
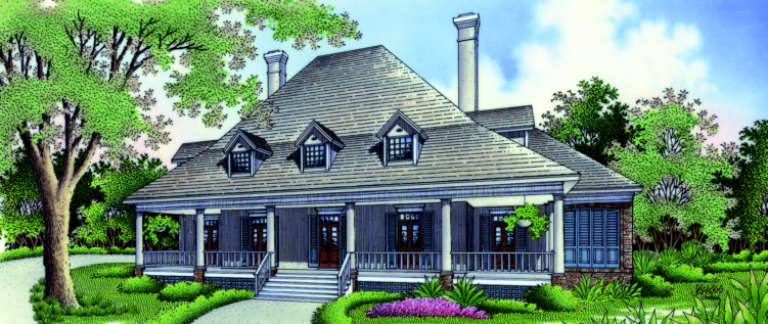
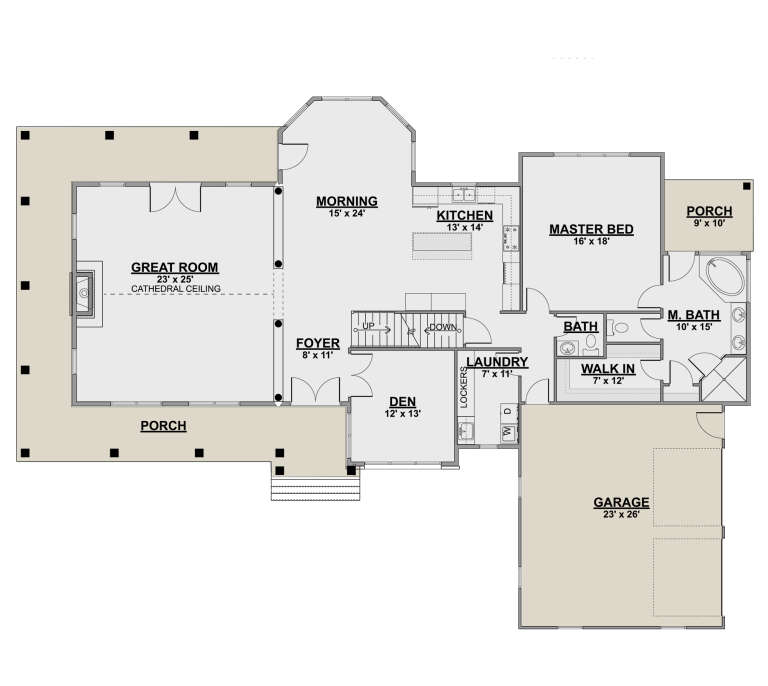
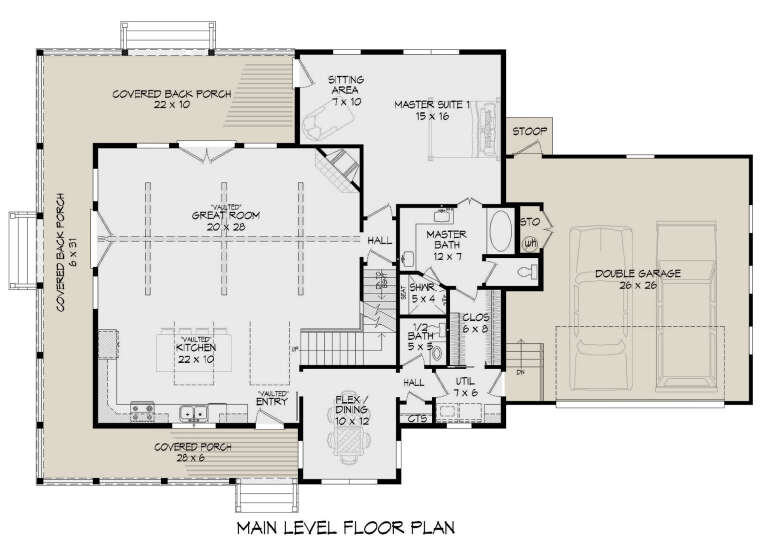
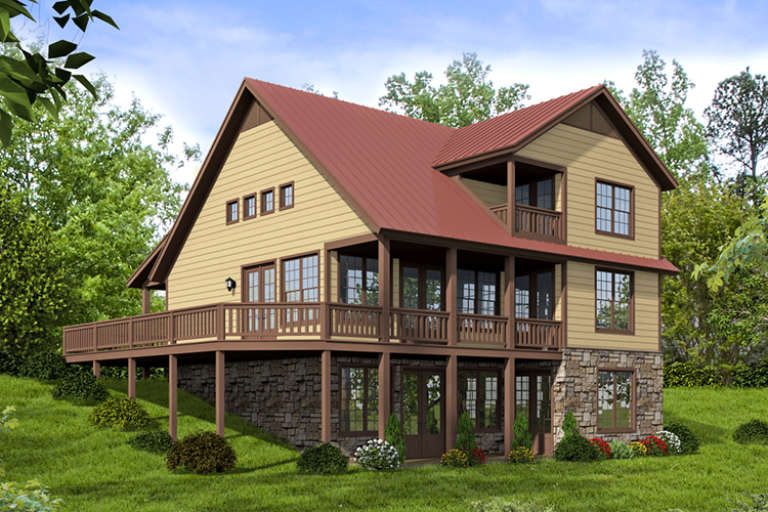
House Plan House Plan #2020 Front Elevation

PLAN #048-00200

Starting at

$1,595
Sq Ft 3,486
Beds 4
Baths 3
½ Baths 0
Cars 2
Stories 2
Width 64'
Depth 89'
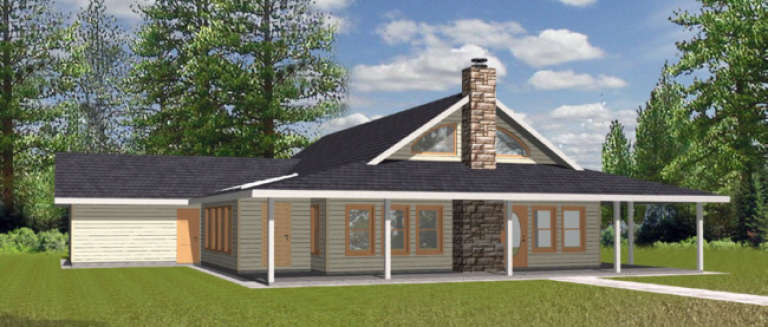
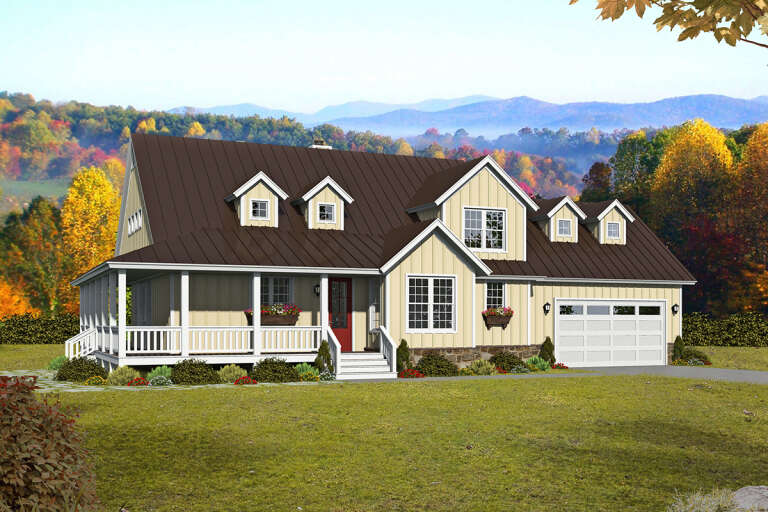
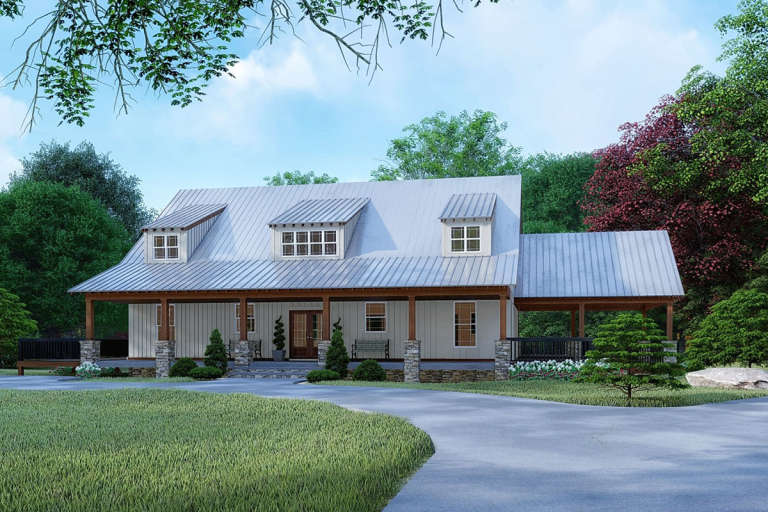
House Plan House Plan #1337 Front Elevation

PLAN #039-00085

Starting at

$1,425
Sq Ft 2,008
Beds 2
Baths 2
½ Baths 1
Cars 2
Stories 1
Width 52'
Depth 66'
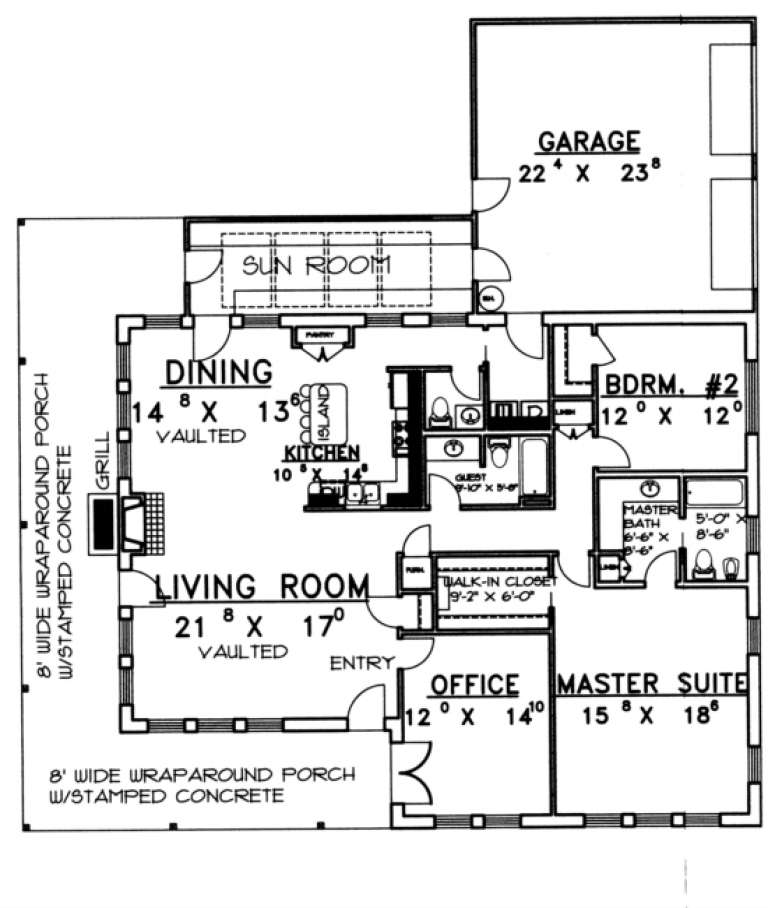
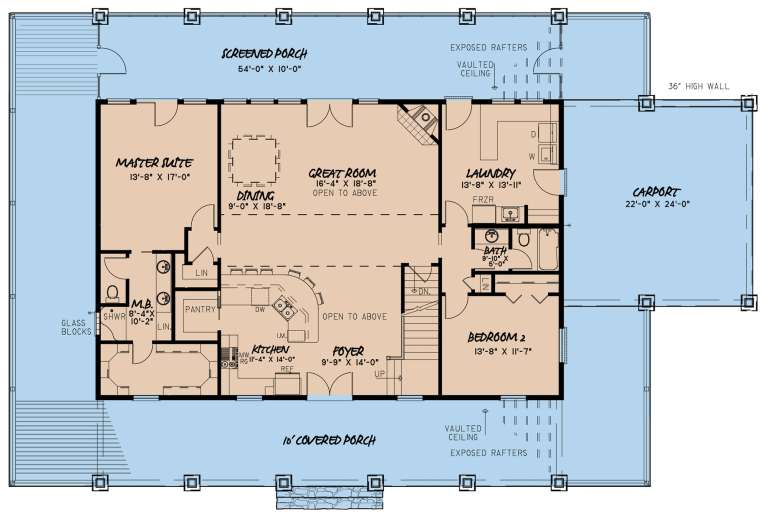
House Plan House Plan #1315 Front Elevation

PLAN #039-00069

Starting at

$1,425
Sq Ft 2,261
Beds 3
Baths 2
½ Baths 0
Cars 2
Stories 2
Width 53'
Depth 81' 8"
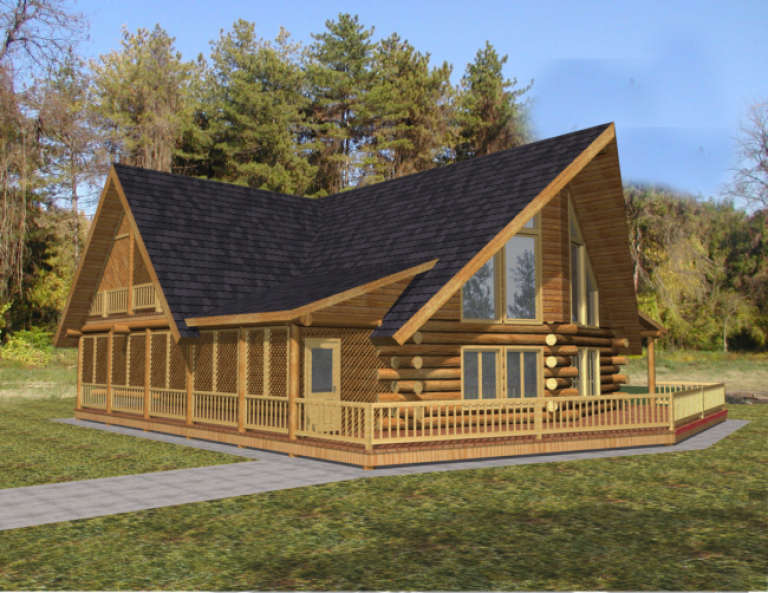
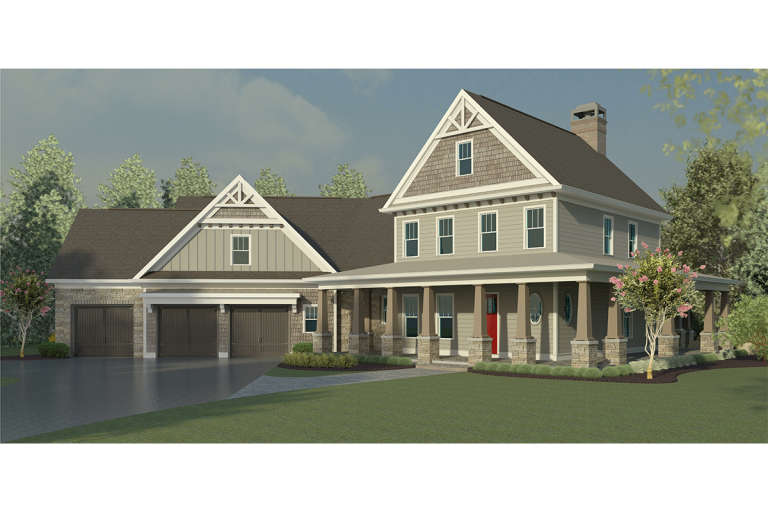
House Plan House Plan #701 Front Elevation

PLAN #035-00052

Starting at

$1,270
Sq Ft 2,423
Beds 3
Baths 2
½ Baths 1
Cars 2
Stories 2
Width 64'
Depth 57'
House Plan House Plan #481 Front Photo

PLAN #034-00088

Starting at

$1,855
Sq Ft 2,376
Beds 4
Baths 2
½ Baths 1
Cars 2
Stories 2
Width 45'
Depth 68' 6"
House Plan House Plan #407 Rear Elevation

PLAN #034-00058

Starting at

$1,740
Sq Ft 1,873
Beds 3-4
Baths 2
½ Baths 0
Cars 0
Stories 3
Width 32' 4"
Depth 24' 4"
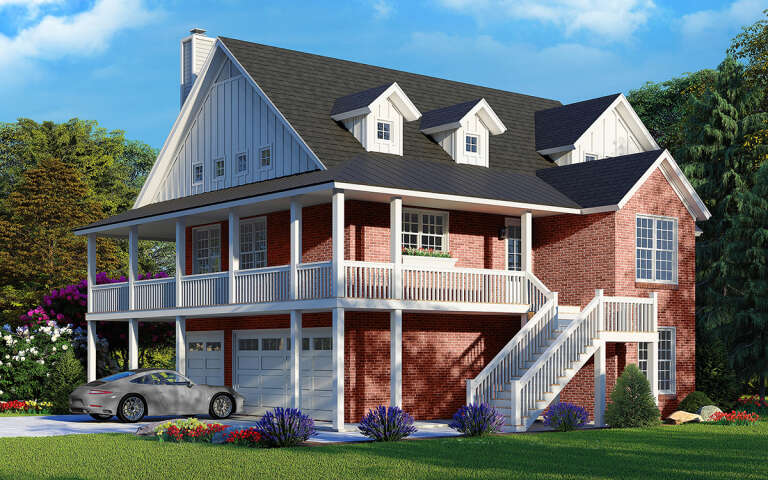
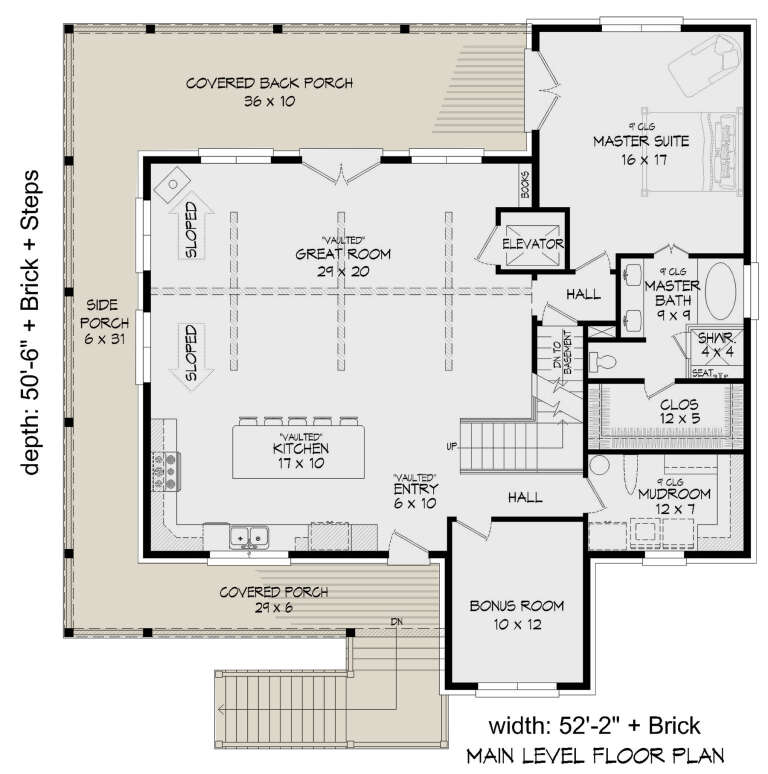
House Plan House Plan #29063 Angled Front Elevation

PLAN #940-00772

Starting at

$2,050
Sq Ft 3,101
Beds 3
Baths 3
½ Baths 0
Cars 3
Stories 1.5
Width 52' 2"
Depth 50' 6"
House Plan House Plan #25516 Angled Front Elevation

PLAN #5032-00093

Starting at

$1,450
Sq Ft 3,167
Beds 4
Baths 2
½ Baths 1
Cars 2
Stories 1.5
Width 85' 6"
Depth 62'
House Plan House Plan #25280 Front Elevation

PLAN #940-00319

Starting at

$1,750
Sq Ft 2,752
Beds 3
Baths 2
½ Baths 1
Cars 2
Stories 2
Width 76' 7"
Depth 46' 6"
House Plan House Plan #23241 Front Elevation

PLAN #8318-00124

Starting at

$1,650
Sq Ft 3,870
Beds 3
Baths 4
½ Baths 0
Cars 2
Stories 2
Width 86' 3"
Depth 54' 10"
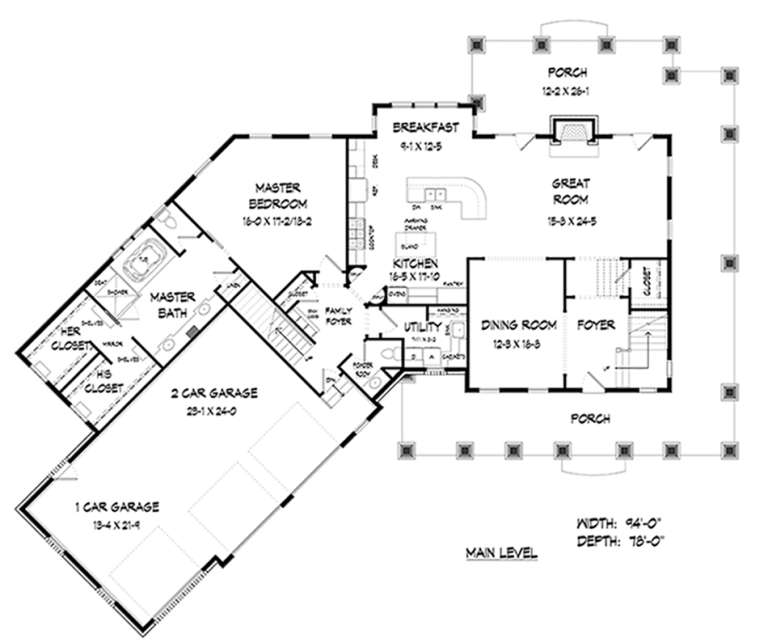
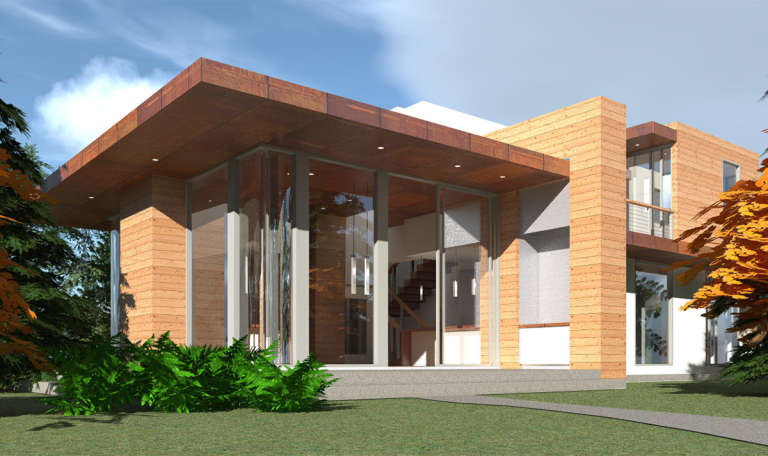
House Plan House Plan #20105 front Rendering

PLAN #6082-00141

Starting at

$2,295
Sq Ft 3,340
Beds 4
Baths 4
½ Baths 1
Cars 3
Stories 2
Width 94'
Depth 78'
House Plan House Plan #19941 Front Elevation

PLAN #048-00261

Starting at

$1,495
Sq Ft 2,522
Beds 3
Baths 2
½ Baths 1
Cars 2
Stories 1
Width 62'
Depth 84'
House Plan House Plan #19552 Front Elevation

PLAN #028-00128

Starting at

$2,050
Sq Ft 2,490
Beds 4
Baths 3
½ Baths 0
Cars 0
Stories 2
Width 70'
Depth 47'
House Plan House Plan #18155

PLAN #035-00722

Starting at

$1,040
Sq Ft 1,881
Beds 3
Baths 2
½ Baths 0
Cars 0
Stories 1
Width 48'
Depth 68'
House Plan House Plan #17993 Rear Elevation

PLAN #940-00015

Starting at

$1,250
Sq Ft 1,872
Beds 2
Baths 2
½ Baths 0
Cars 0
Stories 1.5
Width 38' 2"
Depth 47' 6"
House Plan House Plan #17503 Front Elevation

PLAN #6146-00094

Starting at

$1,455
Sq Ft 2,461
Beds 3
Baths 2
½ Baths 1
Cars 2
Stories 2
Width 57'
Depth 50'
House Plan House Plan #14534 Front Elevation

PLAN #6471-00037

Starting at

$950
Sq Ft 1,911
Beds 3
Baths 3
½ Baths 1
Cars 0
Stories 1.5
Width 51'
Depth 51'
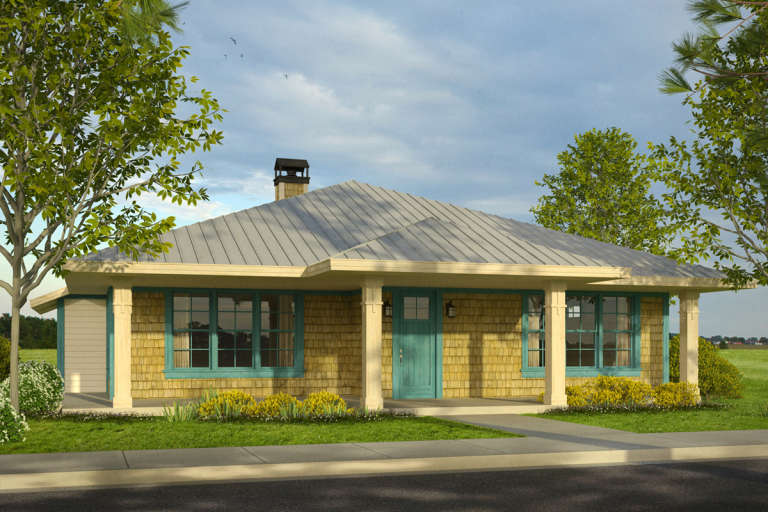
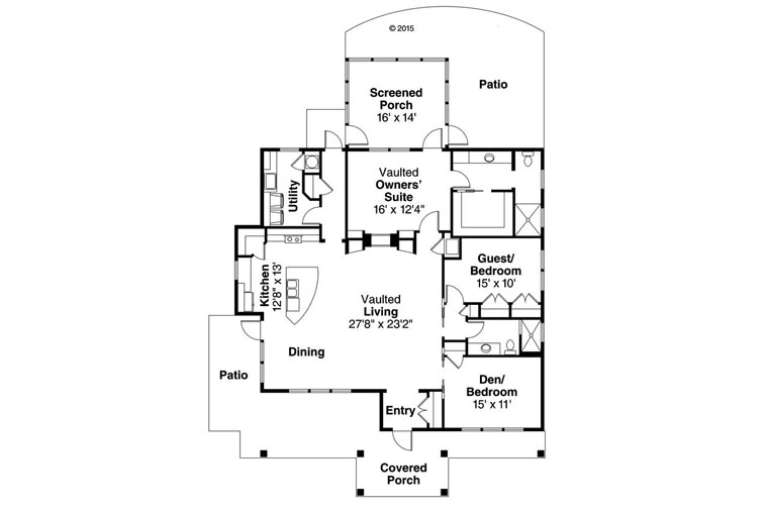
House Plan House Plan #14531 Front Elevation

PLAN #6471-00034

Starting at

$800
Sq Ft 1,225
Beds 2
Baths 2
½ Baths 0
Cars 0
Stories 1
Width 50'
Depth 50'
X
Shop Sign In
Favorites
Cart
Chat