1,405 Results

Sort By:  

1,405 RESULTS

SEARCH FILTERS

    Plan Type
    Square Feet
    Bedrooms
    Bathrooms
    Stories
    Garage (Vehicle Spaces)
    Architectural Styles

    Outdoor Living

    Bedroom Options
    Kitchen & Dining
    Laundry Location
    Additional Rooms

    Garage Type

    Garage Features
    Other Features
    Foundation Type

    Plan Width (FT)
    Plan Depth (FT)
    Plan Height (FT)
    Framing Type
    Media Filters
SEARCHING...
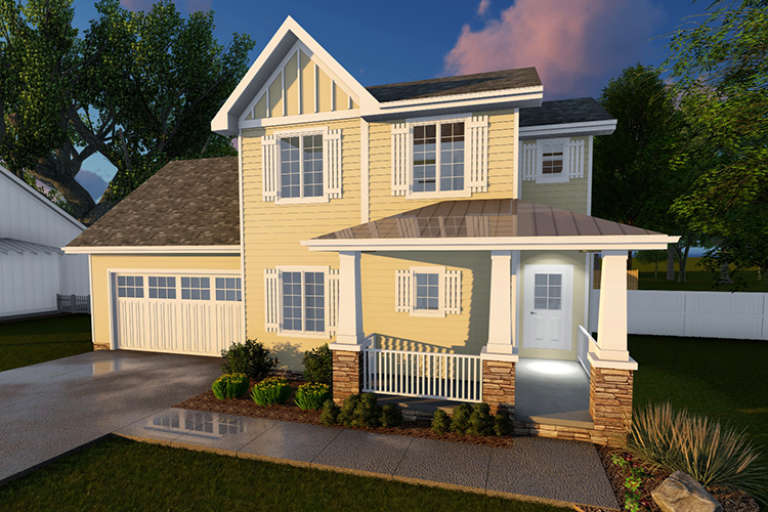
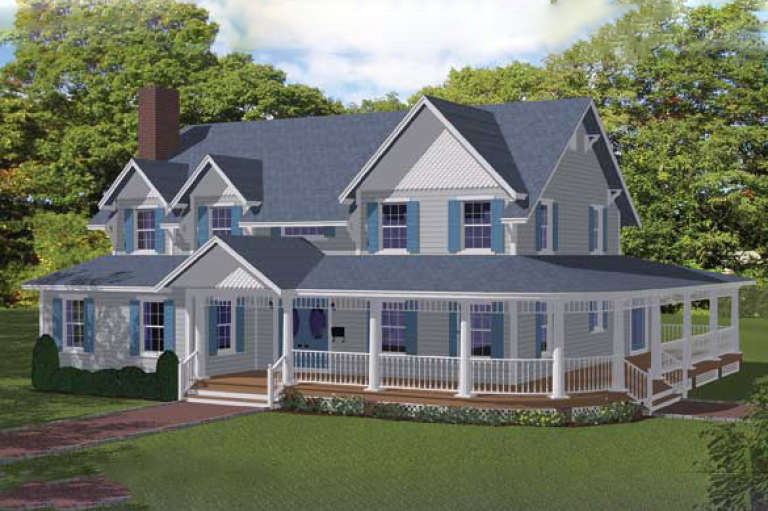
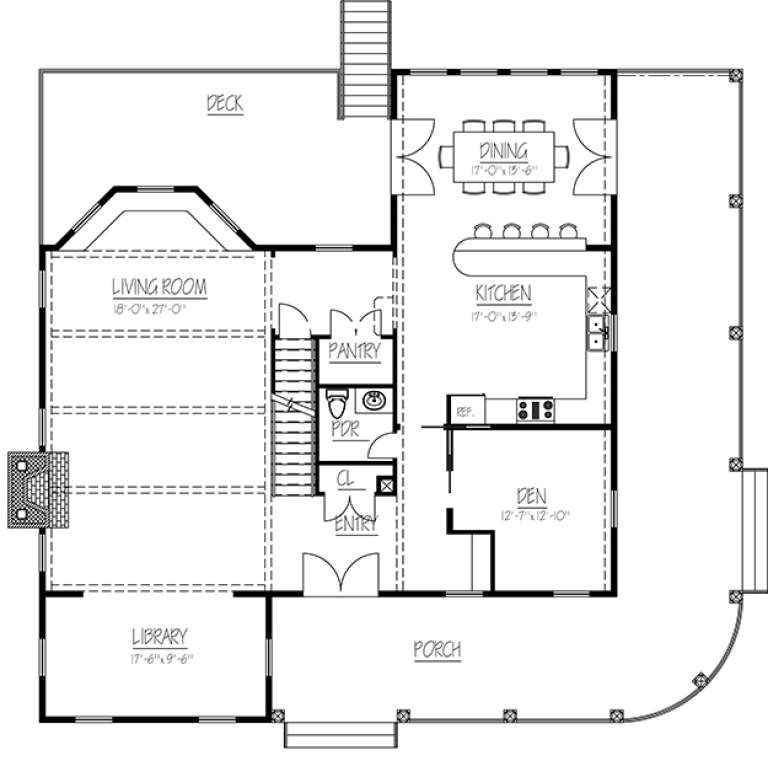
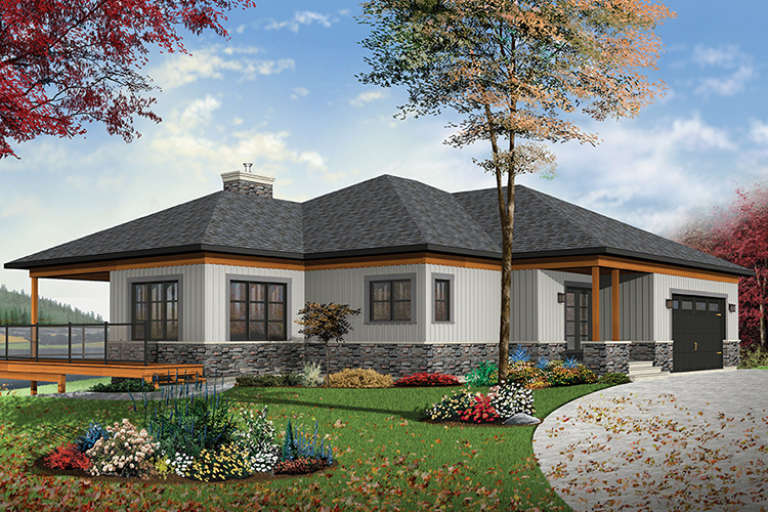
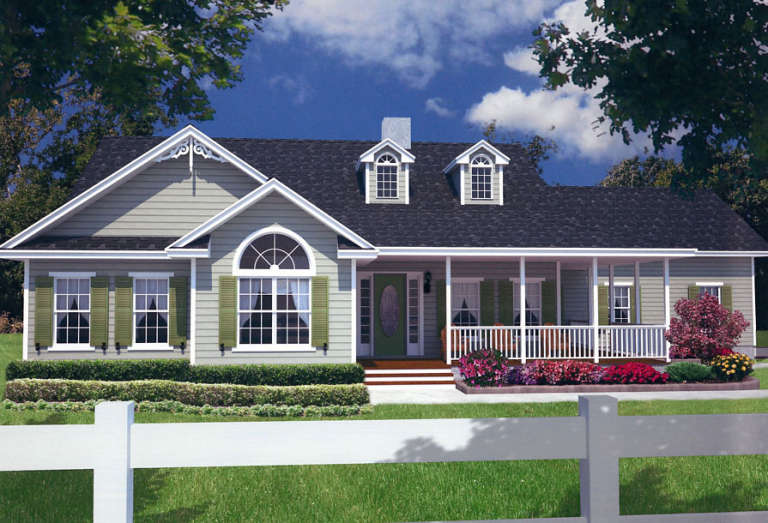
House Plan House Plan #18167 Front Elevation

PLAN #1754-00025

Starting at

$2,050
Sq Ft 4,808
Beds 3
Baths 3
½ Baths 2
Cars 0
Stories 2
Width 56'
Depth 52'
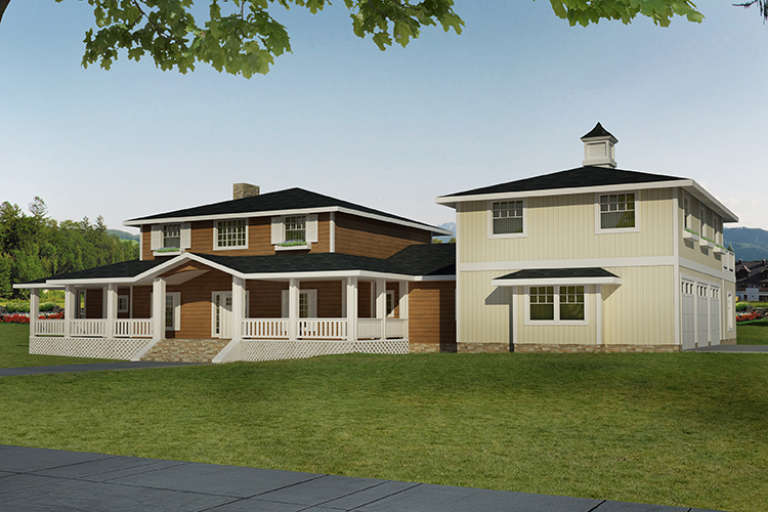
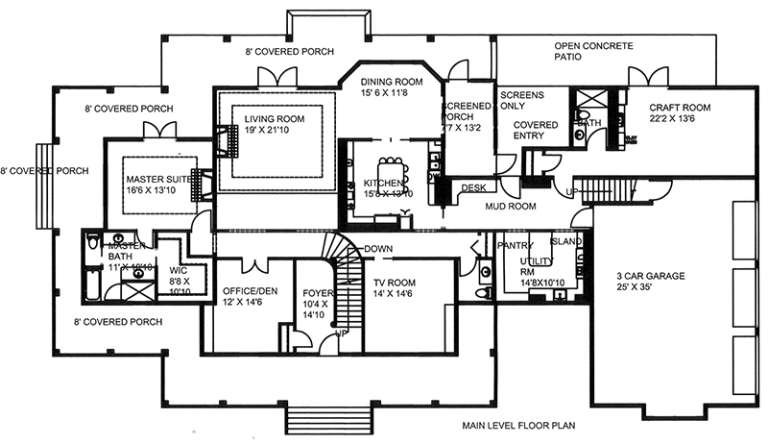
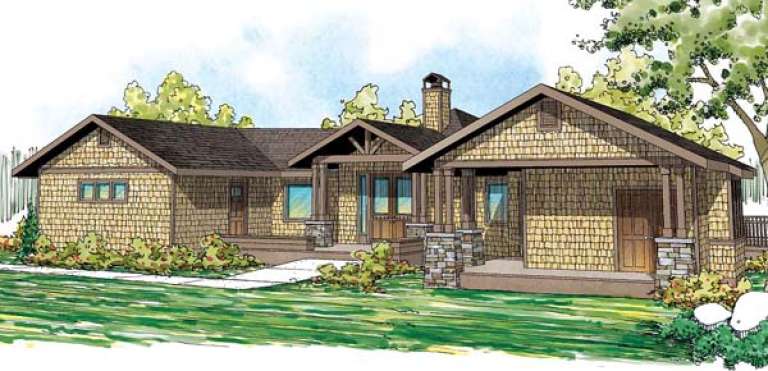
House Plan House Plan #17858 Front Elevation

PLAN #039-00646

Starting at

$2,085
Sq Ft 3,574
Beds 4
Baths 3
½ Baths 0
Cars 3
Stories 1.5
Width 105'
Depth 56'
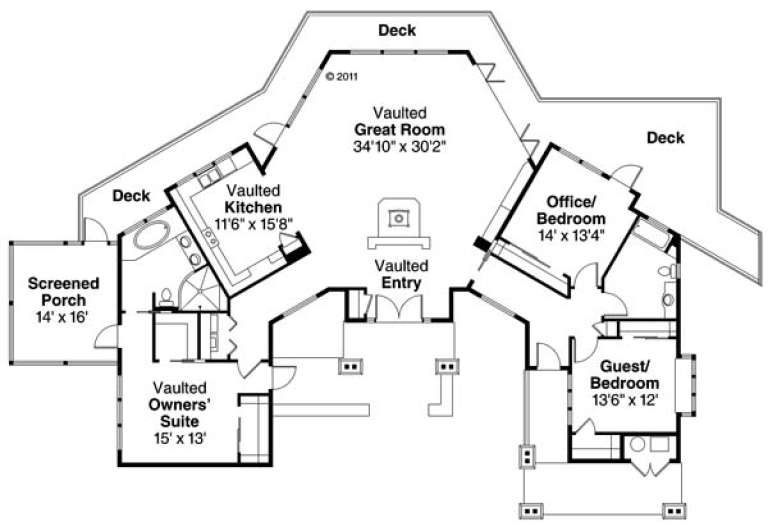
House Plan House Plan #17770 Front Elevation

PLAN #034-01115

Starting at

$2,200
Sq Ft 2,890
Beds 4
Baths 2
½ Baths 2
Cars 2
Stories 2
Width 60'
Depth 46'
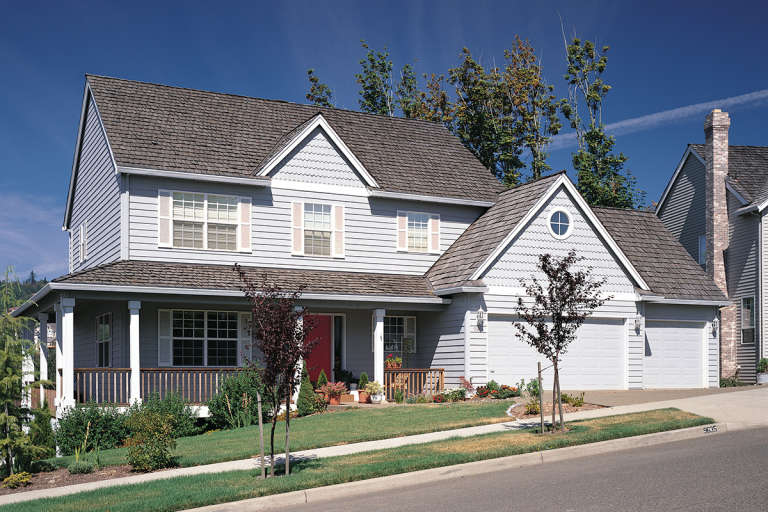
House Plan House Plan #17335 Front Elevation

PLAN #039-00560

Starting at

$1,645
Sq Ft 3,315
Beds 1-3
Baths 2
½ Baths 1
Cars 0
Stories 2
Width 64'
Depth 58'
House Plan House Plan #16902 Front Elevation

PLAN #035-00689

Starting at

$1,040
Sq Ft 1,700
Beds 3
Baths 2
½ Baths 0
Cars 2
Stories 1
Width 31'
Depth 98'
House Plan House Plan #16749 Rear Elevation

PLAN #035-00688

Starting at

$1,270
Sq Ft 2,351
Beds 3
Baths 2
½ Baths 0
Cars 2
Stories 1
Width 83' 9"
Depth 76' 8"
House Plan House Plan #14865 Front Elevation

PLAN #7922-00058

Starting at

$700
Sq Ft 1,909
Beds 3
Baths 2
½ Baths 1
Cars 0
Stories 1.5
Width 56' 8"
Depth 39' 8"
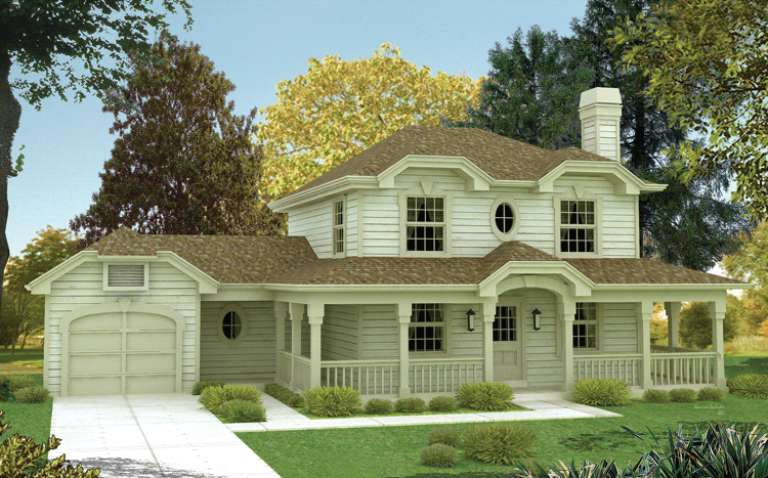
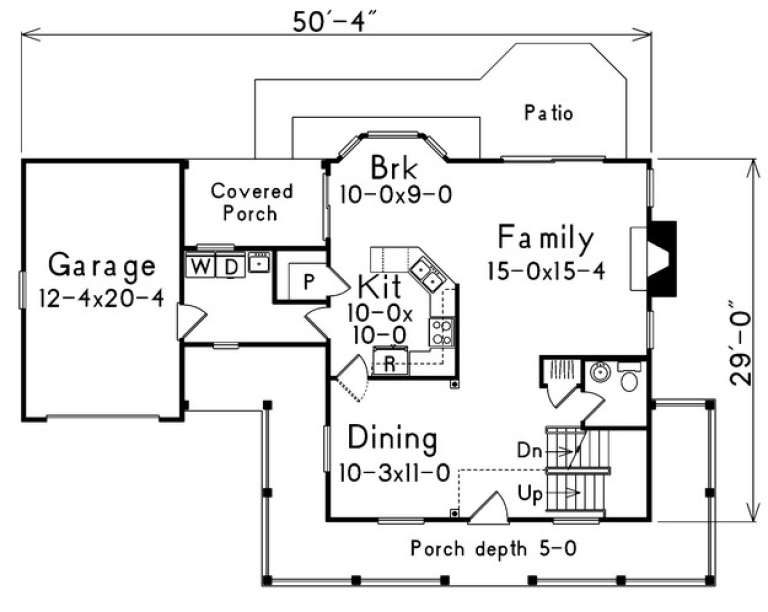
House Plan House Plan #14339 Front Elevation

PLAN #5633-00050

Starting at

$1,299
Sq Ft 1,618
Beds 3
Baths 2
½ Baths 1
Cars 1
Stories 2
Width 50' 4"
Depth 29'
House Plan House Plan #14103

PLAN #4766-00126

Starting at

$1,345
Sq Ft 1,885
Beds 3
Baths 2
½ Baths 0
Cars 2
Stories 1
Width 72' 8"
Depth 51' 8"
House Plan House Plan #13821 Front Elevation

PLAN #4848-00151

Starting at

$1,065
Sq Ft 1,425
Beds 2
Baths 2
½ Baths 0
Cars 2
Stories 1
Width 42'
Depth 69'
House Plan House Plan #13631

PLAN #035-00582

Starting at

$1,270
Sq Ft 2,404
Beds 3
Baths 2
½ Baths 0
Cars 0
Stories 1
Width 88' 8"
Depth 59' 11"
House Plan House Plan #12271 Front Photo 3

PLAN #2559-00479

Starting at

$1,976
Sq Ft 2,303
Beds 3
Baths 2
½ Baths 1
Cars 2
Stories 2
Width 54'
Depth 49'
House Plan House Plan #12216 Front Default

PLAN #2559-00439

Starting at

$1,666
Sq Ft 2,127
Beds 4
Baths 2
½ Baths 1
Cars 2
Stories 2
Width 50'
Depth 40'
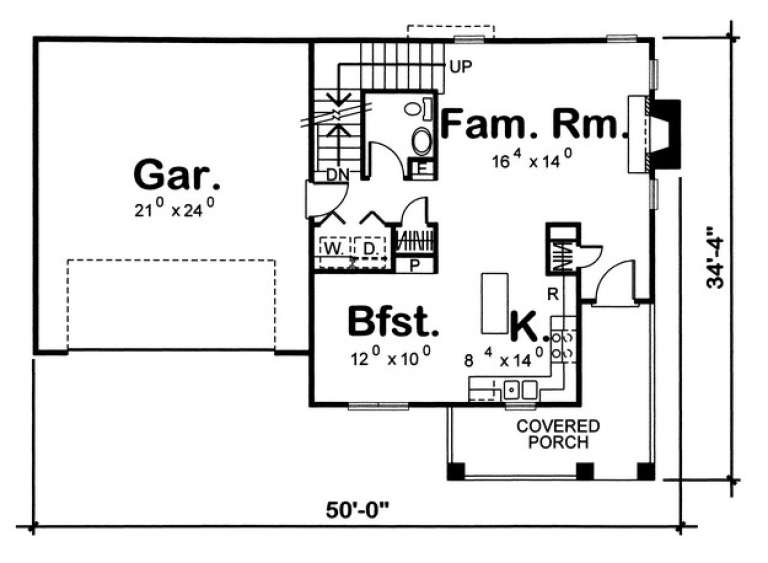
House Plan House Plan #11267 Front Elevation

PLAN #963-00077

Starting at

$1,299
Sq Ft 1,388
Beds 3
Baths 2
½ Baths 1
Cars 2
Stories 2
Width 50'
Depth 34' 4"
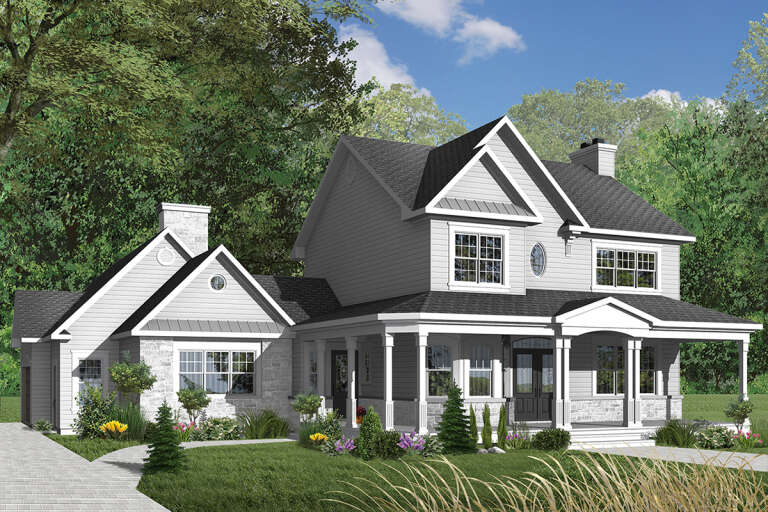
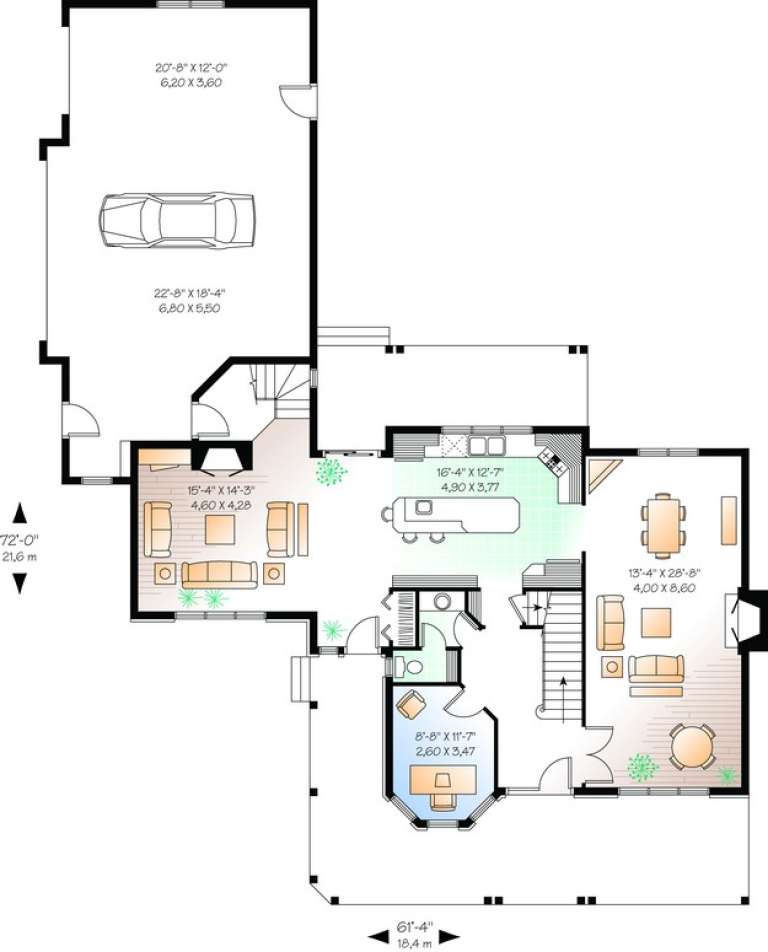
House Plan House Plan #11078 Front Elevation

PLAN #034-00826

Starting at

$1,855
Sq Ft 2,448
Beds 3
Baths 2
½ Baths 1
Cars 3
Stories 2
Width 61' 4"
Depth 72'
House Plan House Plan #10319 Front Elevation

PLAN #034-00379

Starting at

$1,855
Sq Ft 2,299
Beds 3
Baths 2
½ Baths 0
Cars 0
Stories 2
Width 40' 8"
Depth 32' 8"
House Plan House Plan #9582 Front Elevation

PLAN #1785-00109

Starting at

$1,805
Sq Ft 2,344
Beds 4
Baths 2
½ Baths 1
Cars 1
Stories 2
Width 53'
Depth 32' 6"
House Plan House Plan #5408 Angled Front Elevation

PLAN #110-00459

Starting at

$2,450
Sq Ft 3,130
Beds 3
Baths 3
½ Baths 1
Cars 3
Stories 2
Width 60' 2"
Depth 60' 2"
X
Shop Sign In
Favorites
Cart
Chat